
Rented!
$3,650/mo
2
Beds
1
Bath
1,200
Living Area
-
Property Description
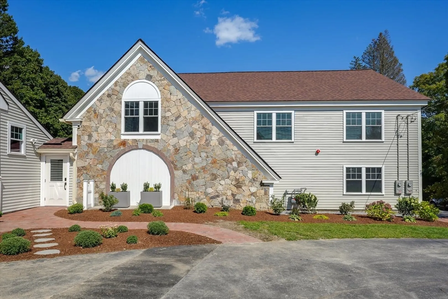
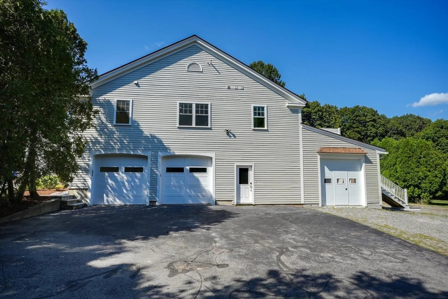
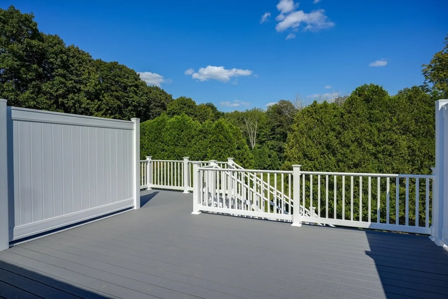
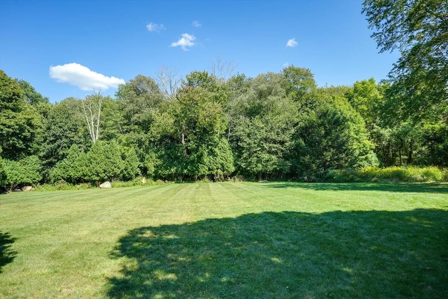
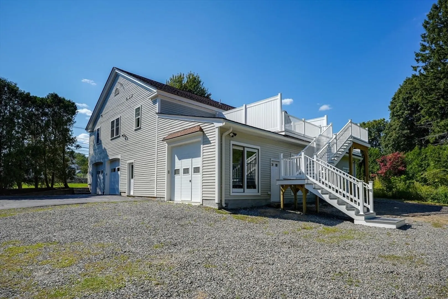
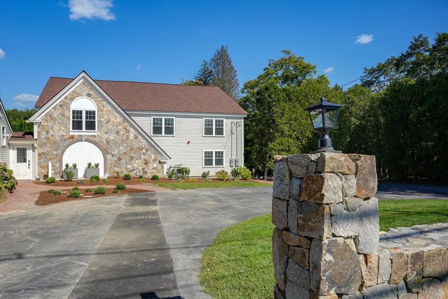
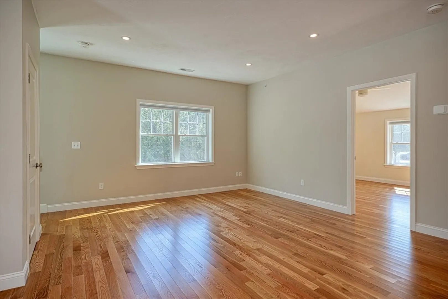
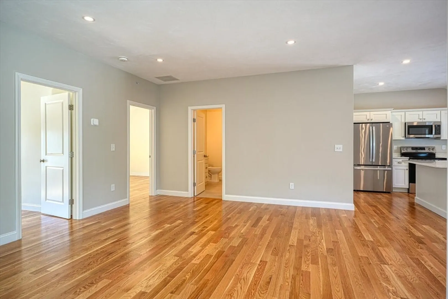
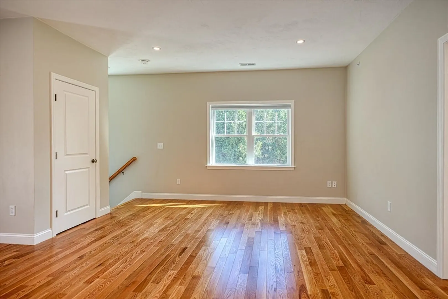
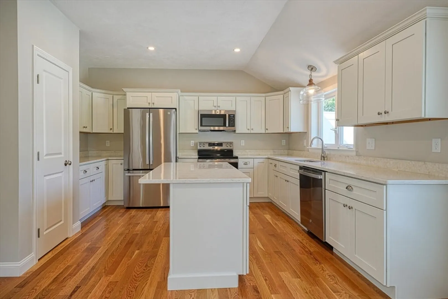
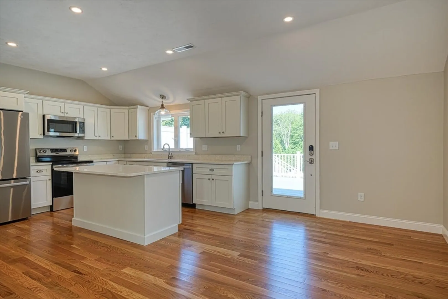
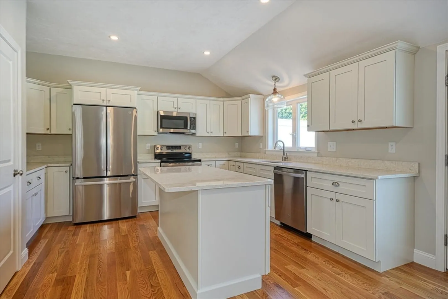
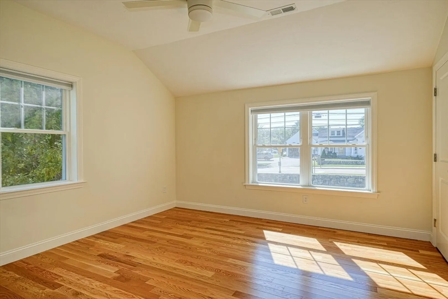
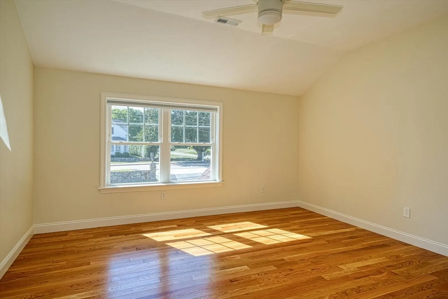
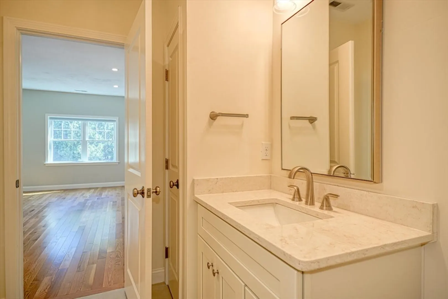
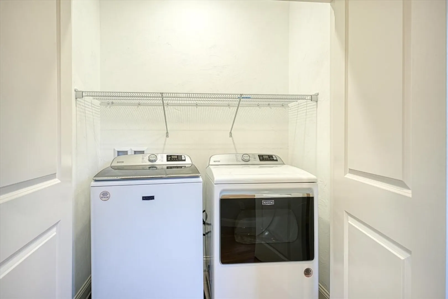
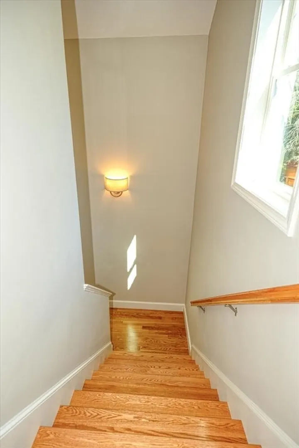
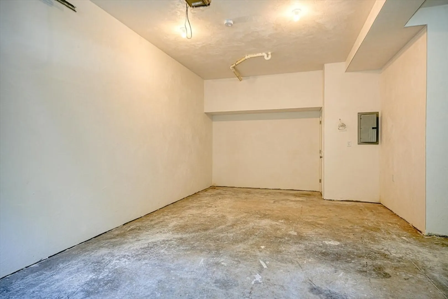
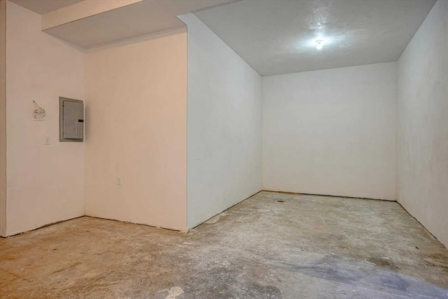
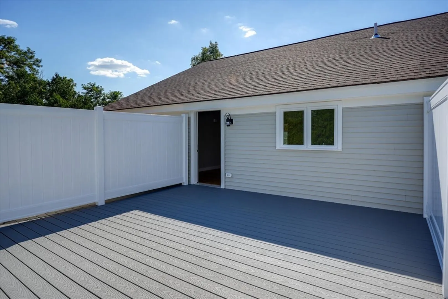
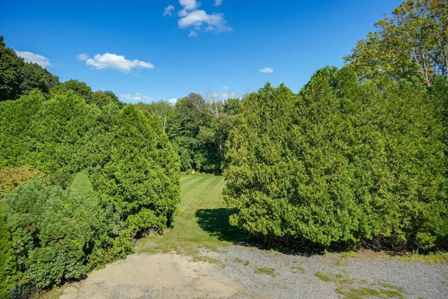
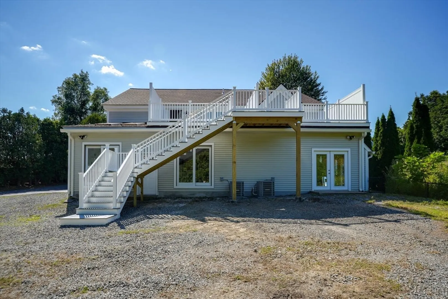
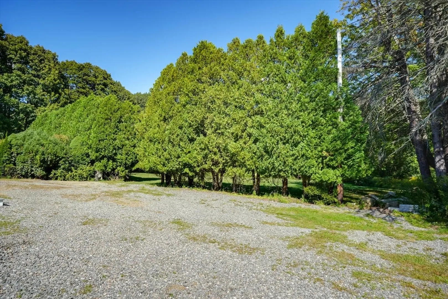
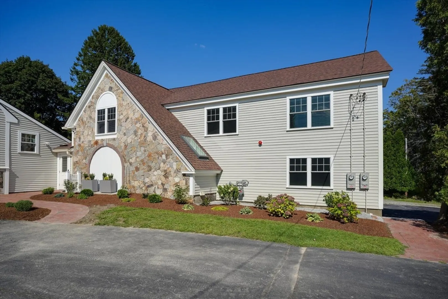
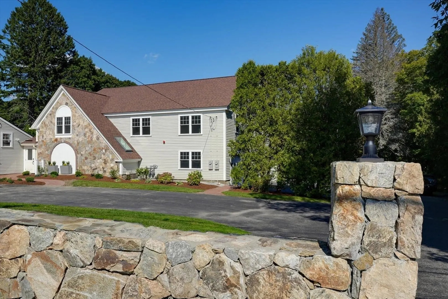
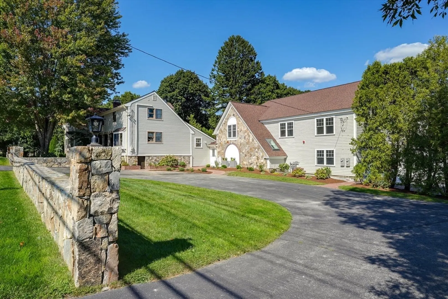
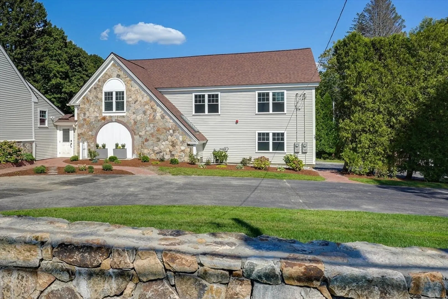
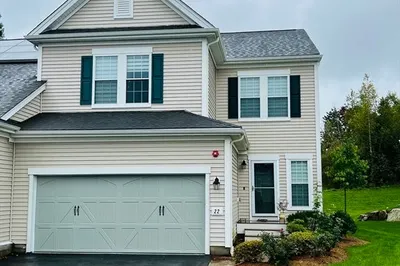
BRAND NEW, 2 Bed luxury apartment, steps from Top-Ranked Hopkinton Schools, with all the amenities- Hardwood Floors, Premium Quartz counters, LARGE Roof-top Deck, Central Air, Stainless Steel appliances, washer/dryer. Surrounded by stonewalls, this picturesque estate-like features an impressive stone-front entry leading to the driveway and personal garage. A spacious open floor plan makes this kitchen/living room combo perfect for entertaining! Roof-top deck overlooks spectacular lot. Situated on over 2 acres of professionally landscaped and maintained grounds, with cleared 1/2+ acre yard for shared use. With the owners living on the property, you'll benefit from attentive management and a well-maintained environment. Close to downtown, schools, walking/bike trails, and all major routes! Please reach out for Drone Footage and Virtual Tour Links. 12 month lease term (negotiable). Property is maintained by professionals and owner, such as garden upkeep, lawn maintenance (mowing), & snow
-
Highlights
- Heating: Natural Gas, Central
- Property Class: Residential Lease
- Total Rooms: 5
- Year Built: 2024
- Parking Spots: 4
- Property Type: Apartment
- Unit Number: C
- Status: Closed
-
Additional Details
- Appliances: Range, Dishwasher, Refrigerator, Washer, Dryer
- Interior Features: Single Living Level, Internet Available - Broadband
- Year Built Details: Actual
- Exterior Features: Deck - Roof, Professional Landscaping, Integrated Pest Management, Garden, Stone Wall
- Pets Allowed: Yes w/ Restrictions
- Year Built Source: Owner
-
Amenities
- Community Features: Shopping, Tennis Court(s), Park, Walk/Jog Trails, Golf, Medical Facility, Bike Path, Highway Access, House of Worship, Private School, Public School
- Covered Parking Spaces: 1
-
Fees / Taxes
- Rental Fee Includes: Snow Removal, Gardener, Garden Area, Other
Similar Listings
Sold
24 Photos
Sold
24 Photos
Sold
29 Photos
Sold
18 Photos
Content © 2026 MLS Property Information Network, Inc. The information in this listing was gathered from third party resources including the seller and public records.
Listing information provided courtesy of .
MLS Property Information Network, Inc. and its subscribers disclaim any and all representations or warranties as to the accuracy of this information.
