
Sold!
$870,000
3
Beds
3
Baths
2,033
Living Area
-
Property Description
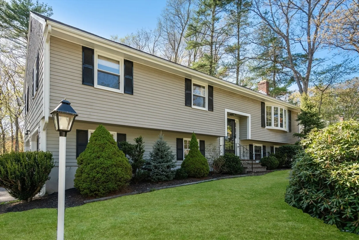
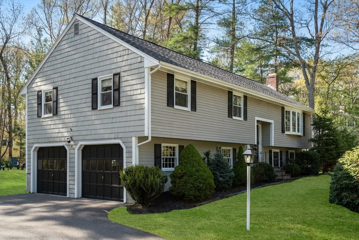
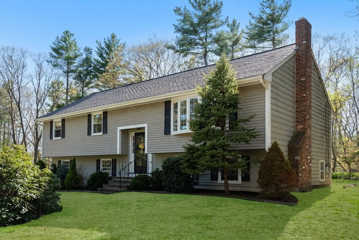
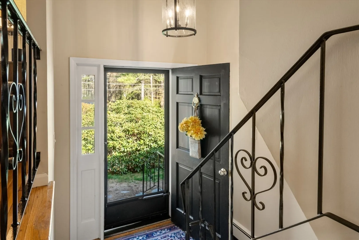
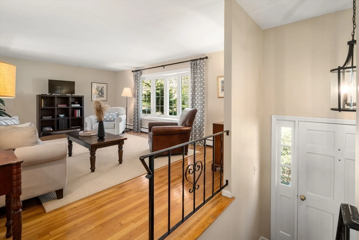
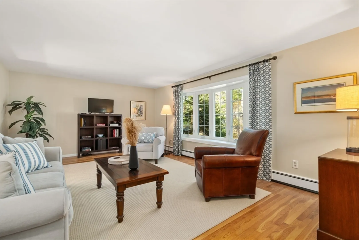
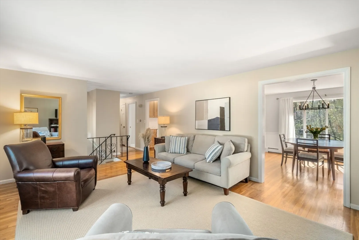
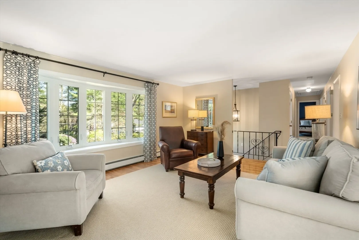
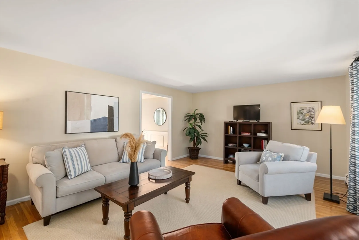
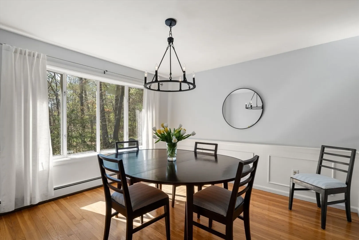
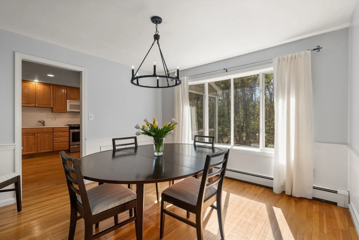
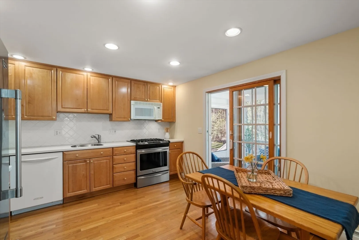
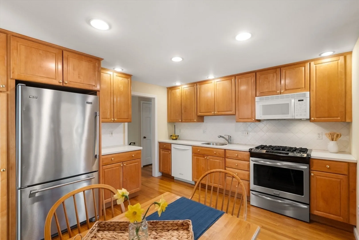
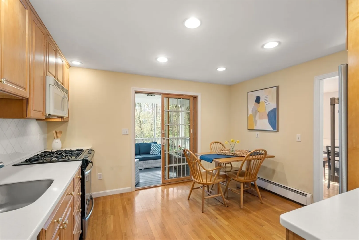
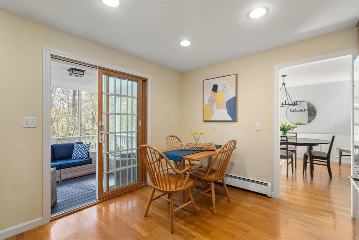
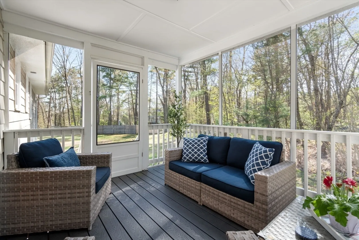
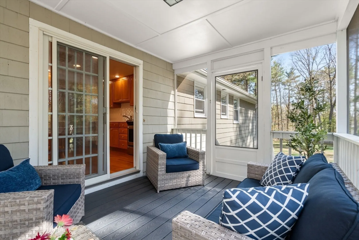
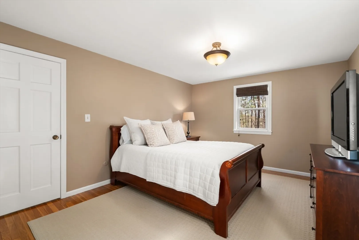
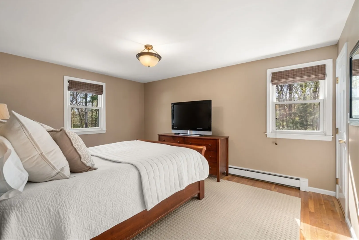
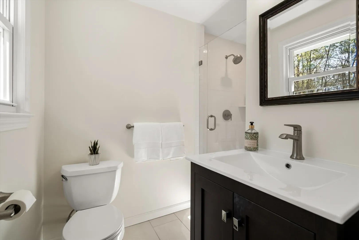
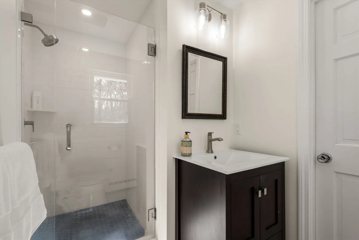
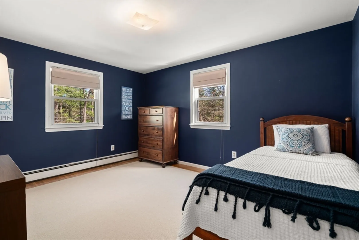
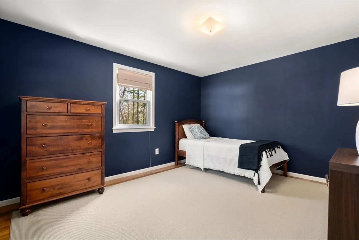
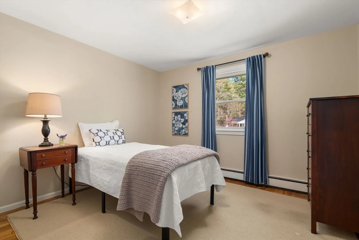
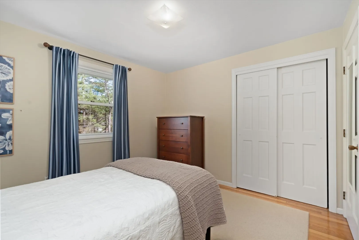
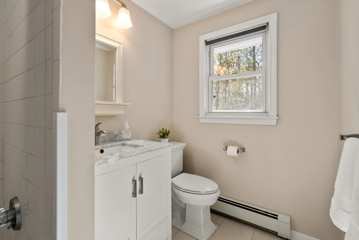
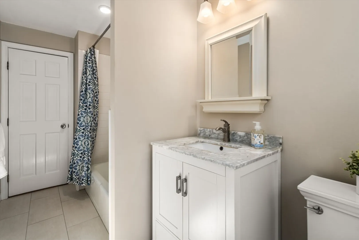
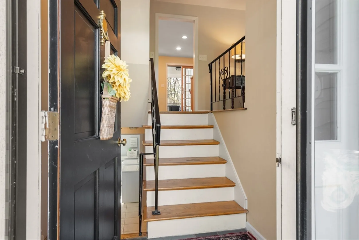
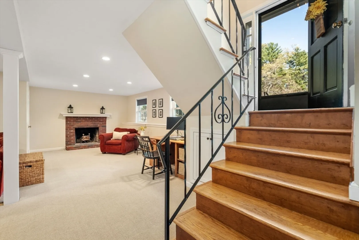
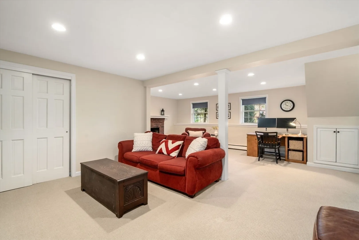
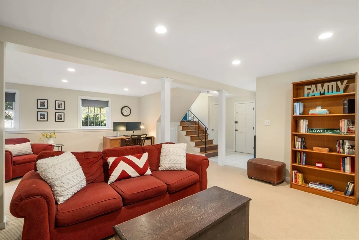
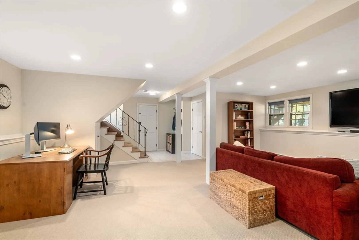
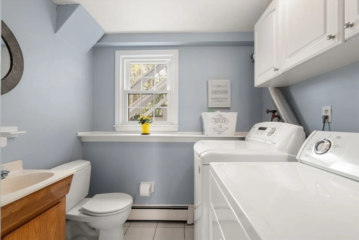
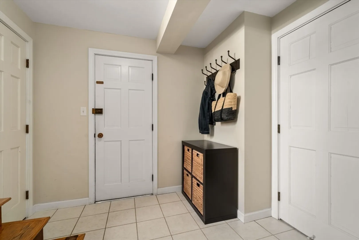
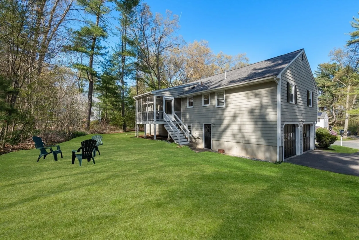
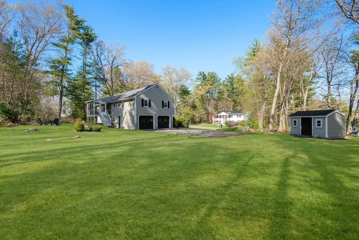
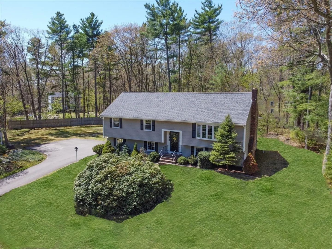
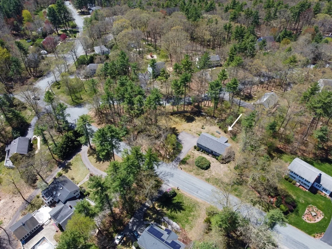
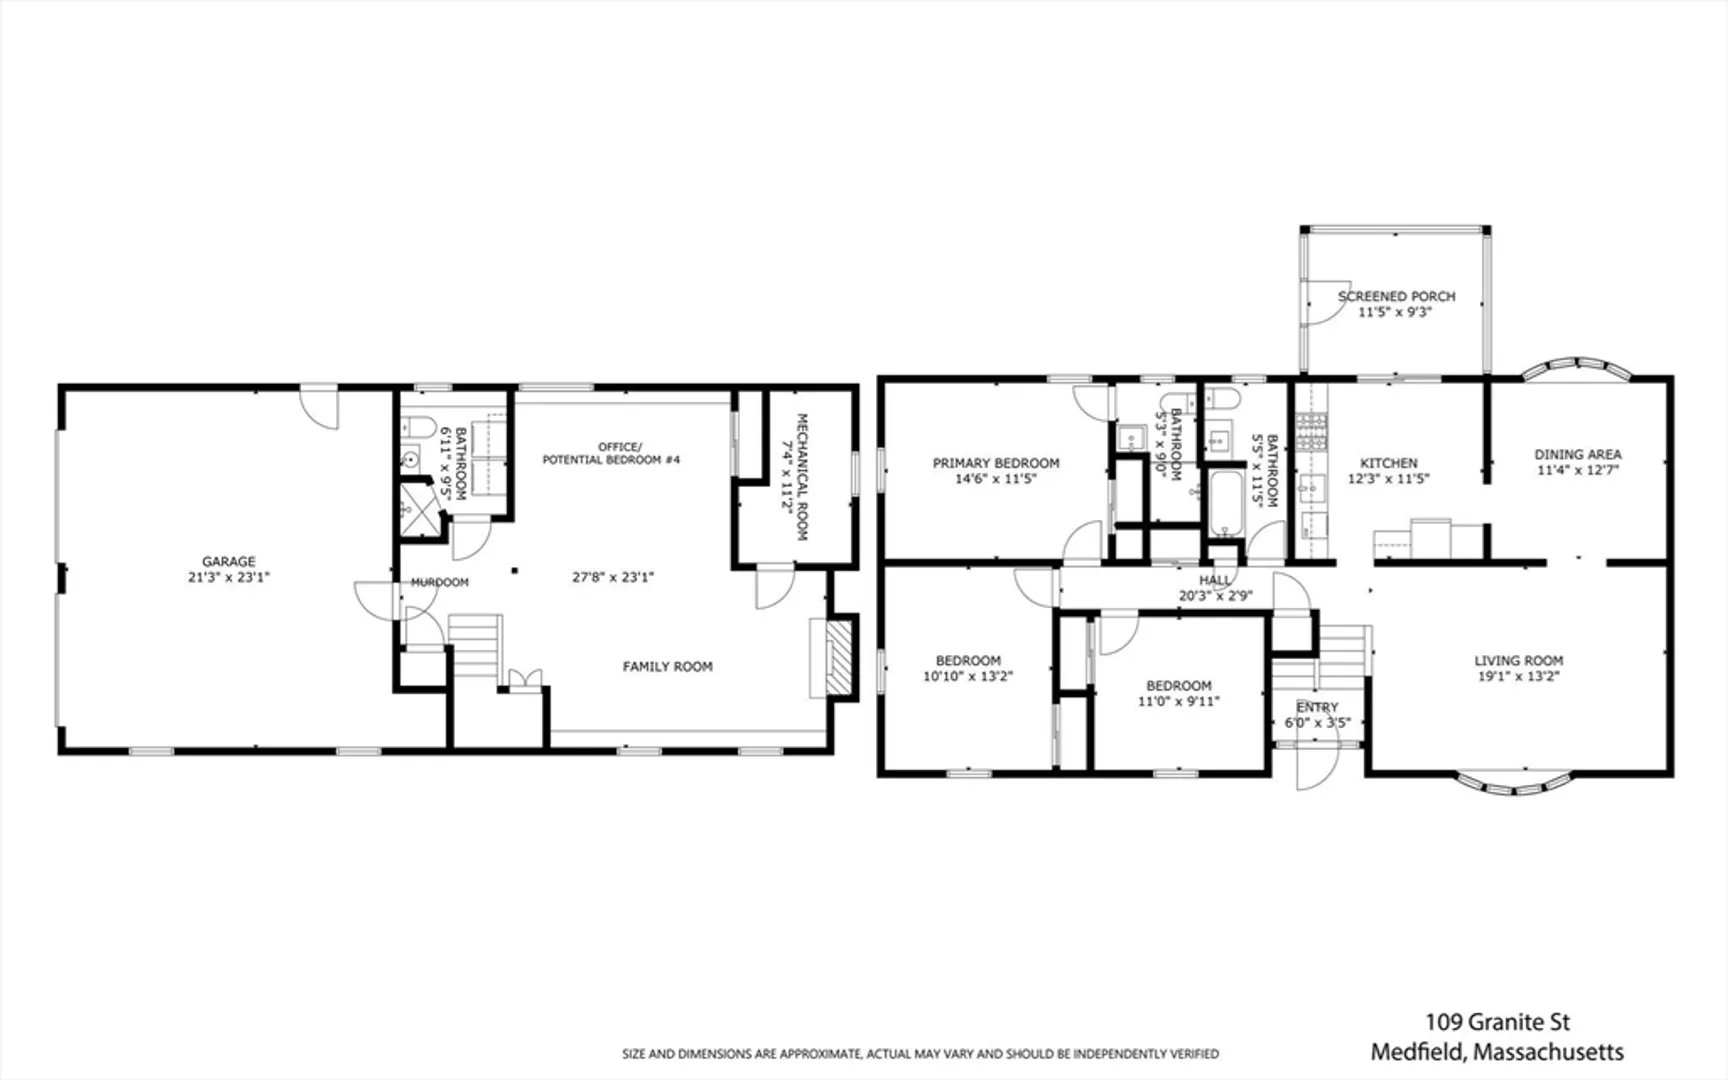
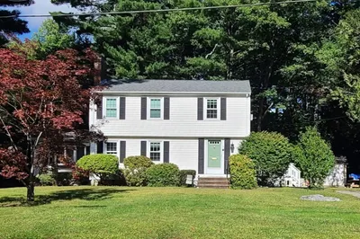
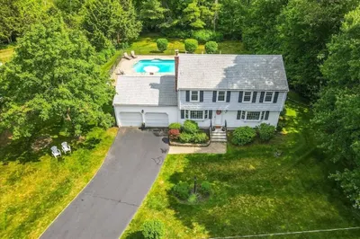
Don’t miss this spacious split-level nestled on a spectacular lot boasting an expansive, private, wooded backyard. Meticulously maintained, this immaculate home has been beautifully updated over the years. The sun-filled living room and gorgeous, wainscoted dining room feature large bow windows affording scenic views and an abundance of light. Hardwood floors flow into the eat-in kitchen, offering ample cabinets and counter space, gas cooking and sliding doors to a serene screened porch, perfect for summer entertaining. Well-proportioned bedrooms include a primary suite with a new spa-like bath, and stylishly updated family bath. You'll also find an expansive family room with wood-burning fireplace and flex space for work/play/exercise or a potential 4th bedroom with daylight windows and a closet. A 3rd full bath + laundry reside on this level, as well as a tiled mudroom. This peaceful neighborhood is ideally located for commuters near the train, and all that Medfield has to offer!
-
Highlights
- Heating: Baseboard, Natural Gas
- Property Class: Residential
- Style: Split Entry
- Year Built: 1970
- Parking Spots: 6
- Property Type: Single Family Residence
- Total Rooms: 7
- Status: Closed
-
Additional Details
- Appliances: Water Heater, Range, Dishwasher, Disposal, Microwave, Refrigerator, Washer, Dryer
- Construction: Frame
- Exterior Features: Porch - Screened, Deck - Composite, Rain Gutters, Storage, Screens, Stone Wall
- Flooring: Tile, Carpet, Hardwood, Flooring - Stone/Ceramic Tile
- Interior Features: Closet, Mud Room, High Speed Internet
- Road Frontage Type: Public
- SqFt Source: Measured
- Year Built Source: Public Records
- Basement: Full, Finished, Interior Entry, Garage Access
- Exclusions: See Agent
- Fireplaces: 1
- Foundation: Concrete Perimeter
- Lot Features: Corner Lot, Wooded, Easements, Level
- Roof: Shingle
- Year Built Details: Renovated Since
- Zoning: Rt
-
Amenities
- Community Features: Public Transportation, Shopping, Tennis Court(s), Park, Walk/Jog Trails, Stable(s), Medical Facility, Conservation Area, Highway Access, House of Worship, Private School, Public School, T-Station, Other
- Parking Features: Under, Garage Faces Side, Paved Drive, Off Street, Paved
- Covered Parking Spaces: 2
-
Utilities
- Electric: Circuit Breakers
- Water Source: Public
- Sewer: Public Sewer
-
Fees / Taxes
- Assessed Value: $721,900
- Taxes: $9,962
- Tax Year: 2025
Similar Listings
Sold
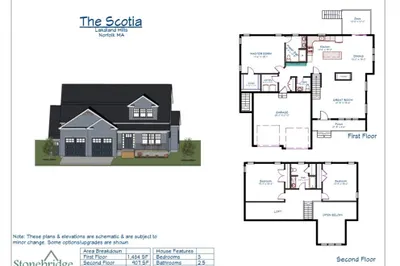
NEW CONSTRUCTION
1 Photo
11 Thomas Mann Circle (lot 6) Cir
Norfolk, MA 02056
$1,030,000
3
Beds
2/1
Baths
2,400
Sqft
View Details
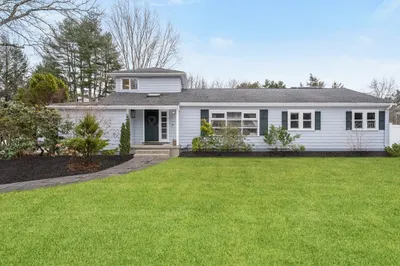
Sold
35 Photos
Sold
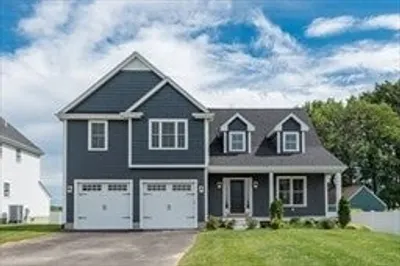
NEW CONSTRUCTION
1 Photo
23 Thomas Mann Circle (lot 12) Cir
Norfolk, MA 02056
$1,004,000
3
Beds
2/1
Baths
2,400
Sqft
View Details
Sold
37 Photos
Content © 2026 MLS Property Information Network, Inc. The information in this listing was gathered from third party resources including the seller and public records.
Listing information provided courtesy of Coldwell Banker Realty - Westwood.
MLS Property Information Network, Inc. and its subscribers disclaim any and all representations or warranties as to the accuracy of this information.
