
Sold!
$880,000
4
Beds
2
Baths
2,100
Living Area
-
Property Description
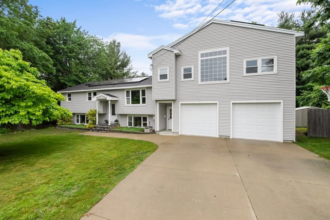
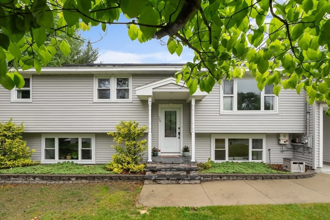
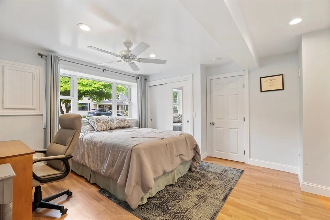
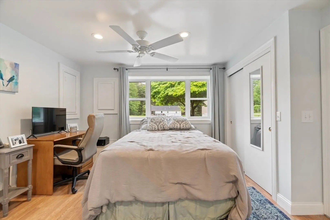
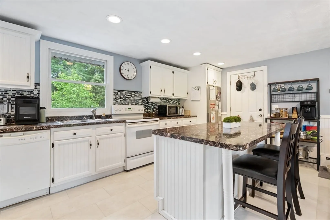
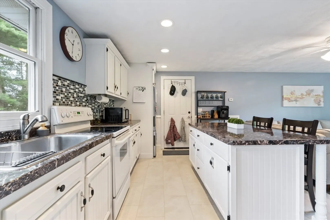
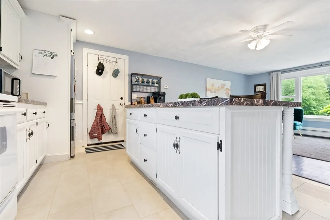
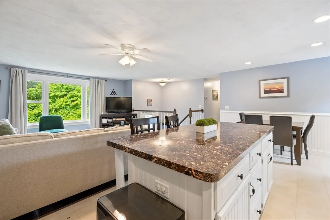
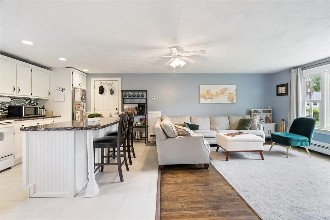
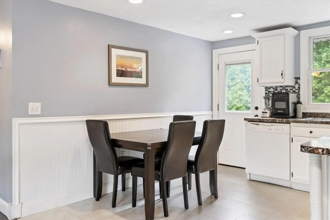
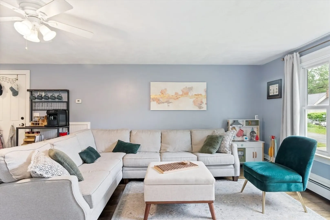
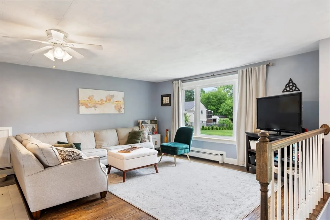
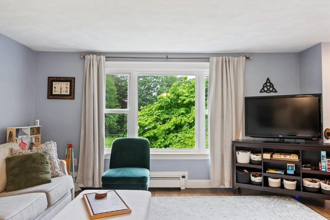
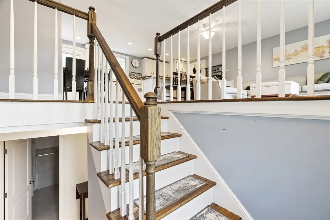
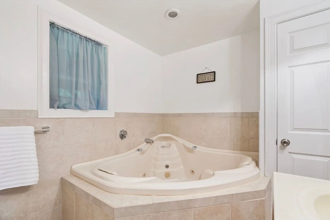
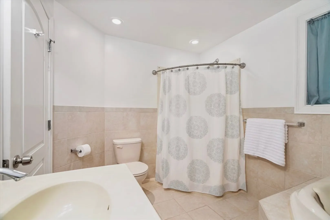
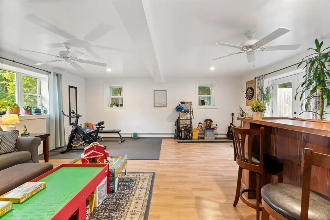
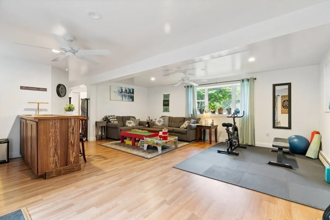
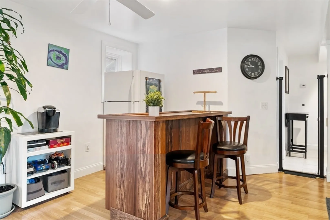
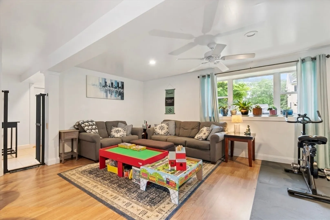
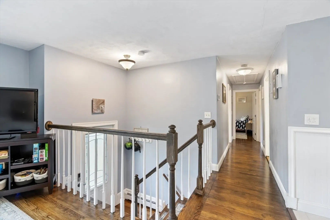
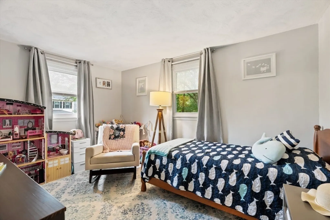
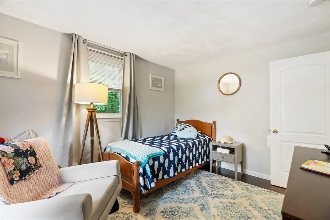
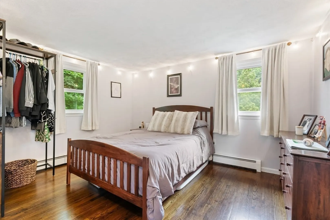
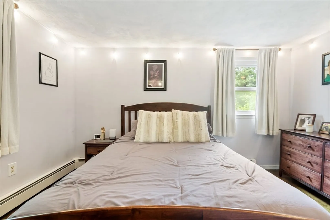
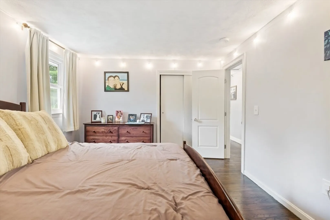
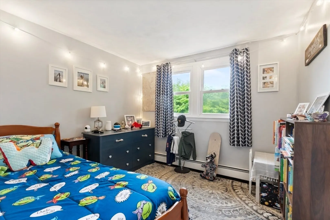
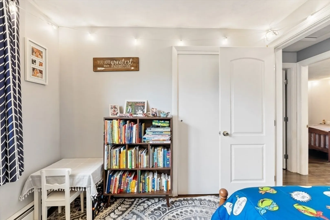
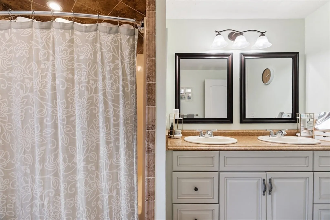
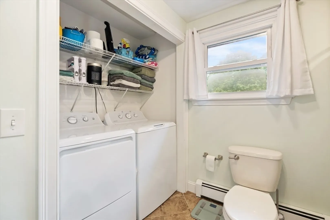
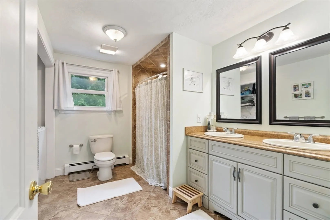
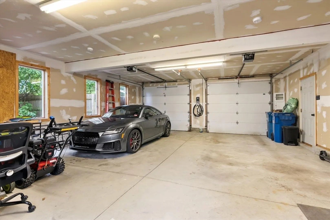
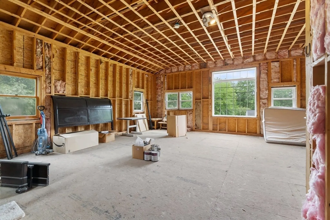
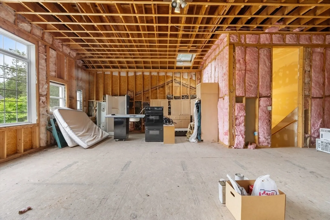
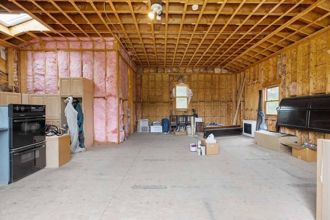
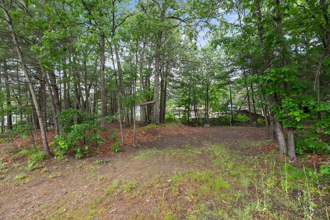
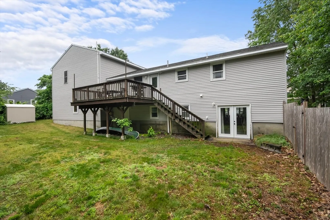
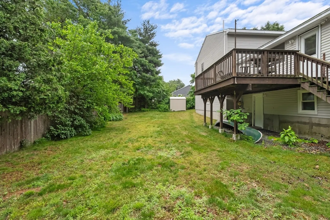
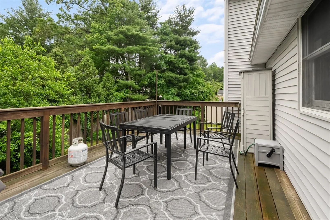
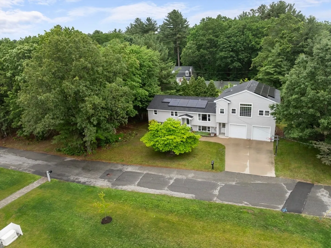
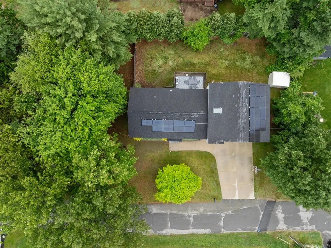
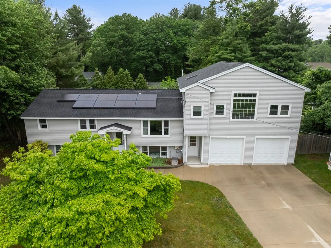
Beautifully renovated raised ranch on a .49-acre lot in Tewksbury, including the vacant parcel next door. The main level features an open kitchen/living room with brand-new flooring, 3 bedrooms, and a full bath with laundry. The lower level offers a large family room with French doors to the fenced backyard, a 4th bedroom, and a full bath with jacuzzi tub. Picture windows bring in tons of natural light on both levels. Off the dining area, a rear deck overlooks the yard—perfect for entertaining. An oversized 2-car garage adds convenience, and above it is approx. 900 sqft of unfinished space with vaulted ceilings and more picture windows—ideal for a potential in-law, ADU, or studio. Endless possibilities in a great location! Showings start with the Open House on Saturday 6/14 12-2 and Sunday 6/15 12-2.
-
Highlights
- Cooling: Window Unit(s)
- Parking Spots: 8
- Property Type: Single Family Residence
- Total Rooms: 6
- Status: Closed
- Heating: Baseboard, Oil
- Property Class: Residential
- Style: Raised Ranch, Split Entry
- Year Built: 1971
-
Additional Details
- Appliances: Water Heater, Range, Dishwasher, Refrigerator, Washer, Dryer
- Exterior Features: Deck, Fenced Yard
- Foundation: Concrete Perimeter
- Lot Features: Corner Lot, Wooded, Level
- Roof: Shingle
- Year Built Details: Actual
- Zoning: Rg
- Construction: Frame
- Flooring: Tile, Vinyl, Laminate, Hardwood
- Interior Features: Central Vacuum
- Road Frontage Type: Public
- SqFt Source: Public Record
- Year Built Source: Public Records
-
Amenities
- Covered Parking Spaces: 2
- Parking Features: Attached, Off Street, Paved
-
Utilities
- Electric: 200+ Amp Service
- Water Source: Public
- Sewer: Public Sewer
-
Fees / Taxes
- Assessed Value: $710,200
- Taxes: $9,389
- Tax Year: 2025
Similar Listings
Sold
24 Photos
Sold
5 Photos
Sold
39 Photos
Sold
10 Photos
Content © 2026 MLS Property Information Network, Inc. The information in this listing was gathered from third party resources including the seller and public records.
Listing information provided courtesy of Jill & Co. Realty Group.
MLS Property Information Network, Inc. and its subscribers disclaim any and all representations or warranties as to the accuracy of this information.
