
Sold!
$900,000
4
Beds
2/2
Baths
2,424
Living Area
-
Property Description
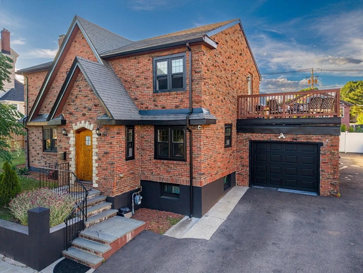
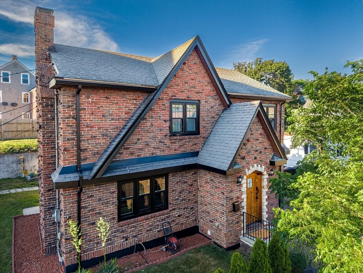
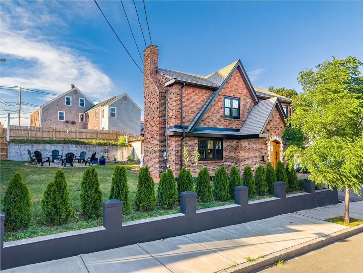
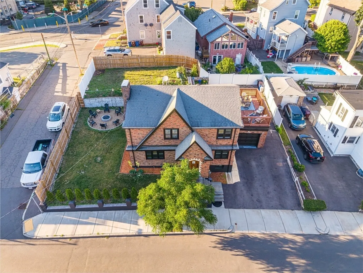
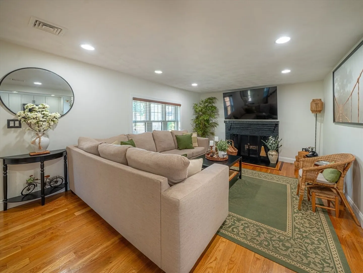
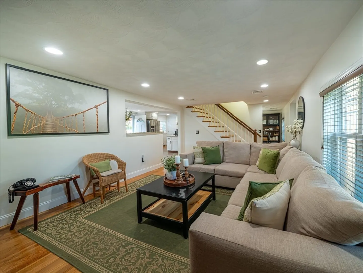
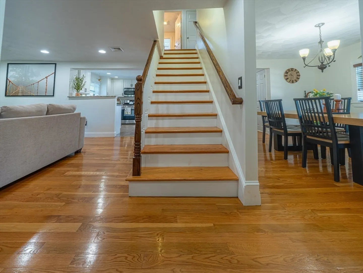
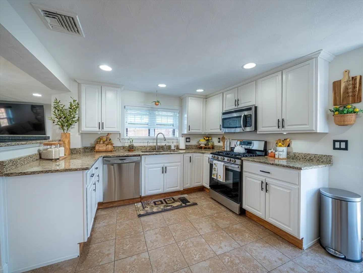
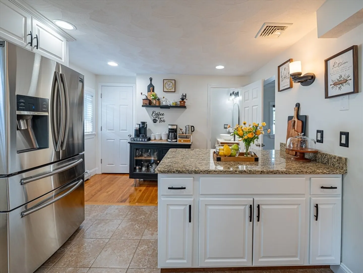
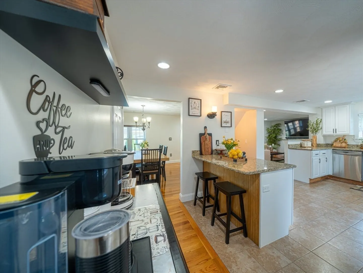
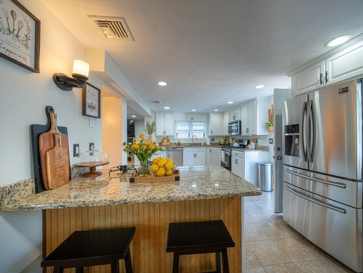
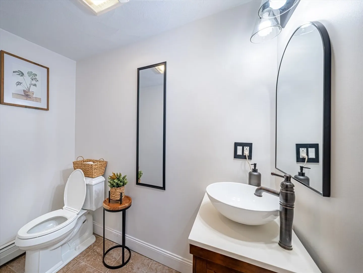
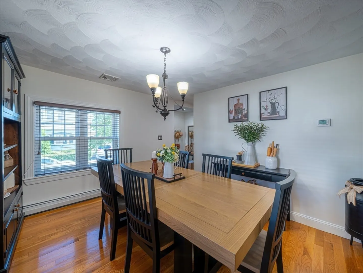
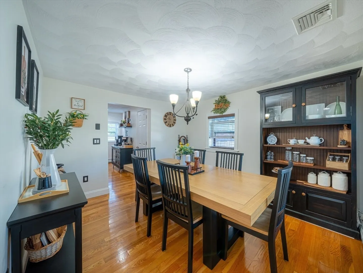
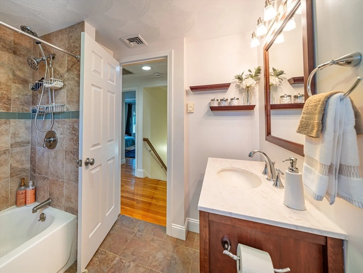
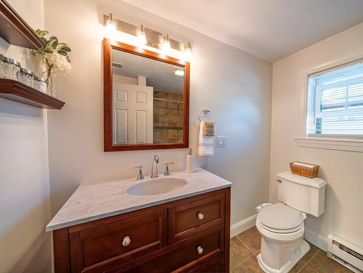
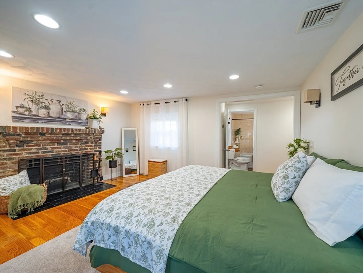
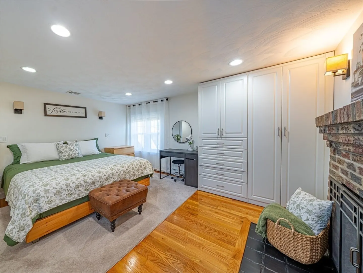
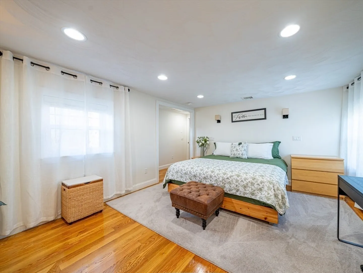
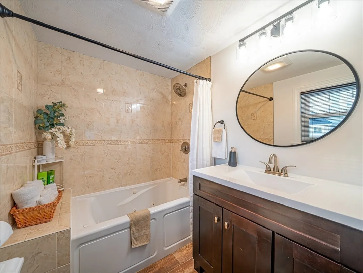
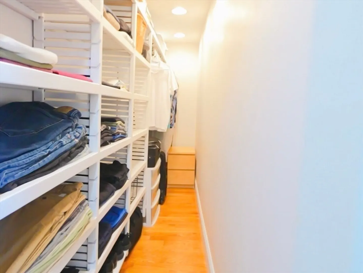
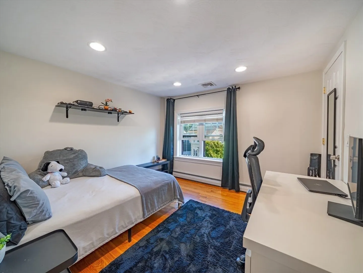
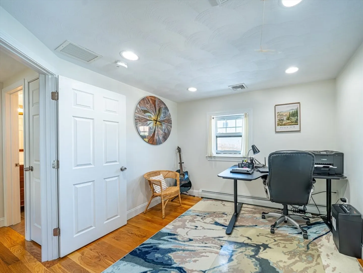
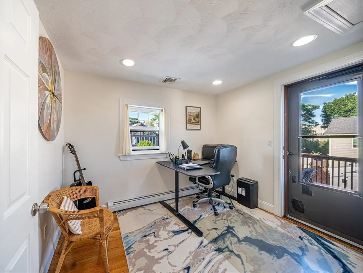
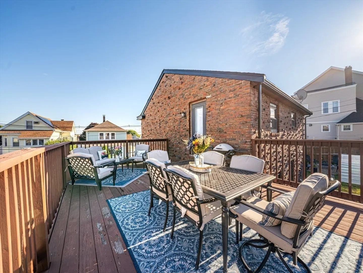
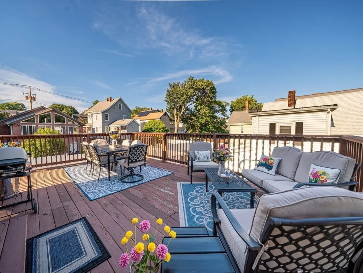
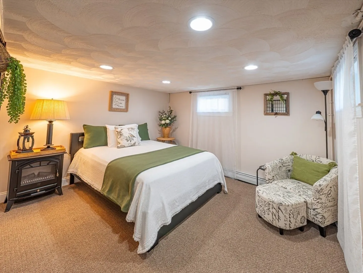
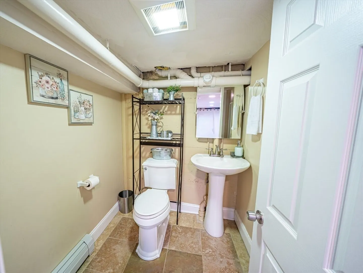
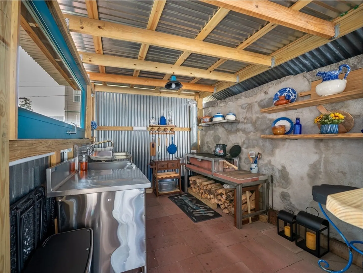
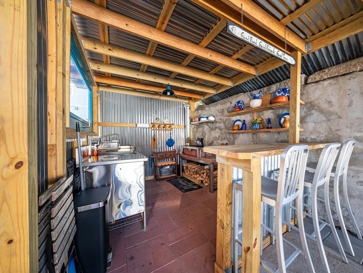
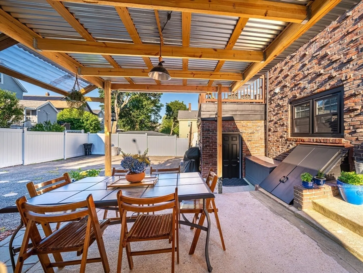
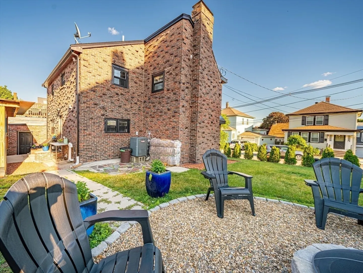
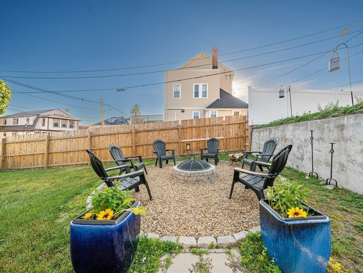
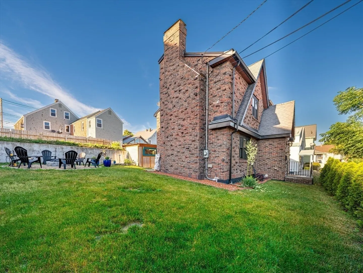
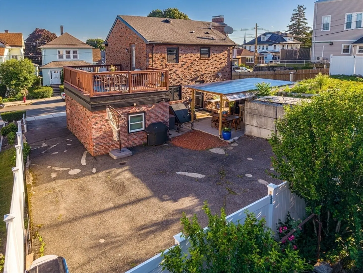
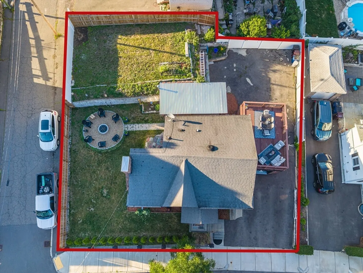
Beautiful custom brick Tudor home located in one of Revere's most desirable neighborhoods. This well-maintained home features 4 spacious bedrooms, 2 full baths, and 2 half baths, including a primary bathroom with a luxurious Jacuzzi soaking tub and walk in closet. The modern kitchen boasts granite countertops, stainless steel appliances, and abundant cabinetry, flowing seamlessly into the main living and dining areas, making it ideal for both everyday living and entertaining. Step outside to enjoy a beautifully maintained yard equipped with an in-ground sprinkler system and a unique outdoor kitchen complete with a handcrafted wood-burning stove, creating the perfect setting for gatherings. The property also includes a 1-car garage and offers the rare advantage of spanning two separate lots—one fronting Eustis Street and an additional lot on Cary Avenue—providing added space, privacy, and future potential. OPEN HOUSE SAT AND SUN 11 TO 12.30
-
Highlights
- Cooling: Central Air
- Parking Spots: 4
- Property Type: Single Family Residence
- Total Rooms: 7
- Status: Closed
- Heating: Baseboard, Natural Gas
- Property Class: Residential
- Style: Colonial
- Year Built: 1935
-
Additional Details
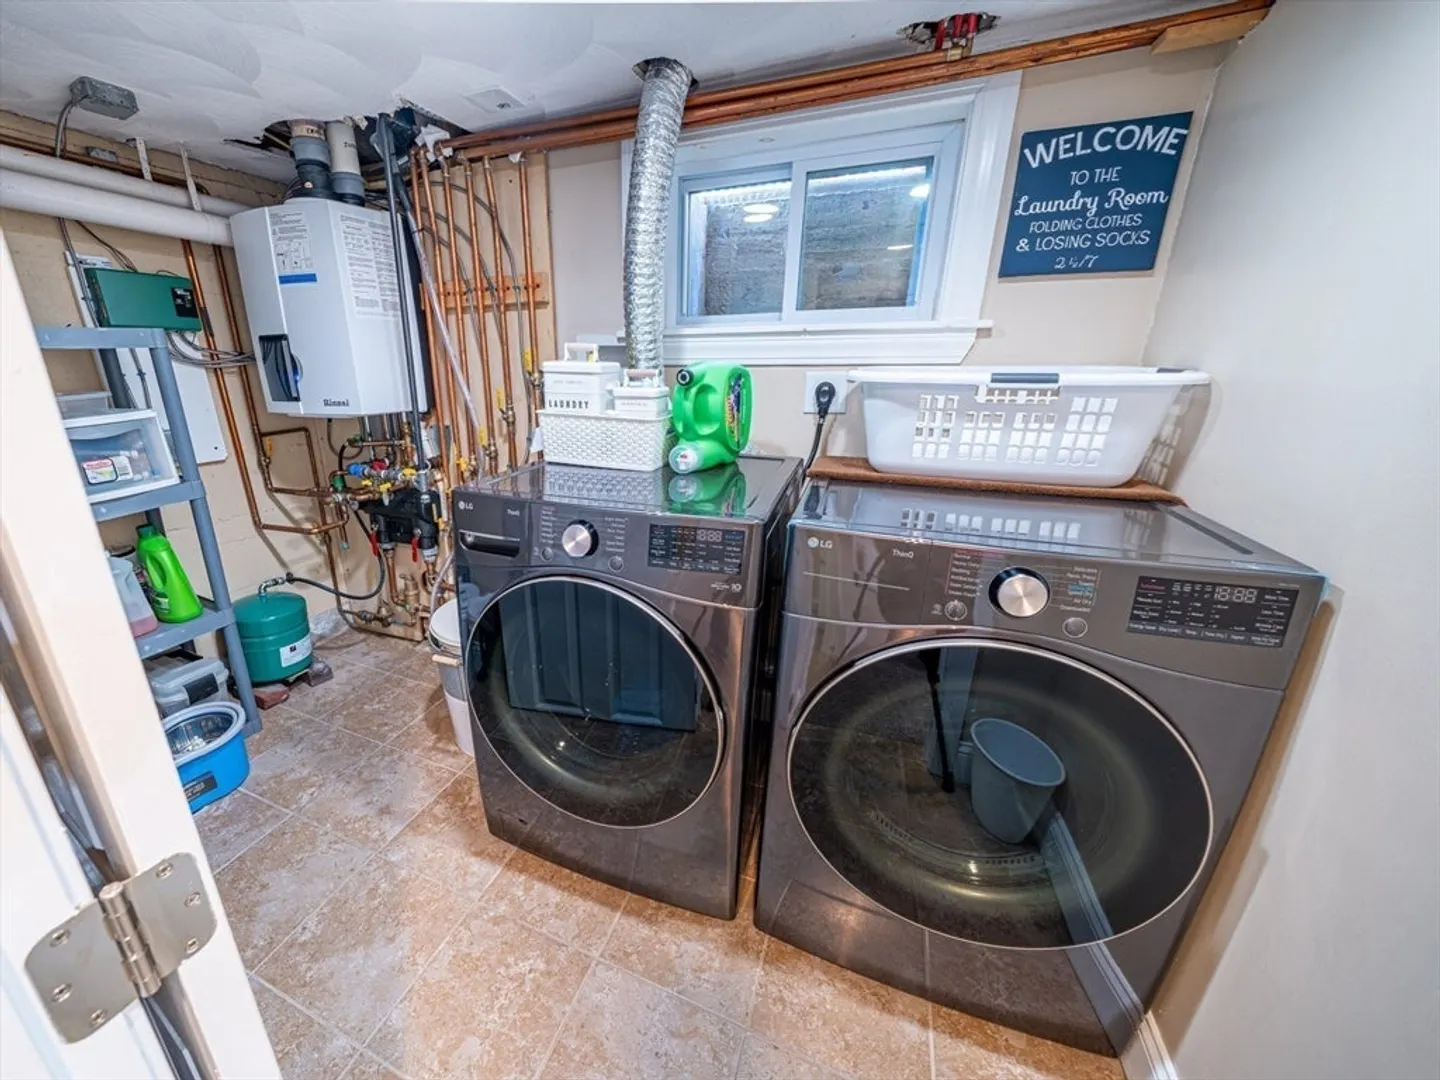
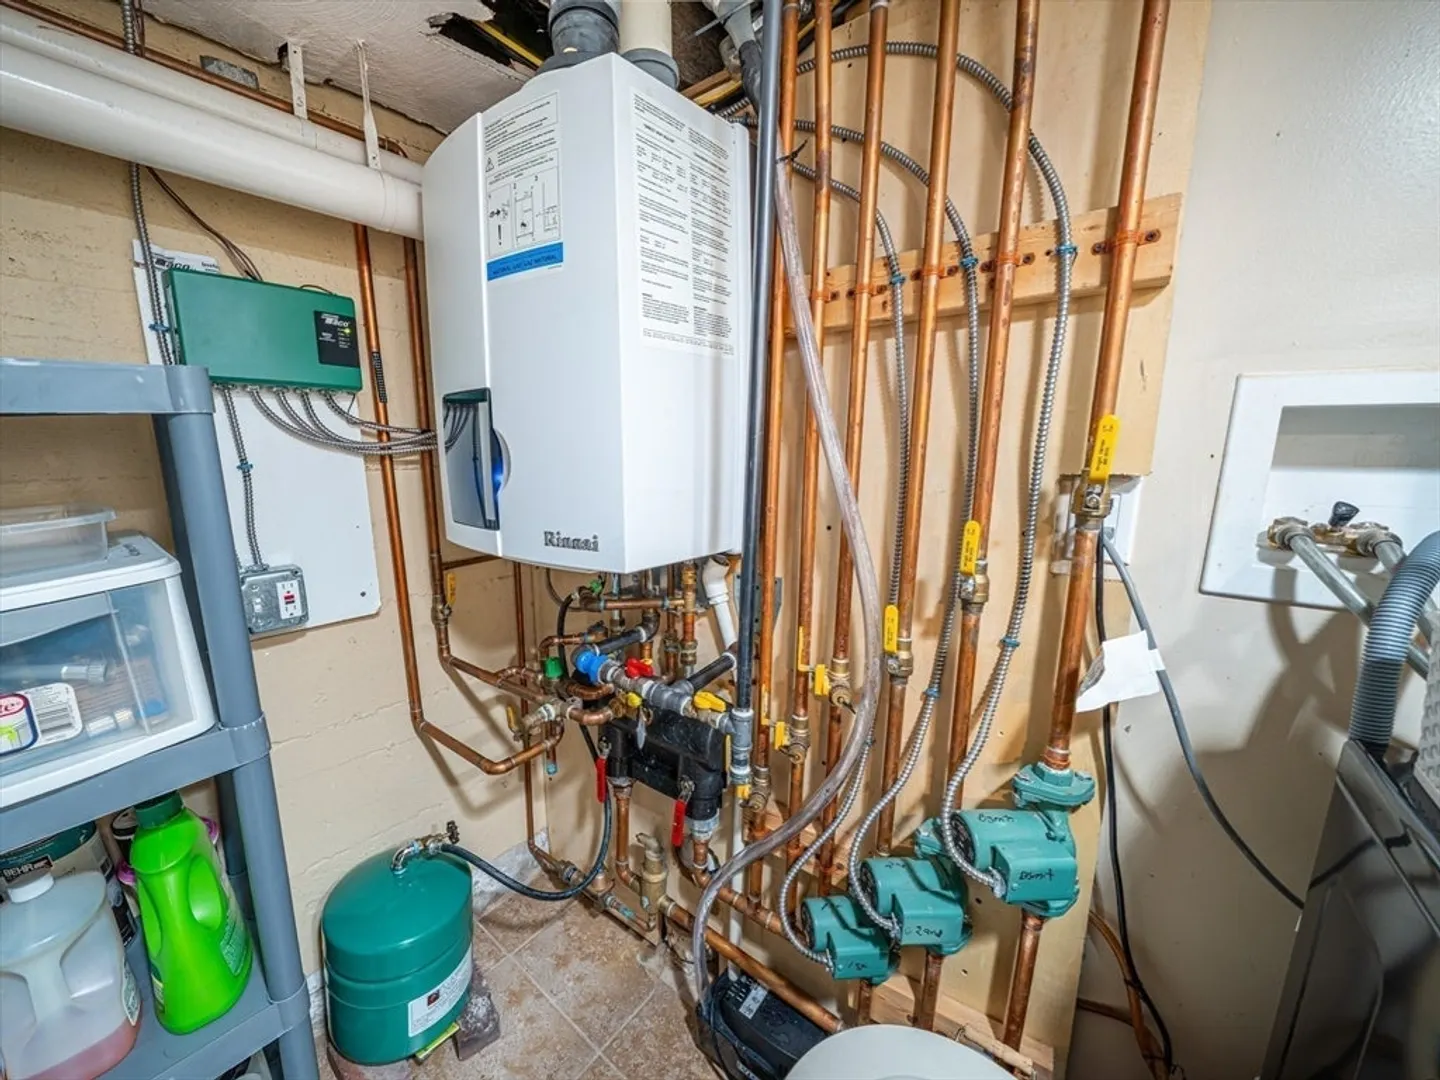
- Appliances: Gas Water Heater
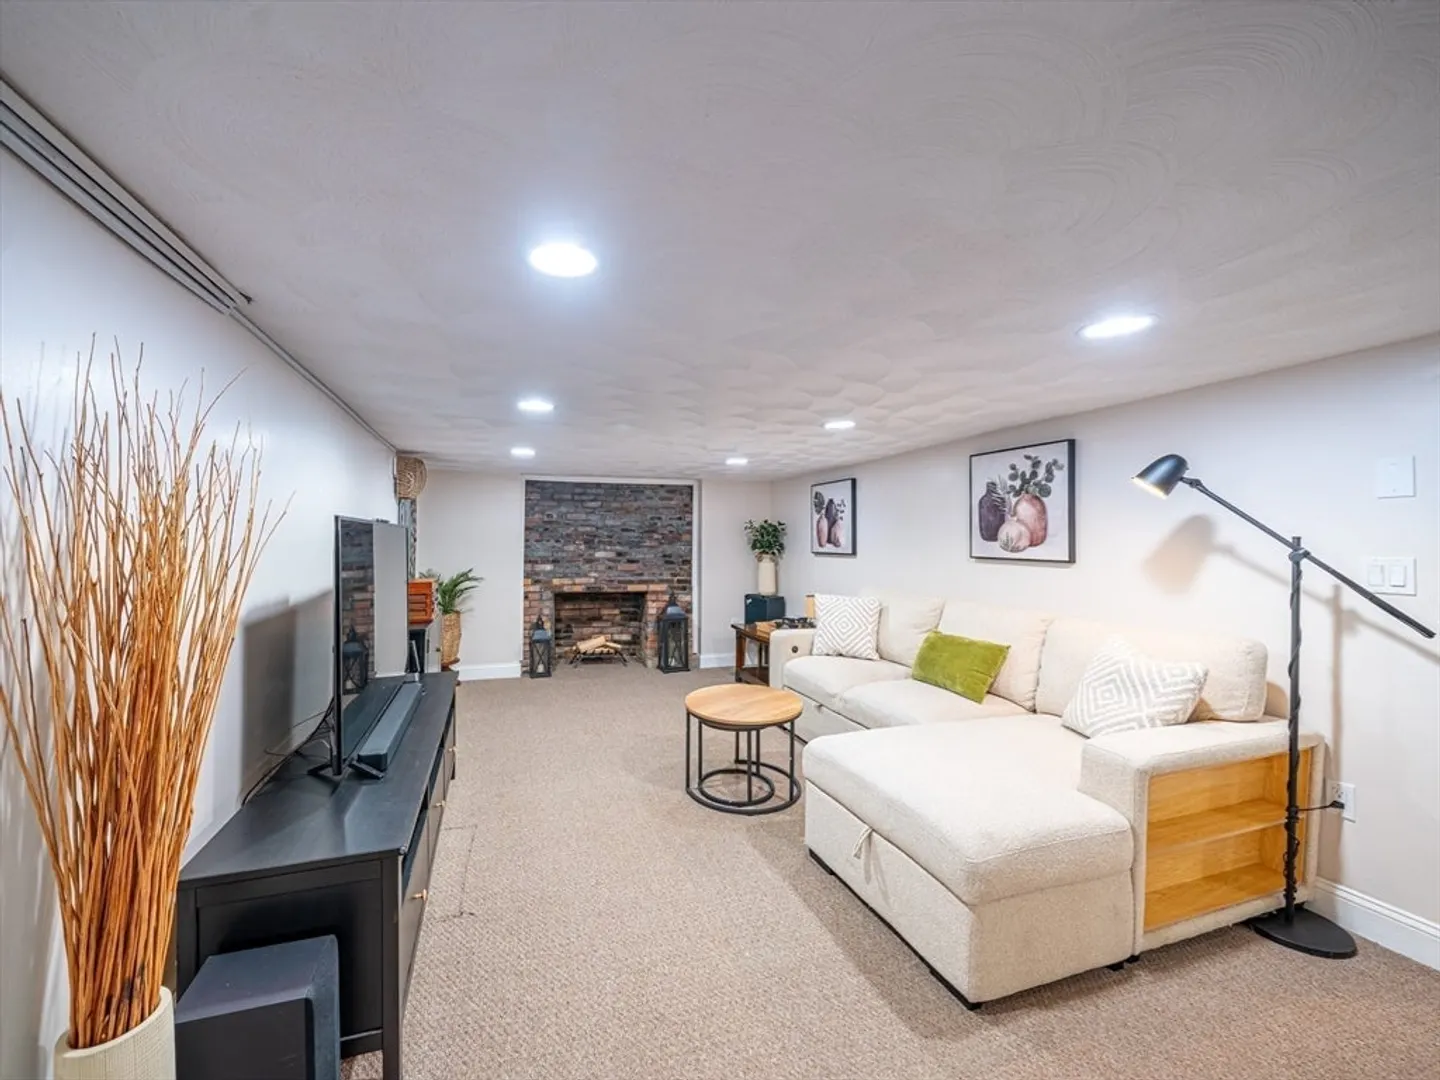
- Fireplaces: 3
- Lot Features: Corner Lot
- Year Built Details: Actual
- Zoning: Rb
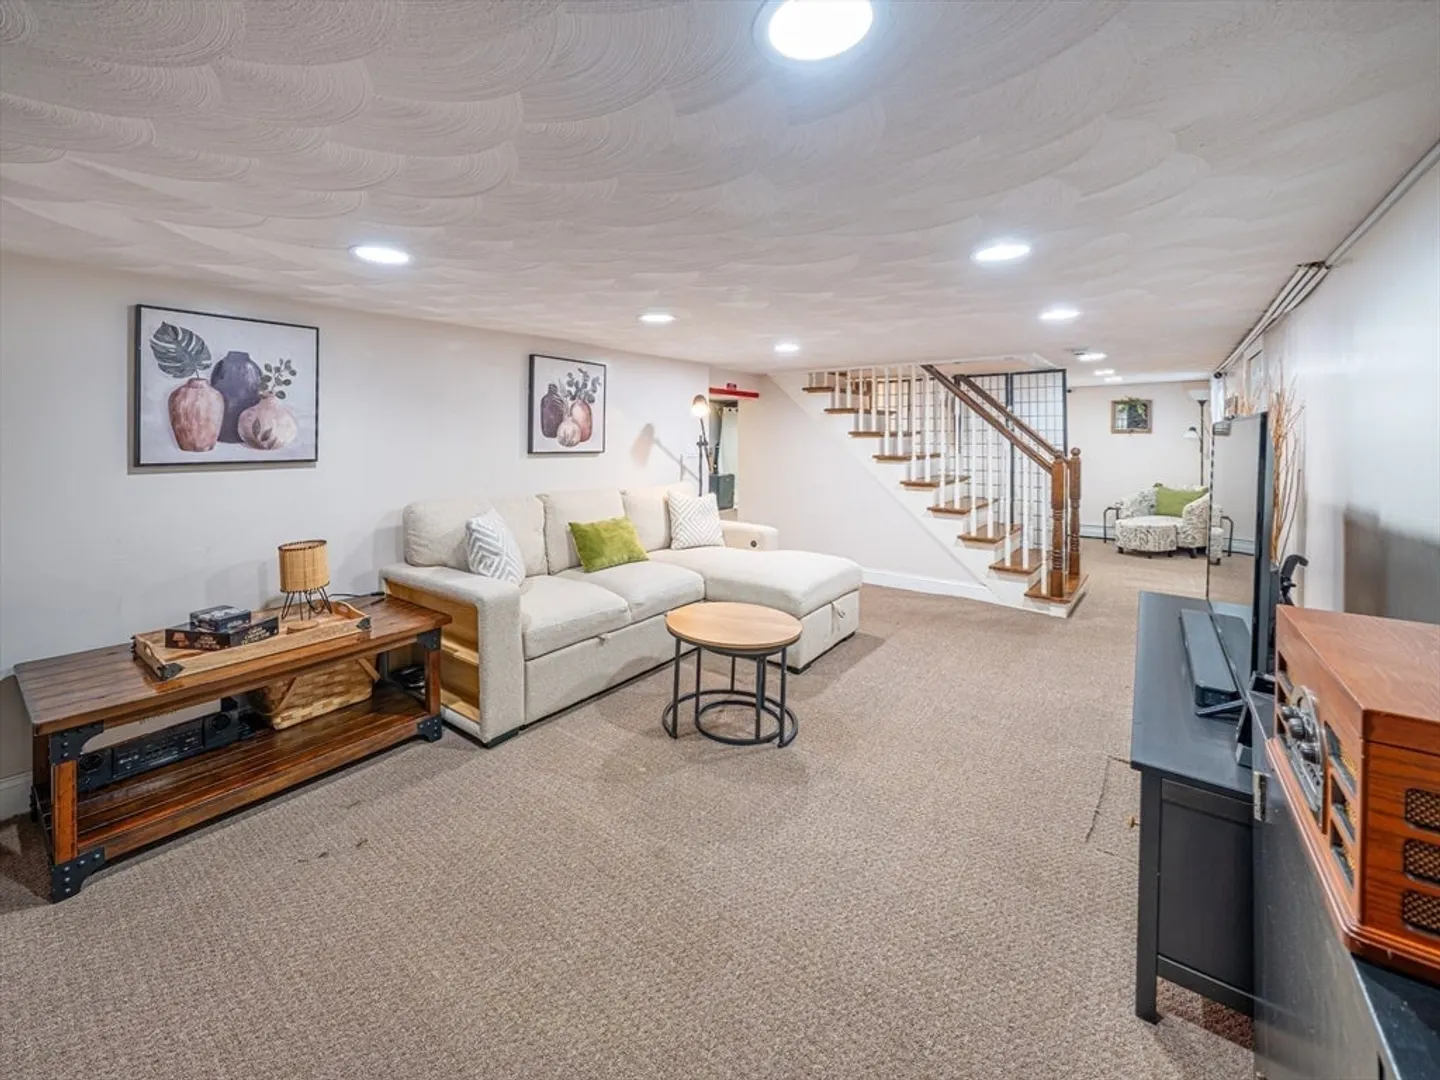
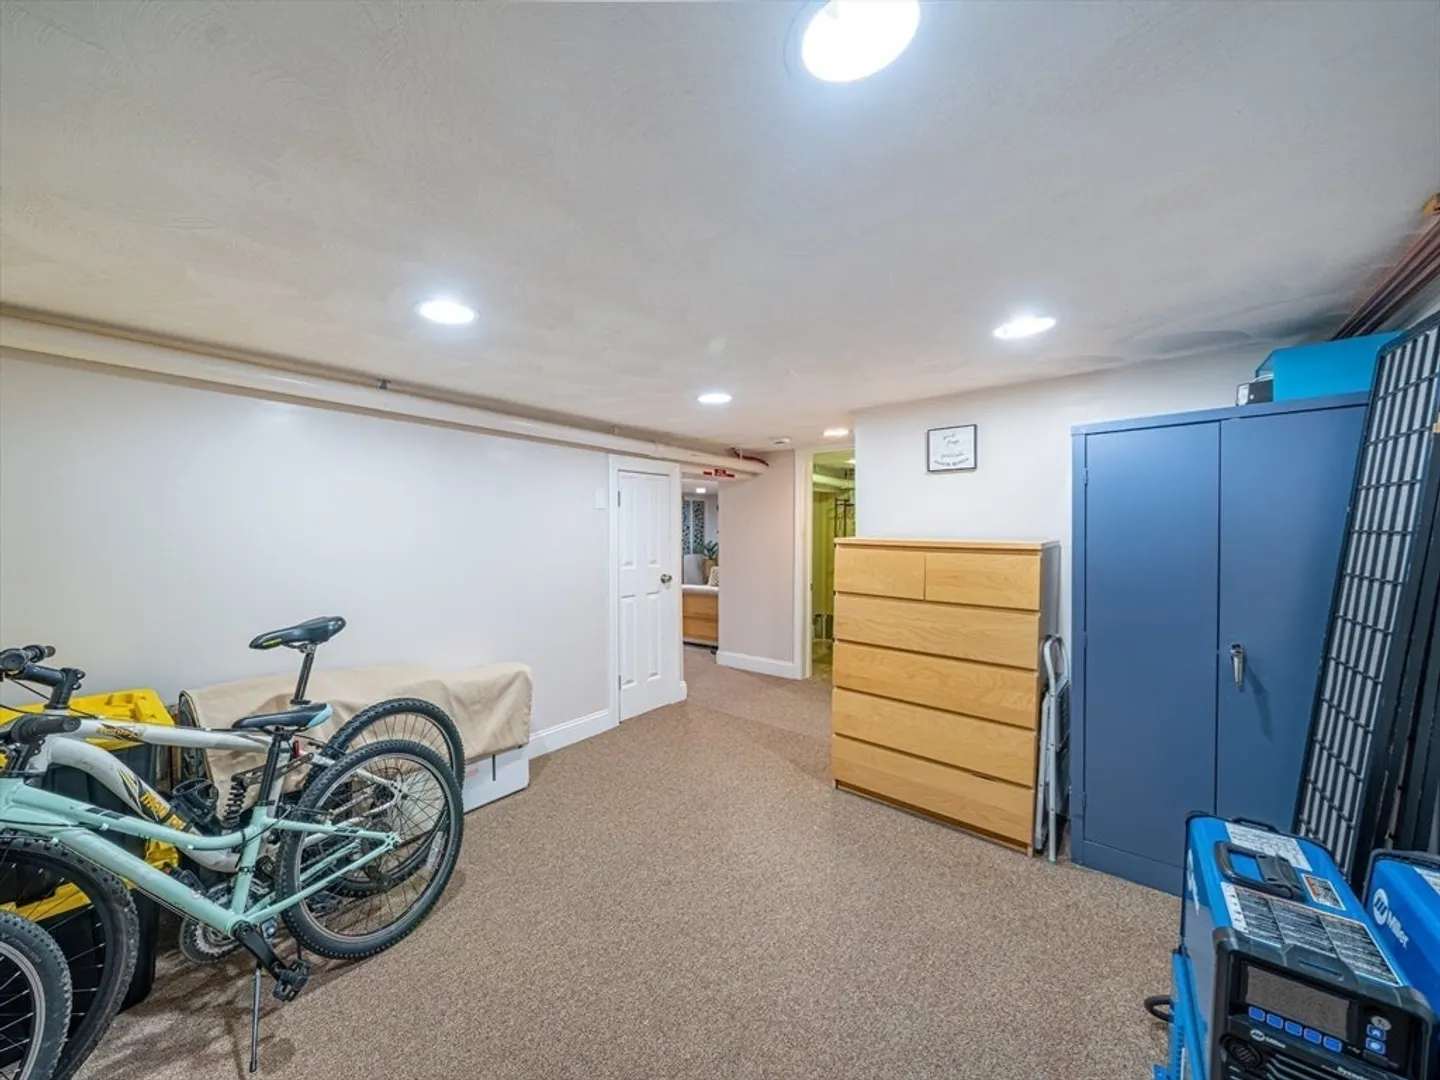
- Basement: Full, Finished, Walk-Out Access, Interior Entry
- Foundation: Concrete Perimeter
- SqFt Source: Owner
- Year Built Source: Public Records
-
Amenities
- Covered Parking Spaces: 1
-
Utilities
- Electric: 220 Volts
- Water Source: Public
- Sewer: Public Sewer
-
Fees / Taxes
- Assessed Value: $742,500
- Taxes: $6,734
- Tax Year: 2025
Similar Listings
Sold
23 Photos
Sold
42 Photos
Sold
31 Photos
Sold
28 Photos
Content © 2026 MLS Property Information Network, Inc. The information in this listing was gathered from third party resources including the seller and public records.
Listing information provided courtesy of Atlantic Realty Collective.
MLS Property Information Network, Inc. and its subscribers disclaim any and all representations or warranties as to the accuracy of this information.
