
Rented!
$9,100/mo
5
Beds
4/1
Baths
4,000
Living Area
-
Property Description
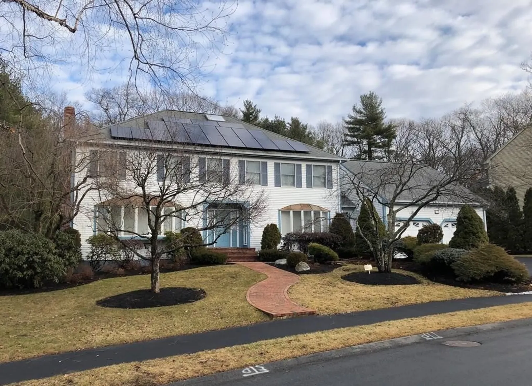
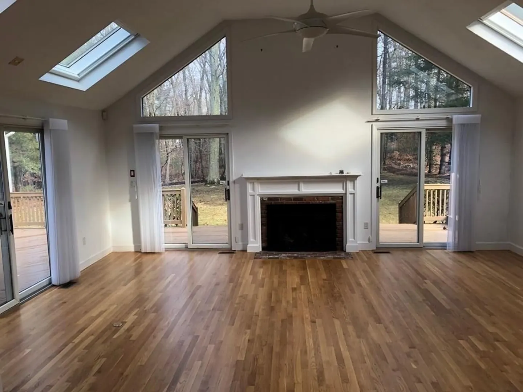
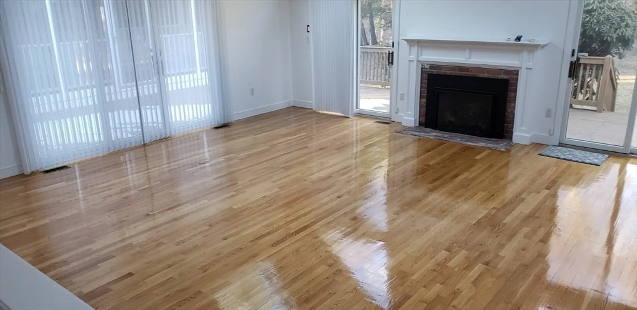
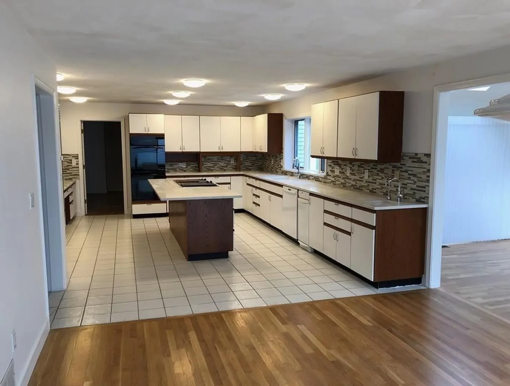
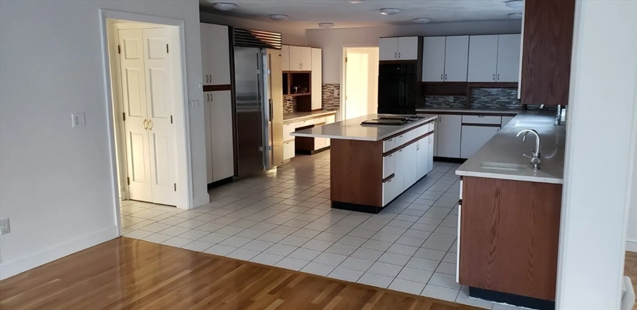
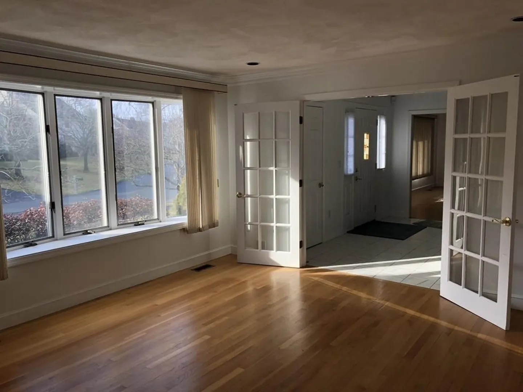
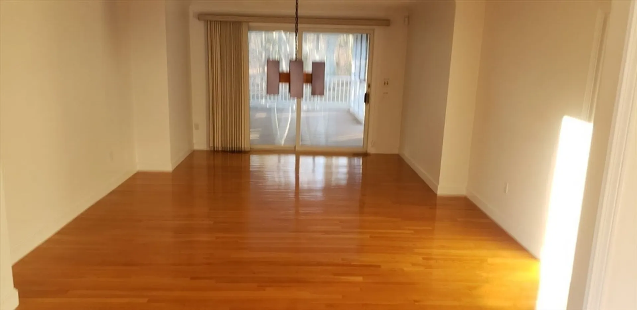
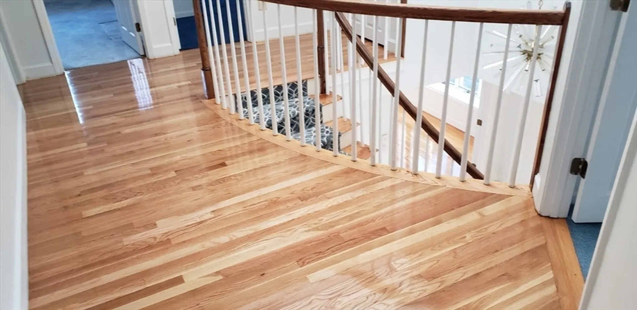
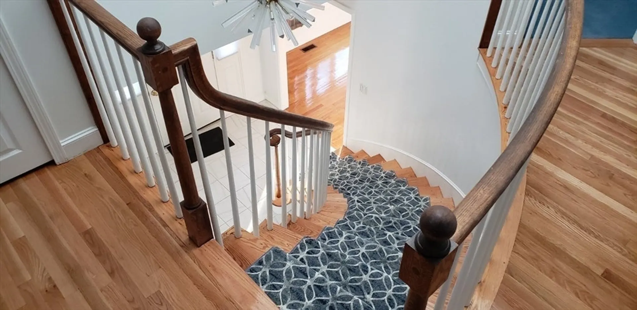
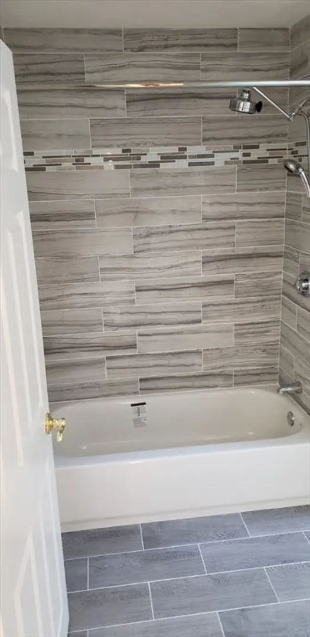
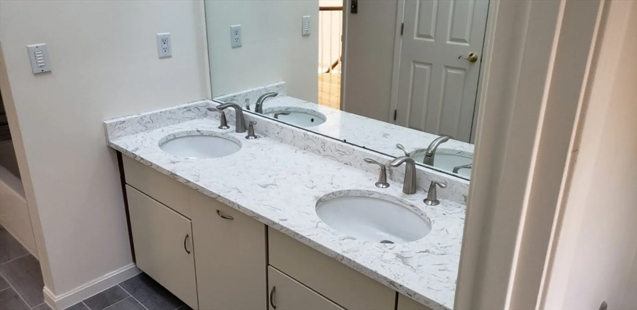
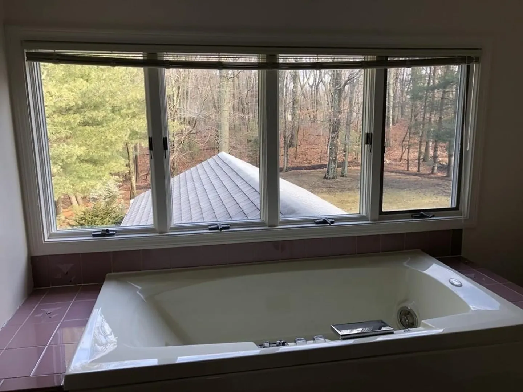
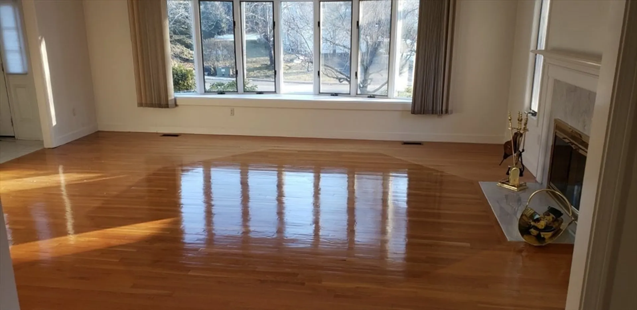
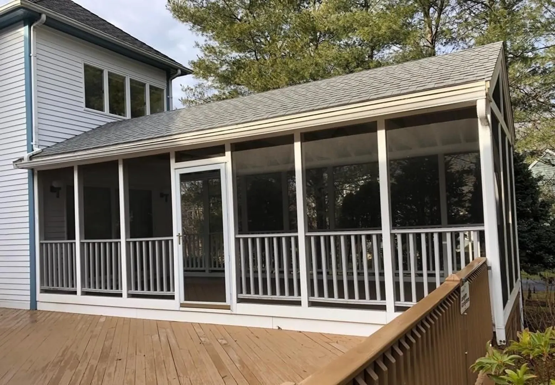
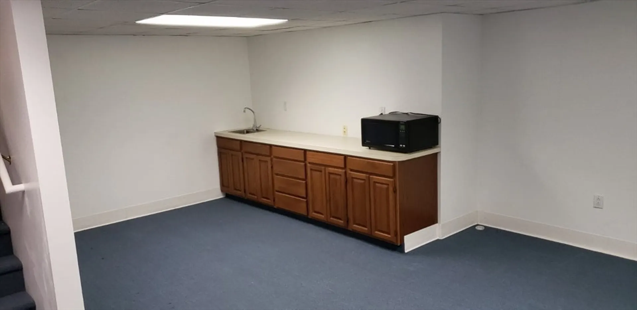
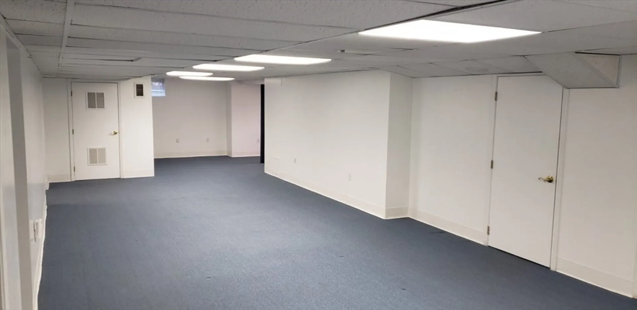
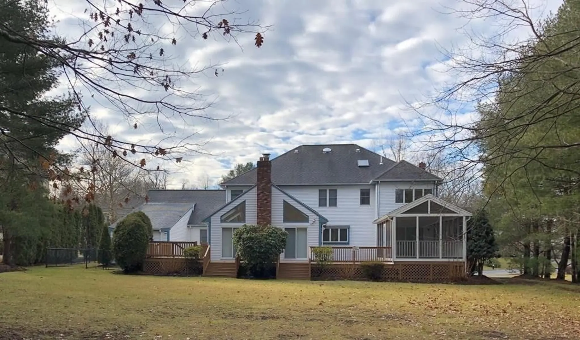
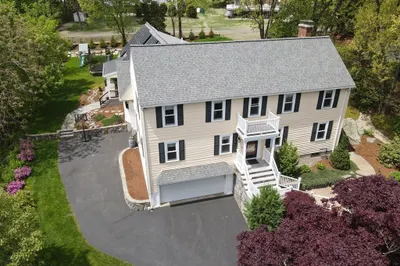
Recently renovated new bathrooms, kitchen, new carpets in all bedrooms, and freshly painted. Beautiful house with five bedrooms, one on the first floor and four bedrooms on the 2nd floor. 4.5 bathrooms in one of Lexington's most desired neighborhoods. Excellent floor plan, very large living room, office, and dining room. The kitchen with a giant SubZero, a large open porch, a Deck, and a huge screen porch. The second floor offers a master retreat with a large closet and spa bath. Three more sizable bedrooms. Large finished basement with a full bath, and 4 additional rooms fits well for an in-law. A magnificent, very large private yard. Two-car garage with an Electric car charger. The perfect home for family or grand entertaining. This impeccably maintained home on a quiet street has everything one can ask for. Pet-friendly. Multi-year rent preferred.
-
Highlights
- Heating: Oil
- Property Class: Residential Lease
- Total Rooms: 8
- Status: Closed
- Parking Spots: 4
- Property Type: Single Family Residence
- Year Built: 1987
-
Additional Details
- Appliances: Range, Dishwasher, Microwave, Refrigerator, Washer, Dryer, Wine Refrigerator
- Fireplaces: 1
- SqFt Source: Other
- Year Built Source: Owner
- Available Date: August 1, 2025
- Pets Allowed: Yes w/ Restrictions
- Year Built Details: Actual
-
Amenities
- Community Features: Public Transportation, Shopping, Walk/Jog Trails, Golf, Bike Path, Conservation Area, Highway Access, House of Worship, Public School
- Waterfront Features: Unknown To Beach
-
Fees / Taxes
- Rental Fee Includes: Gardener
Similar Listings
Sold
16 Photos
Sold
27 Photos
Sold
38 Photos
Sold
42 Photos
Content © 2026 MLS Property Information Network, Inc. The information in this listing was gathered from third party resources including the seller and public records.
Listing information provided courtesy of Pine Shores Real Estate.
MLS Property Information Network, Inc. and its subscribers disclaim any and all representations or warranties as to the accuracy of this information.
