
Sold!
$509,000
3
Beds
2
Baths
1,360
Living Area
-
Property Description
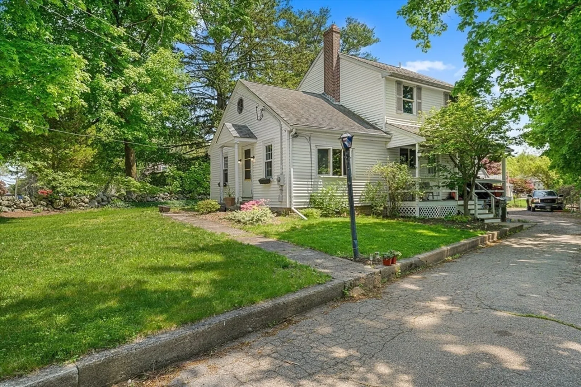
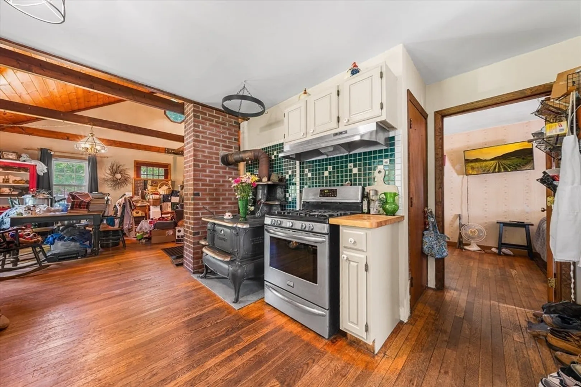
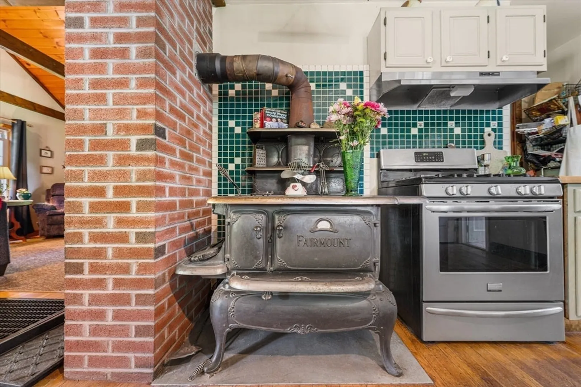
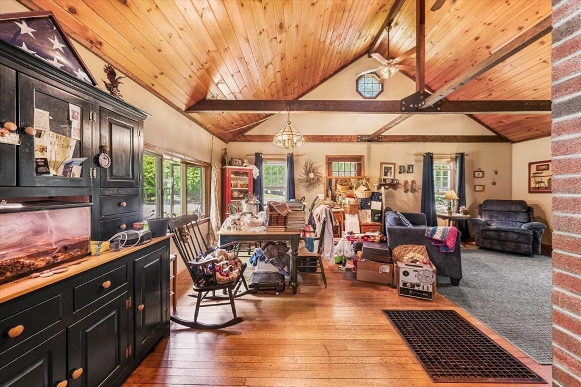
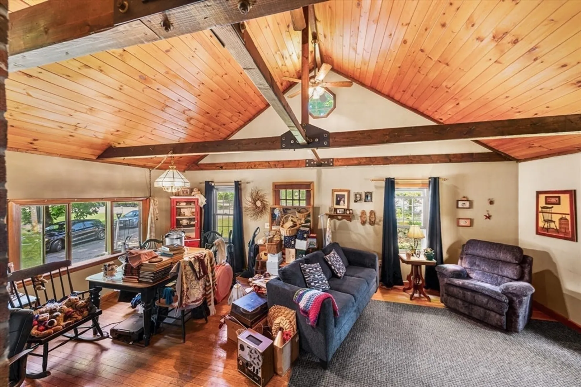
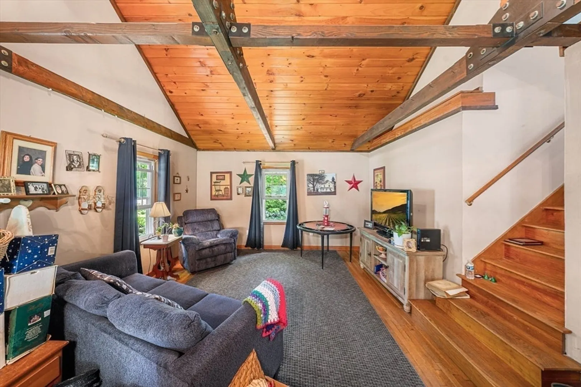
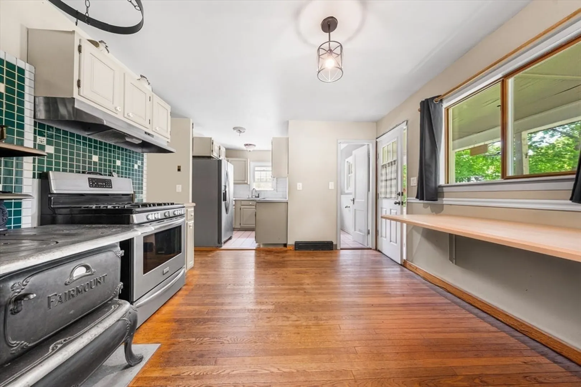
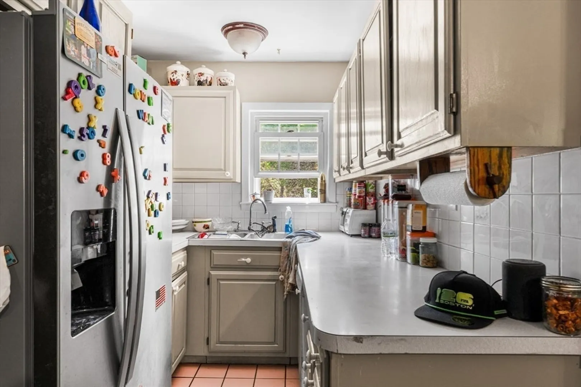
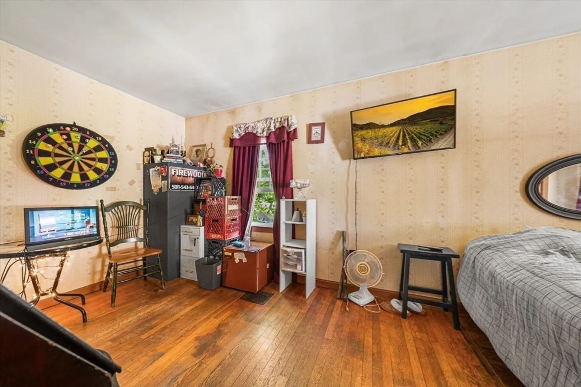
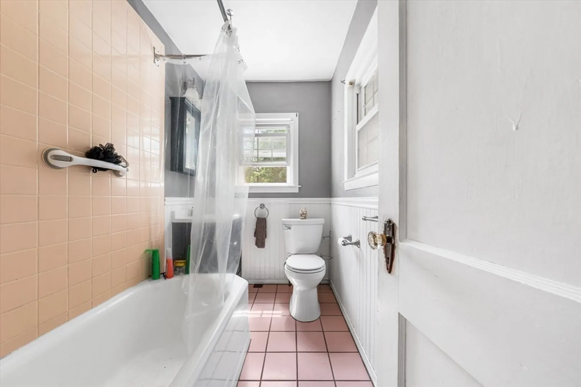
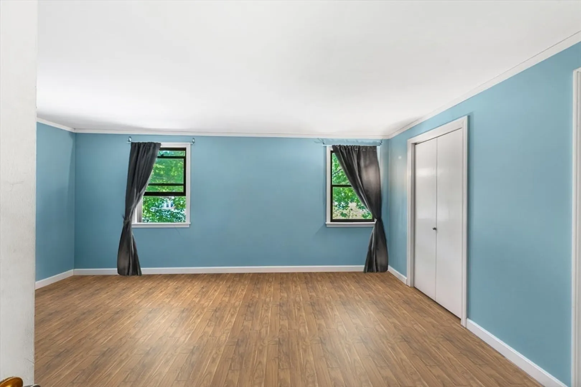
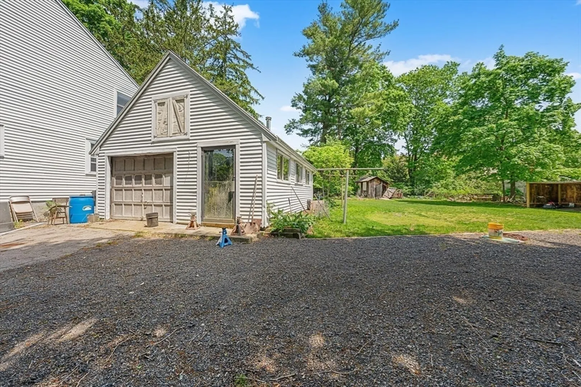
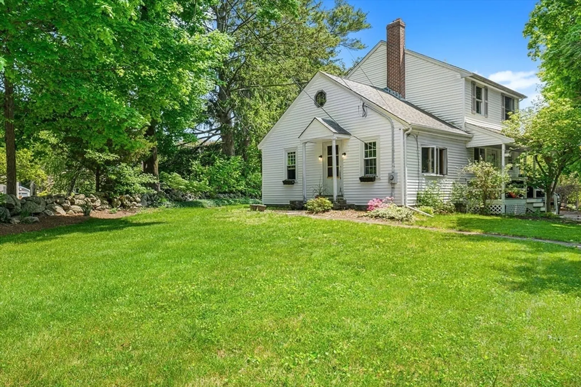
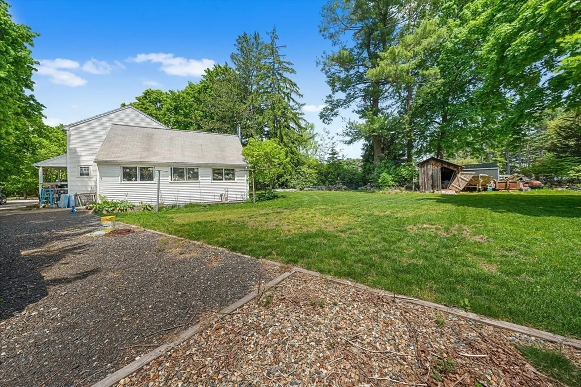
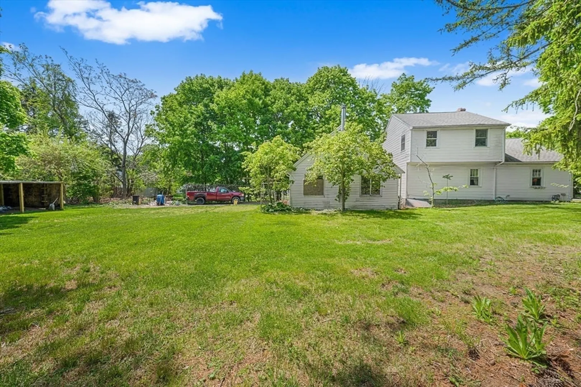
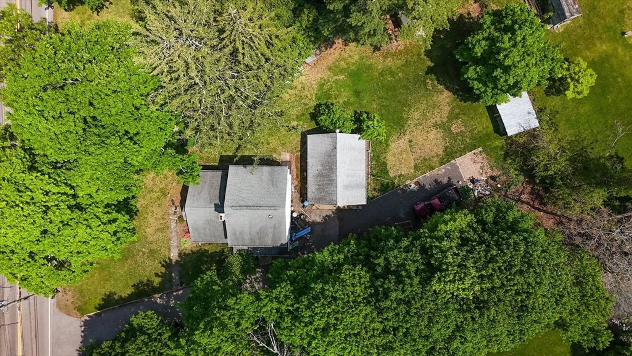
109 Cocasset St offers a unique opportunity to create value in a desirable Foxborough location! This 3-bedroom, 2-bath single-family home sits on a large lot with beautiful grounds, a recently updated septic system, and a detached garage wired for electricity. The living/dining area includes beautiful vaulted ceilings that make this home truly unique. Also on the first floor is a bedroom and full bathroom, before continuing upstairs to two more large bedrooms and another full bath. Buyers can unlock immediate value with cosmetic updates while taking advantage of the detached garage or basement space for expansion, additional living area, or possible ADU conversion (buyer to do due diligence). Conveniently located near Patriot Place, Gillette Stadium, shopping, dining, and major commuter routes, this property is ideal for homeowners looking to make it their own or investors seeking upside potential. Offers due Monday 6/1 at 5pm.
-
Highlights
- Cooling: Window Unit(s)
- Parking Spots: 9
- Property Type: Single Family Residence
- Total Rooms: 10
- Status: Closed
- Heating: Forced Air, Natural Gas
- Property Class: Residential
- Style: Cape, Contemporary
- Year Built: 1939
-
Additional Details
- Construction: Frame
- Fireplaces: 1
- Lot Features: Level
- SqFt Source: Public Record
- Year Built Source: Public Records
- Exterior Features: Porch
- Foundation: Block
- Roof: Shingle
- Year Built Details: Actual
- Zoning: R15
-
Amenities
- Community Features: Public Transportation, Shopping, Park, Walk/Jog Trails, Medical Facility, Bike Path, Conservation Area, Highway Access, Public School, T-Station, University
- Parking Features: Detached, Paved Drive
- Covered Parking Spaces: 2
-
Utilities
- Sewer: Private Sewer
- Water Source: Public
-
Fees / Taxes
- Assessed Value: $435,900
- Taxes: $5,590
- Tax Year: 2026
Similar Listings
Sold
29 Photos
Sold
35 Photos
Sold
30 Photos
Sold
35 Photos
Content © 2026 MLS Property Information Network, Inc. The information in this listing was gathered from third party resources including the seller and public records.
Listing information provided courtesy of Lamacchia Realty, Inc..
MLS Property Information Network, Inc. and its subscribers disclaim any and all representations or warranties as to the accuracy of this information.
