
Sold!
$425,000
2
Beds
1
Bath
1,008
Living Area
-
Property Description
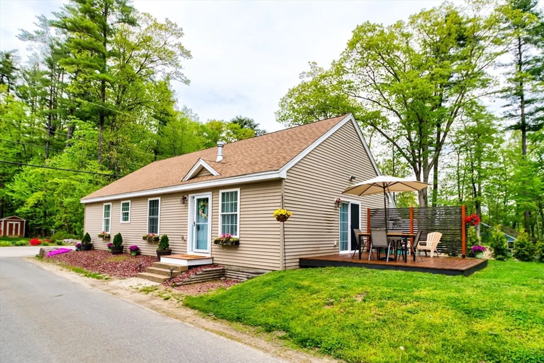
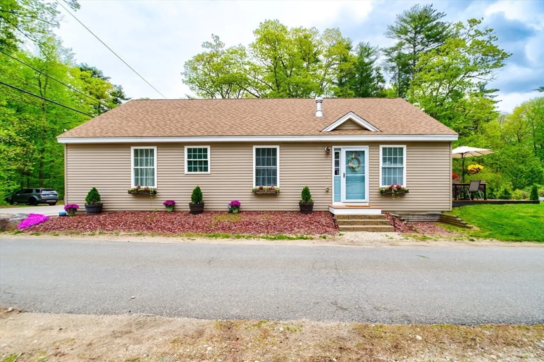
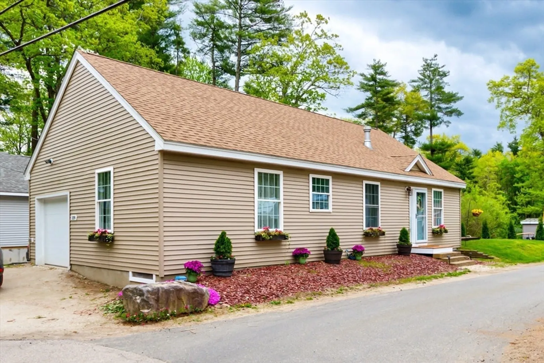
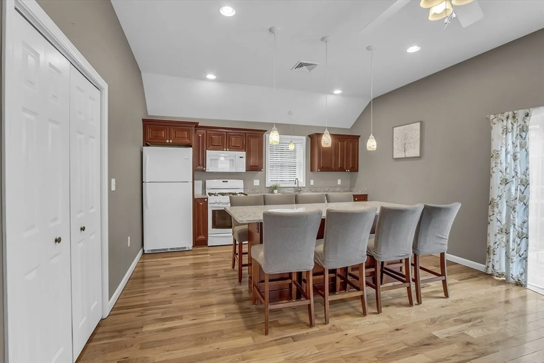
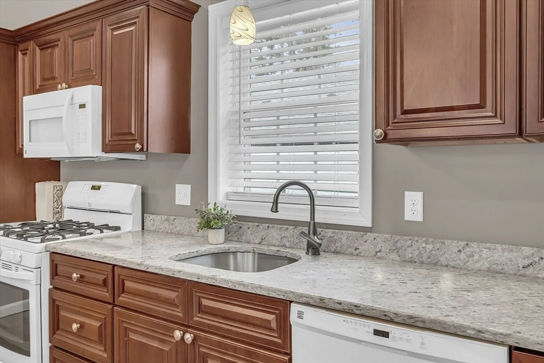
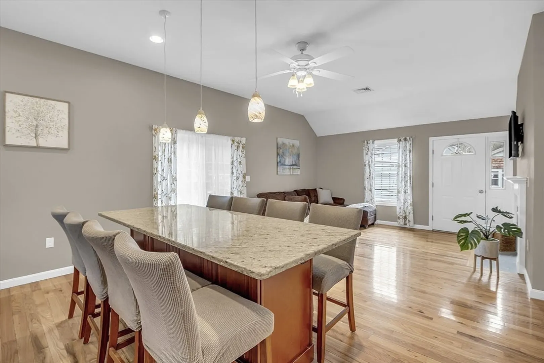
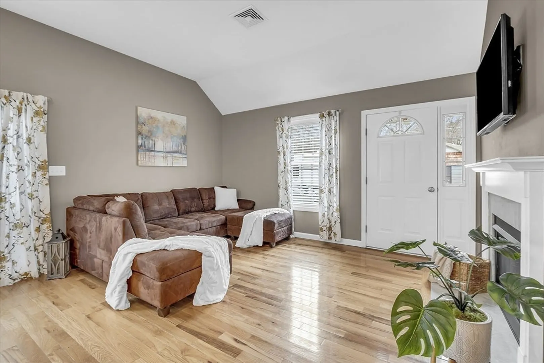
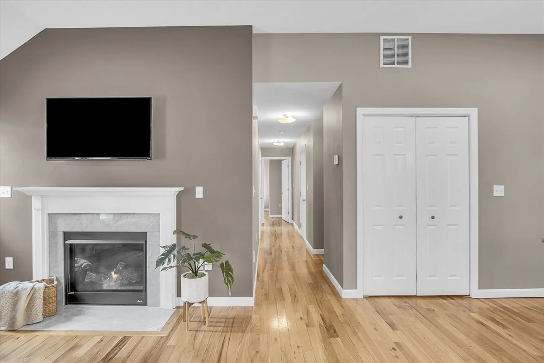
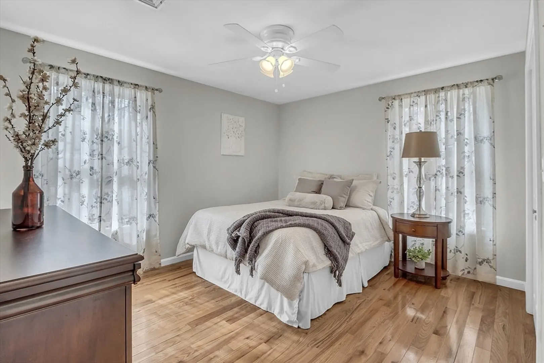
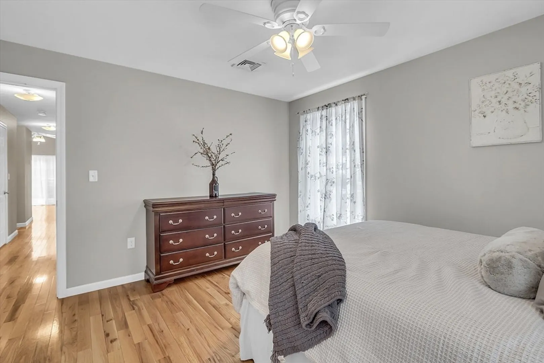
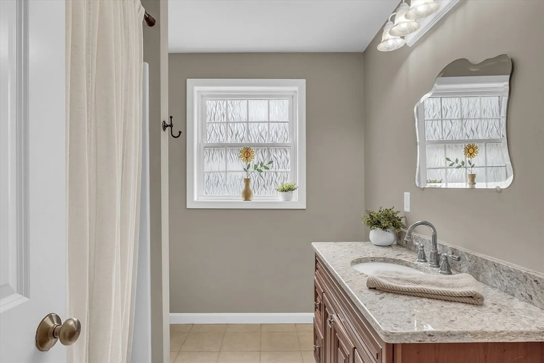
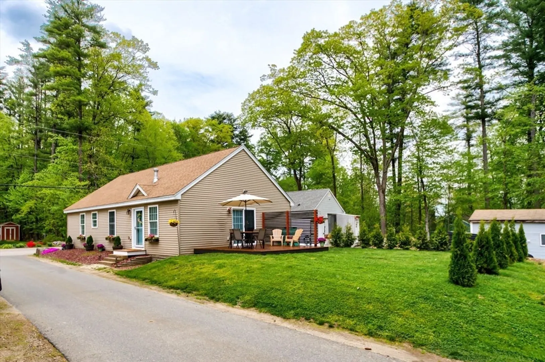
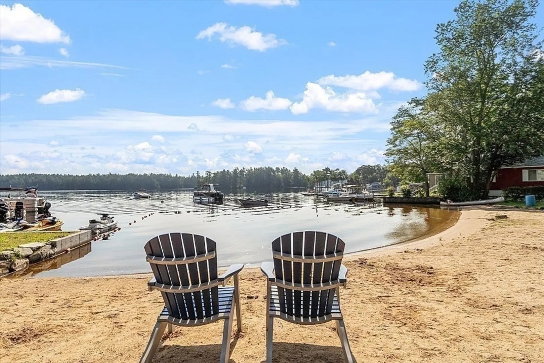
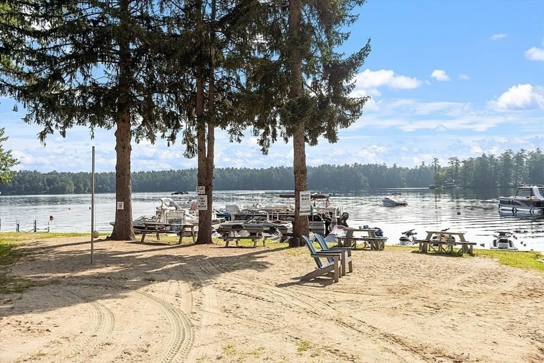
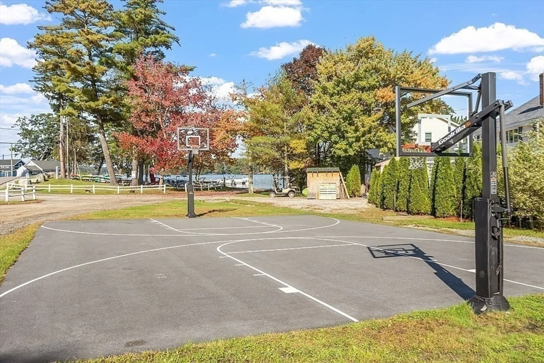
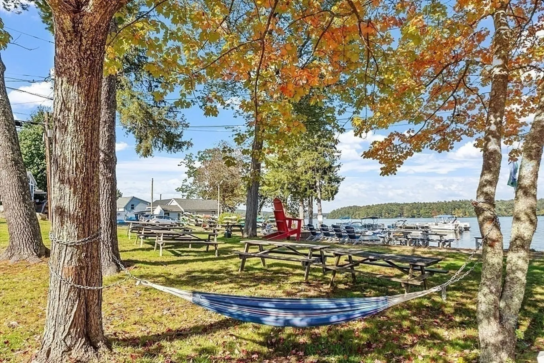
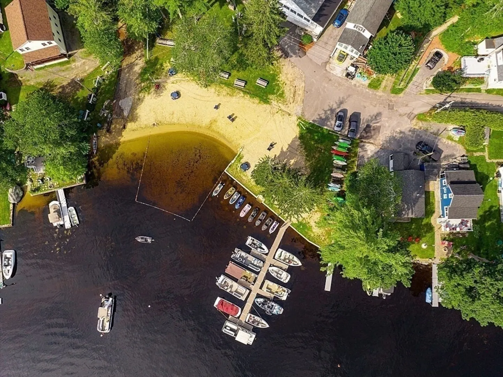
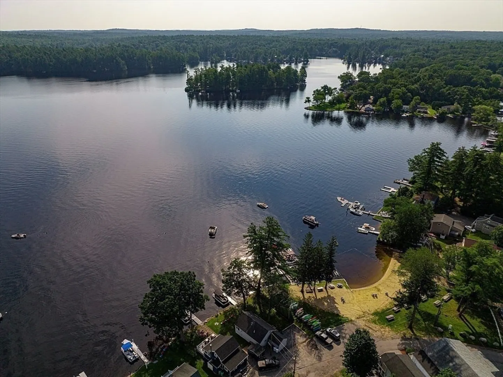
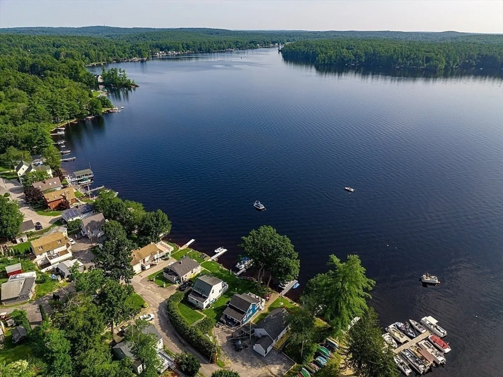
EXCELLENT value on BIG ISLAND POND! Like NEW, move in ready, Ranch style home is a must see. This meticulously maintained home features an open concept living with vaulted ceilings, gas fireplace, granite center island w/ seating for 10, hardwood floors throughout, garage and central vac are just a few mentions this lovely home has to offer. Entertain your guests on the spacious deck or spend time down at the private beach enjoying the many year-round recreational activities this private community has to offer. Additional Association amenities include complimentary boat storage, sports court, private beach, walking trails, and community garden. Boat mooring and dock slips are available through the association. The Chases Grove Community is a shared ownership of land that brings a sense of community and convenience, while also providing access to major routes, highways, Tuscan Market, and a variety of retail shopping and dining experiences nearby. Open house Sat. June 8th from 11-12:30.
-
Highlights
- Cooling: Window Unit(s)
- HOA Fee: $245
- Property Class: Residential
- Style: Ranch
- Year Built: 2015
- Heating: Forced Air, Natural Gas
- Parking Spots: 1
- Property Type: Single Family Residence
- Total Rooms: 5
- Status: Closed
-
Additional Details
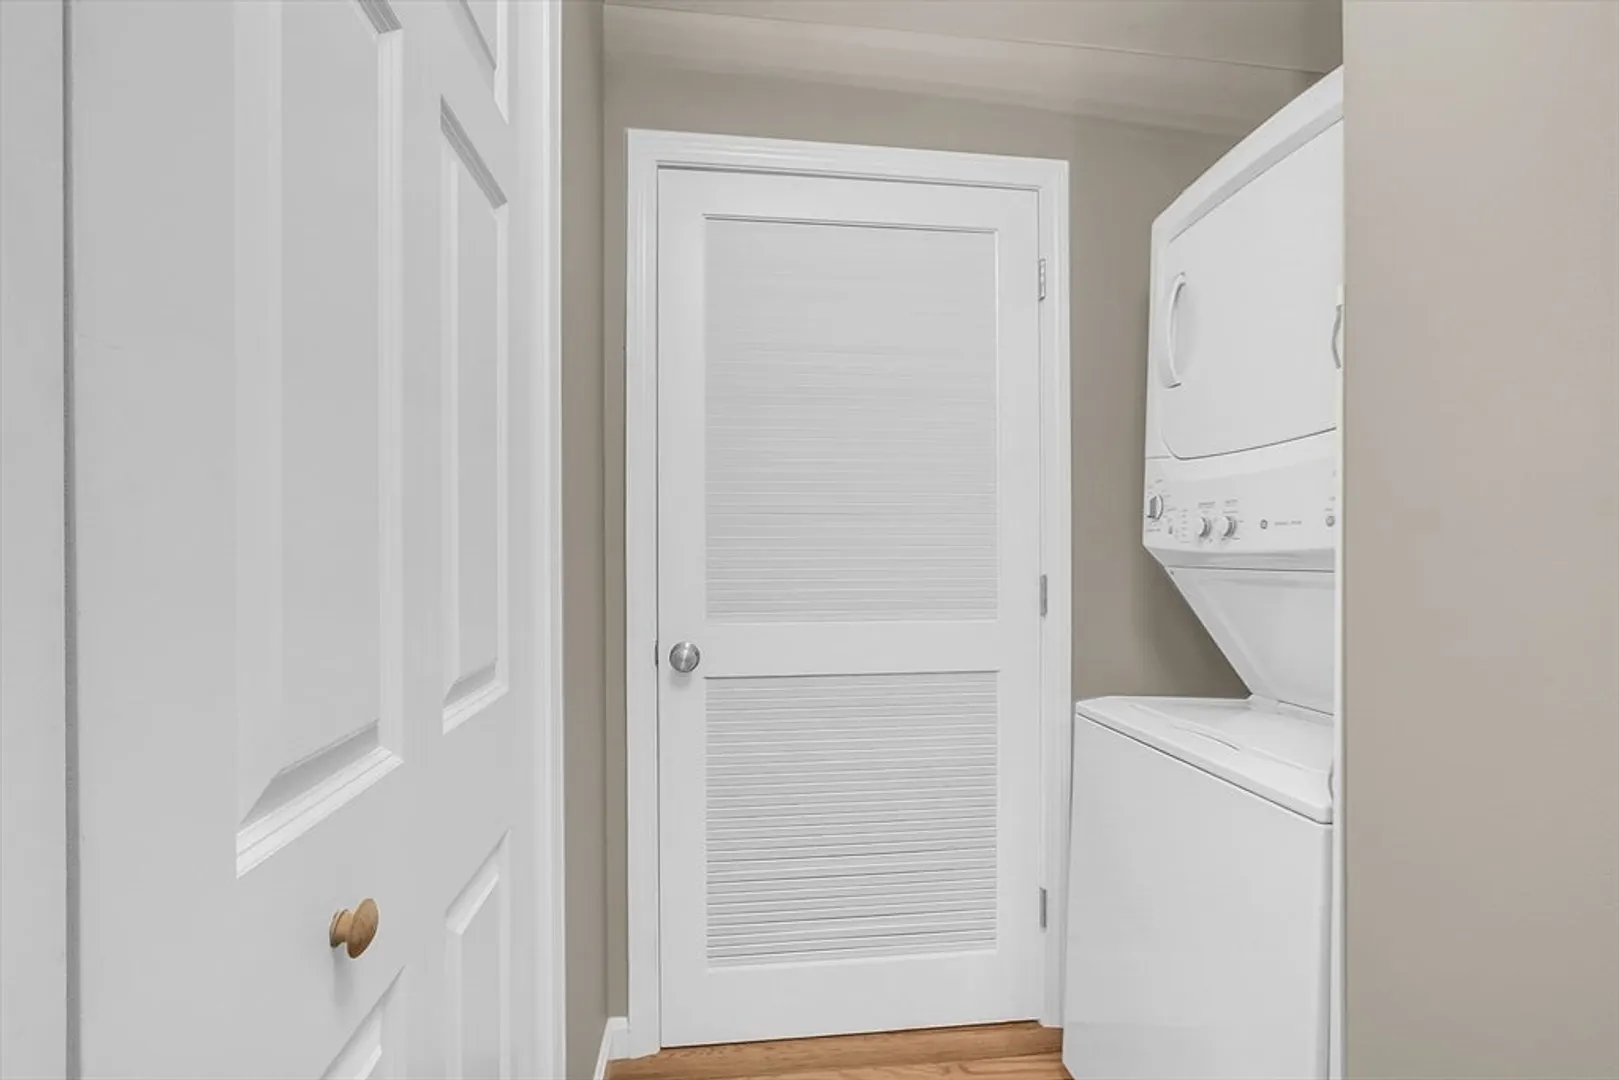
- Appliances: Range, Dishwasher, Microwave, Refrigerator, Washer, Dryer
- Exclusions: Please Refer To Inclusion/Exclusion List.
- Fireplaces: 1
- Foundation: Concrete Perimeter
- Lot Features: Other
- Roof: Shingle
- Year Built Source: Public Records
- Construction: Frame
- Exterior Features: Deck
- Flooring: Tile, Hardwood, Flooring - Stone/Ceramic Tile
- Interior Features: Bathroom - Full, Bathroom, Central Vacuum
- Road Frontage Type: Private Road
- Year Built Details: Actual, Approximate
- Zoning: Ldr
-
Amenities
- Community Features: Park, Walk/Jog Trails, Bike Path, Highway Access, Public School
- Parking Features: Attached, Off Street, Unpaved
- Covered Parking Spaces: 1
- Waterfront Features: Beach Front, Beach Access, Lake/Pond, Walk to, 0 to 1/10 Mile To Beach, Beach Ownership(Association)
-
Utilities
- Electric: Circuit Breakers
- Water Source: Private
- Sewer: Private Sewer
-
Fees / Taxes
- Assessed Value: $298,600
- Compensation Based On: Net Sale Price
- HOA: Yes
- Tax Year: 2023
- Buyer Agent Compensation: 2%
- Facilitator Compensation: 2%
- HOA Fee Frequency: Monthly
- Taxes: $6,175
Similar Listings
Sold
40 Photos
Sold
21 Photos
Content © 2026 MLS Property Information Network, Inc. The information in this listing was gathered from third party resources including the seller and public records.
Listing information provided courtesy of Jill & Co. Realty Group.
MLS Property Information Network, Inc. and its subscribers disclaim any and all representations or warranties as to the accuracy of this information.
