
Sold!
$1,800,000
5
Beds
3/1
Baths
4,612
Living Area
-
Property Description
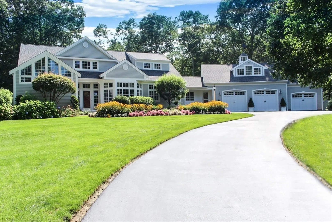
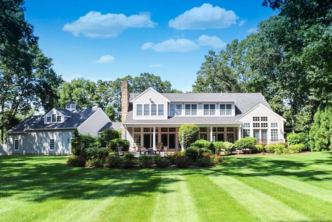
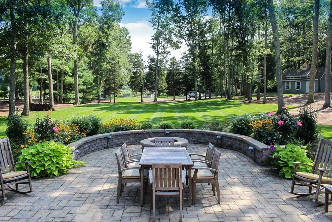
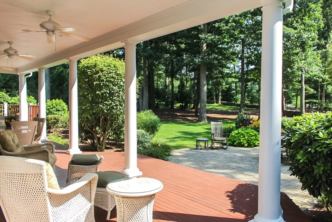
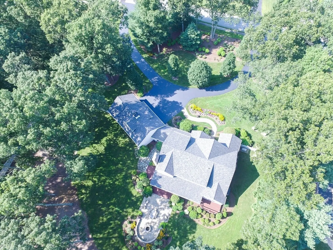
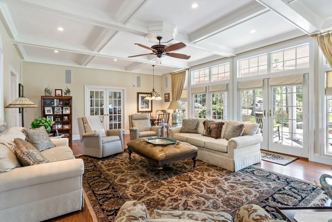
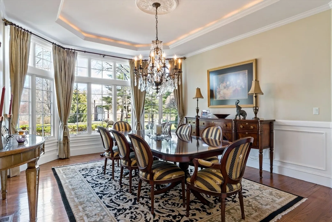
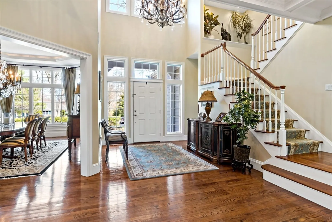
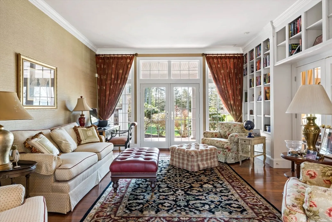
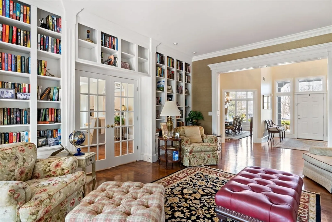
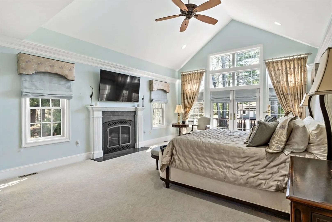
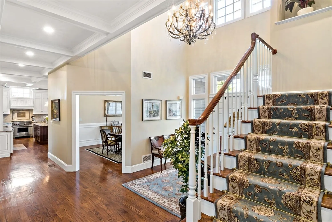
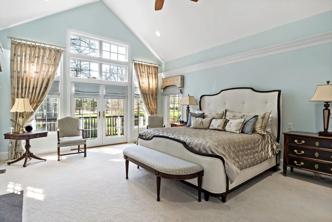
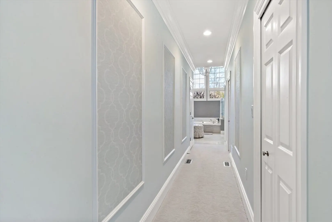
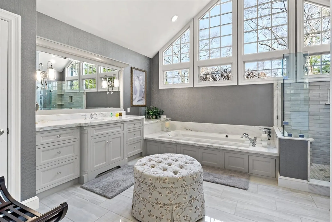
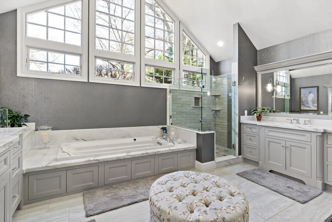
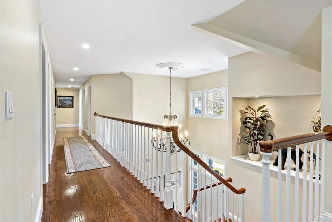
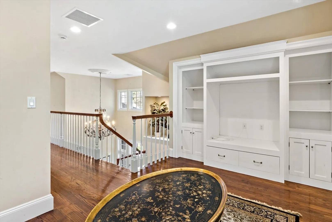
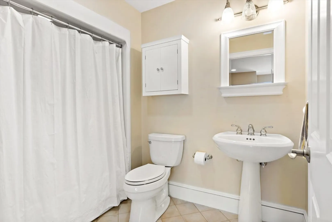
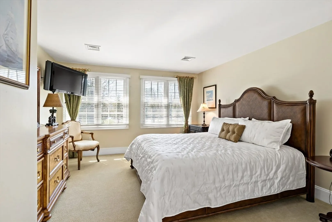
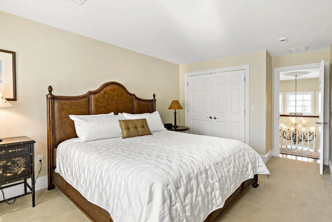
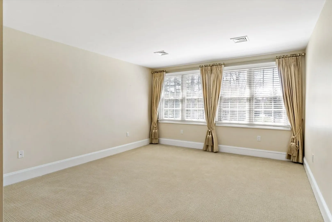
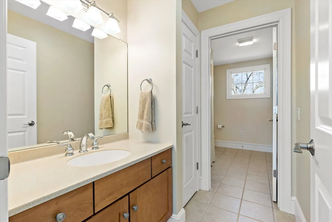
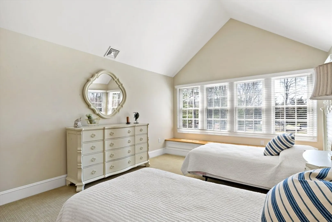
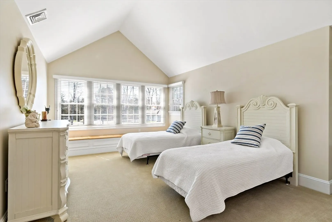
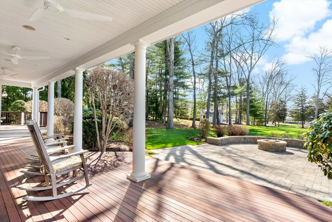
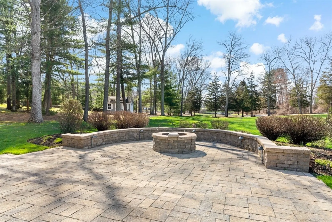
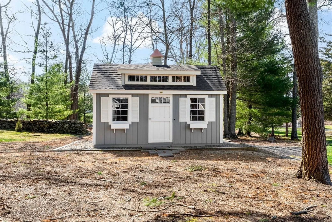
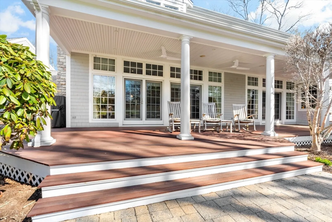
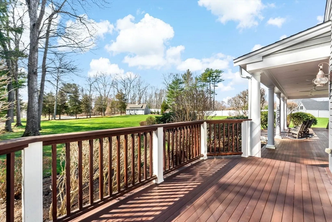
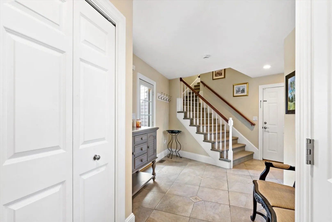
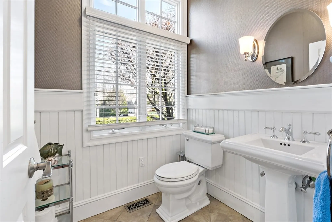
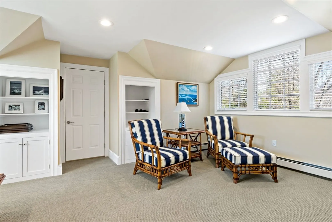
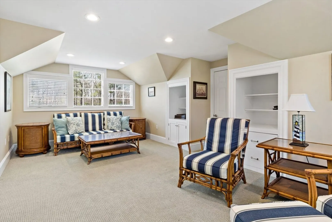
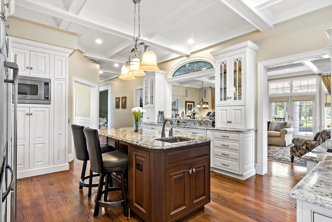
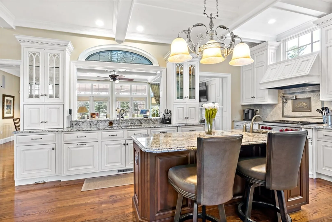
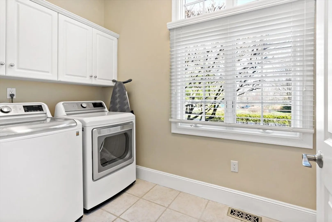
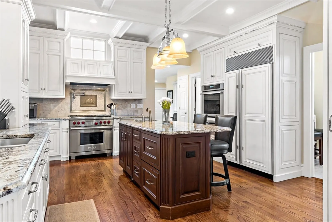
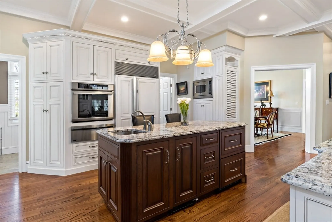
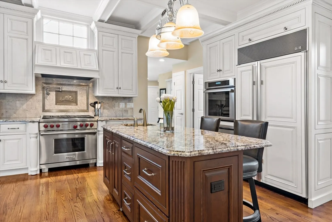
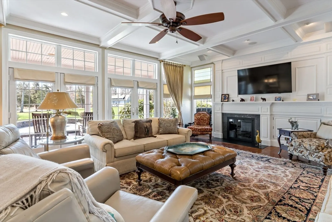
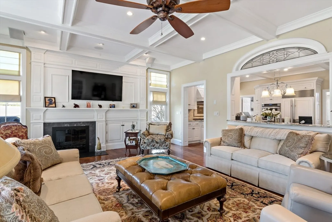
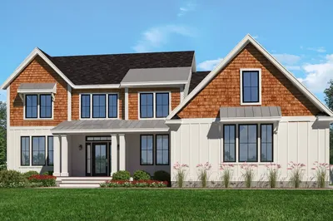
Exquisite 5-bed Contemporary Colonial with 1st-floor Master Suite in South Rehoboth's most sought-after community. This magnificent home features sweeping views, soaring vaulted ceilings, and custom woodworking throughout — including built-in bookcases, crown moldings, and fireplace details. Completely renovated with new roof, refinished deck, Generac generator, and updated HVAC. The gourmet kitchen boasts high-end appliances, a large island, and sun-drenched eat-in space. The remodeled Master Bath rivals a luxury spa. Additional highlights: formal dining room, executive office, gorgeous living room, 1st-floor laundry, and a stunning library/sitting room. Upper level offers 4 spacious bedrooms and 2 full baths. Outside, enjoy a wraparound porch, expansive patio with stone seating wall, and a charming outbuilding — all set on a beautifully landscaped lot. A truly rare offering.
-
Highlights
- Acres: 1
- Cooling: Central Air
- Parking Spots: 9
- Property Type: Single Family Residence
- Total Rooms: 6
- Status: Closed
- Area: South Rehoboth
- Heating: Forced Air, Oil, Hydro Air
- Property Class: Residential
- Style: Contemporary
- Year Built: 2001
-
Additional Details
- Appliances: Water Heater, Oven, Microwave, ENERGY STAR Qualified Refrigerator, Wine Refrigerator, ENERGY STAR Qualified Dryer, ENERGY STAR Qualified Dishwasher, ENERGY STAR Qualified Washer, Range Hood, Range
- Construction: Conventional (2x4-2x6)
- Fireplaces: 2
- Foundation: Concrete Perimeter
- Lot Features: Level
- Roof: Asphalt/Composition Shingles
- Year Built Details: Actual
- Zoning: res
- Basement: Full
- Exterior Features: Porch, Patio, Storage, Professional Landscaping, Sprinkler System, Decorative Lighting
- Flooring: Carpet, Hardwood
- Interior Features: Central Vacuum, Wired for Sound
- Road Frontage Type: Public
- SqFt Source: Public Record
- Year Built Source: Public Records
-
Amenities
- Community Features: Shopping, Stable(s), Golf, Highway Access, Public School
- Parking Features: Attached, Paved Drive, Off Street
- Covered Parking Spaces: 3
- Security Features: Security System
-
Utilities
- Electric: 200+ Amp Service, Generator Connection
- Water Source: Private
- Sewer: Private Sewer
-
Fees / Taxes
- Assessed Value: $1,247,600
- Taxes: $13,911
- Tax Year: 2025
Similar Listings
Content © 2026 MLS Property Information Network, Inc. The information in this listing was gathered from third party resources including the seller and public records.
Listing information provided courtesy of Luxe Residential LLC.
MLS Property Information Network, Inc. and its subscribers disclaim any and all representations or warranties as to the accuracy of this information.
