
Sold!
$475,000
3
Beds
1
Bath
1,362
Living Area
-
Property Description
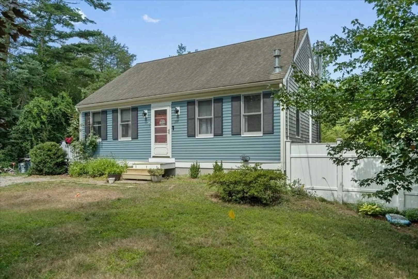
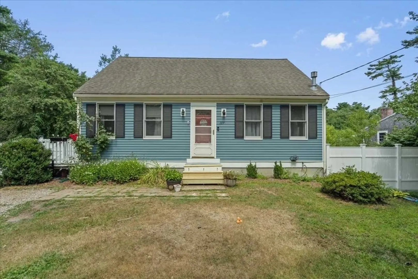
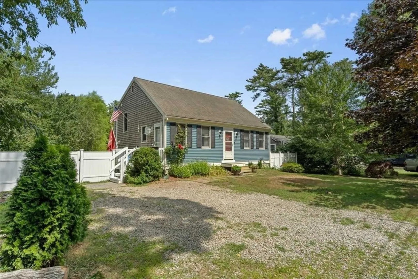
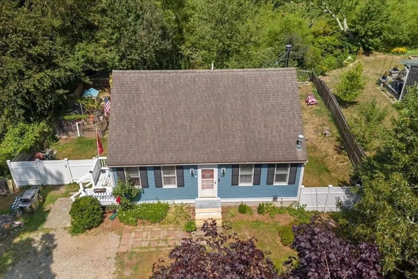
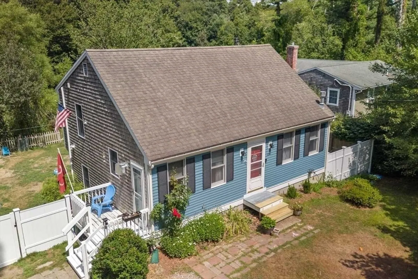
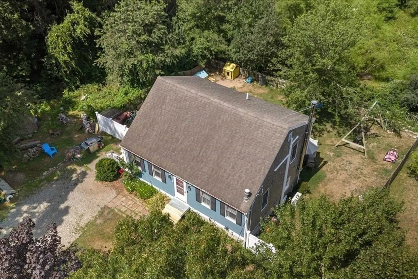
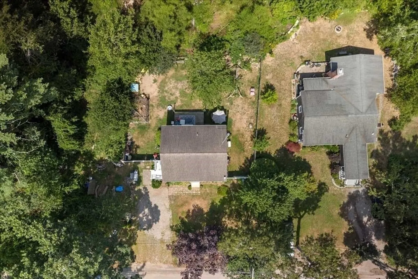
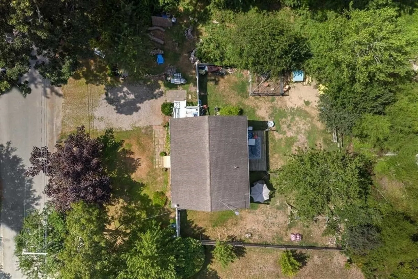
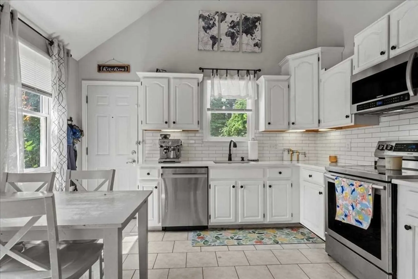
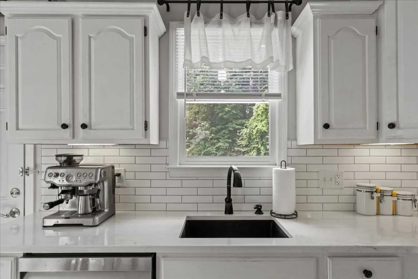
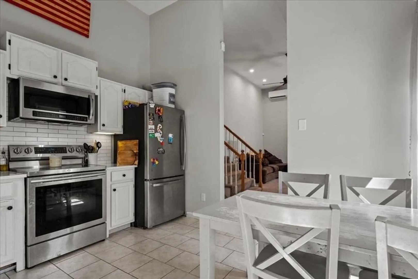
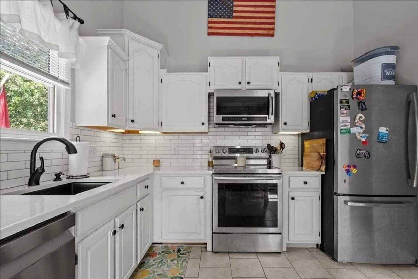
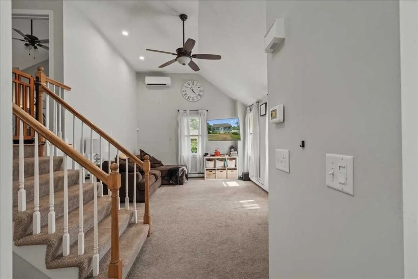
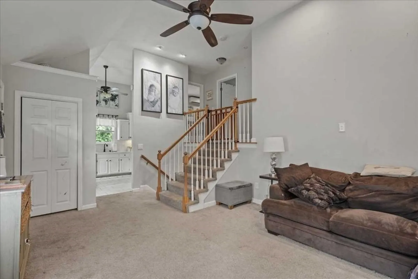
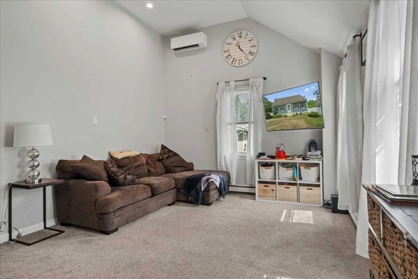
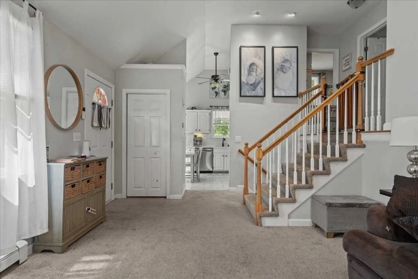
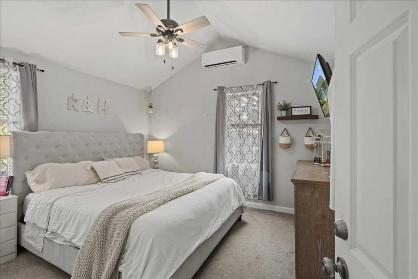
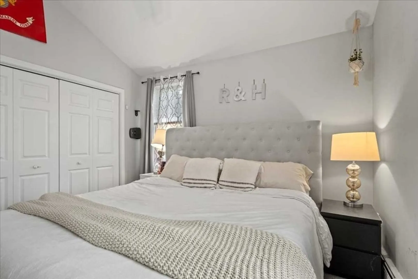
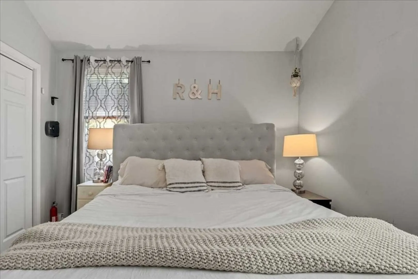
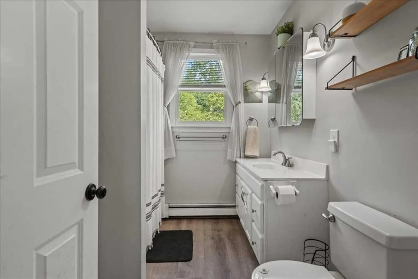
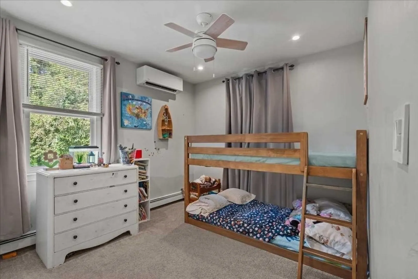
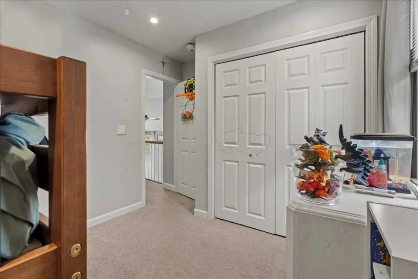
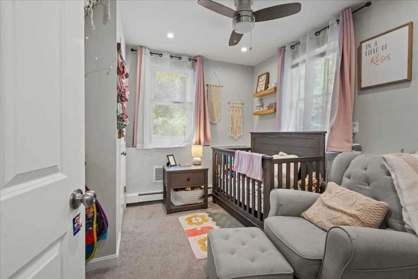
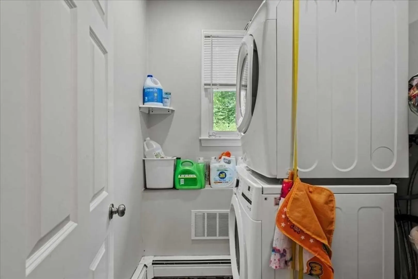
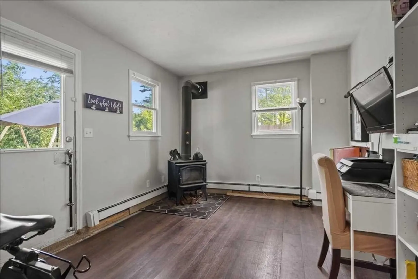
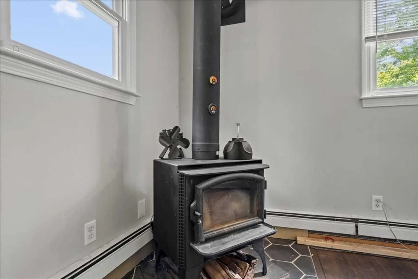
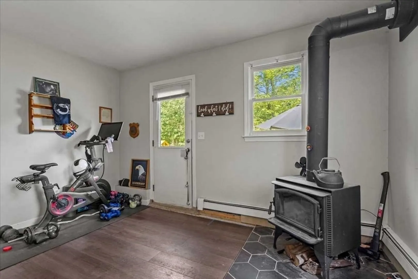
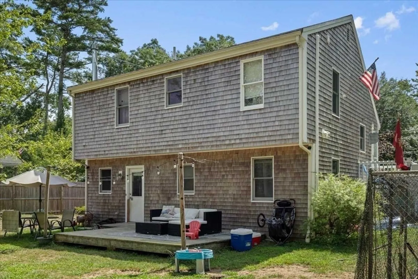
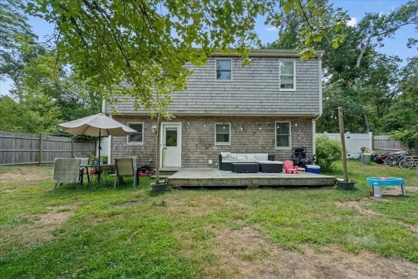
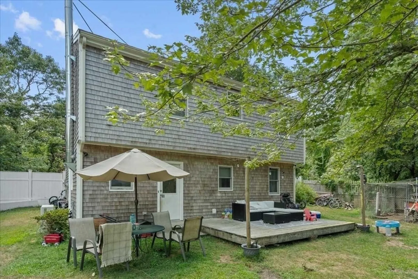
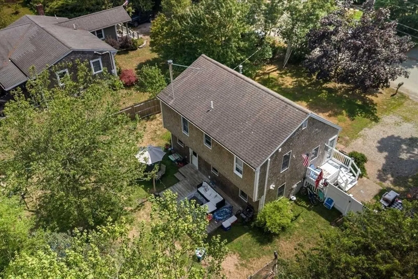
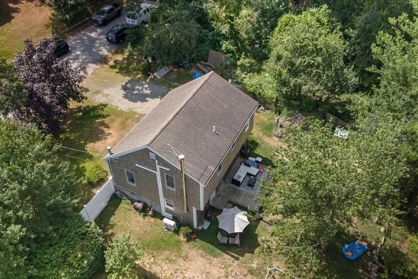
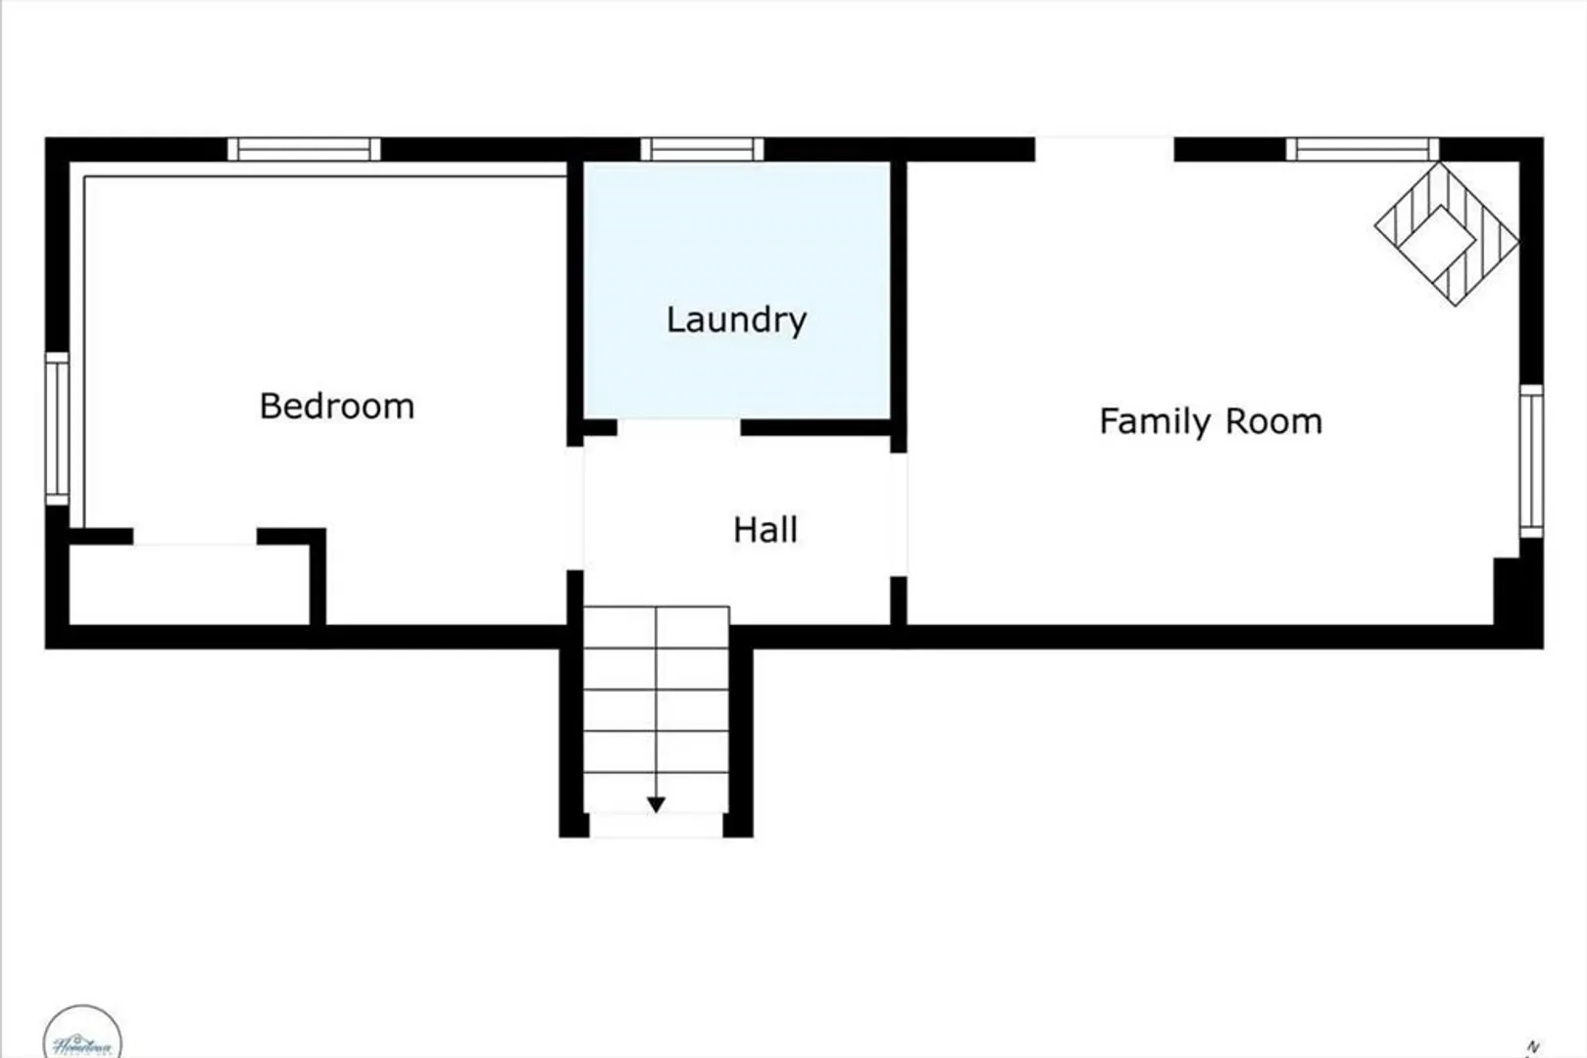
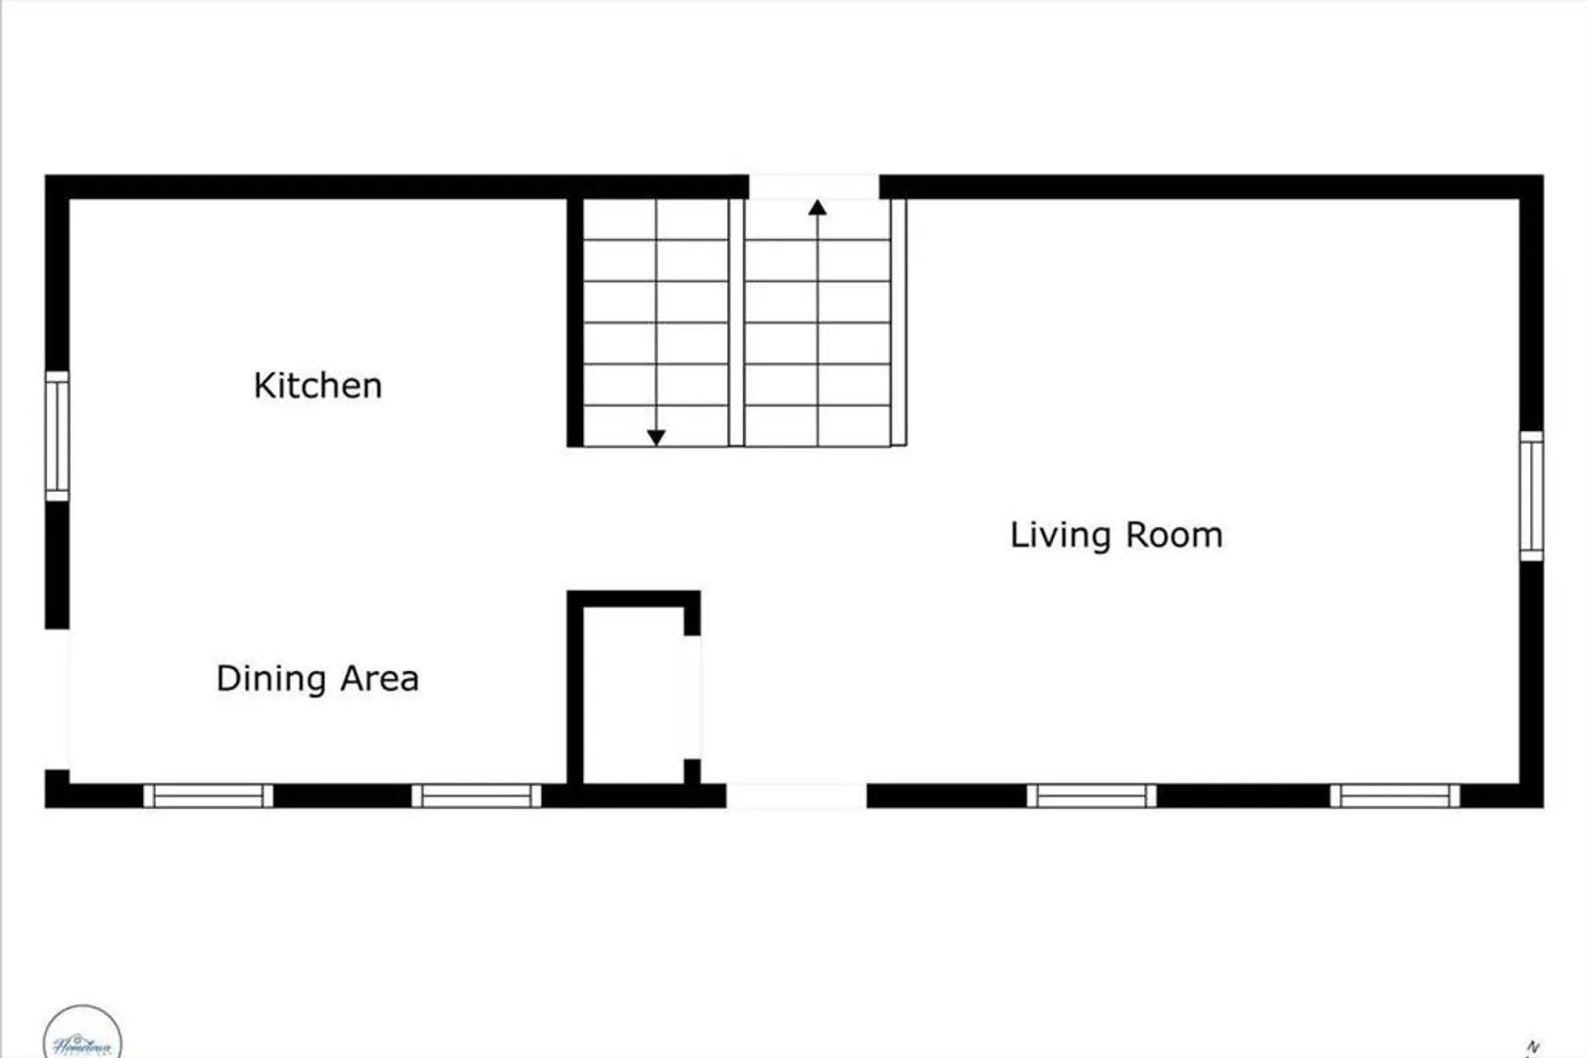
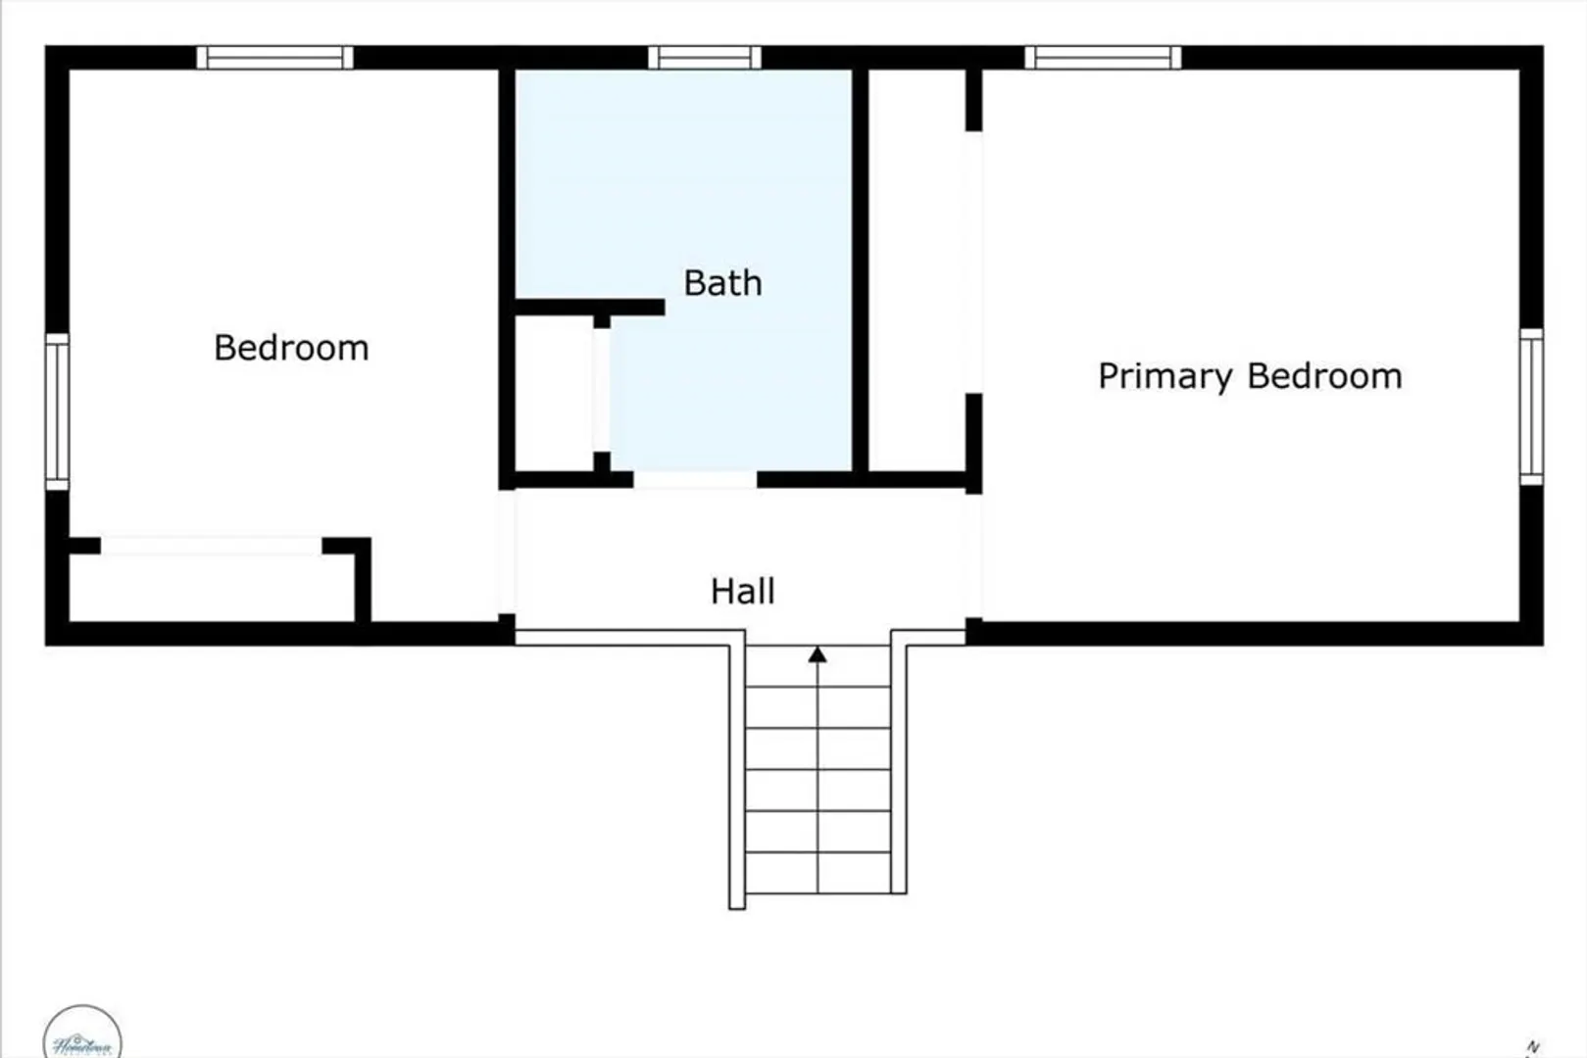
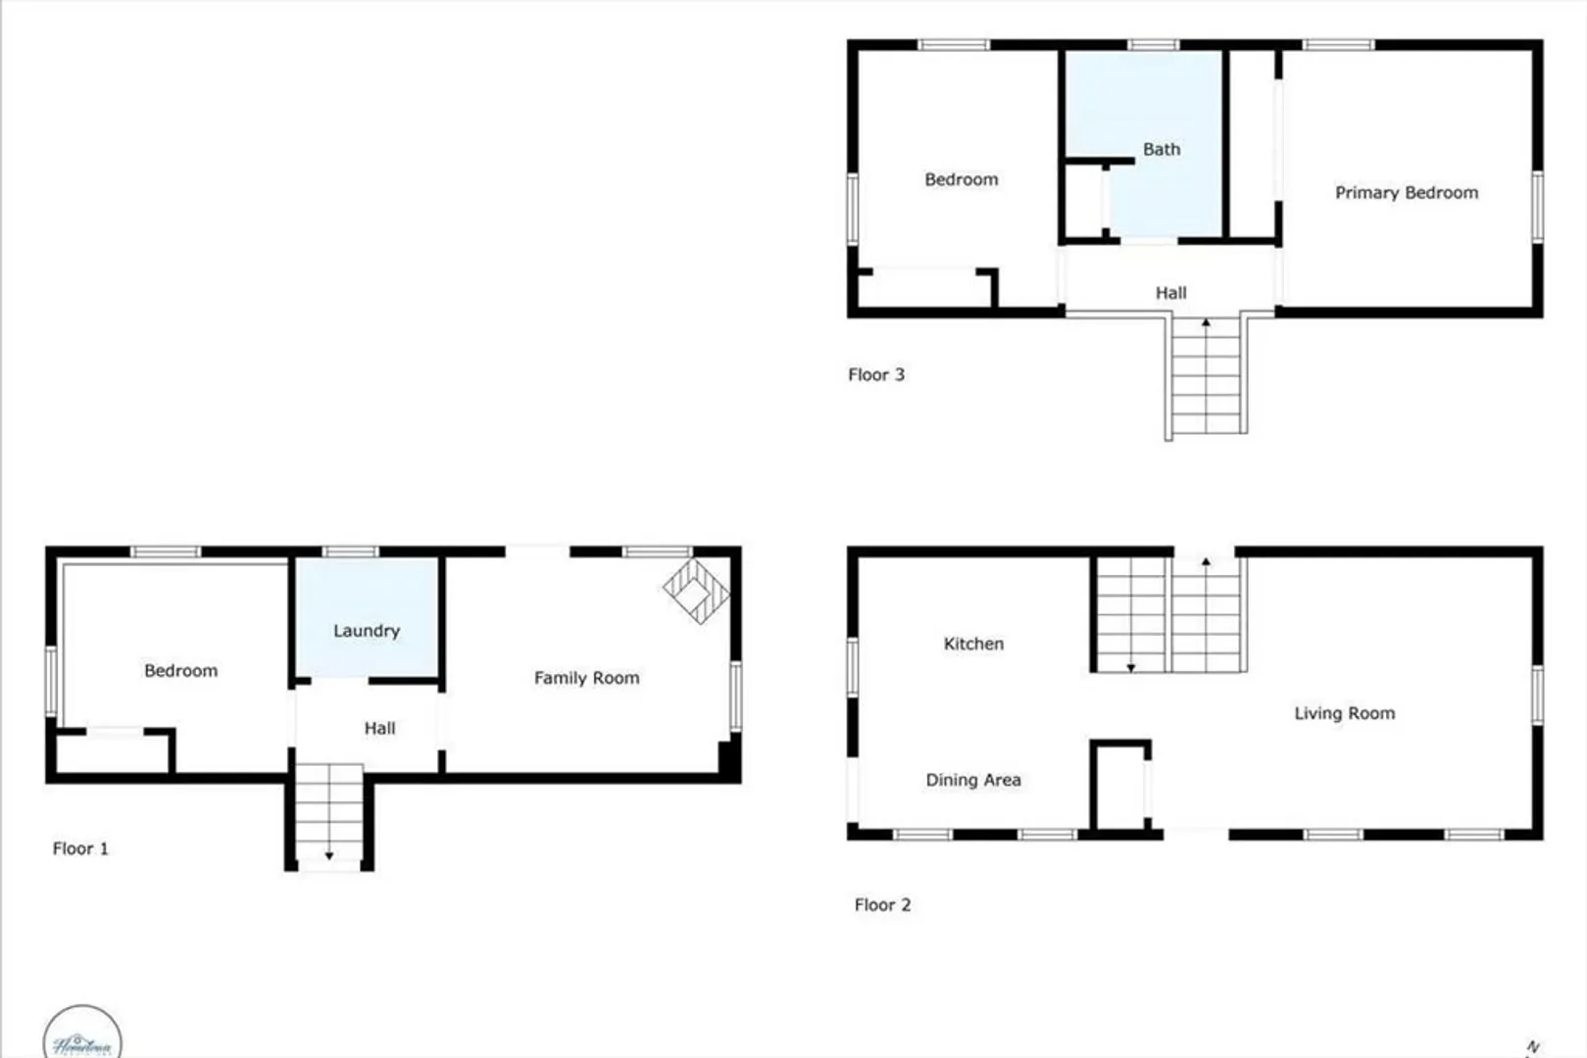
This beautiful split-level home is perfect for a young family. Nicely done kitchen with stone counters and stainless-steel appliances leeds you into an ample size family room for your entertaining needs or just to relax after a hard day's work. As you make your way up the stairs you will find two good sized bedrooms with bath. The finished basement level has the 3rd bedroom and bonus room, that comes with a wood burning stove. From there you can walk out to a back deck that brings you to your private back yard. You will also find the dedicated laundry room on the ground level. The home is equipped with newer mini splits which together with the wood burning stove makes this a very efficient home especially during those cold winter months. Come see it before its gone
-
Highlights
- Cooling: Ductless
- Parking Spots: 4
- Property Type: Single Family Residence
- Total Rooms: 6
- Status: Closed
- Heating: Baseboard, Natural Gas
- Property Class: Residential
- Style: Split Entry
- Year Built: 2000
-
Additional Details
- Appliances: Range, Dishwasher, Microwave, Refrigerator
- Exterior Features: Deck
- Interior Features: Bonus Room
- Road Frontage Type: Public
- Year Built Details: Approximate
- Zoning: Rr
- Basement: Full, Finished, Walk-Out Access
- Foundation: Concrete Perimeter
- Lot Features: Cleared
- SqFt Source: Public Record
- Year Built Source: Public Records
-
Amenities
- Parking Features: Off Street
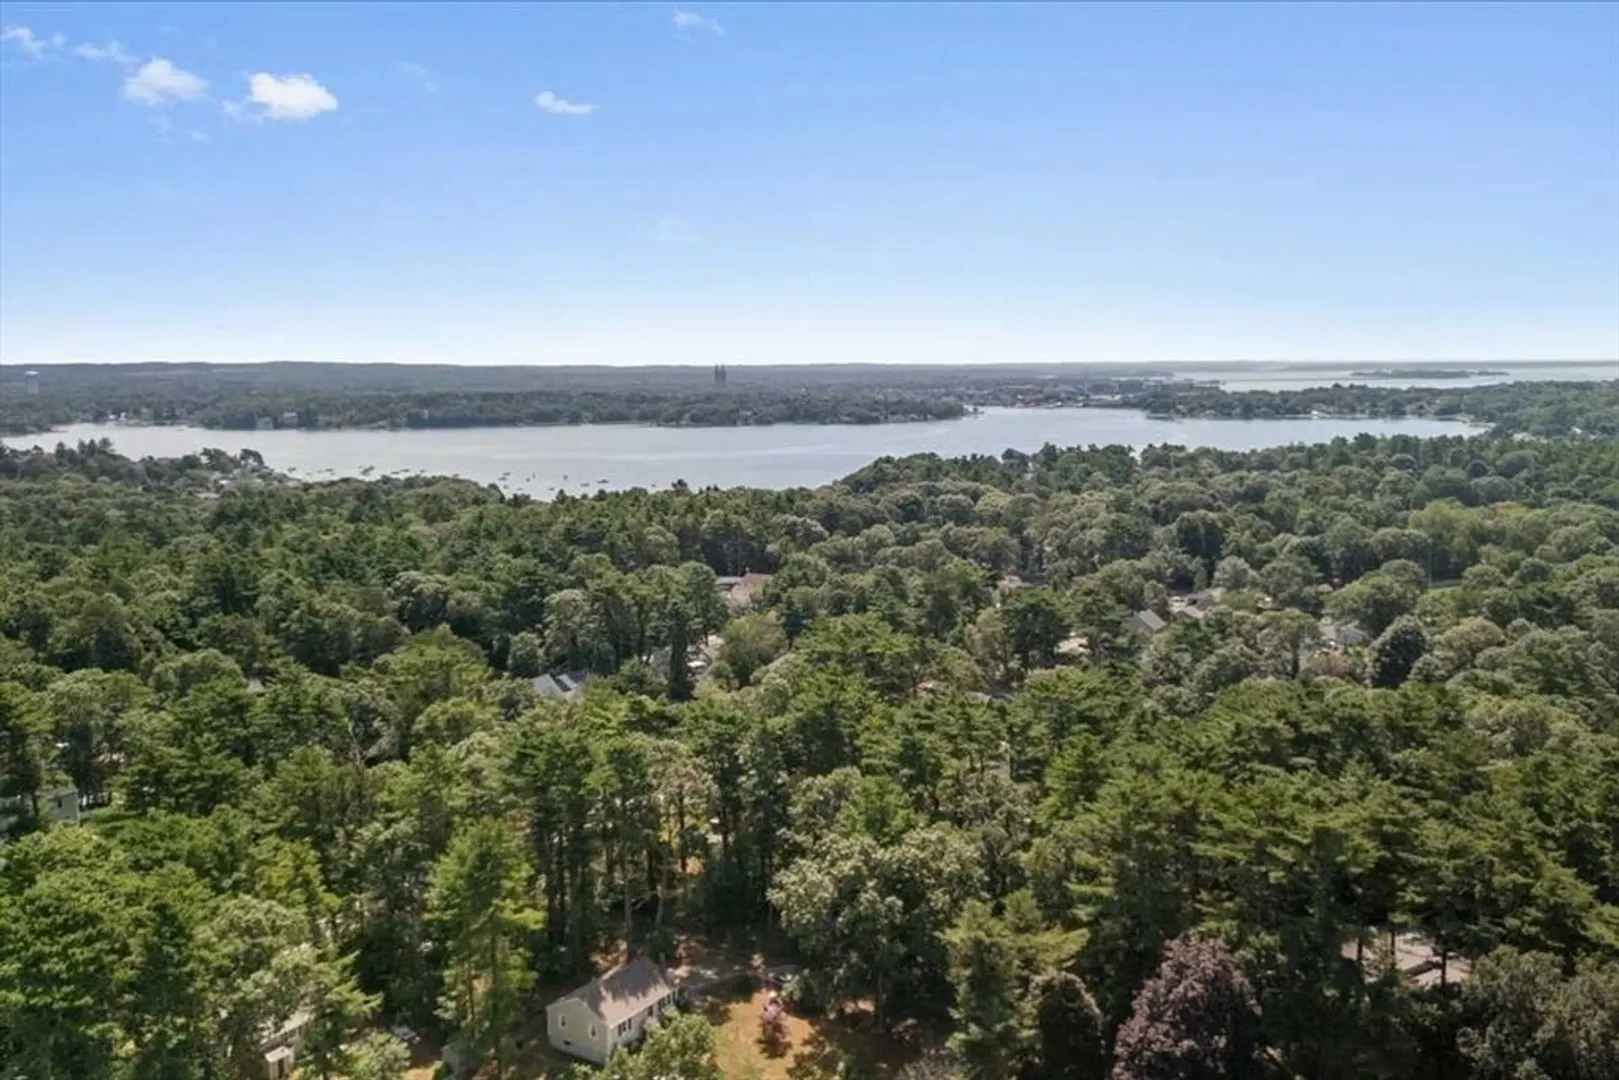
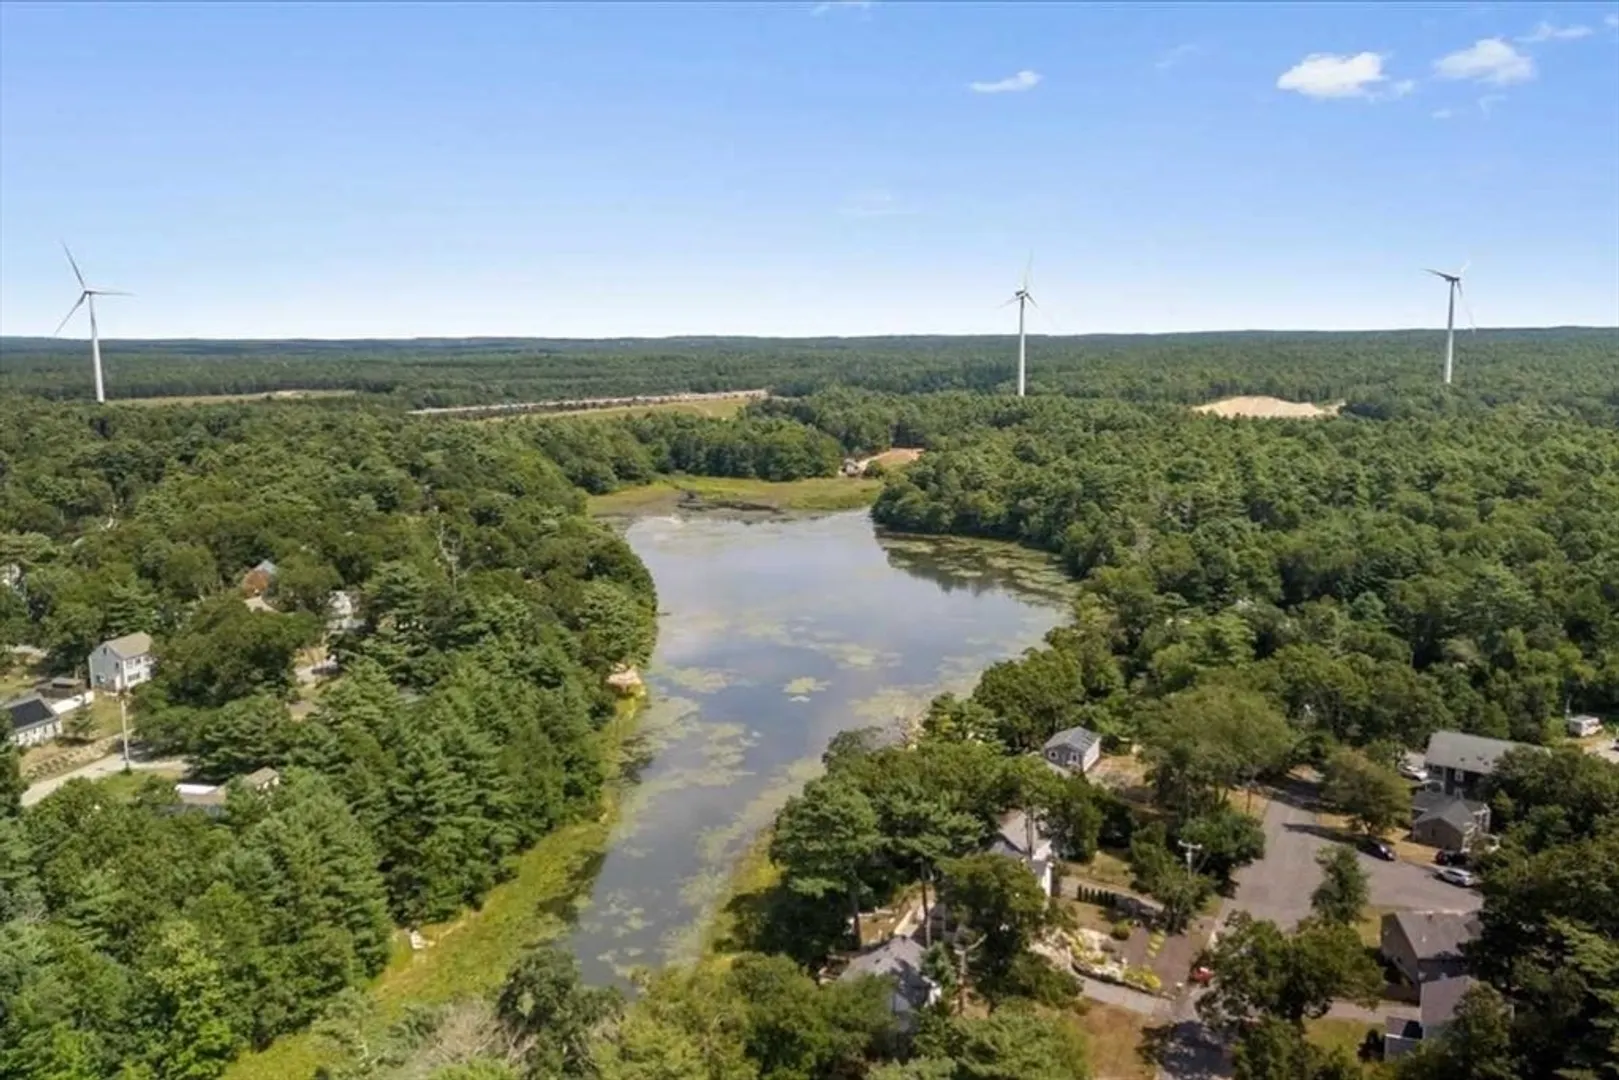
- Waterfront Features: 1/2 to 1 Mile To Beach
-
Utilities
- Sewer: Private Sewer
- Water Source: Public
-
Fees / Taxes
- Assessed Value: $442,500
- Taxes: $5,615
- Tax Year: 2025
Similar Listings
Sold
37 Photos
Sold
NEW CONSTRUCTION
7 Photos
Sold
39 Photos
Sold
20 Photos
Content © 2026 MLS Property Information Network, Inc. The information in this listing was gathered from third party resources including the seller and public records.
Listing information provided courtesy of Coldwell Banker Realty - Norwell - Hanover Regional Office.
MLS Property Information Network, Inc. and its subscribers disclaim any and all representations or warranties as to the accuracy of this information.
