
109 Broadsound Ave
$979,999
5
Beds
3
Baths
3,500
Sqft
- Request Info
- Call
- Save
-
More
- Mortgage Calculator

Property Tools

$979,999
5
Beds
3
Baths
3,500
Living Area
-
Property Description
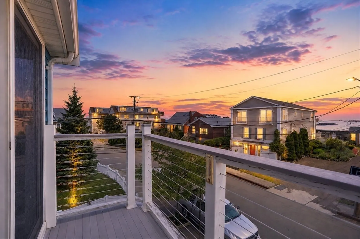
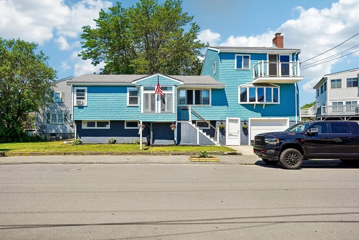
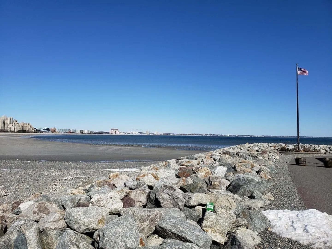
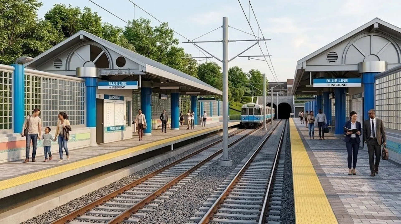
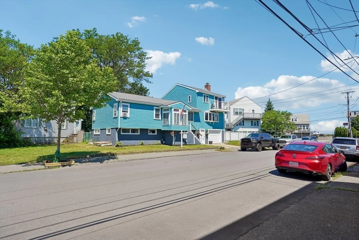
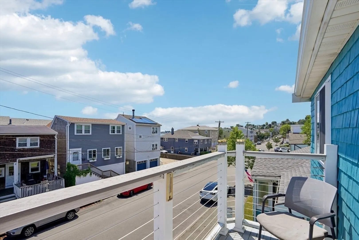
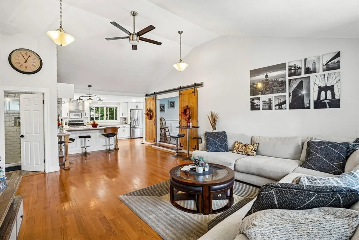
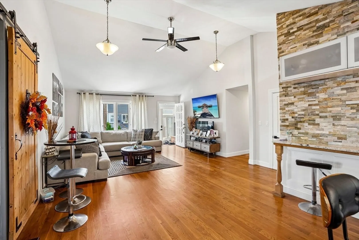
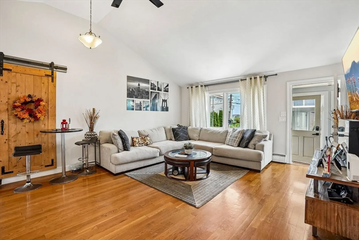
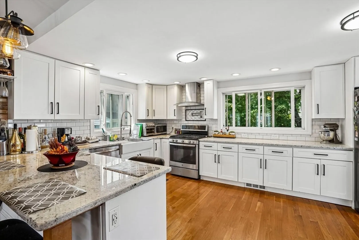
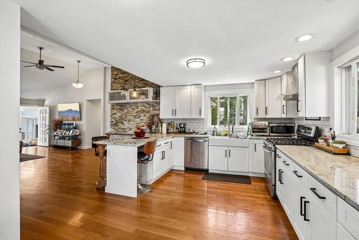
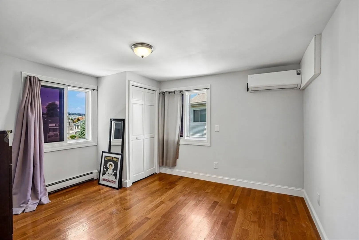
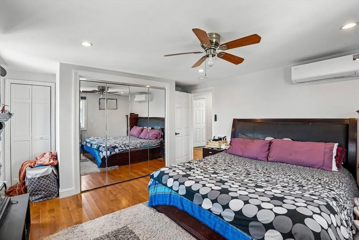
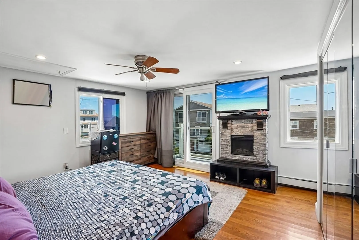
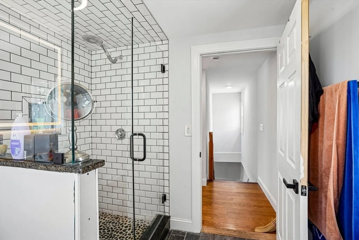
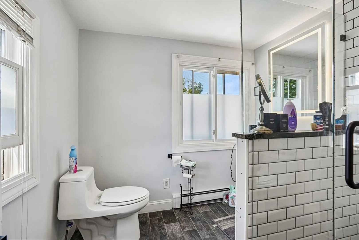
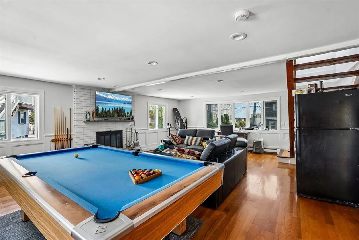
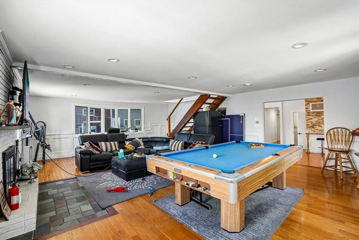
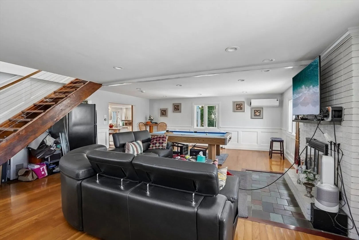
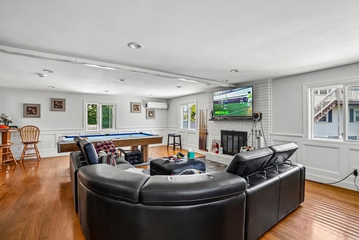
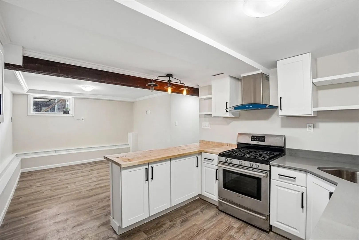
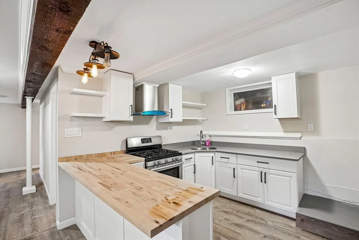
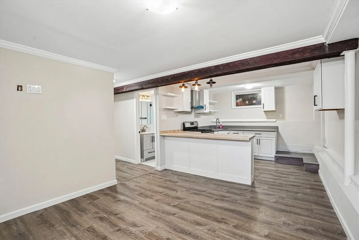
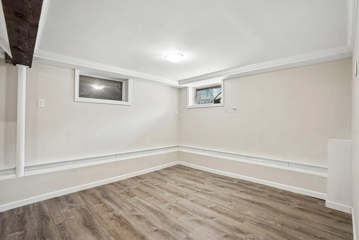
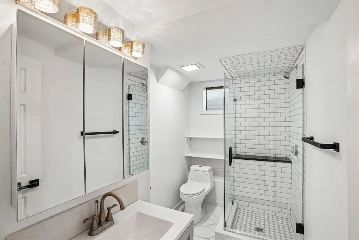
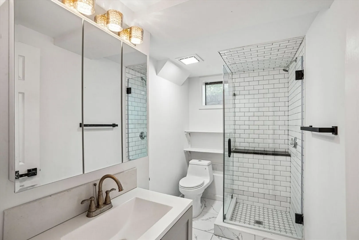
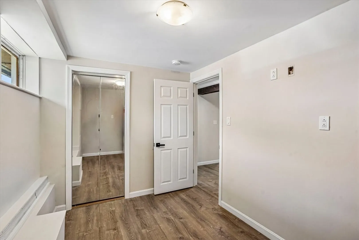
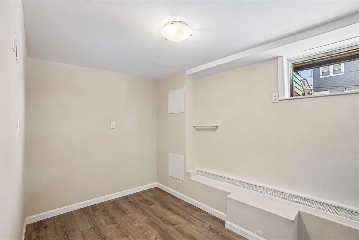
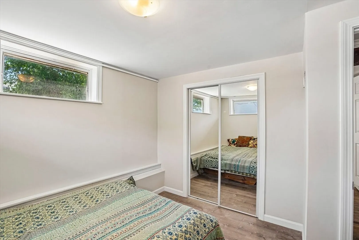
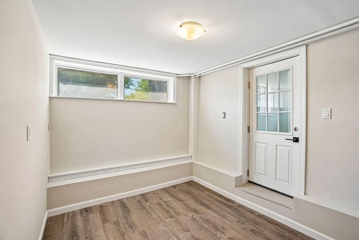
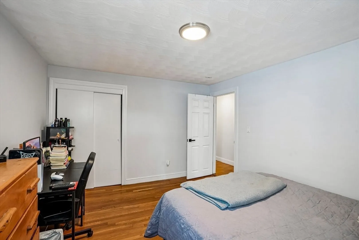
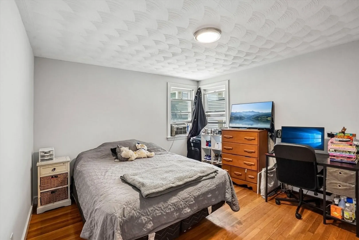
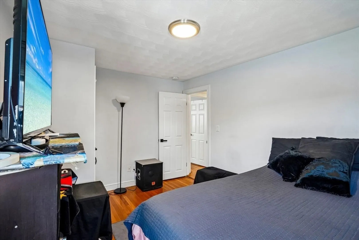
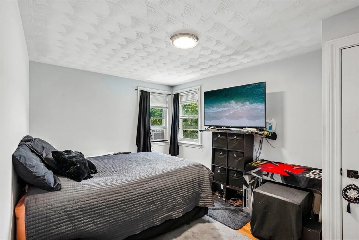
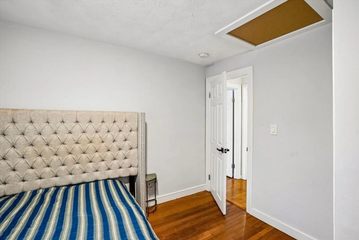
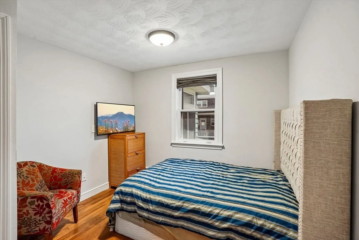
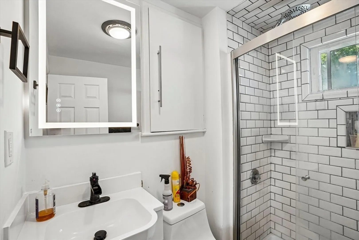
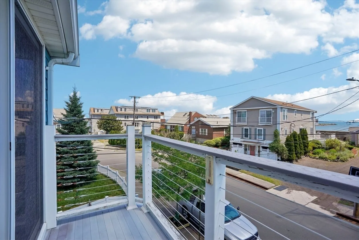
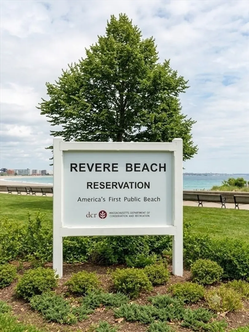
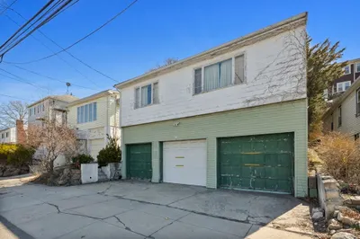
Spacious and beautifully updated 5-bedroom, 3-bath home just moments from Revere Beach, offering exceptional flexibility for today's lifestyle. The open-concept layout features a stunning kitchen with granite countertops, hardwood floors, and bright, inviting living spaces designed for everyday comfort and entertaining. Ideal for large or multigenerational families, this home also offers outstanding potential for future two-family conversion (buyer to perform all due diligence). Enjoy ocean views, multiple outdoor living spaces, off-street parking, an attached garage, and a prime Beachmont location just minutes from the Blue Line, shopping, restaurants, and major highways. A rare opportunity combining space, versatility, and an unbeatable coastal location.
-
Highlights
- Area: Beachmont
- Heating: Baseboard, Natural Gas
- Property Class: Residential
- Style: Ranch
- Year Built: 1956
- Cooling: Window Unit(s), Ductless
- Parking Spots: 4
- Property Type: Single Family Residence
- Total Rooms: 12
- Status: Active
-
Additional Details
- Appliances: Range, Dishwasher, Refrigerator
- Exclusions: Washer And Dryer Not Included But Are Negotiable
- Fireplaces: 1
- Foundation: Block
- Road Frontage Type: Public
- Year Built Details: Approximate
- Zoning: Rb
- Basement: Full
- Exterior Features: Deck
- Flooring: Tile, Hardwood
- Lot Features: Other
- SqFt Source: Owner
- Year Built Source: Public Records
-
Amenities
- Community Features: Public Transportation, Medical Facility, Laundromat, Highway Access
- Parking Features: Attached, Paved Drive, Off Street
- Covered Parking Spaces: 1
- Waterfront Features: Ocean, Walk to, Other (See Remarks), 0 to 1/10 Mile To Beach, Beach Ownership(Public)
-
Utilities
- Sewer: Public Sewer
- Water Source: Public
-
Fees / Taxes
- Assessed Value: $679,900
- Taxes: $6,167
- Tax Year: 2025
Similar Listings
Content © 2026 MLS Property Information Network, Inc. The information in this listing was gathered from third party resources including the seller and public records.
Listing information provided courtesy of Century 21 North East.
MLS Property Information Network, Inc. and its subscribers disclaim any and all representations or warranties as to the accuracy of this information.