
Rented!
$2,850/mo
2
Beds
1/1
Bath
1,300
Living Area
-
Property Description
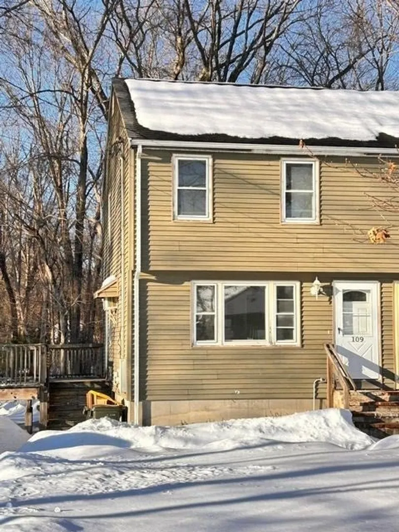
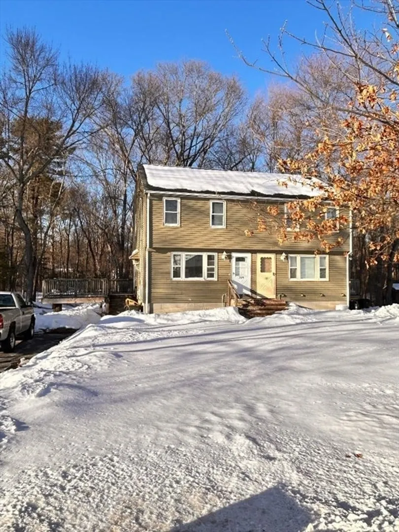
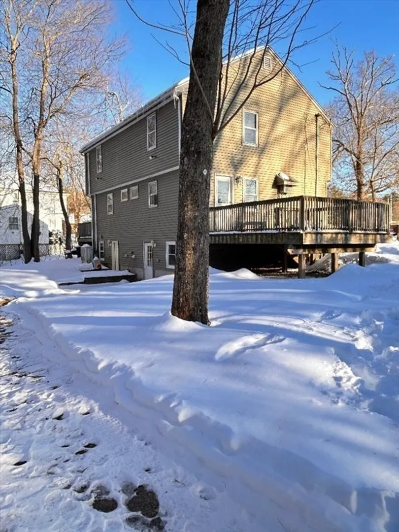
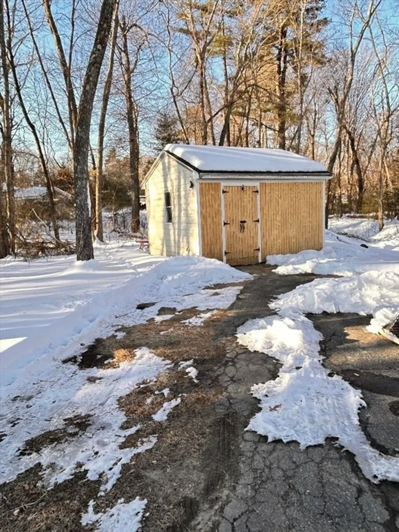
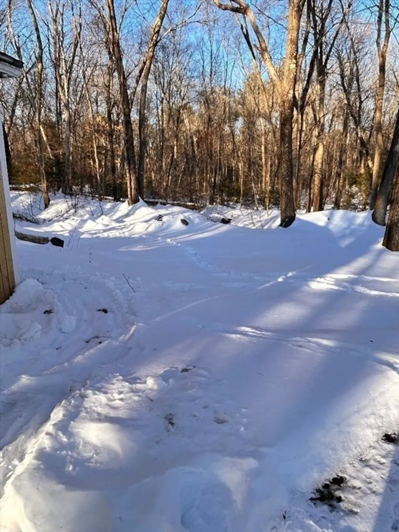
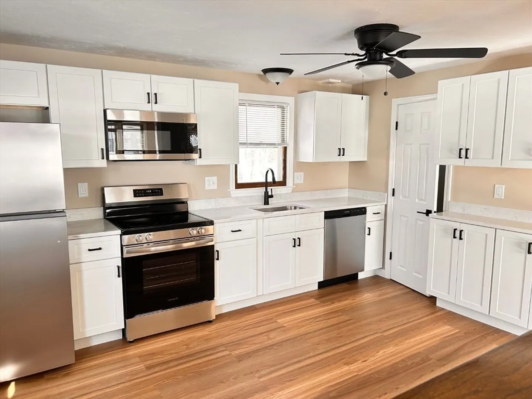
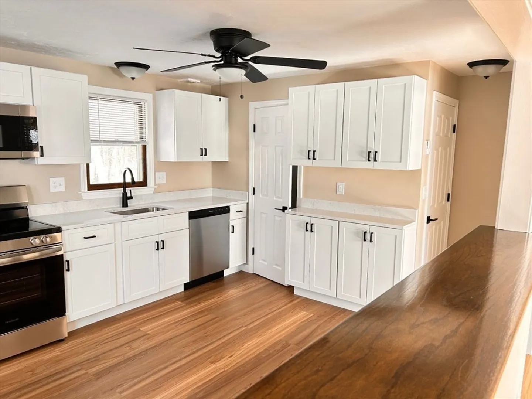
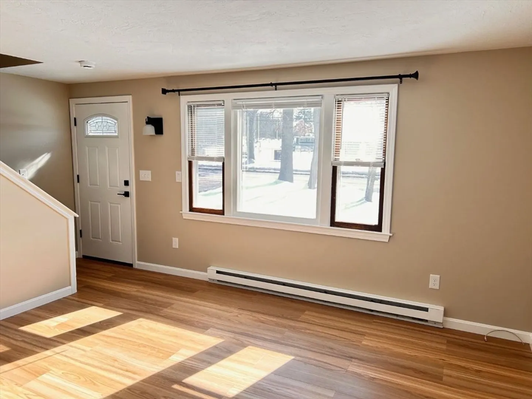
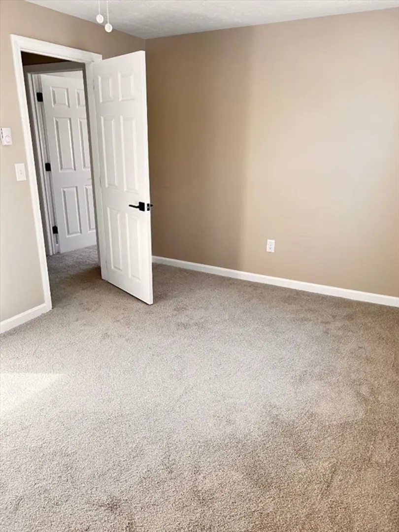
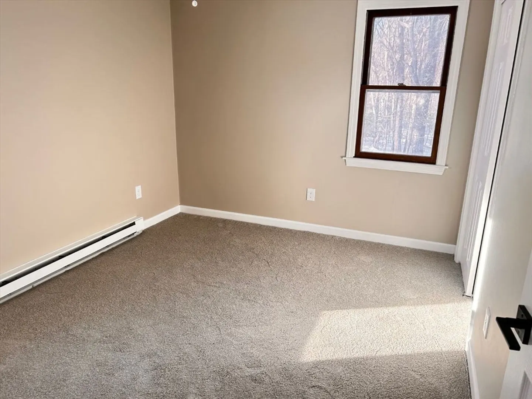
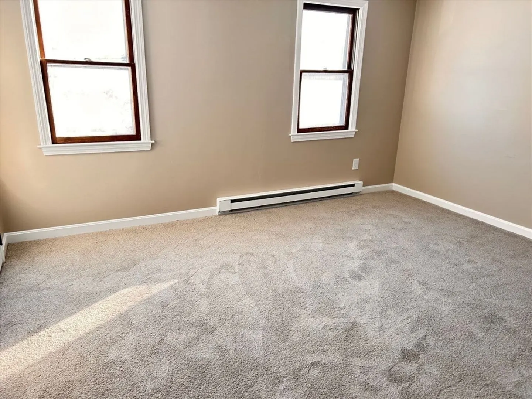
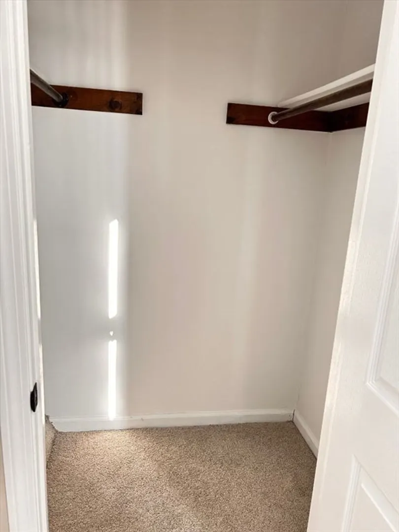
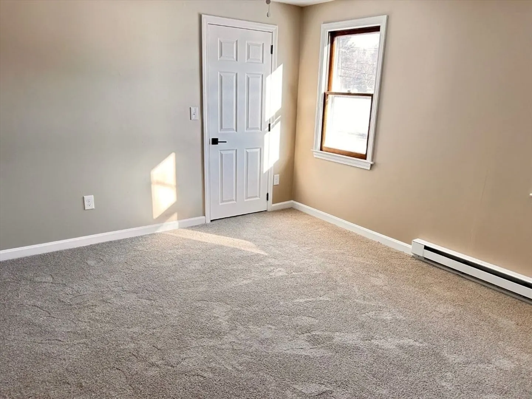
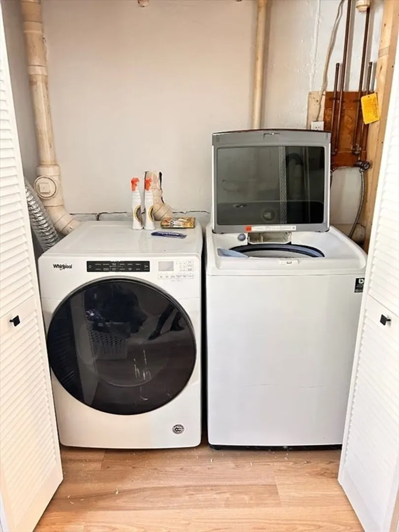
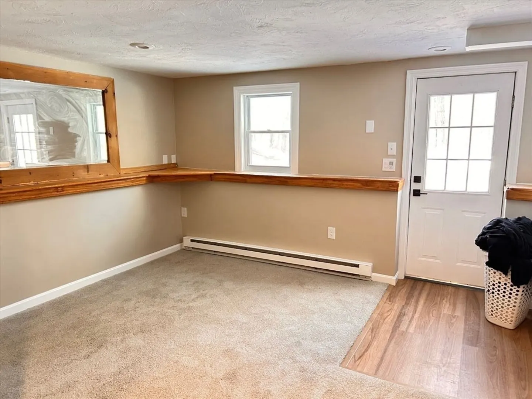
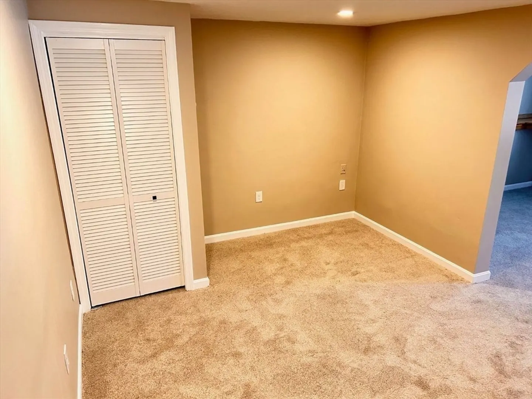
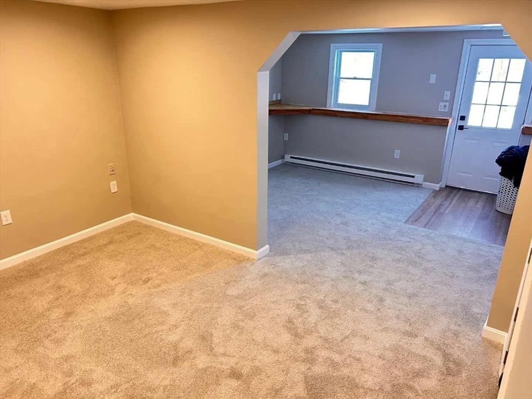
Welcome home to this Bellingham Duplex! This pet-friendly, 2 bedroom, 1.5 bathroom home has been remodeled from top to bottom. Fresh paint, new kitchen and bathrooms and new flooring throughout. When the finishing touches are complete, this rental will be available for immediate occupancy. The new kitchen includes cabinetry, quartz countertops, laminate flooring, all new stainless-steel appliances (refrigerator, stove, microwave, and dishwasher) and a pantry closet. Upstairs features two bedrooms with ample closet space and a full bathroom. The walk-out basement offers two finished, heated rooms with new wall-to-wall carpeting, multiple closets for storage, and laundry area (washer dryer included). Outside is a large yard with shed for additional storage, a large deck for your summer entertaining and driveway for off-street parking for at least 4 vehicles. This location is a commuter's dream! Minutes to both 495 and the Commuter Rail, schools, shopping, banking, and restaurants
-
Highlights
- Heating: Electric
- Property Class: Residential Lease
- Total Rooms: 6
- Year Built: 1984
- Parking Spots: 4
- Property Type: Attached (Townhouse/Rowhouse/Duplex)
- Unit Number: 109
- Status: Closed
-
Additional Details
- Appliances: Range, Dishwasher, Microwave, Refrigerator, Washer, Dryer
- Flooring: Carpet
- Pets Allowed: Yes w/ Restrictions
- Year Built Details: Actual
- Exterior Features: Deck - Wood, Rain Gutters
- Interior Features: Closet, Open Floorplan, Den, Internet Available - Unknown
- SqFt Source: Field Card
- Year Built Source: Public Records
-
Amenities
- Community Features: Public Transportation, Shopping, Park, Walk/Jog Trails, Golf, Medical Facility, Bike Path, Highway Access, House of Worship, Public School, T-Station, University
- Waterfront Features: 1 to 2 Mile To Beach
-
Fees / Taxes
- Rental Fee Includes: Water, Sewer, Trash Collection, Snow Removal, Gardener, Parking
Similar Listings
Sold
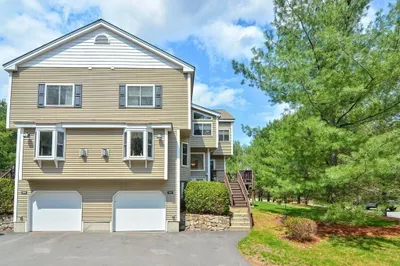
17 Photos
Sold
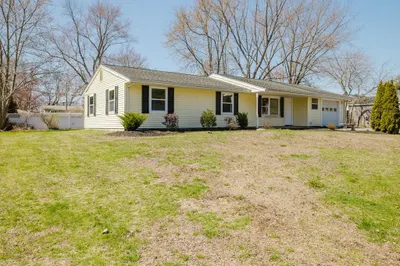
34 Photos
Sold
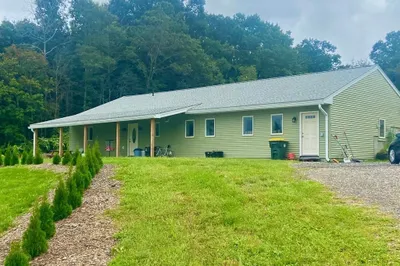
9 Photos
Sold
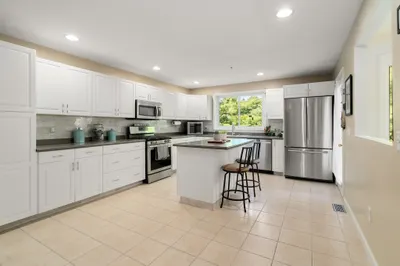
24 Photos
Content © 2026 MLS Property Information Network, Inc. The information in this listing was gathered from third party resources including the seller and public records.
Listing information provided courtesy of Realty Concierge International.
MLS Property Information Network, Inc. and its subscribers disclaim any and all representations or warranties as to the accuracy of this information.
