
Sold!
$930,000
2
Beds
2
Baths
1,279
Living Area
-
Property Description
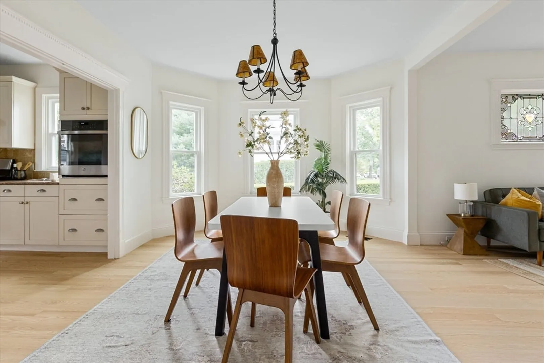
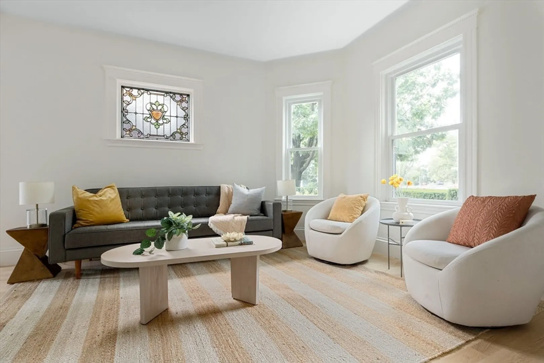
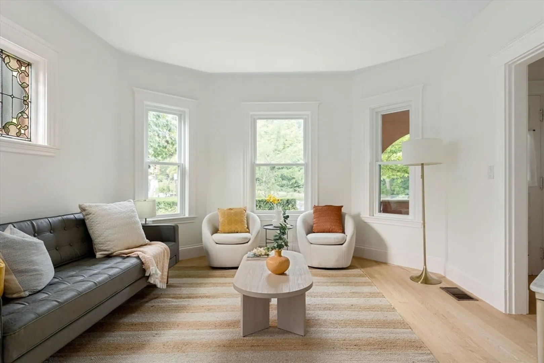
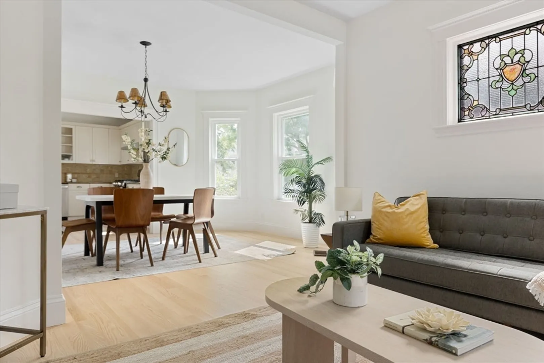
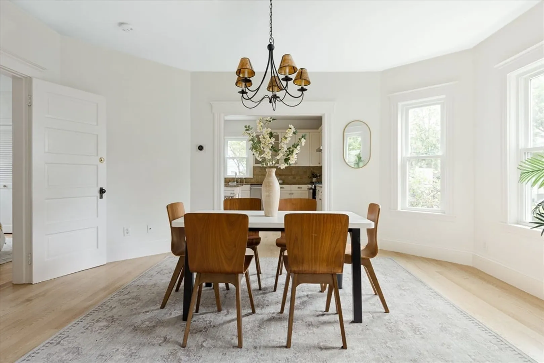
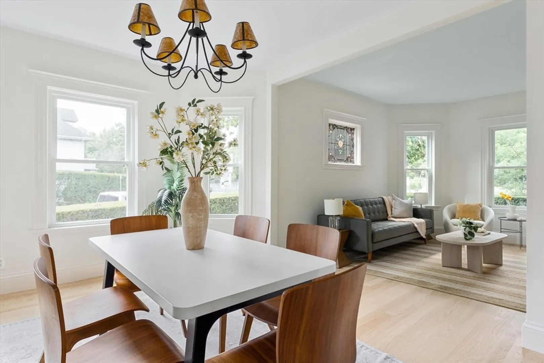
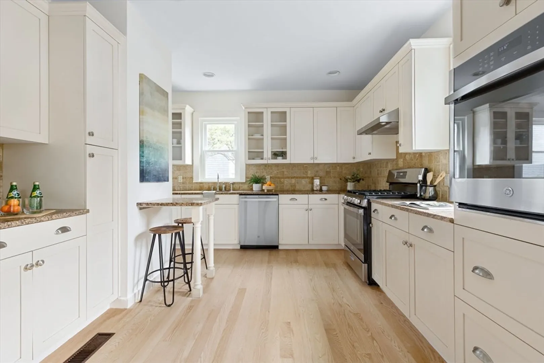
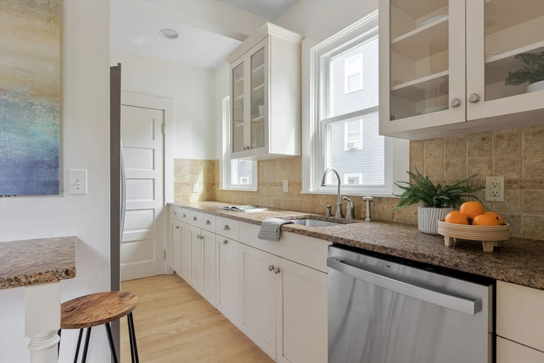
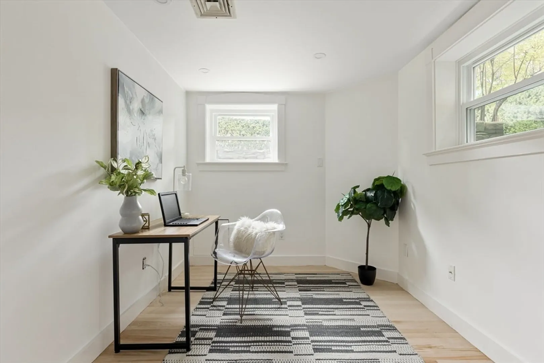
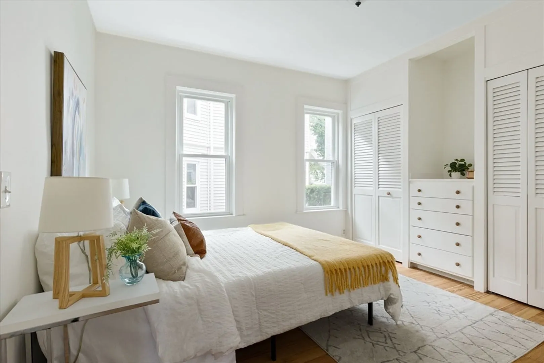
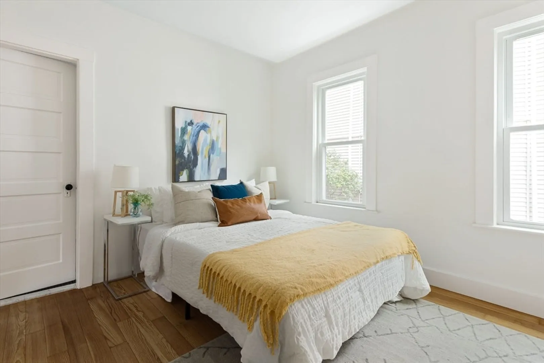
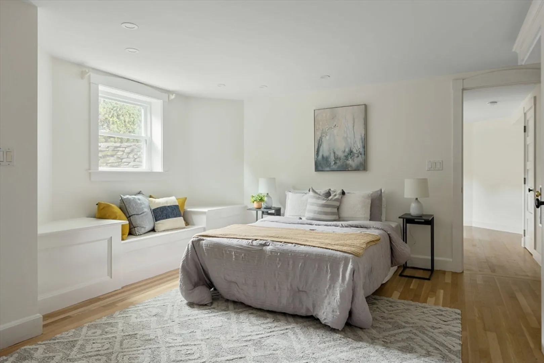
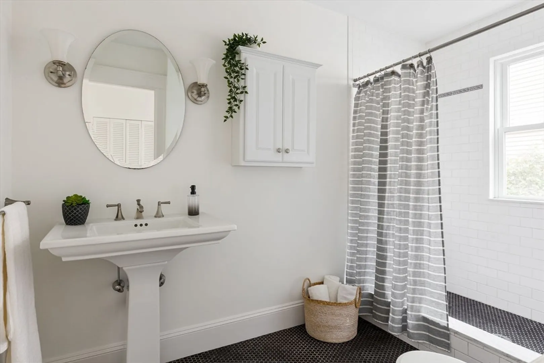
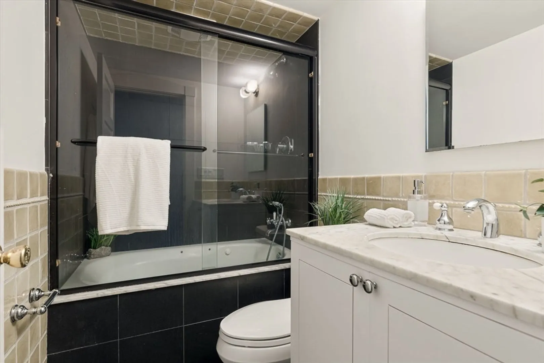
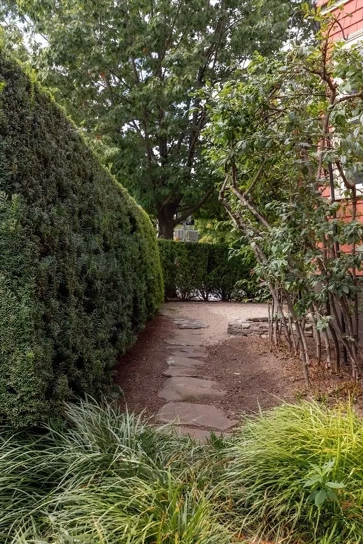
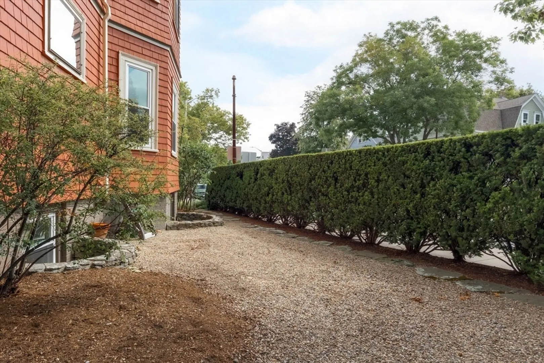
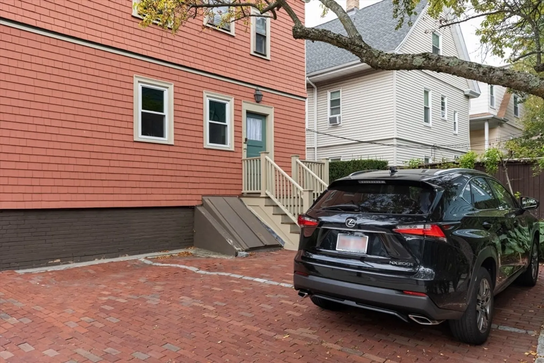
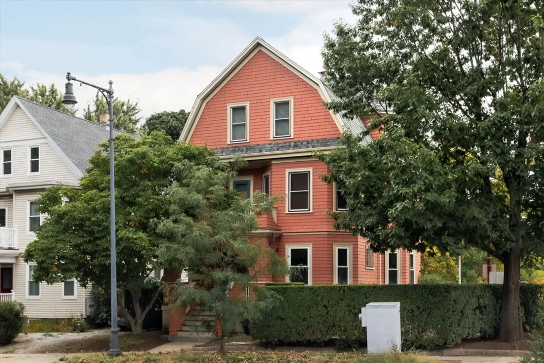
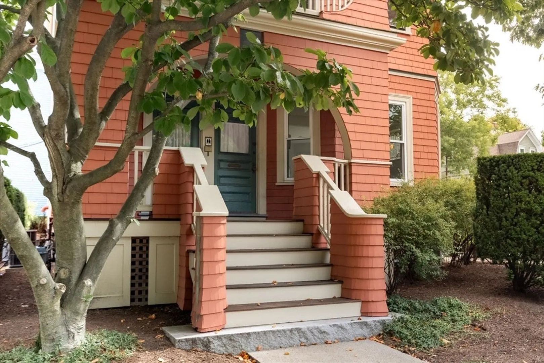
Welcome to this stunning 2-bedroom, 2-bathroom condo. With 1,279 sq. ft., this home perfectly blends comfort and style. Inside, you’ll find a warm ambiance from the southern exposure and natural light through newer bay windows and high ceilings. The chef’s kitchen features a breakfast bar, granite countertops, and new stainless steel appliances. The primary ensuite offers a luxurious retreat, while the lower level bed/bath can also serve as an alternative primary suite with adjacent study/reading nook. Many recent updates; roof, central HVAC, appliances, and many more. See agent for complete list. One off-street parking space is included. Located conveniently at Fresh Pond, you have access to one of Cambridge's most sacred outdoor areas with trails, hiking, fields and playgrounds. Enjoy nearby restaurants and Formaggio Kitchen on Huron Avenue with quick access into Harvard Square
-
Highlights
- Cooling: Central Air
- HOA Fee: $375
- Property Class: Residential
- Total Rooms: 6
- Year Built: 1908
- Heating: Forced Air, Natural Gas
- Parking Spots: 1
- Property Type: Condominium
- Unit Number: 109
- Status: Closed
-
Additional Details
- Appliances: Range, Oven, Dishwasher, Disposal, Refrigerator, Washer, Dryer, Range Hood
- Exterior Features: Porch, Garden
- Interior Features: Home Office, Second Main Bedroom
- Roof: Shingle
- Year Built Details: Approximate
- Zoning: res
- Basement: Y
- Flooring: Hardwood
- Pets Allowed: Yes
- Total Number of Units: 2
- Year Built Source: Public Records
-
Amenities
- Community Features: Walk/Jog Trails, Bike Path
- Parking Features: Off Street
-
Utilities
- Electric: Circuit Breakers
- Water Source: Public
- Sewer: Public Sewer
-
Fees / Taxes
- Assessed Value: $751,300
- Compensation Based On: Net Sale Price
- HOA Fee Includes: Water, Sewer, Maintenance Grounds, Snow Removal
- Taxes: $1,557
- Buyer Agent Compensation: 2.5%
- HOA Fee Frequency: Monthly
- Tax Year: 2024
Similar Listings
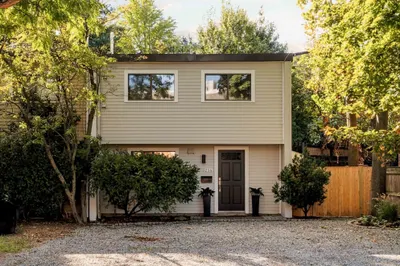
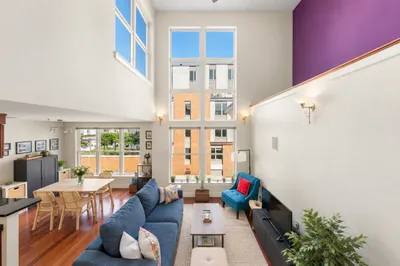
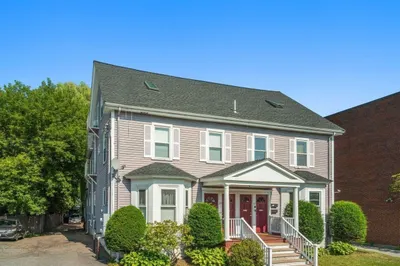
Sold

22 Photos
Sold
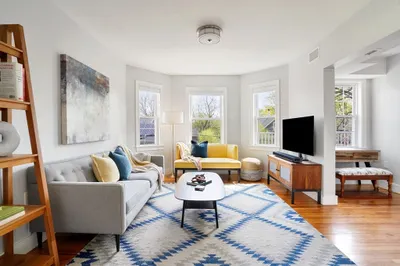
34 Photos
Sold
41 Photos
Sold
26 Photos
Content © 2026 MLS Property Information Network, Inc. The information in this listing was gathered from third party resources including the seller and public records.
Listing information provided courtesy of Coldwell Banker Realty - Belmont.
MLS Property Information Network, Inc. and its subscribers disclaim any and all representations or warranties as to the accuracy of this information.
