
Sold!
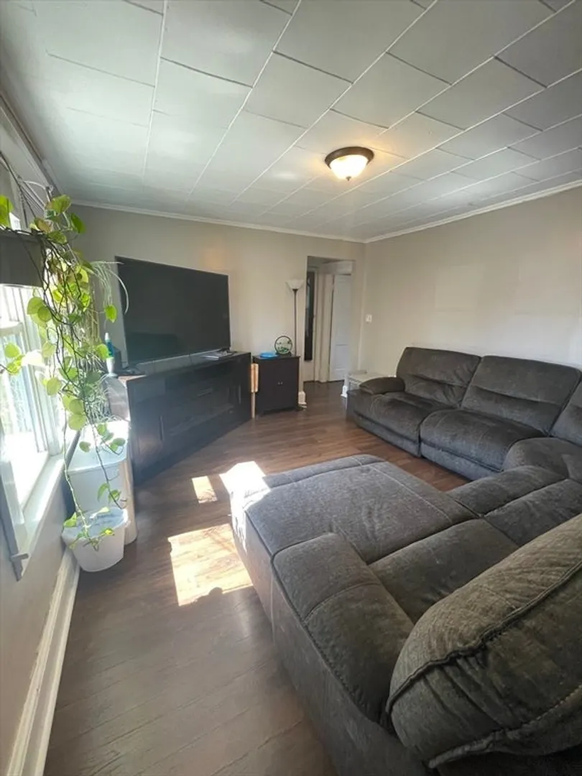
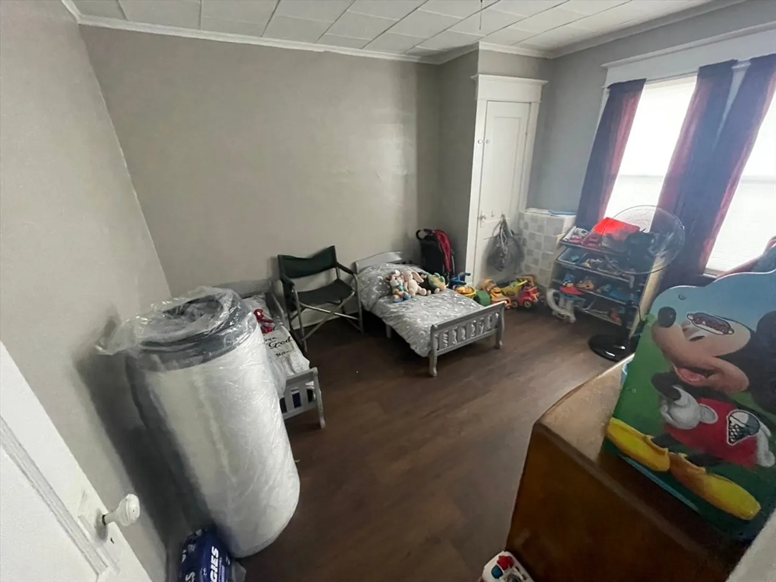
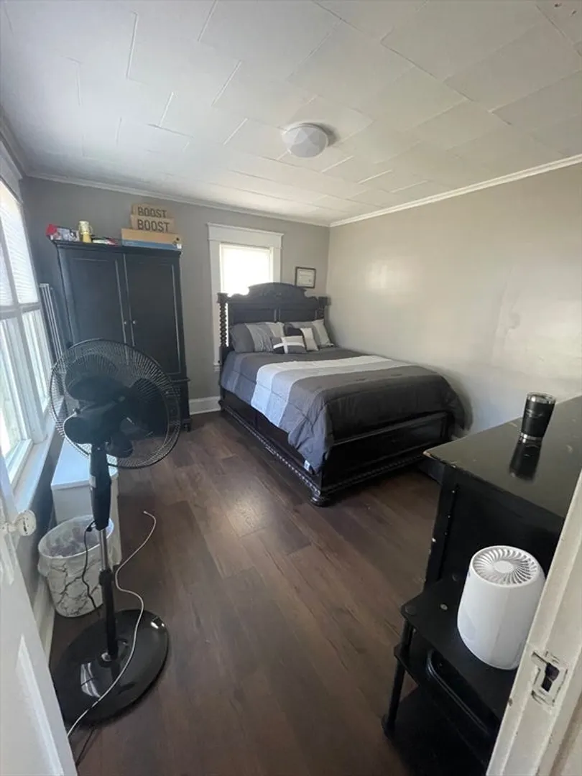
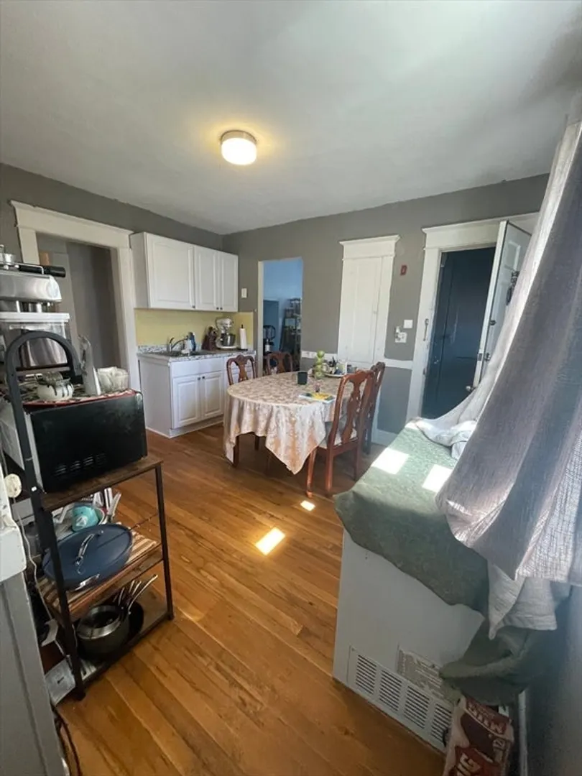
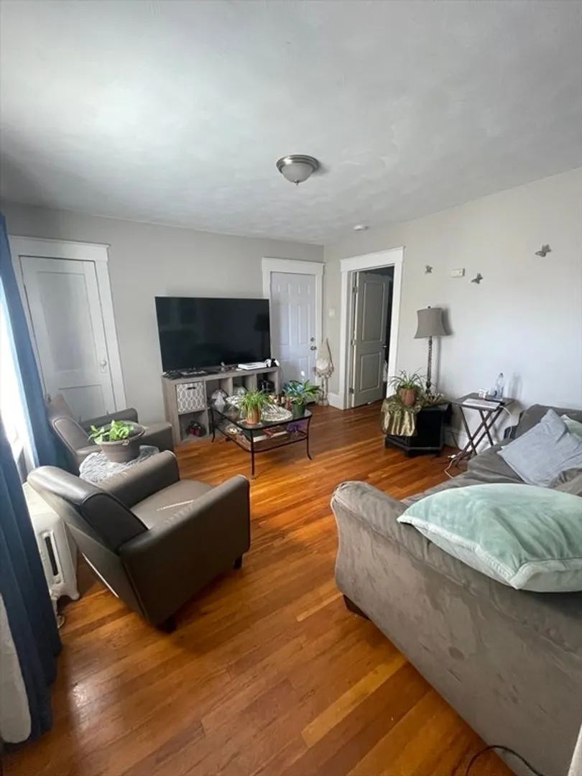
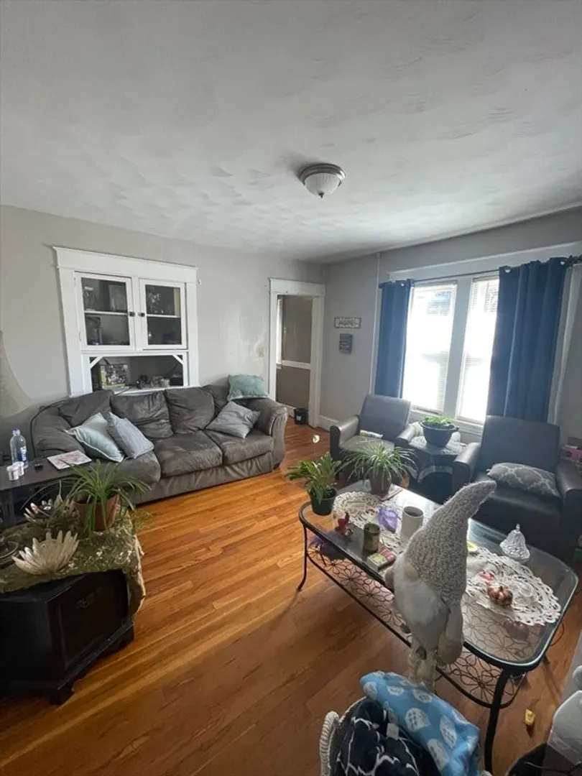
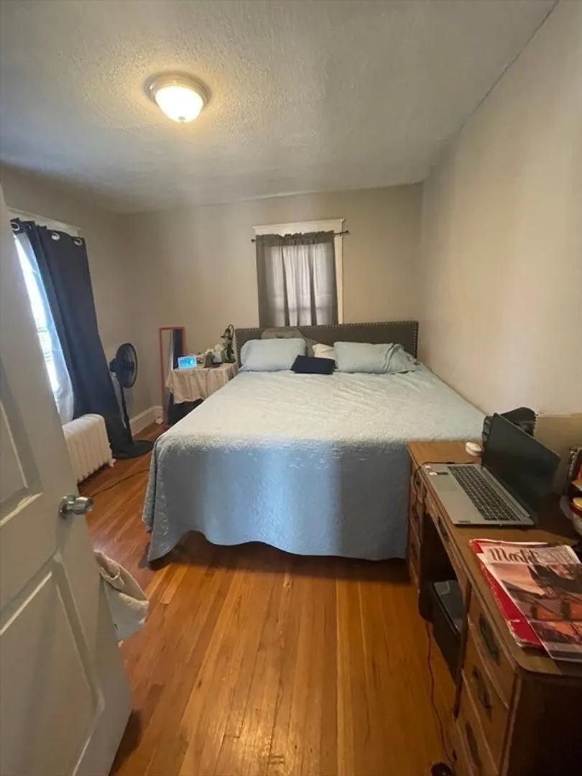
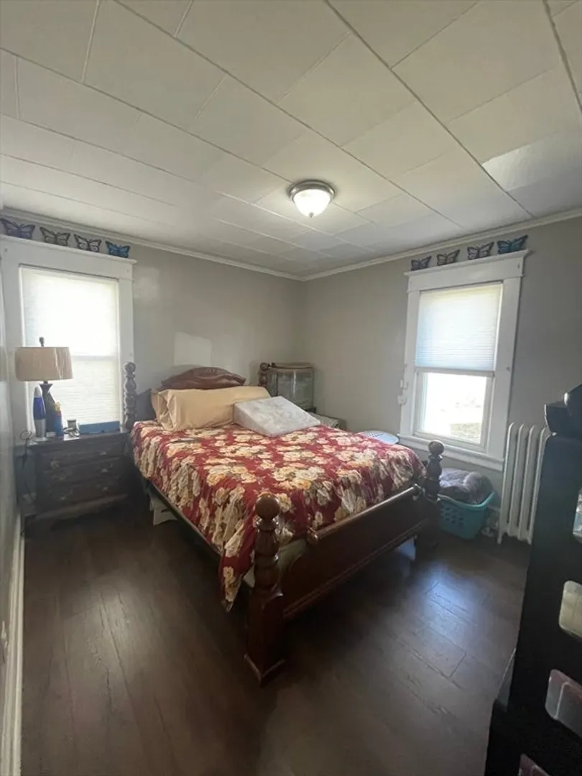
$380,400
6
Beds
2
Baths
1,976
Living Area
-
Property Description
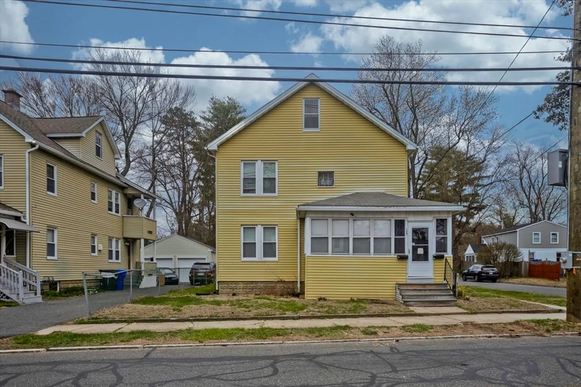
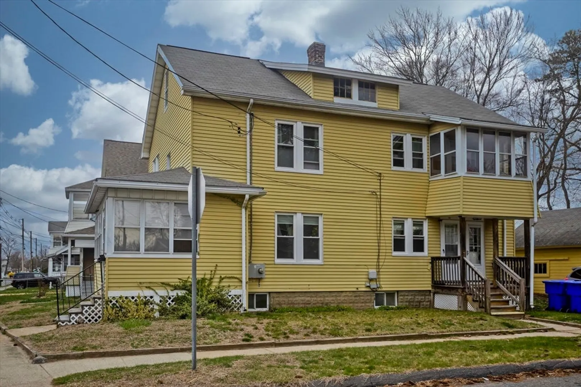
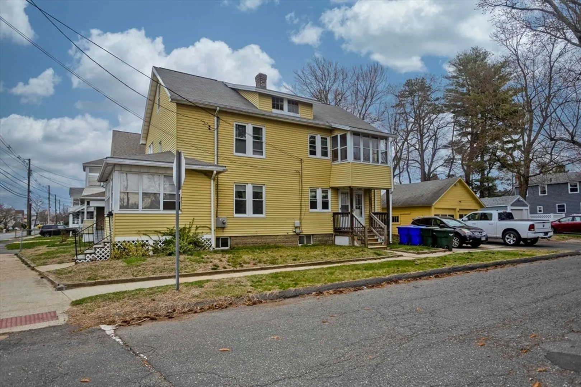
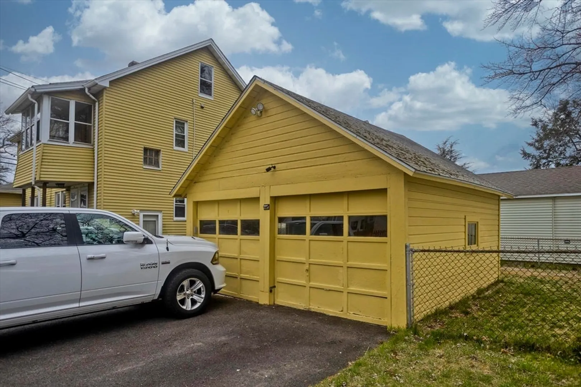
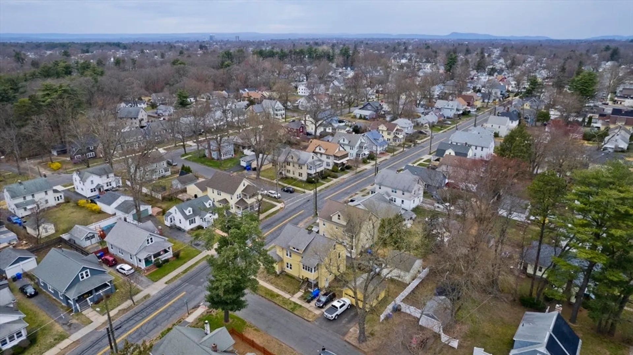
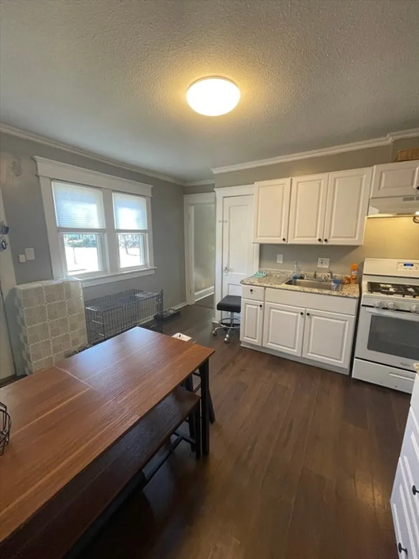
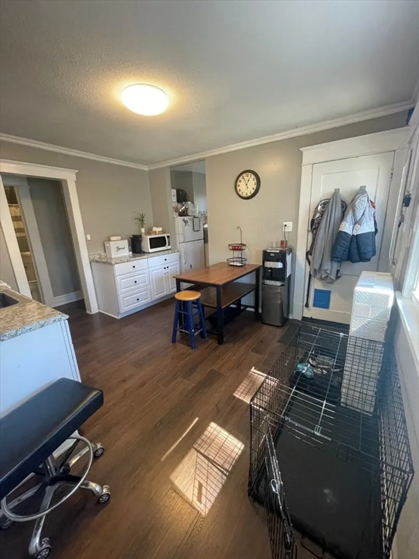
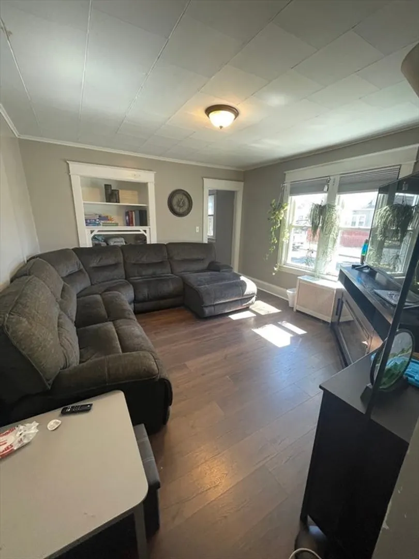
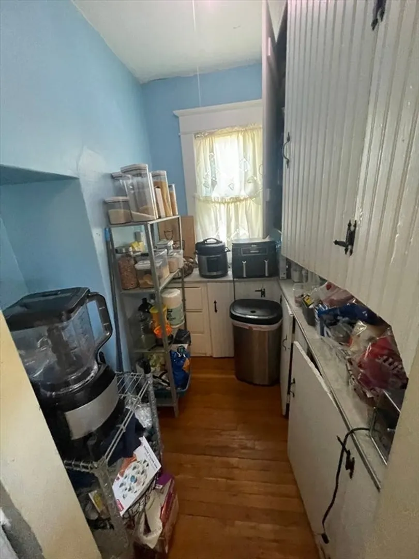
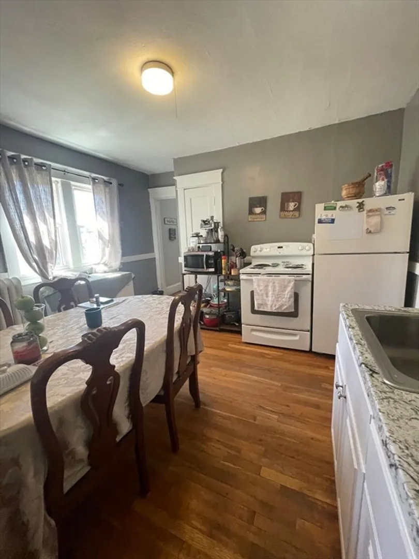
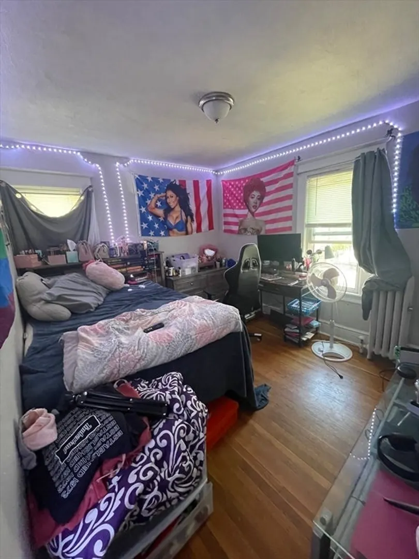
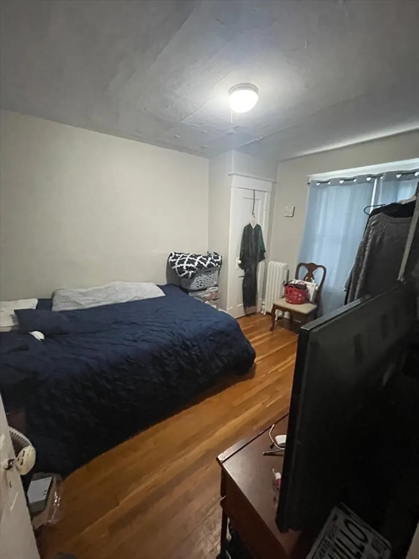
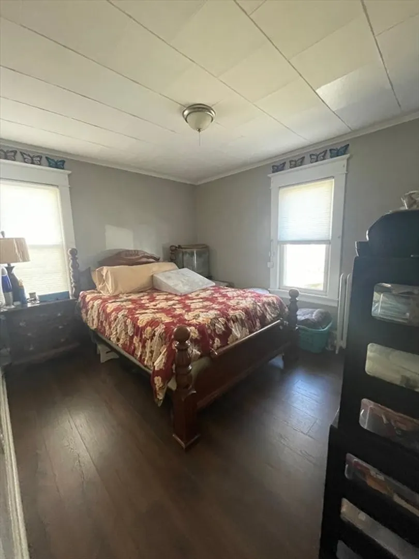
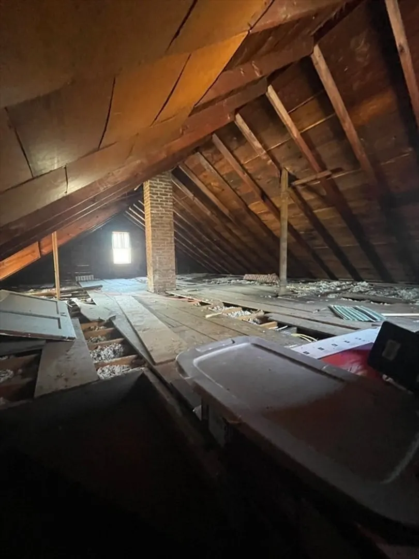
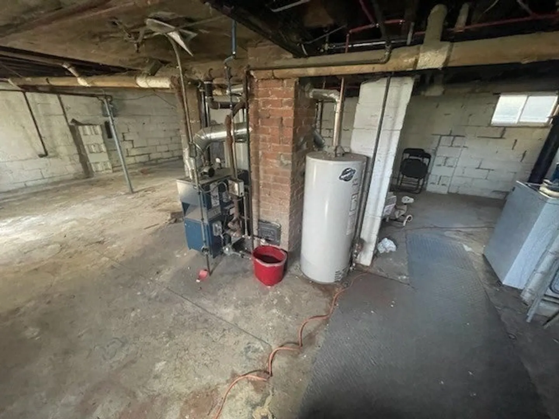
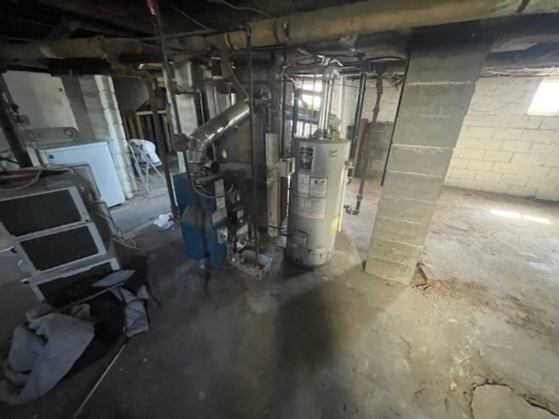
HIGHEST & BEST BY MONDAY 4/15/24 8PMDiscover this well maintained duplex ideally situated along the East Longmeadow/Springfield line in the desirable Forest Park neighborhood. Each unit presents 5 rooms, 3 bedrooms, and a full bathroom, ensuring spacious and comfortable living spaces for tenants. Laundry hook-ups are available in the basement for added convenience. Both tenants are in excellent standing, consistently making on-time payments since the start of their tenancy. Additionally, maximize your investment potential with a 2-car detached garage that could be rented out for extra income. Don't miss this opportunity to own a profitable piece of real estate in a sought-after location. Showings deferred until open house.
-
Highlights
- Cooling: Window Unit(s)
- Parking Spots: 3
- Property Type: 2 Family - 2 Units Up/Down
- Year Built: 1925
- Heating: Natural Gas
- Property Class: Residential Income
- Total Rooms: 10
- Status: Closed
-
Additional Details
- Appliances: Range, Refrigerator
- Construction: Frame
- Interior Features: Living Room, Kitchen
- Road Frontage Type: Public
- Total Number of Units: 2
- Year Built Source: Public Records
- Basement: Full, Unfinished
- Foundation: Block
- Lot Features: Corner Lot
- Roof: Shingle
- Year Built Details: Actual
- Zoning: R1
-
Amenities
- Community Features: Public Transportation, Park, Laundromat
- Parking Features: Off Street
- Covered Parking Spaces: 2
-
Utilities
- Sewer: Public Sewer
- Water Source: Public
-
Fees / Taxes
- Assessed Value: $242,600
- Compensation Based On: Net Sale Price
- Tax Year: 2023
- Total Rent: $2,800
- Buyer Agent Compensation: 2%
- Rental Fee Includes: Unit 1(Water), Unit 2(Water)
- Taxes: $4,136
Similar Listings
Sold
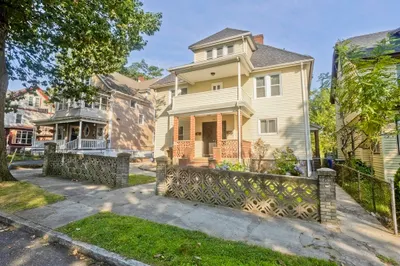
42 Photos
Sold
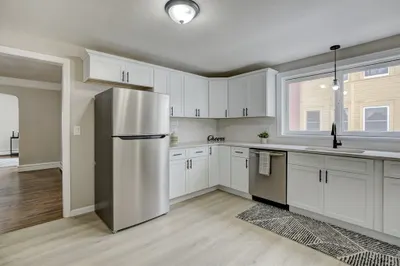
41 Photos
Sold
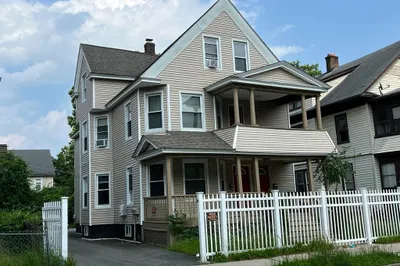
14 Photos
Sold
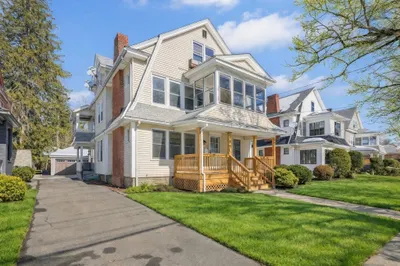
40 Photos
Content © 2026 MLS Property Information Network, Inc. The information in this listing was gathered from third party resources including the seller and public records.
Listing information provided courtesy of Berkshire Hathaway HomeServices Realty Professionals.
MLS Property Information Network, Inc. and its subscribers disclaim any and all representations or warranties as to the accuracy of this information.
