
Rented!


$2,600/mo
2
Beds
1
Bath
1,240
Living Area
-
Property Description
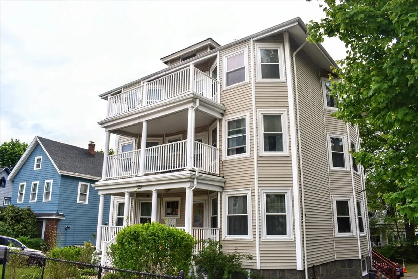
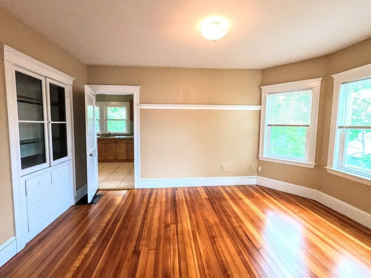
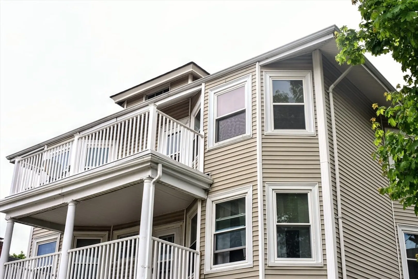
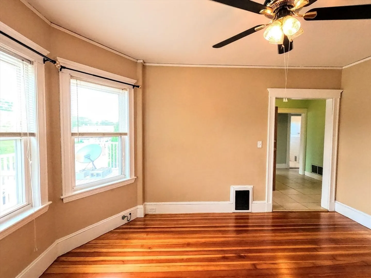
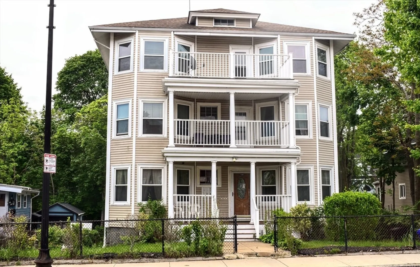
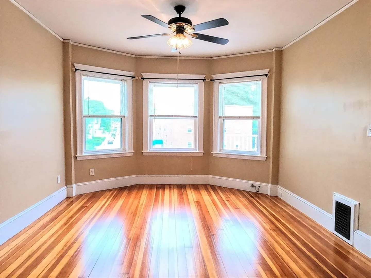
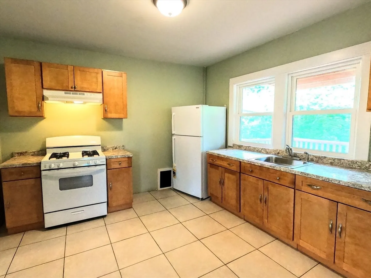
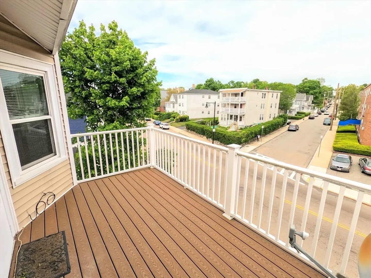
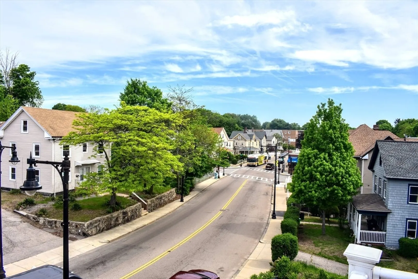
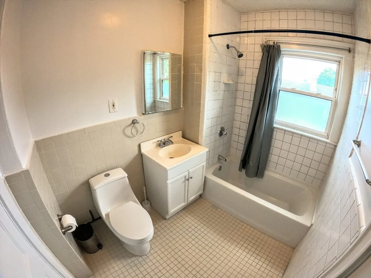
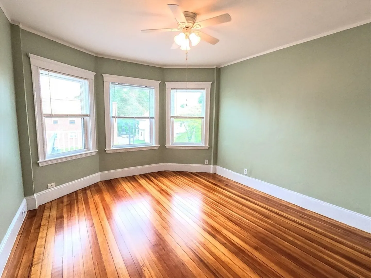
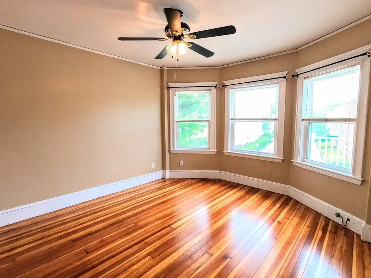
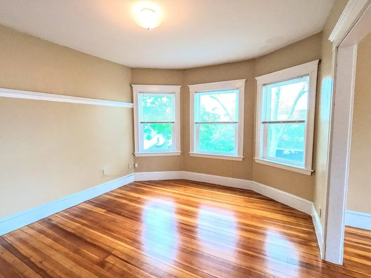
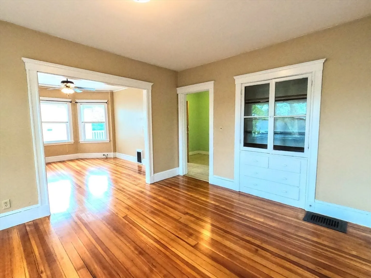
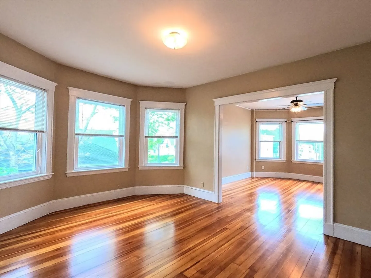
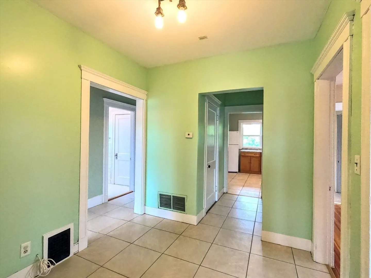
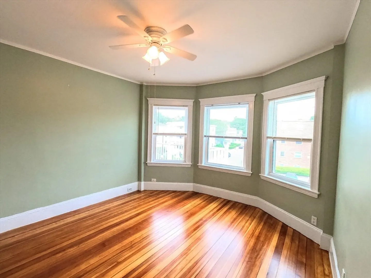
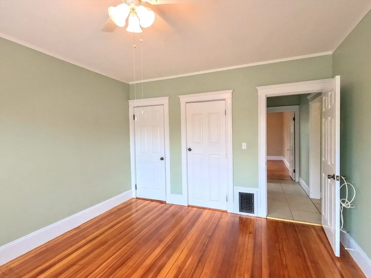
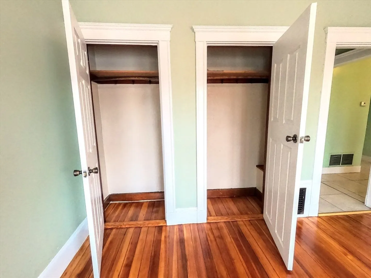
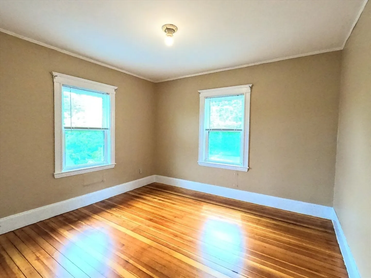
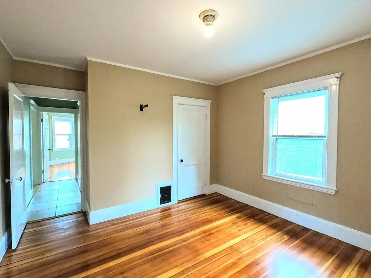
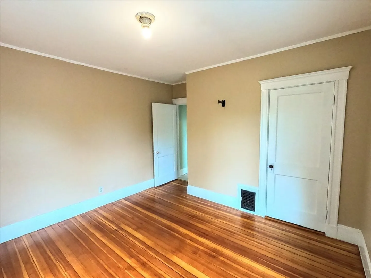
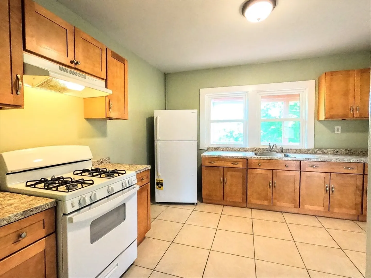
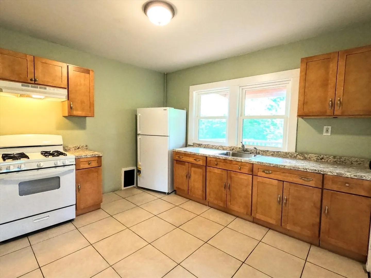
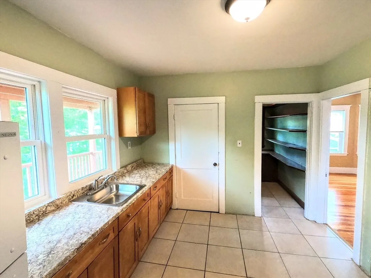
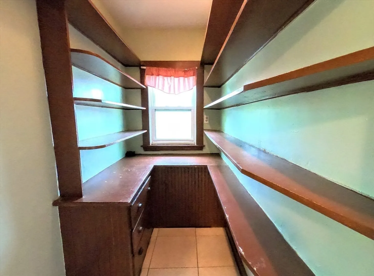
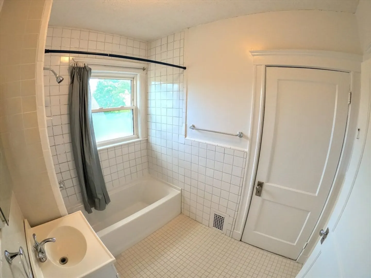
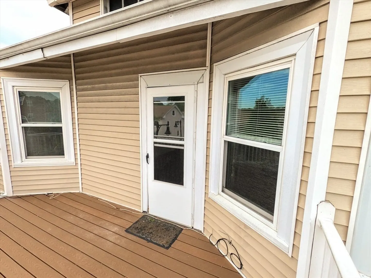
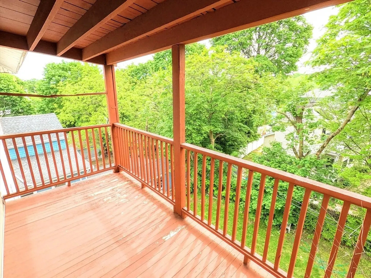
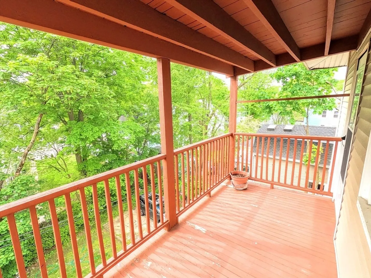
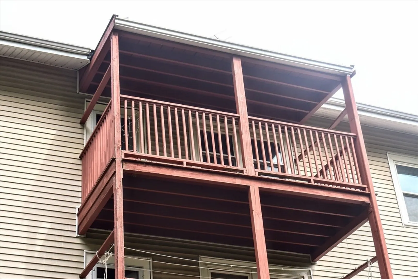
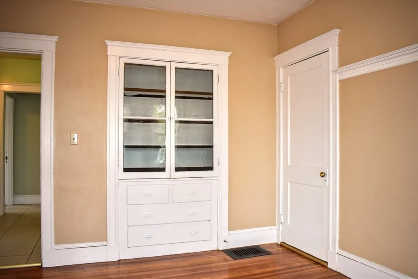
STEPS FROM CHARMING CLEARY SQUARE! OPEN HOUSE SAT, May 26th 2-3pm Property Video: https://youtu.be/JQFHLgyuxLQ This huge, top floor, 1200sqft+ apartment has a large front foyer with ceramic tile floor opens to a spacious living room and dining room, connected by elegant glass French doors, both featuring gleaming fir floors. The dining room boasts a built-in period china cabinet. The front bedroom offers ample space, two closets, and fir floors. The large bathroom includes ceramic tile flooring, a full tub and shower, and a generous linen closet. The back bedroom also has fir floors. The expansive eat-in kitchen features ceramic tile, gas stove, fridge, abundant cabinets, ample counter space, and a large walk-in pantry (9'x4') for extra storage. Enjoy a large front porch (16'x8') overlooking River St and a covered back porch (14'x6'). Shared yard completes this inviting home, perfect for comfortable living and entertaining.
-
Highlights
- Area: Hyde Park
- Property Class: Residential Lease
- Total Rooms: 5
- Year Built: 1880
- Heating: Natural Gas, Forced Air
- Property Type: Apartment
- Unit Number: 3
- Status: Closed
-
Additional Details
- Appliances: Range, Refrigerator
- Flooring: Flooring - Stone/Ceramic Tile
- SqFt Source: Other
- Year Built Source: Public Records
- Exterior Features: Porch, Deck - Composite
- Interior Features: Lighting - Overhead, Entrance Foyer
- Year Built Details: Approximate
-
Amenities
- Community Features: Public Transportation, Shopping, Park, Walk/Jog Trails, Golf, Medical Facility, Laundromat, Bike Path, Conservation Area, Highway Access, House of Worship, Private School, T-Station
-
Fees / Taxes
- Rental Fee Includes: Water, Sewer, Snow Removal
Similar Listings
Sold
11 Photos
Sold
9 Photos
Sold
19 Photos
Sold
20 Photos
Content © 2026 MLS Property Information Network, Inc. The information in this listing was gathered from third party resources including the seller and public records.
Listing information provided courtesy of Home America Realty & Investments.
MLS Property Information Network, Inc. and its subscribers disclaim any and all representations or warranties as to the accuracy of this information.
