
Sold!
$625,000
4
Beds
2
Baths
1,622
Living Area
-
Property Description
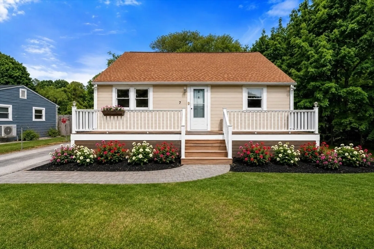
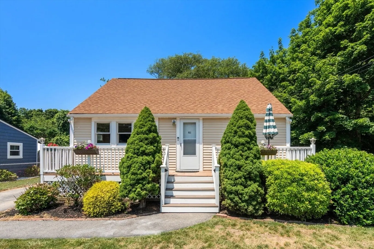
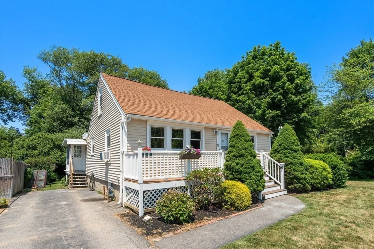
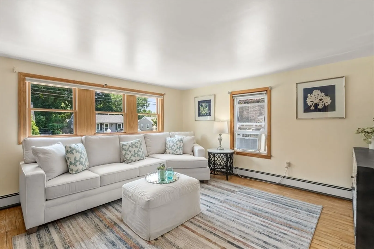
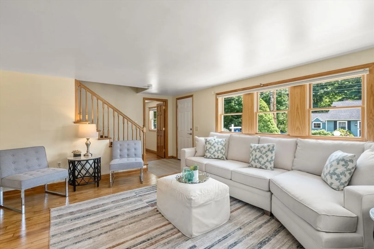
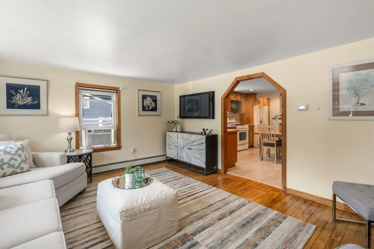
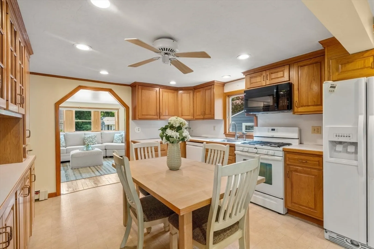
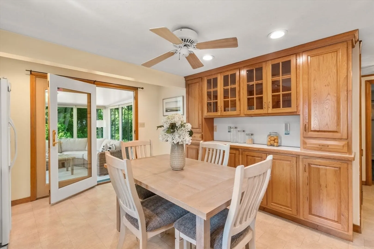
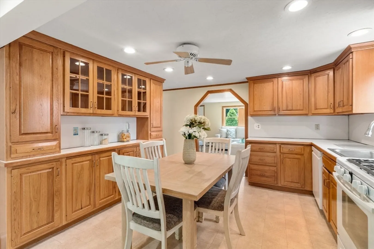
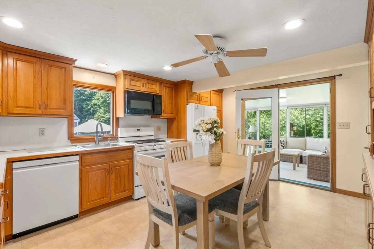
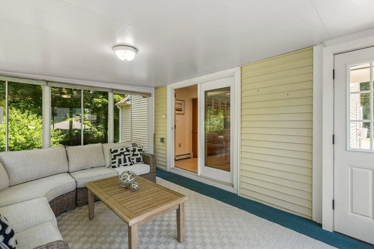
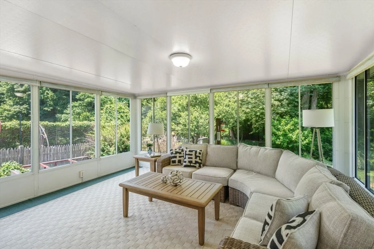
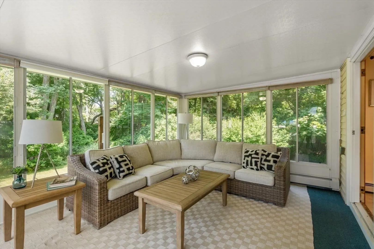
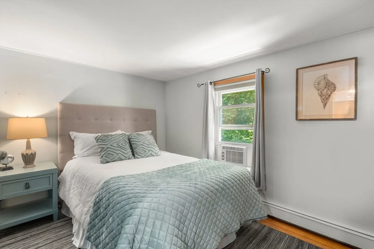
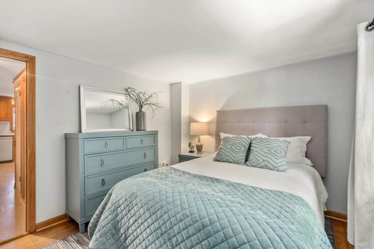
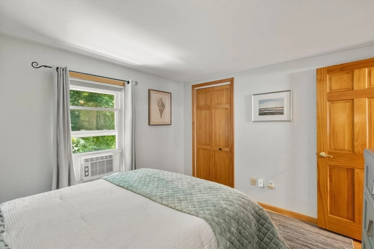
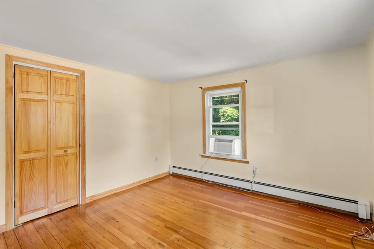
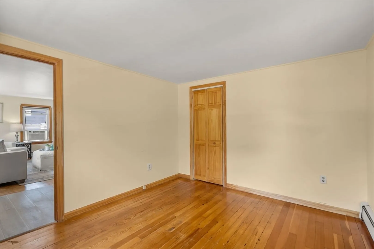
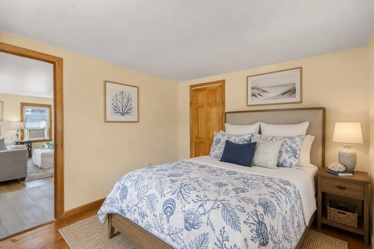
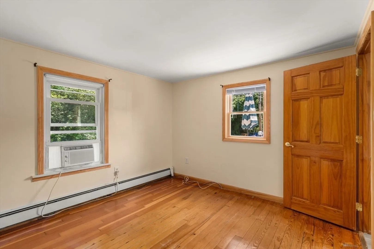
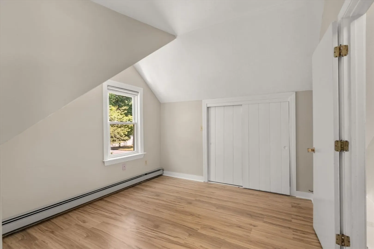
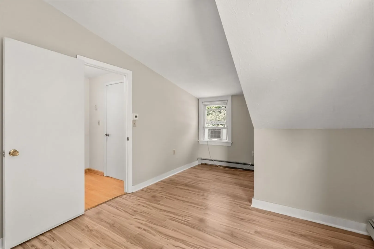
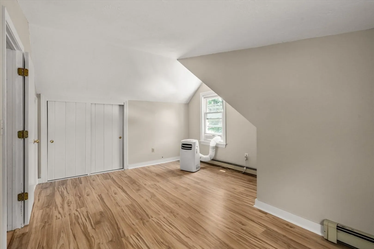
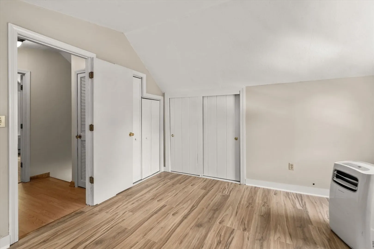
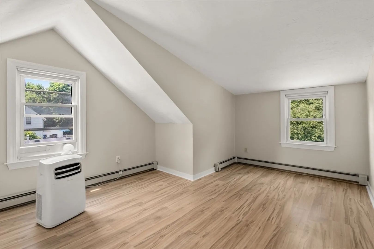
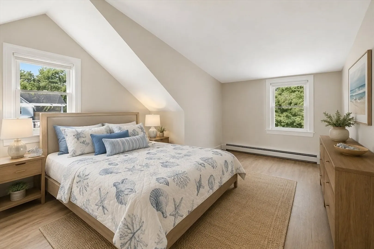
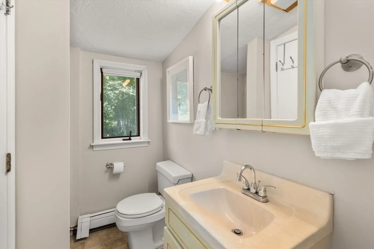
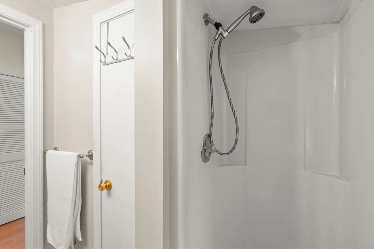
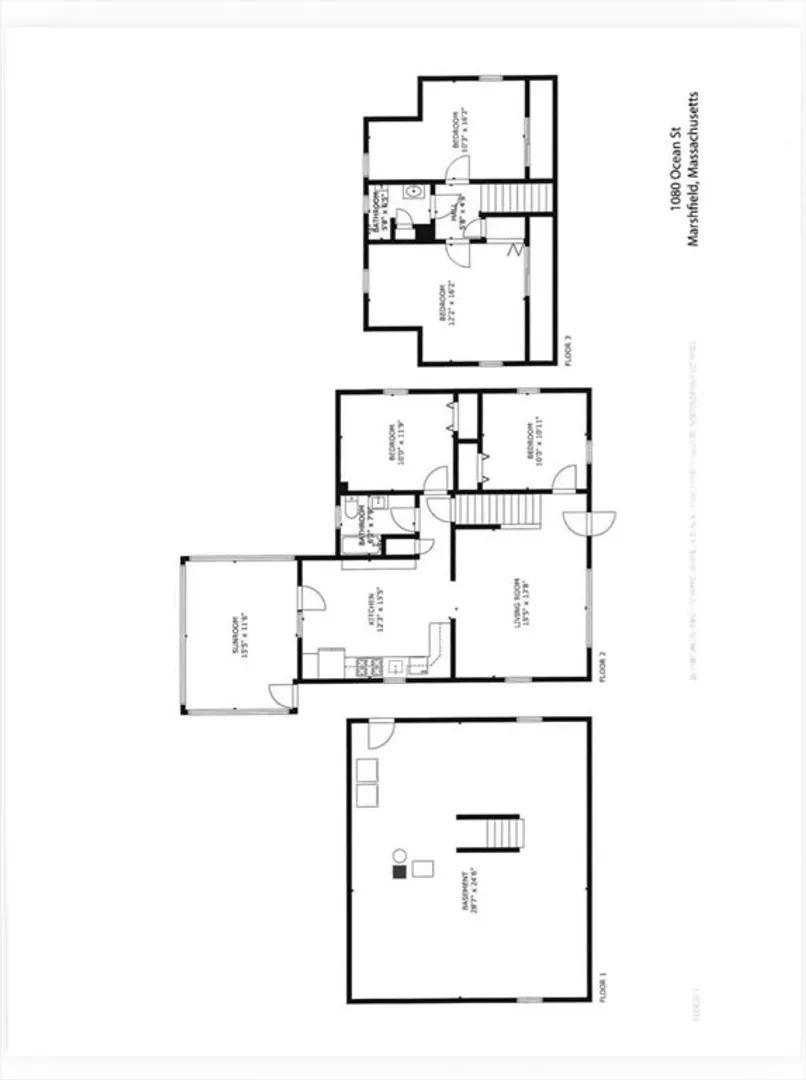
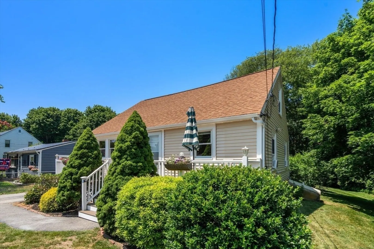
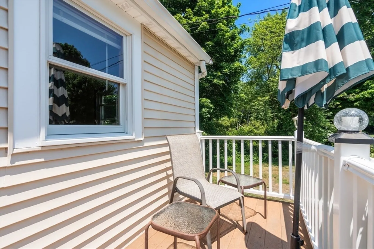
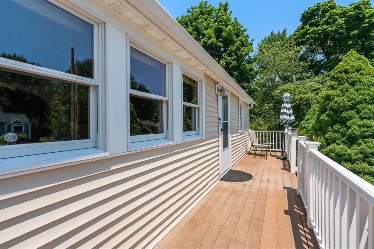
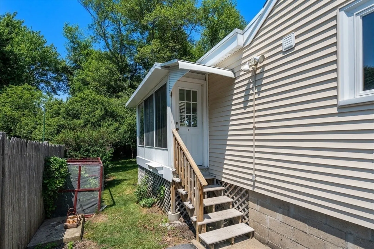
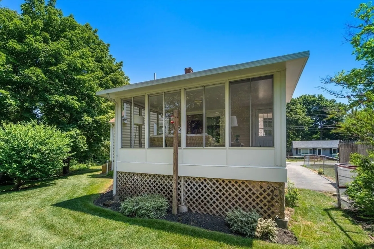
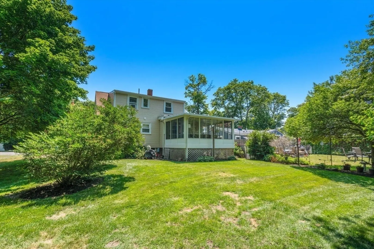
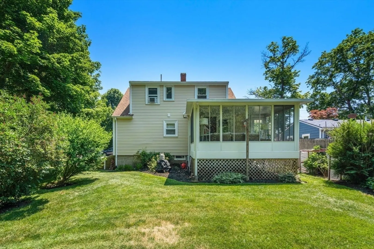
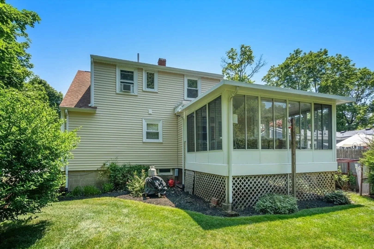
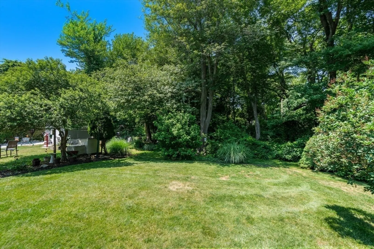
Back on the market with exciting updates and a fantastic NEW price! The front stairs have been repaired, both second-floor bedrooms feature beautiful new flooring and fresh paint, and the living room hardwood floors have been beautifully stripped and refinished. Just a short stroll from the ocean, this charming 4-bedroom, 2-full-bath dormered Cape invites you to embrace the best of coastal living. Imagine mornings on the welcoming front porch with coffee and the fresh sea breeze, followed by evenings at nearby restaurants and beaches. Inside, natural light fills the open floor plan, featuring an eat-in kitchen and a sun-drenched four-season sunroom overlooking the peaceful backyard. With two spacious bedrooms on the first floor and two upstairs, the flexible layout easily accommodates family, guests, or a home office. Whether you're seeking a year-round home or the perfect seaside retreat, this is a place where lasting memories are waiting to be made.
-
Highlights
- Heating: Baseboard, Natural Gas
- Property Class: Residential
- Style: Cape
- Year Built: 1961
- Parking Spots: 3
- Property Type: Single Family Residence
- Total Rooms: 7
- Status: Closed
-
Additional Details
- Appliances: Gas Water Heater, Range, Refrigerator, Washer, Dryer
- Construction: Frame
- Exterior Features: Porch
- Foundation: Concrete Perimeter
- Road Frontage Type: Public
- SqFt Source: Public Record
- Year Built Source: Public Records
- Basement: Full
- Exclusions: All Personal Property.
- Flooring: Wood, Tile, Flooring - Wall to Wall Carpet
- Interior Features: Sun Room
- Roof: Shingle
- Year Built Details: Actual
- Zoning: R-3
-
Amenities
- Community Features: Public Transportation
- Waterfront Features: Ocean, 1 to 2 Mile To Beach, Beach Ownership(Public)
- Parking Features: Paved Drive, Off Street
-
Utilities
- Electric: Circuit Breakers
- Water Source: Public
- Sewer: Public Sewer
-
Fees / Taxes
- Assessed Value: $600,400
- Taxes: $5,766
- Tax Year: 2026
Similar Listings
Sold
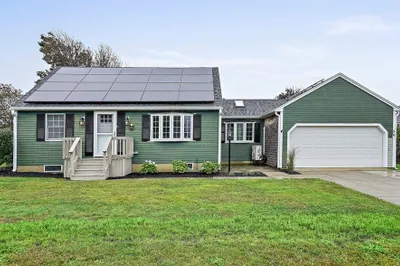
38 Photos
Sold
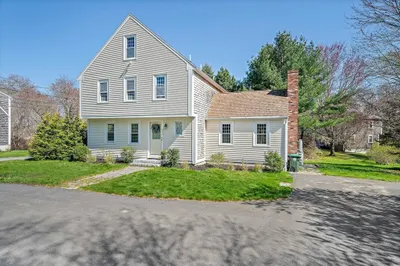
32 Photos
Sold
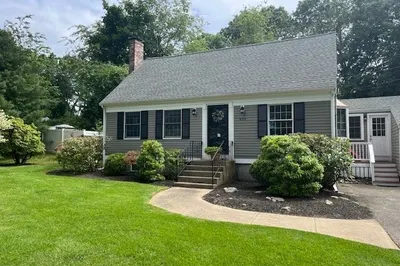
34 Photos
Sold
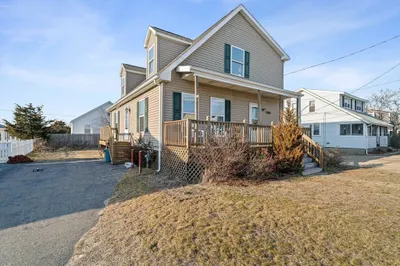
36 Photos
Content © 2026 MLS Property Information Network, Inc. The information in this listing was gathered from third party resources including the seller and public records.
Listing information provided courtesy of Apone Associates.
MLS Property Information Network, Inc. and its subscribers disclaim any and all representations or warranties as to the accuracy of this information.
