
Sold!
$405,000
2
Beds
1
Bath
568
Living Area
-
Property Description
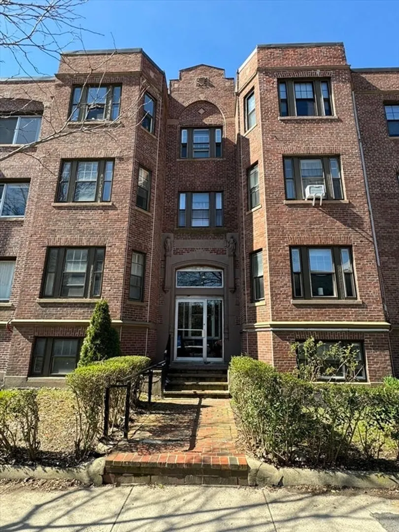
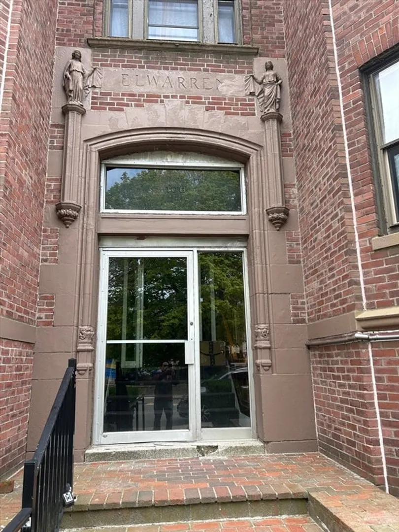
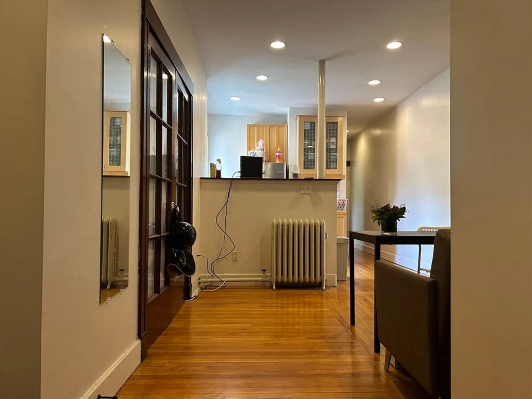
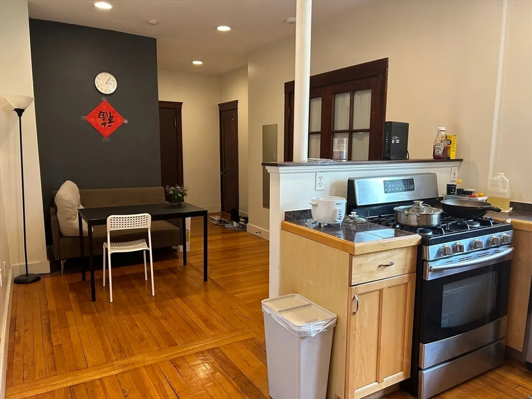
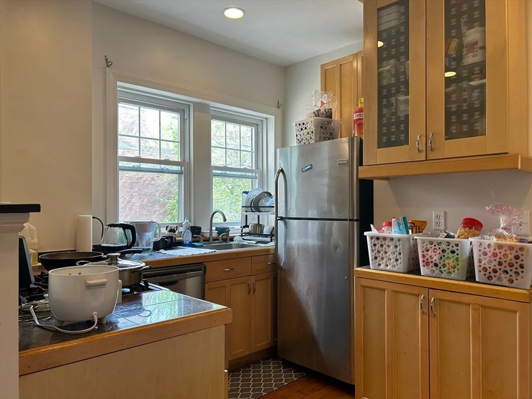
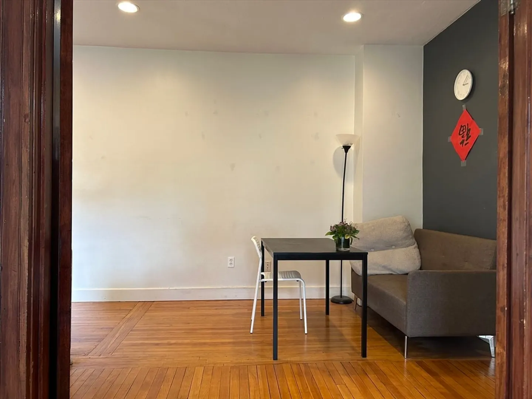
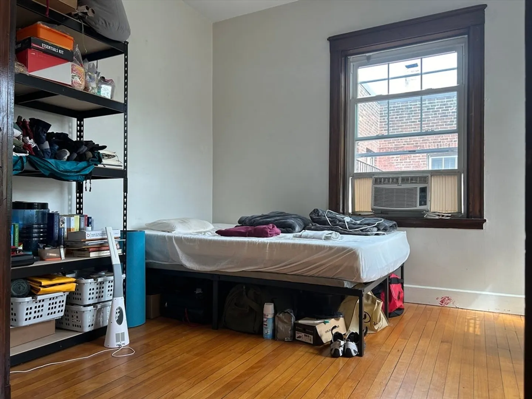
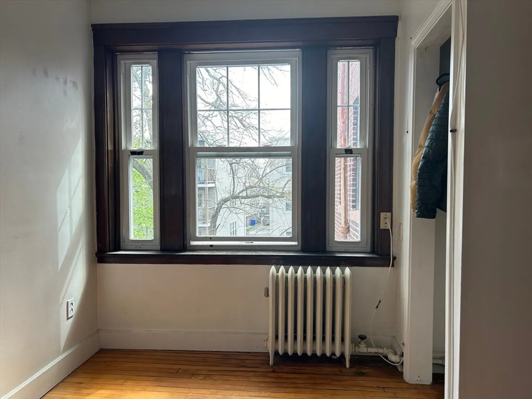
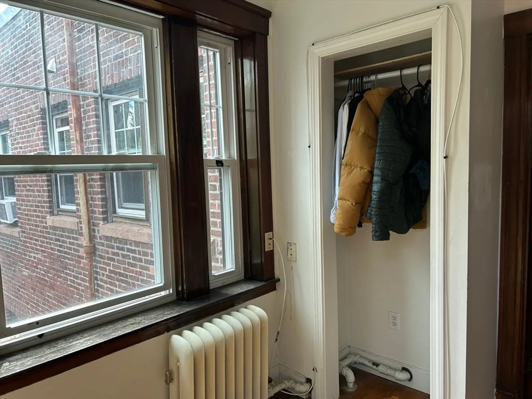
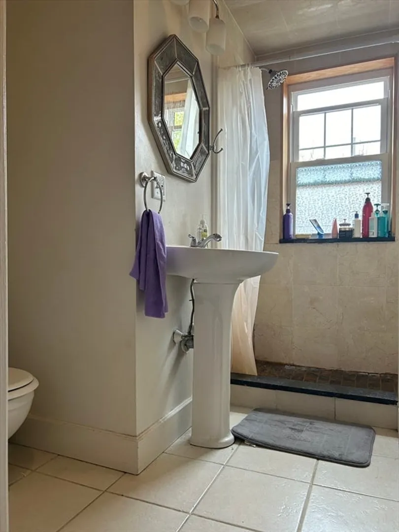
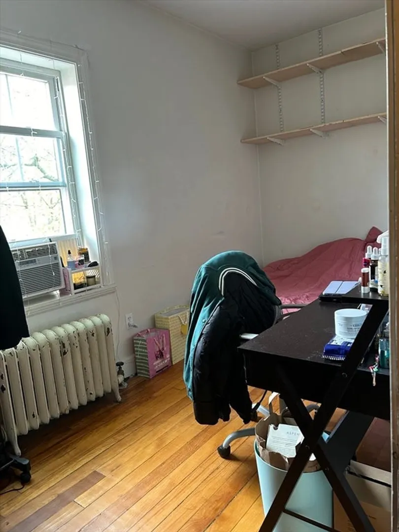
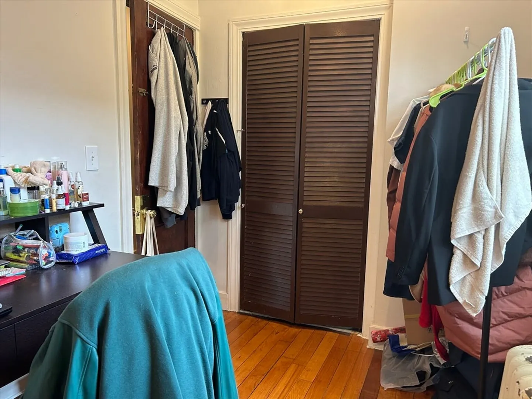
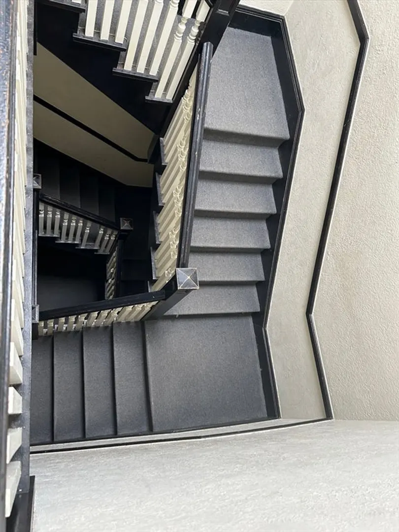
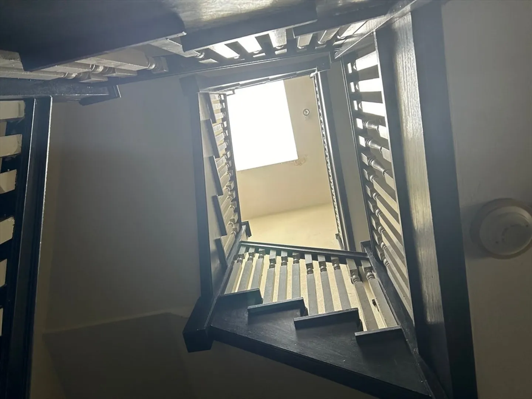
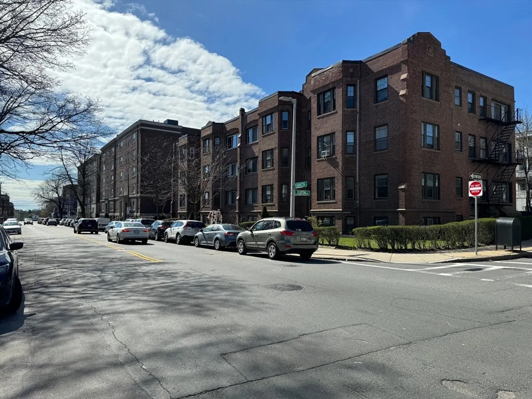
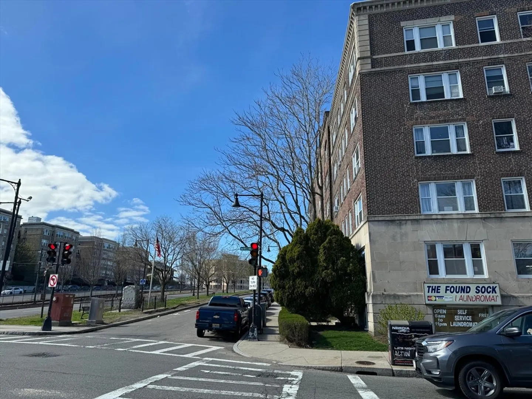
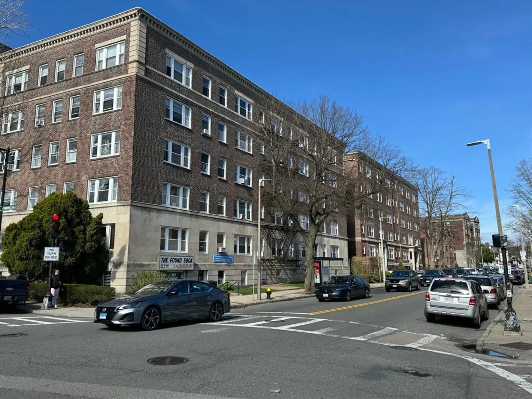
Great location of this well maintained top-floor 2-bedroom condo. Located close to the Green Line (B). The functional entry way flows into the main living space and provides a natural progression from the living and dining area to the renovated kitchen. Hardwood floor throughout this home, makes this home feel light and spacious. The kitchen features stainless dishwasher, gas range, and refrigerator. The primary bedroom features a beautiful french doors. Large windows let in ample amount of natural light. Spacious closet and shelves. The second bedroom and the bathroom are further down the hallway. This bedroom could also make a great office space. This home is an excellent opportunity for a homeowner looking for a top-floor home or as an investment unit.
-
Highlights
- Area: Brighton
- Heating: Steam
- Property Class: Residential
- Total Rooms: 4
- Year Built: 1925
- Cooling: Window Unit(s)
- HOA Fee: $369
- Property Type: Condominium
- Unit Number: 12
- Status: Closed
-
Additional Details
- Appliances: Range, Dishwasher, Refrigerator
- Flooring: Wood
- Total Number of Units: 25
- Year Built Source: Public Records
- Basement: N
- Pets Allowed: Yes
- Year Built Details: Approximate
- Zoning: Resident
-
Amenities
- Community Features: Public Transportation, Pool, Park, Walk/Jog Trails, Highway Access, House of Worship, Public School, T-Station, University
-
Utilities
- Electric: 110 Volts, 60 Amps/Less
- Water Source: Public
- Sewer: Public Sewer
-
Fees / Taxes
- Assessed Value: $382,200
- Compensation Based On: Net Sale Price
- HOA Fee Includes: Heat, Water, Sewer, Insurance, Maintenance Structure, Snow Removal
- Taxes: $4,196
- Buyer Agent Compensation: 2.0%
- HOA Fee Frequency: Monthly
- Tax Year: 2024
Similar Listings
Sold

8 Photos
Sold
23 Photos
Sold
19 Photos
Sold
10 Photos
Content © 2026 MLS Property Information Network, Inc. The information in this listing was gathered from third party resources including the seller and public records.
Listing information provided courtesy of Thumbprint Realty, LLC.
MLS Property Information Network, Inc. and its subscribers disclaim any and all representations or warranties as to the accuracy of this information.
