
Sold!
$430,000
2
Beds
1
Bath
736
Living Area
-
Property Description
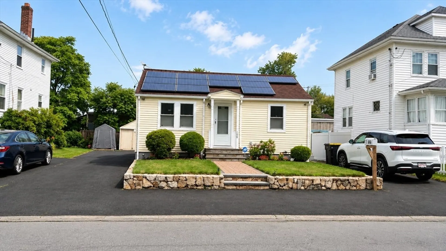
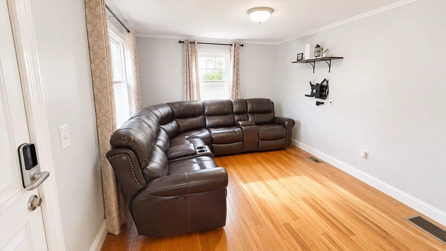
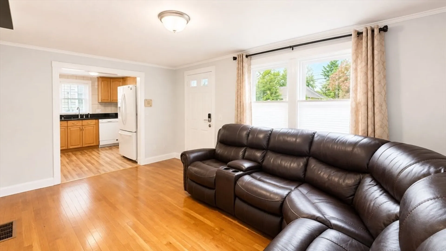
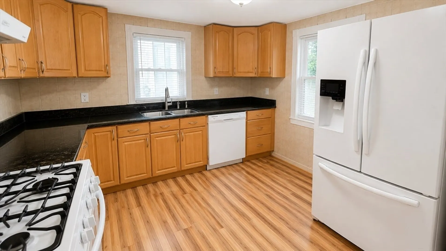
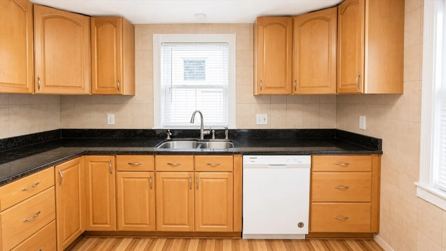
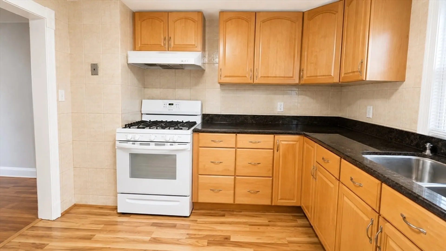
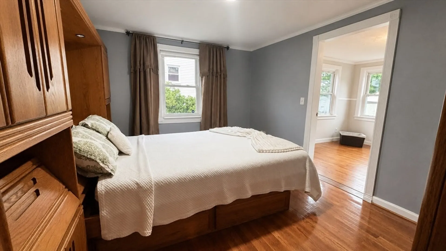
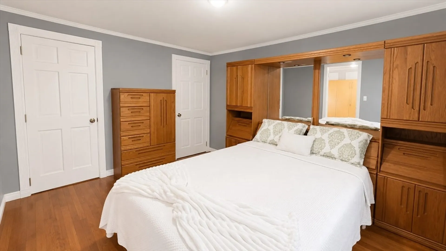
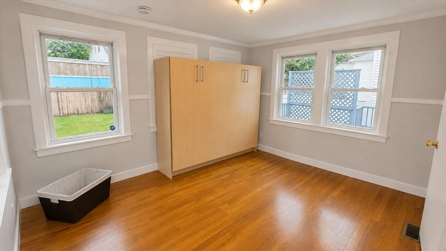
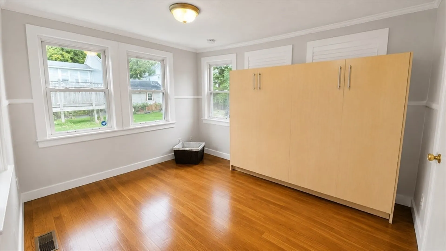
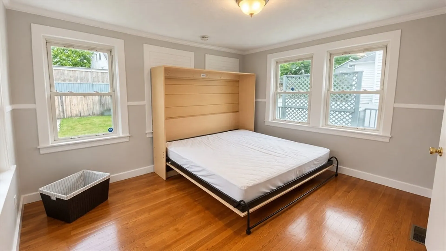
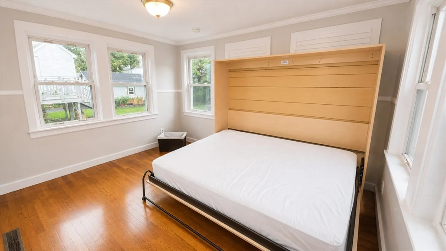
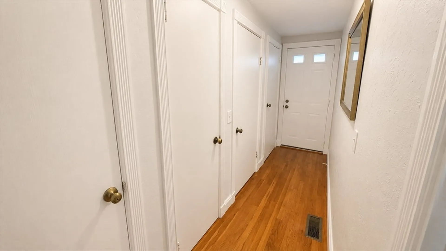
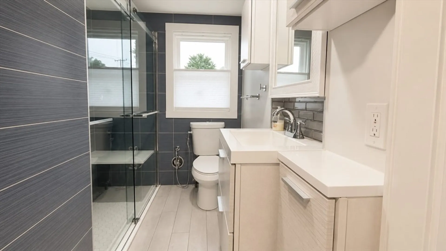
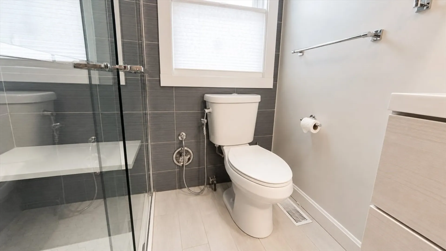
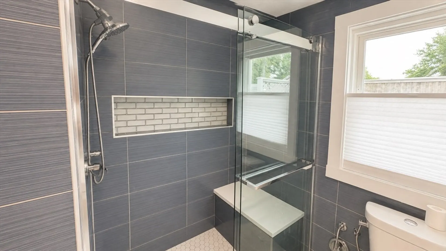
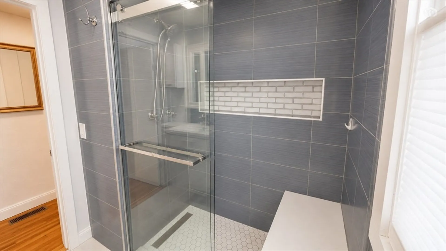
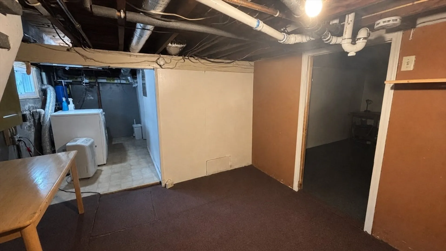
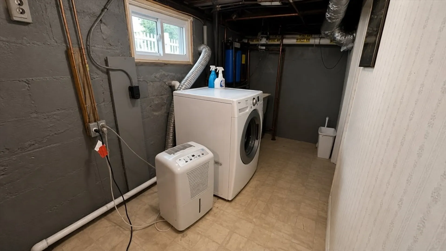
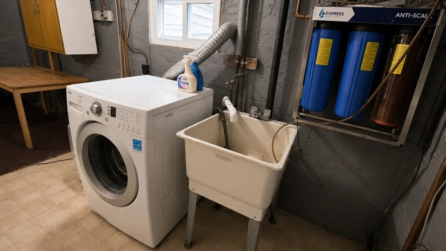
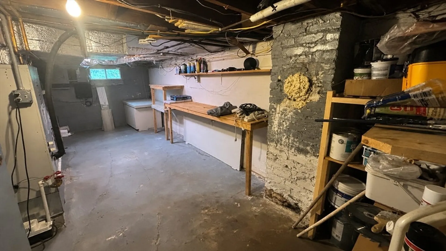
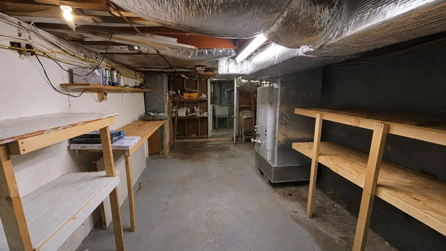
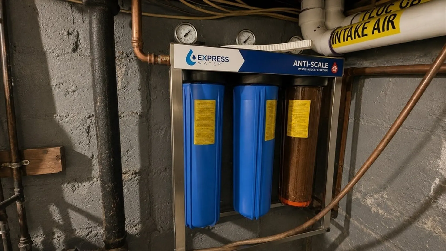
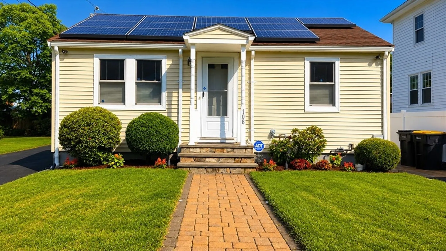
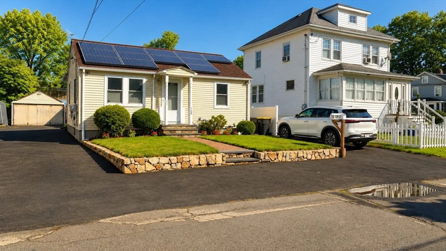
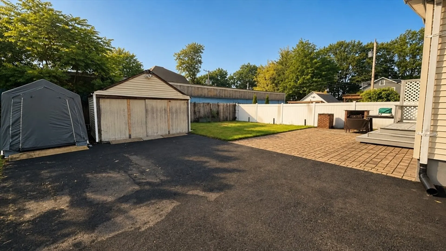
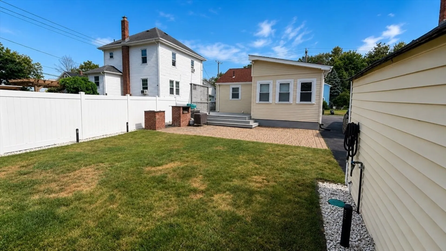
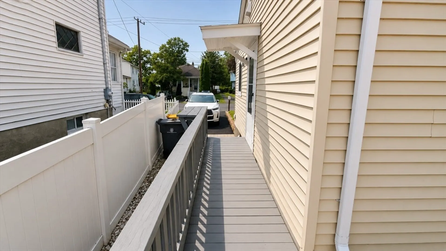
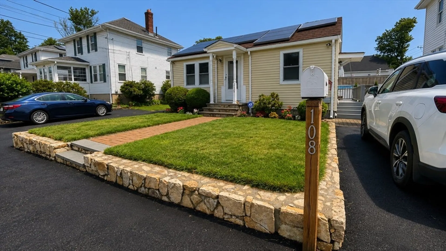
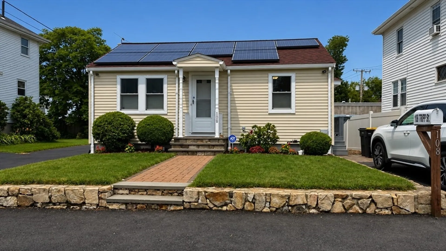
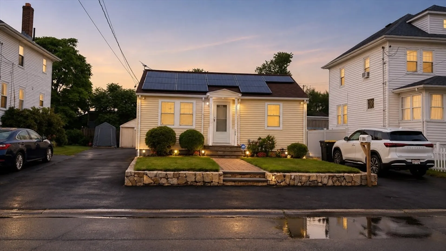
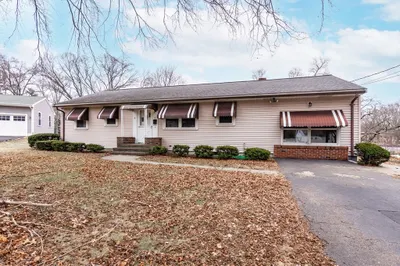
Charming single-family home offering a wonderful blend of classic character, comfort, and functionality. The home features laminate flooring in the kitchen and hardwood floors in the living room and bedrooms. The well-appointed bathroom includes a convenient walk-in shower. Notable updates include a roof replaced approximately 7 years ago, sewer pipes updated in 2022, a whole-house water filtration system, and an A/C condenser approximately 2 years old. Enjoy a private yard with a sprinkler system and patio area featuring a brick barbecue grill, perfect for outdoor dining, entertaining, or relaxing. Solar panels contribute to energy efficiency, while the functional basement provides additional storage and potential for future use. A great opportunity for buyers seeking a welcoming home with valuable updates already completed.
-
Highlights
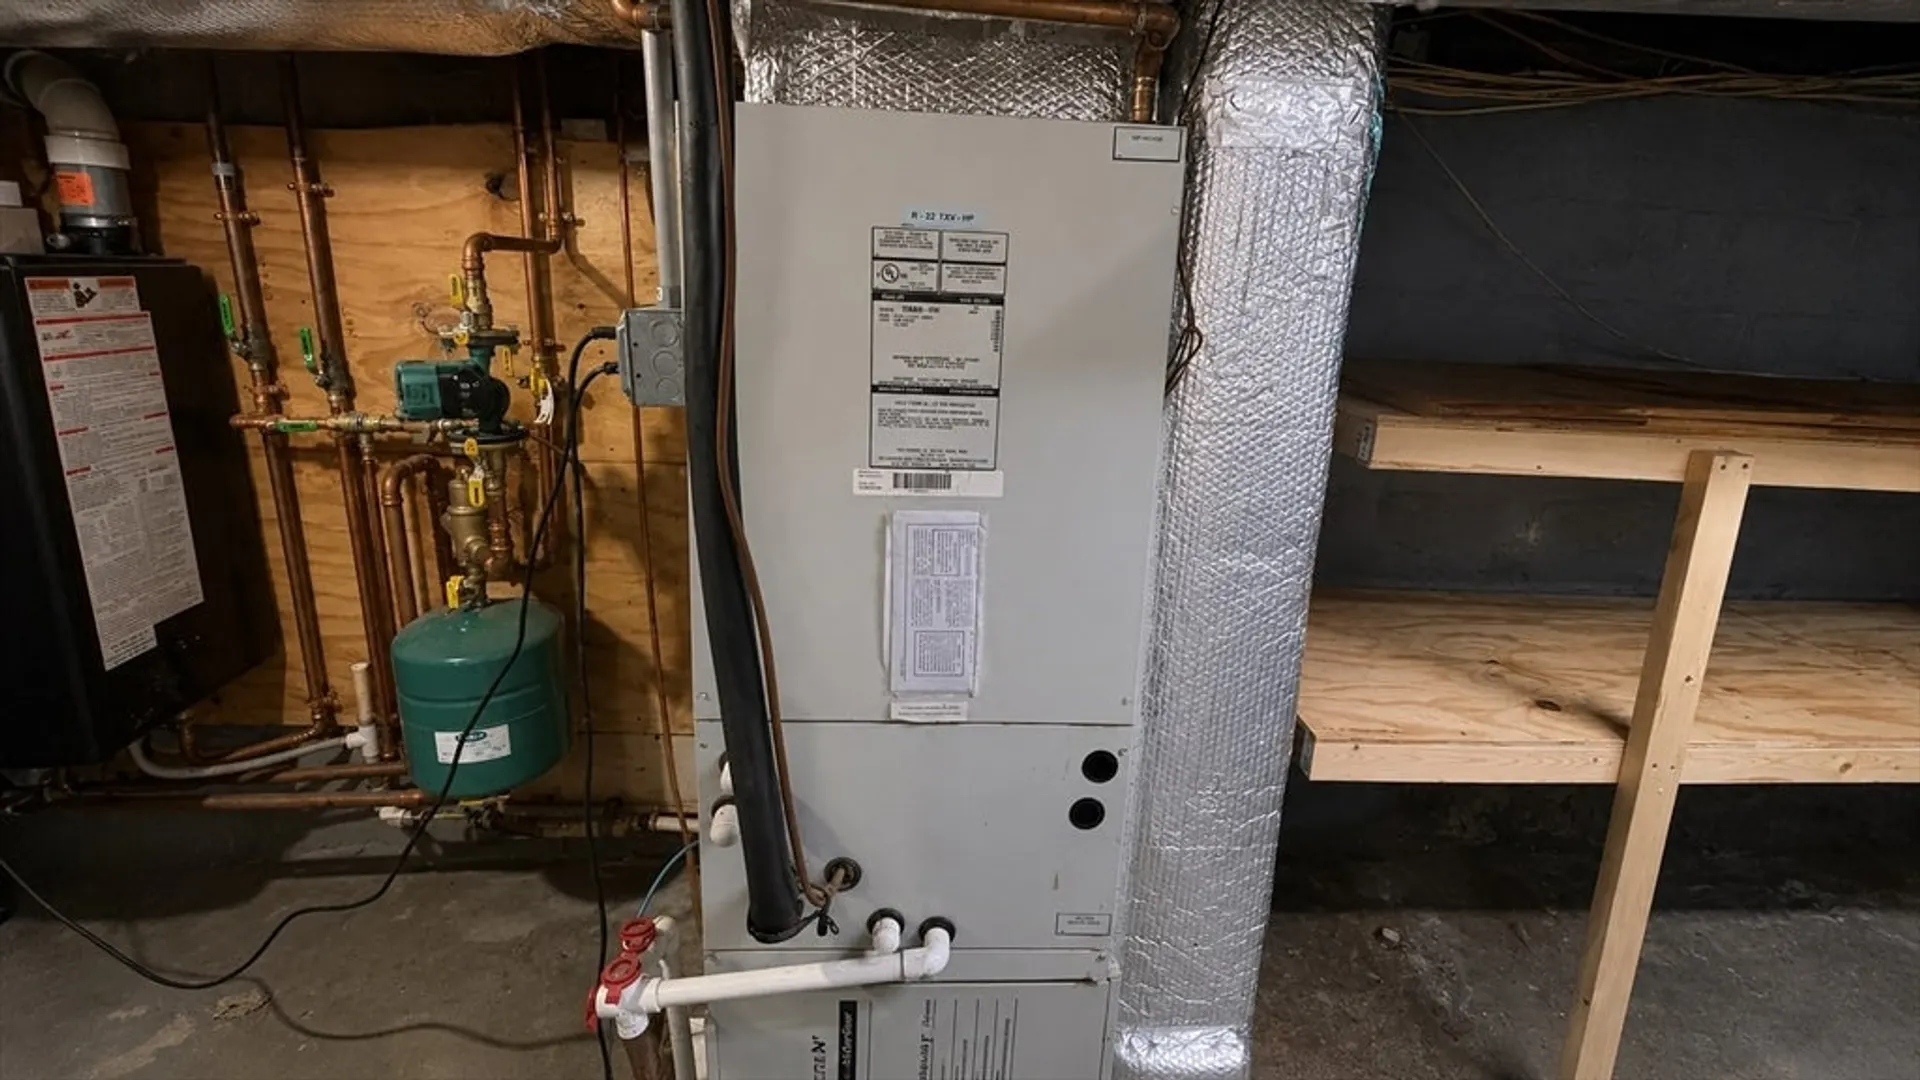
- Cooling: Central Air
- Parking Spots: 3
- Property Type: Single Family Residence
- Total Rooms: 4
- Status: Closed
- Heating: Forced Air
- Property Class: Residential
- Style: Ranch
- Year Built: 1937
-
Additional Details
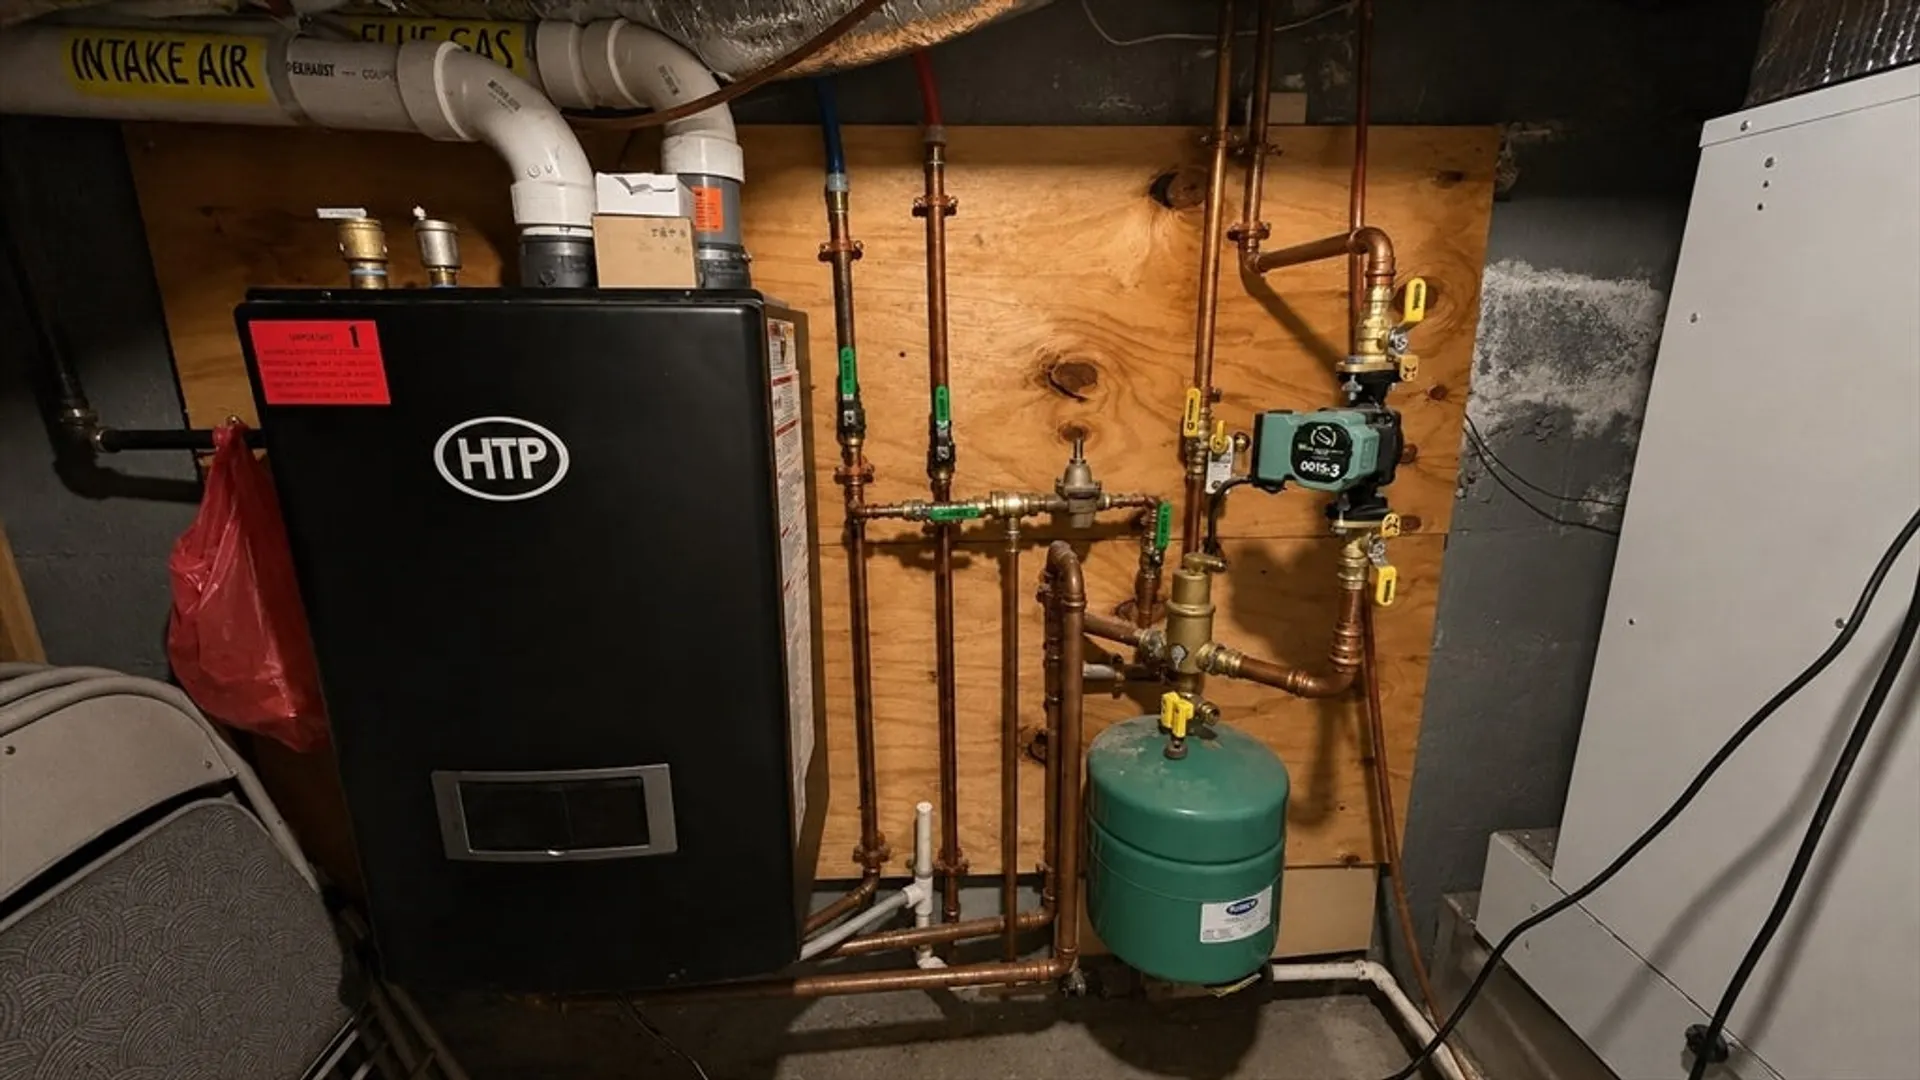
- Appliances: Tankless Water Heater, Range, Dishwasher, Disposal, Washer
- Construction: Frame
- Flooring: Wood, Tile, Carpet
- Lot Features: Other
- Roof: Shingle
- Year Built Details: Approximate
- Zoning: M
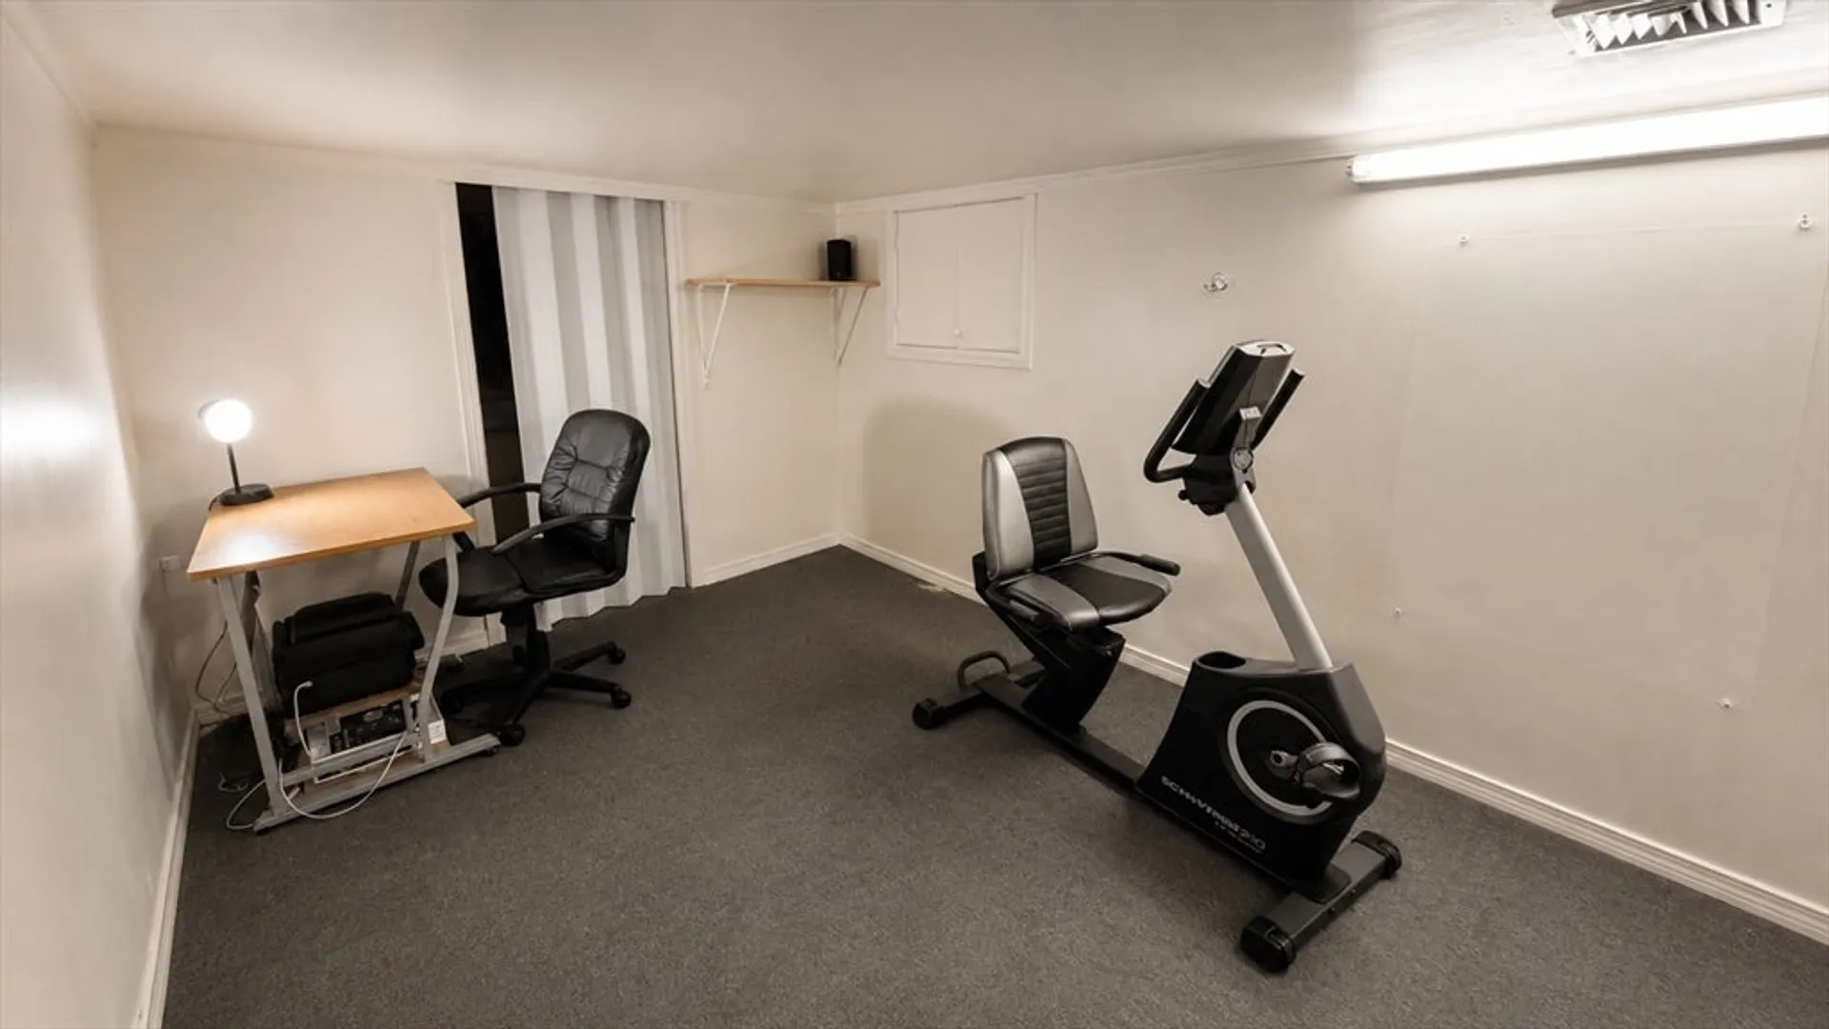
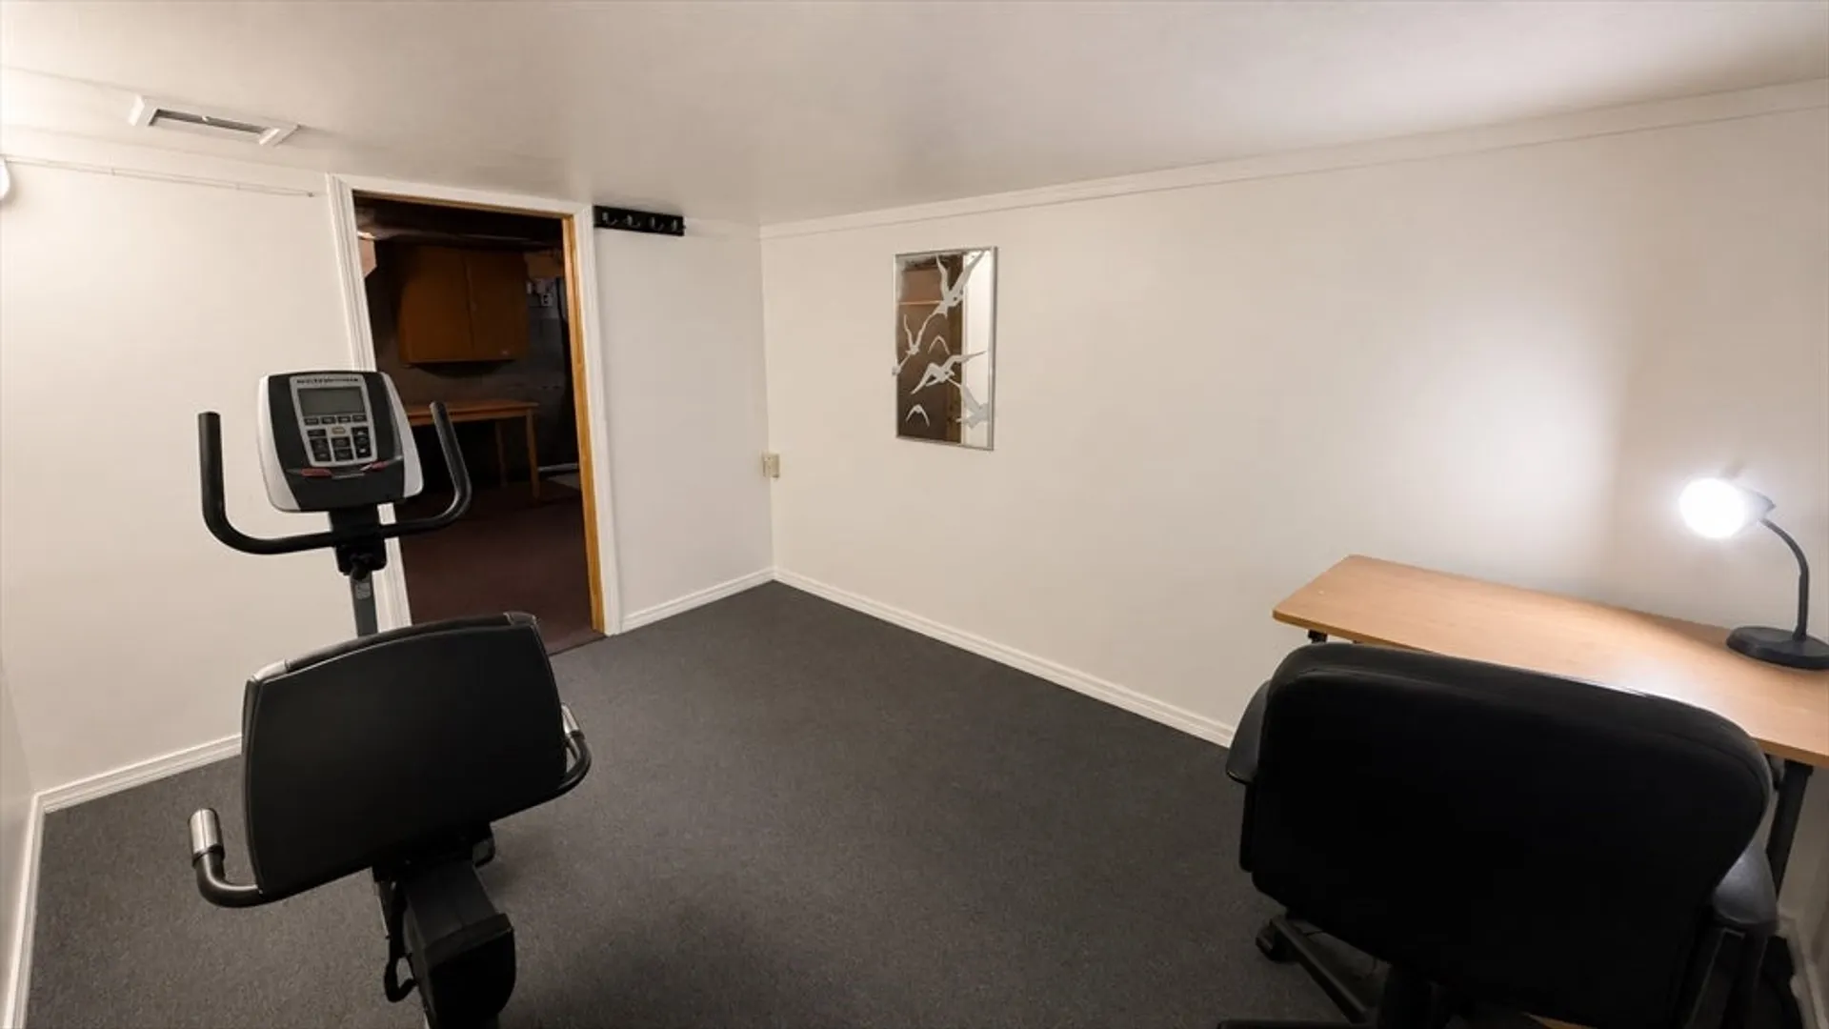
- Basement: Full, Partially Finished, Interior Entry, Concrete
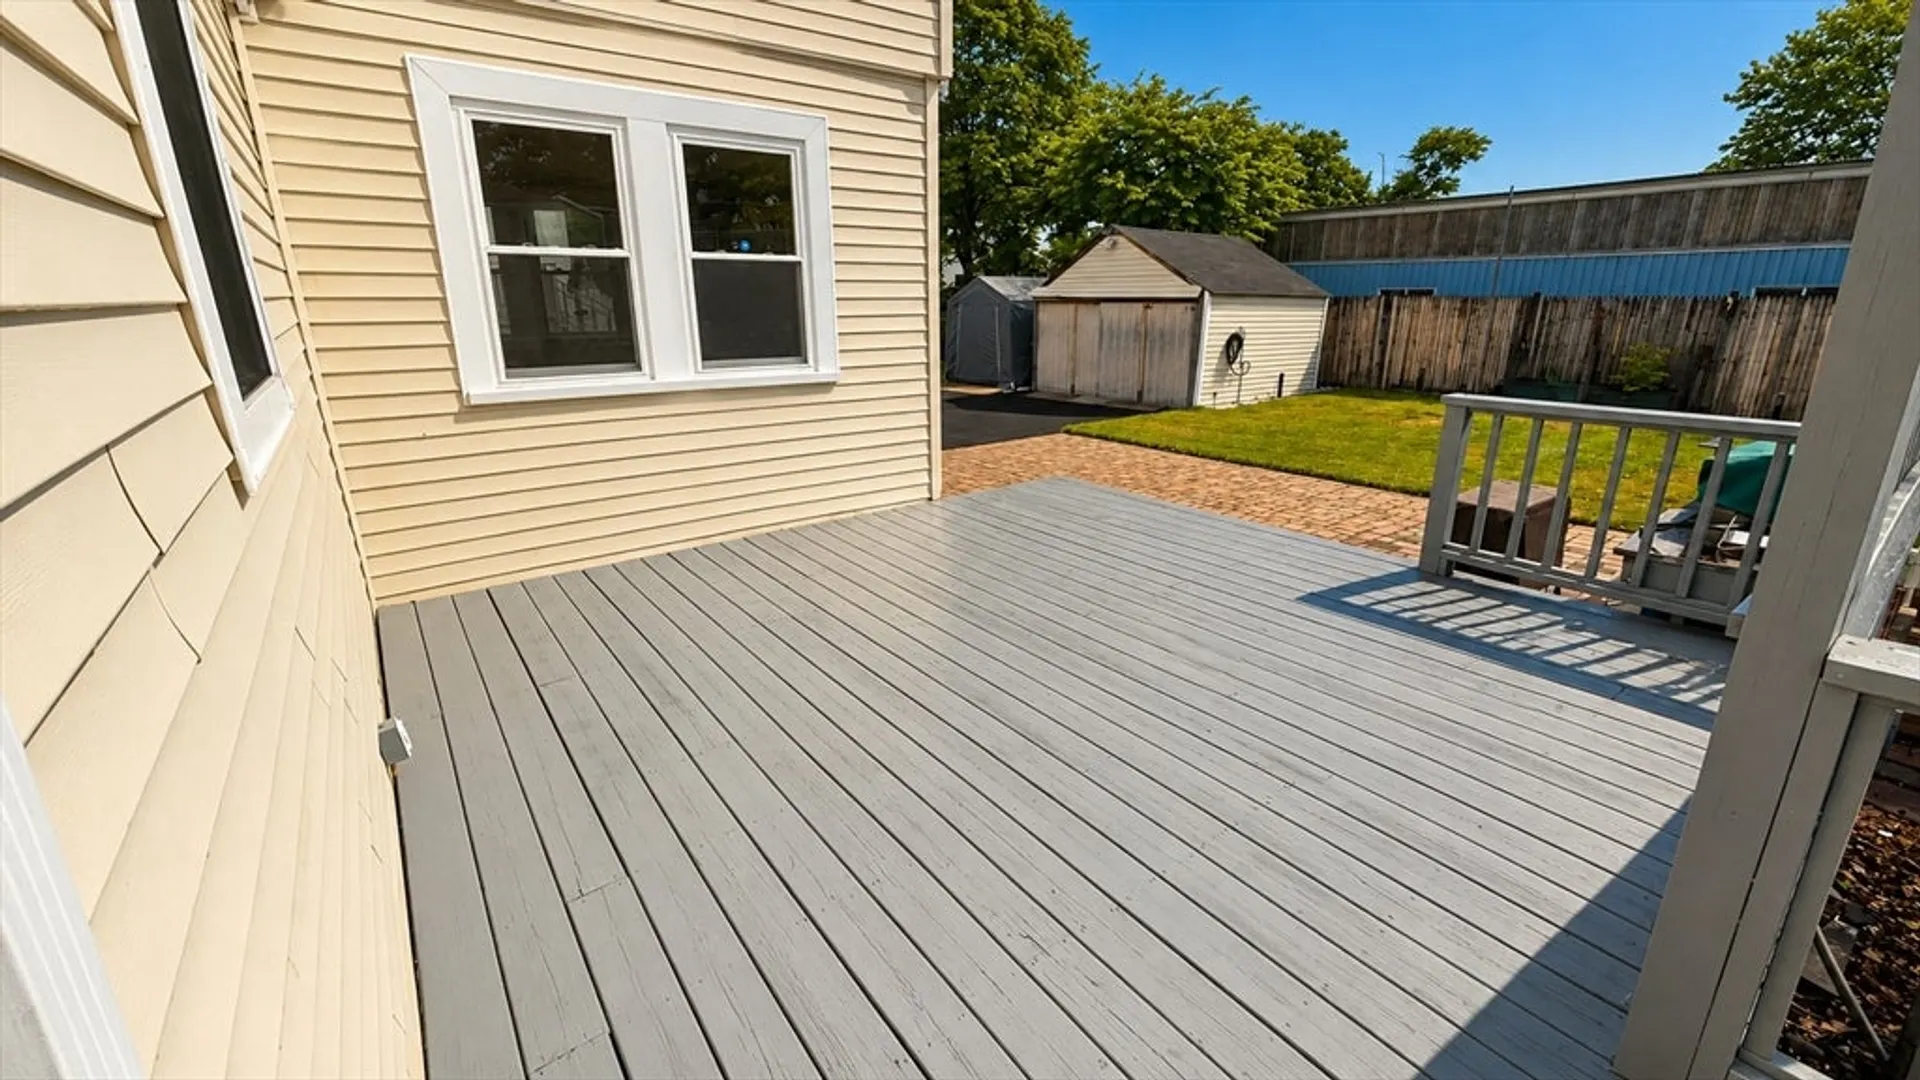
- Exterior Features: Deck, Storage, Professional Landscaping, Decorative Lighting, Fenced Yard
- Foundation: Block
- Road Frontage Type: Public
- SqFt Source: Public Record
- Year Built Source: Public Records
-
Amenities
- Community Features: Public Transportation, Shopping
- Parking Features: Paved Drive, Paved
-
Utilities
- Electric: Fuses, Circuit Breakers, 60 Amps/Less
- Water Source: Public
- Sewer: Public Sewer
-
Fees / Taxes
- Assessed Value: $394,600
- Taxes: $4,712
- Tax Year: 2025
Similar Listings
Sold
30 Photos
Sold
42 Photos
Sold
35 Photos
Sold
42 Photos
Content © 2026 MLS Property Information Network, Inc. The information in this listing was gathered from third party resources including the seller and public records.
Listing information provided courtesy of J. Christopher Real Estate Group.
MLS Property Information Network, Inc. and its subscribers disclaim any and all representations or warranties as to the accuracy of this information.
