
108 SAint PAul St #A
$699,000
2
Beds
1
Bath
1,100
Sqft
- Request Info
- Call
- Save
-
More
- Mortgage Calculator

Property Tools
$699,000
2
Beds
1
Bath
1,100
Living Area
-
Property Description
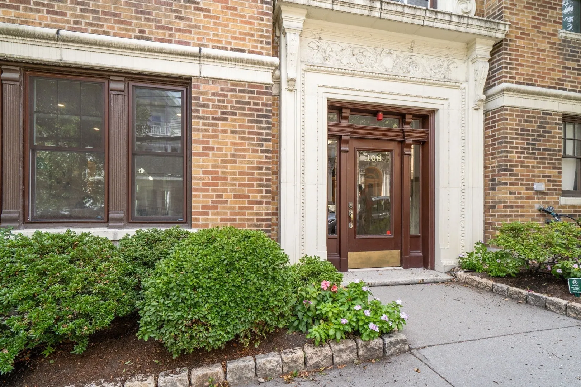
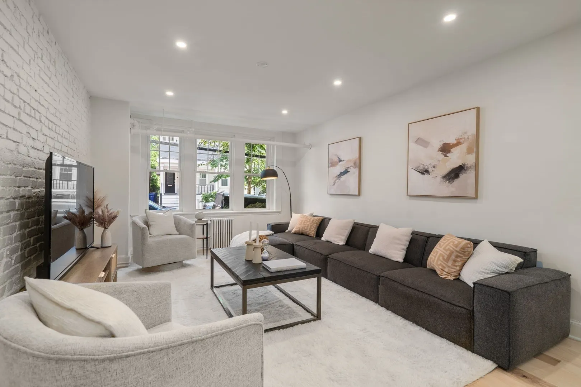
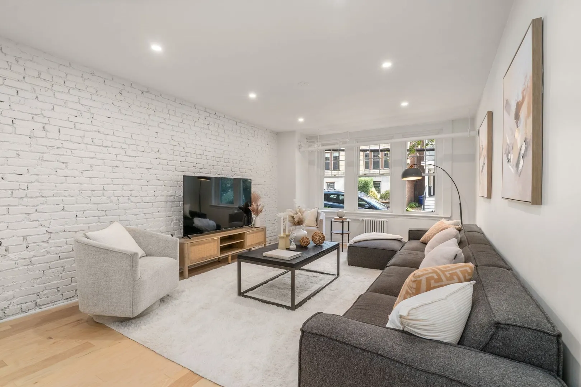
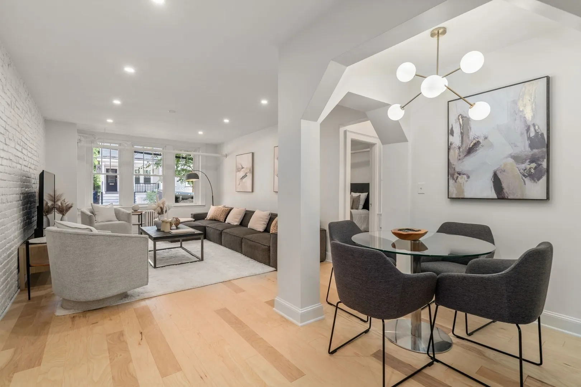
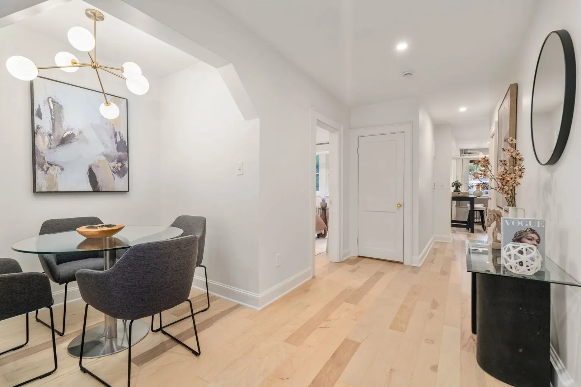
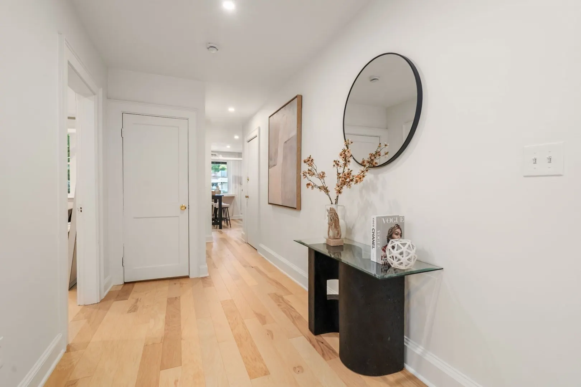
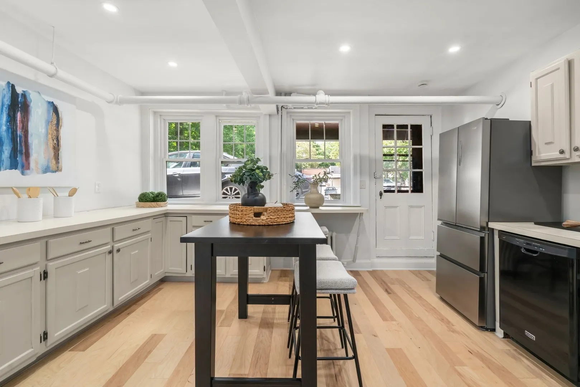
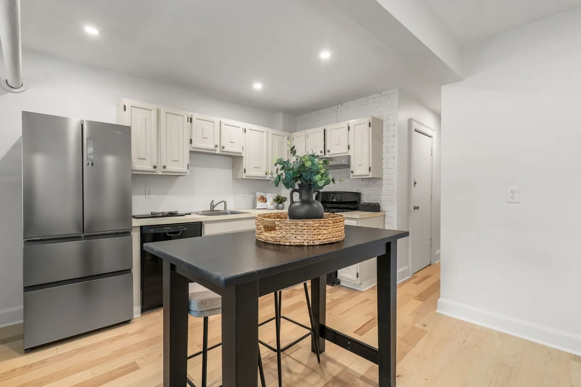
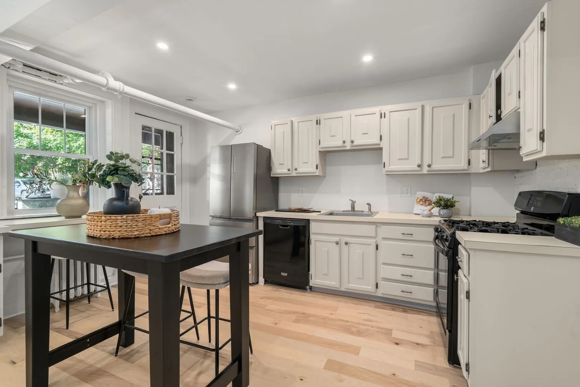
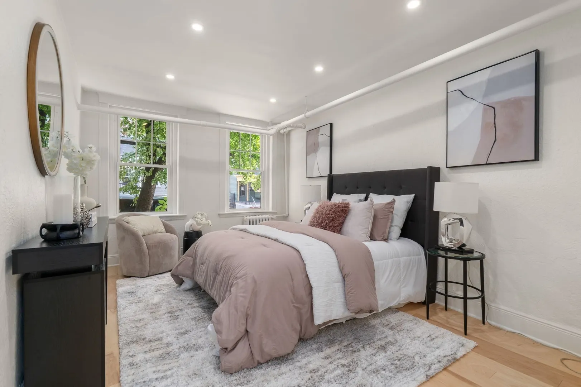
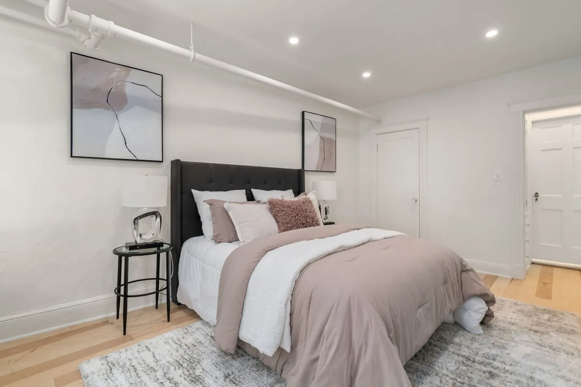
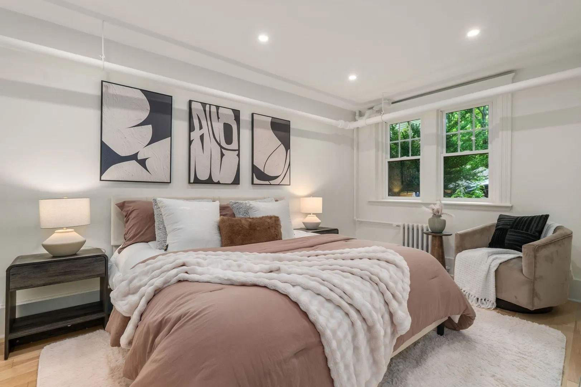
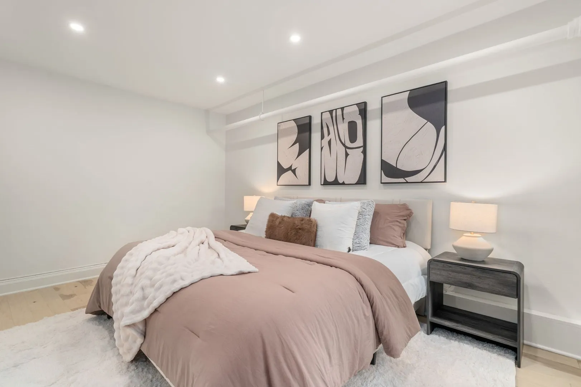
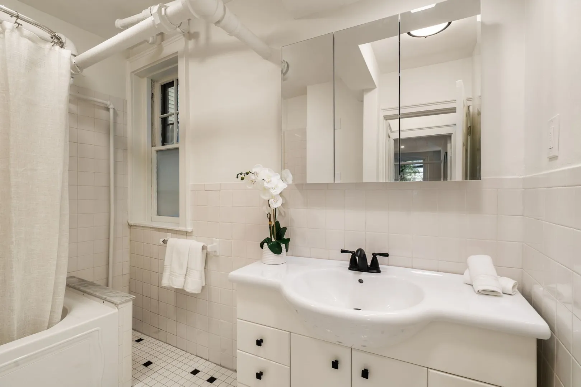
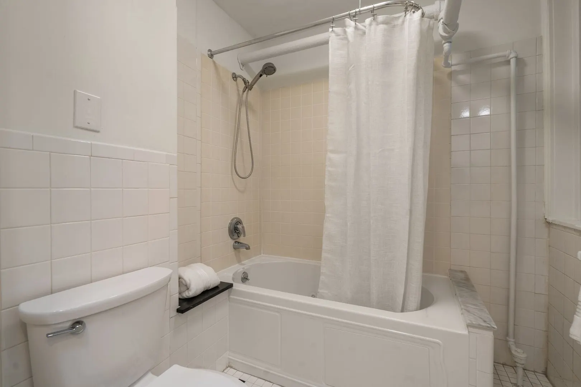
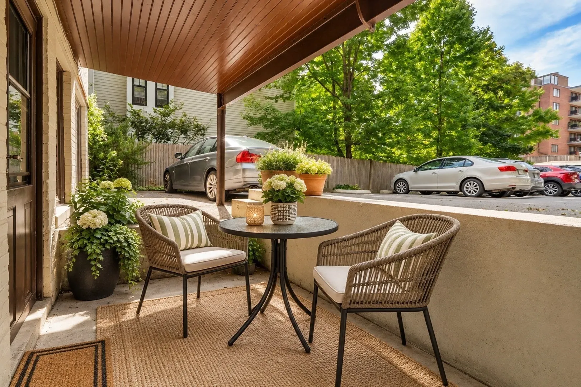
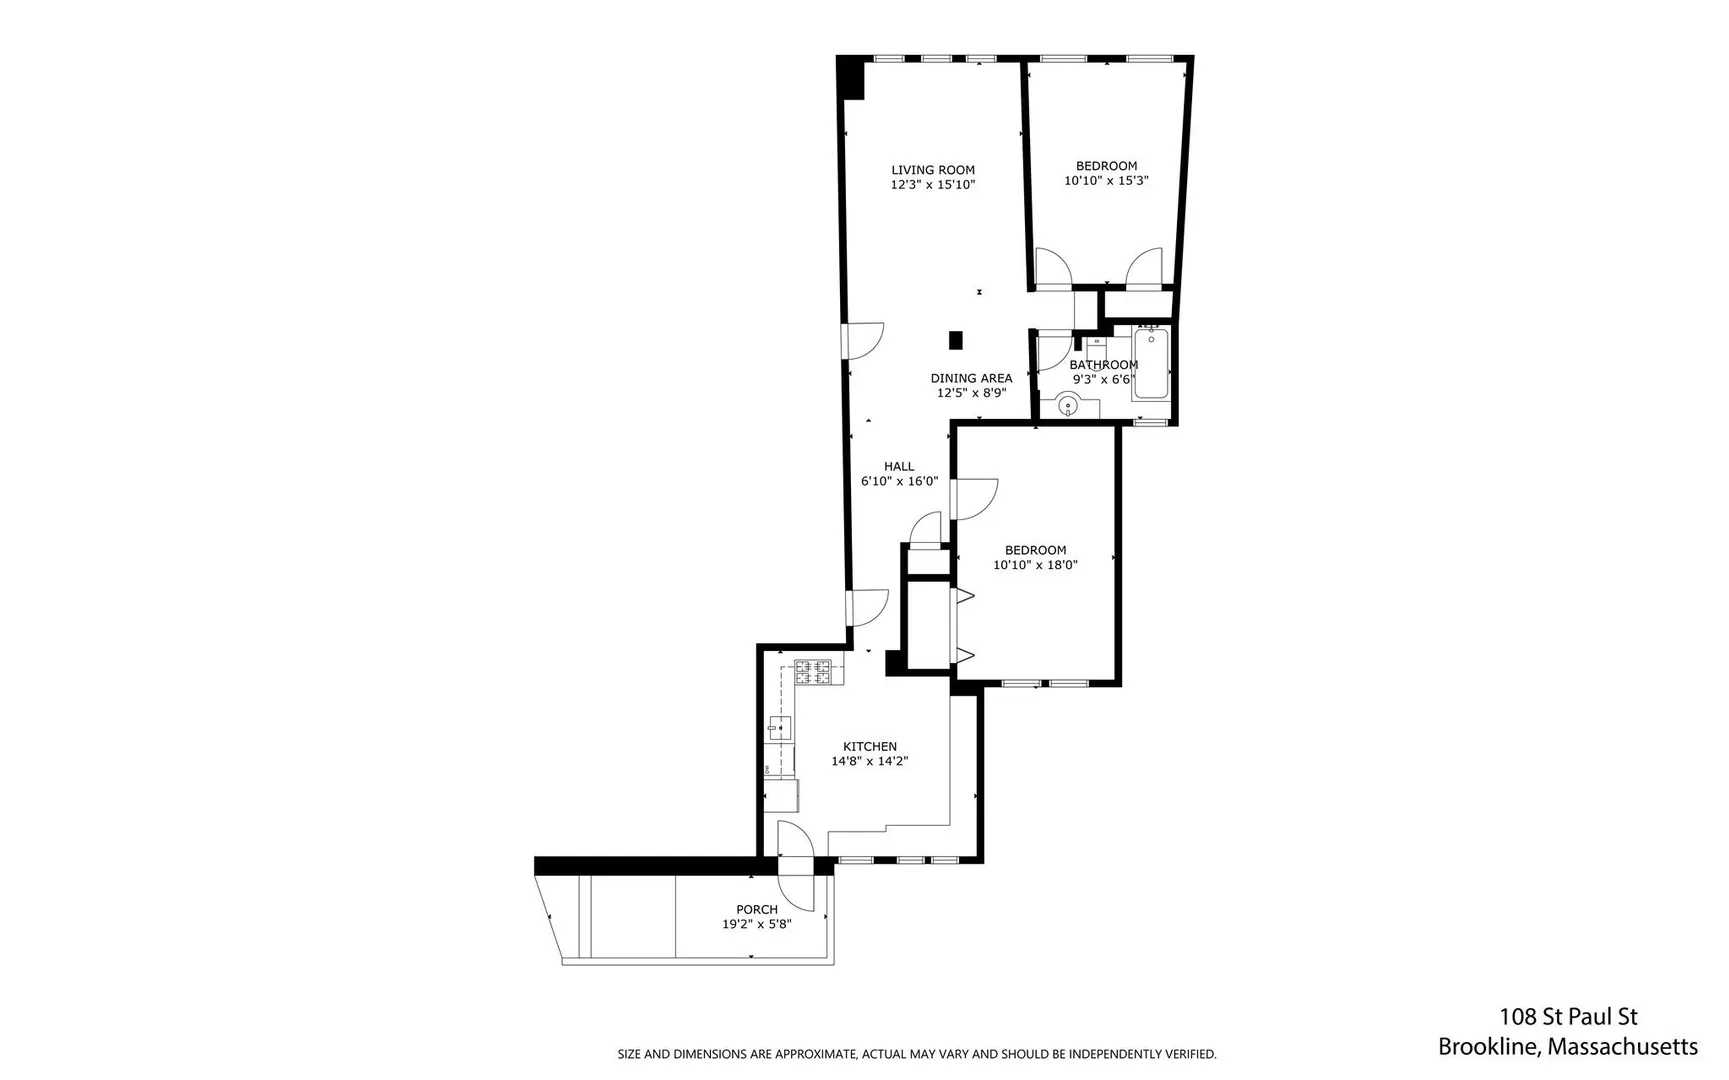
Welcome to this bright and spacious first-floor condominium ideally situated in desirable Coolidge Corner, with convenient access to the Longwood Medical Area. This newly refreshed two-bedroom home features high ceilings throughout, two generously sized bedrooms with ample closet space, and a well-appointed bathroom with a Jacuzzi tub. The expansive eat-in kitchen offers plenty of space for dining and features a new refrigerator, a new vent and gas range, along with direct access to a private patio—perfect for enjoying your morning coffee. Recent updates include new wood flooring, fresh paint throughout, and recessed lighting, creating a clean, modern, and inviting atmosphere. Enjoy an exceptional location close to the MBTA Green Line C and D branches, Route 9, and the shops, restaurants, and amenities of Coolidge Corner and Brookline Village. No steps at all to enter the unit. A wonderful opportunity to enjoy comfortable condominium living in one of Brookline’s most sought-after neighborhoods.
-
Highlights
- Area: Coolidge Corner
- Heating: Hot Water, Steam, Oil
- Parking Spots: 1
- Property Type: Condominium
- Total Rooms: 4
- Year Built: 1931
- Cooling: Window Unit(s)
- HOA Fee: $611
- Property Class: Residential
- Stories: 1
- Unit Number: A
- Status: Active
-
Additional Details
- Appliances: Range, Dishwasher, Disposal, Microwave, Refrigerator
- Construction: Stone
- Flooring: Wood, Vinyl
- Roof: Rubber
- Total Number of Units: 20
- Year Built Source: Public Records
- Basement: Y
- Exterior Features: Patio, Garden, Professional Landscaping
- Pets Allowed: Yes
- SqFt Source: Public Record
- Year Built Details: Actual
- Zoning: M15
-
Amenities
- Community Features: Public Transportation, Shopping, Pool, Tennis Court(s), Park, Walk/Jog Trails, Medical Facility, House of Worship, Private School, Public School, T-Station, University
- Security Features: Intercom
- Parking Features: Off Street, Deeded
-
Utilities
- Sewer: Public Sewer
- Water Source: Public
-
Fees / Taxes
- Assessed Value: $680,900
- HOA Fee Includes: Heat, Sewer, Insurance, Maintenance Structure, Maintenance Grounds, Snow Removal, Trash
- Taxes: $6,972
- HOA Fee Frequency: Monthly
- Tax Year: 2026
Similar Listings

Content © 2026 MLS Property Information Network, Inc. The information in this listing was gathered from third party resources including the seller and public records.
Listing information provided courtesy of Hammond Residential Real Estate.
MLS Property Information Network, Inc. and its subscribers disclaim any and all representations or warranties as to the accuracy of this information.