
108 Remick Dr
$659,000
3
Beds
2/1
Baths
2,944
Sqft
- Request Info
- Call
- Save
-
More
- Mortgage Calculator

Property Tools
$659,000
3
Beds
2/1
Baths
2,944
Living Area
-
Property Description
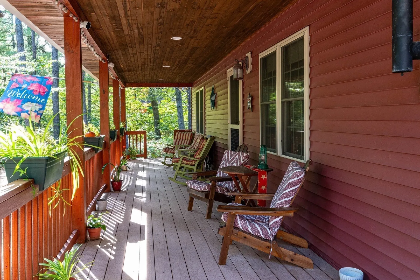
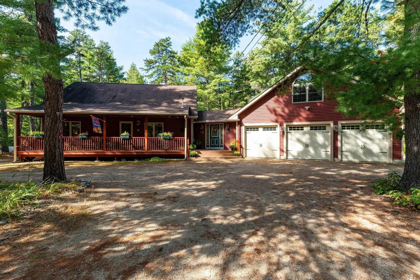
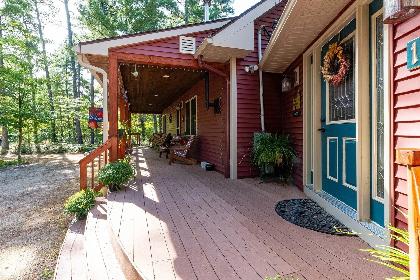
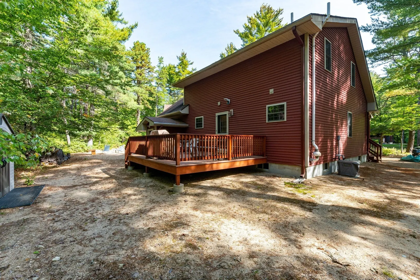
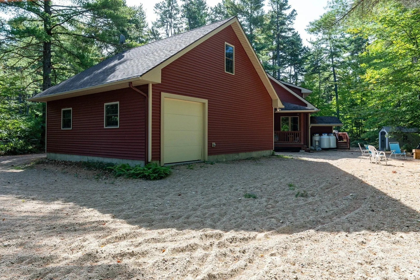
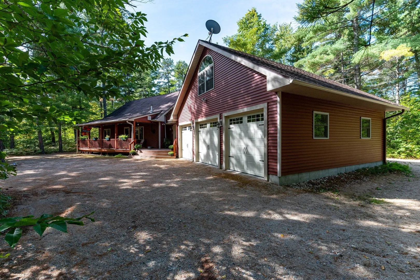
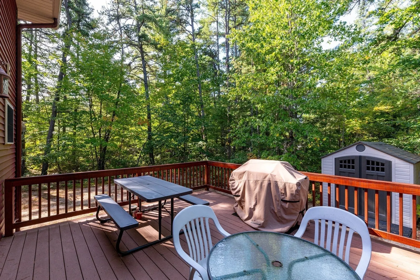
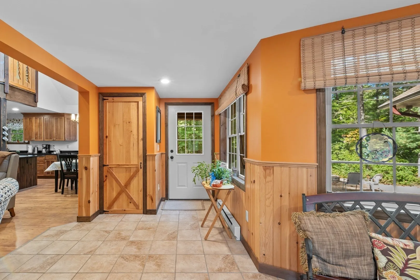
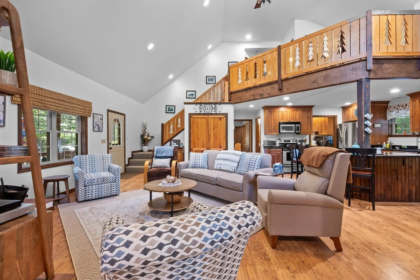
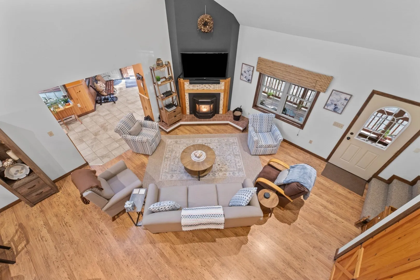
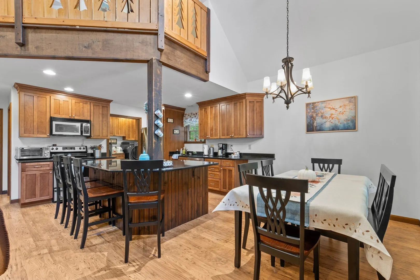
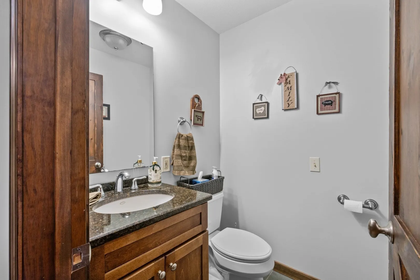
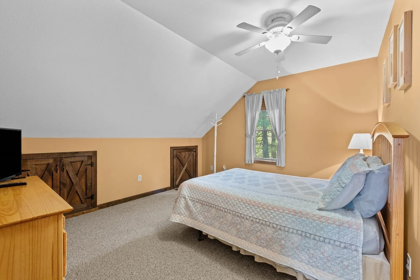
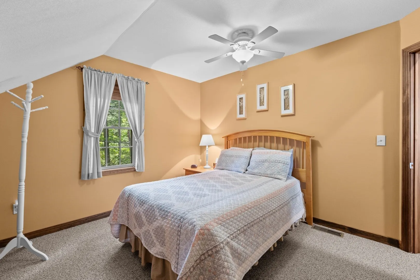
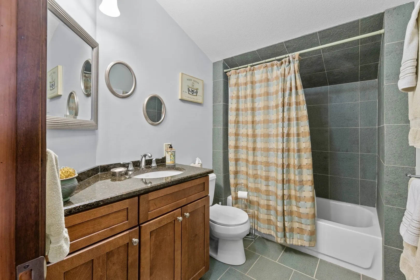
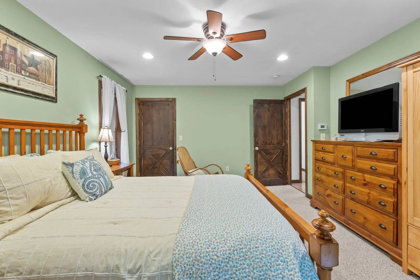
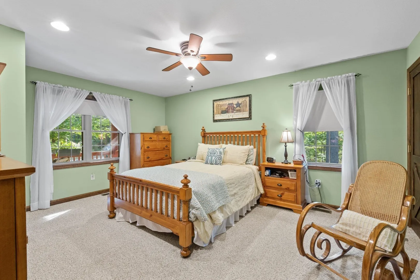
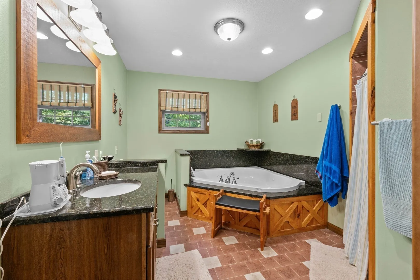
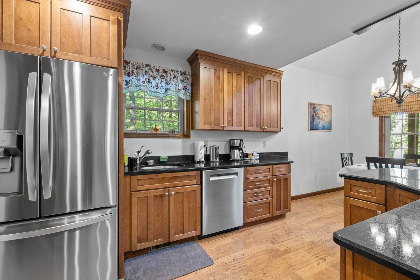
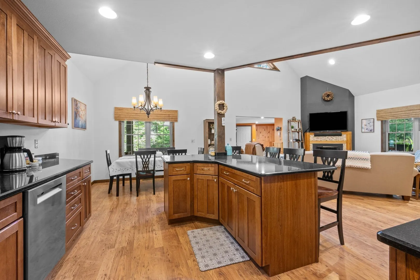
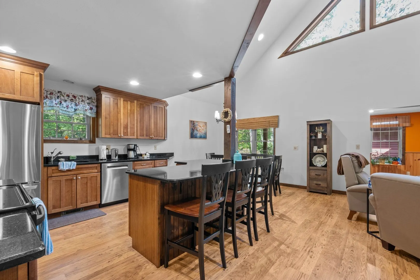
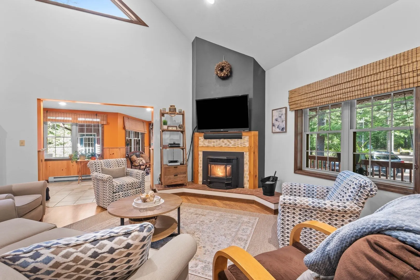
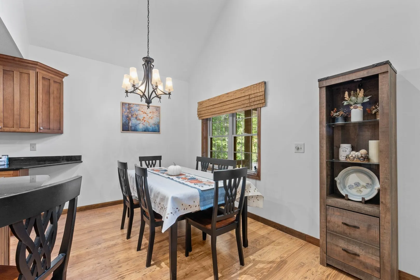
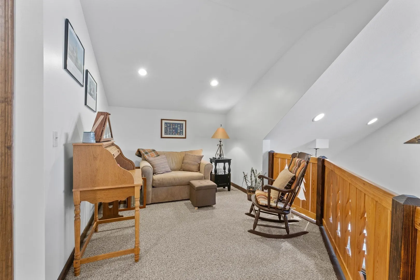
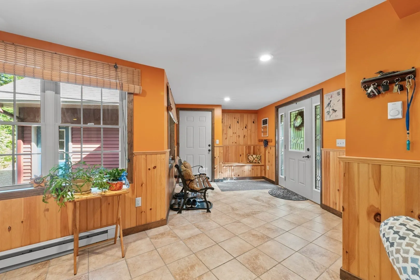
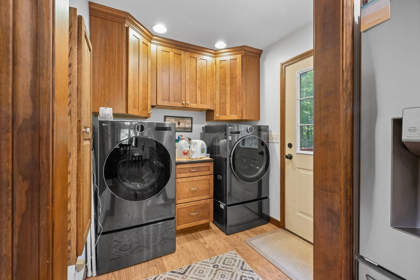
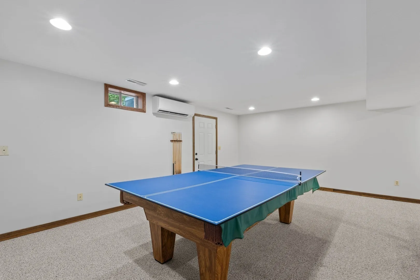
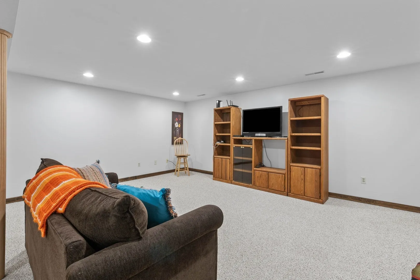
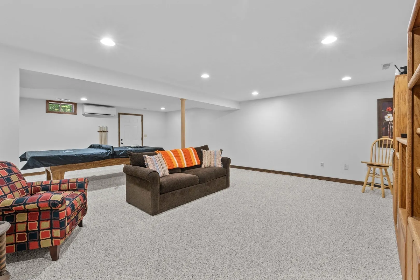
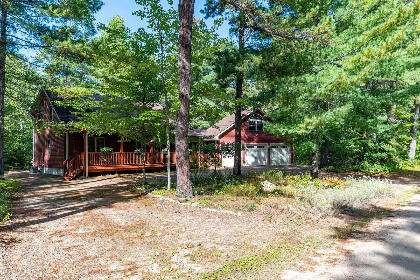
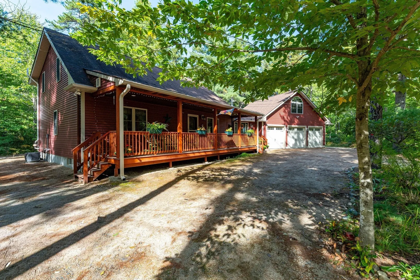
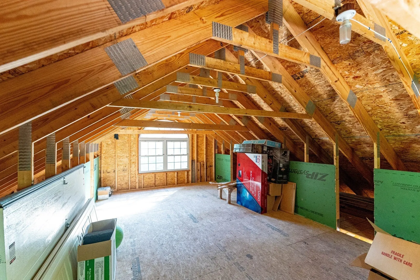
Welcome to the popular Ski and Beach area of Tamworth. This lovely year round home features an open floor plan, 1st floor primary bedroom with en suite bathroom including large whirlpool tub .1st floor laundry area off the kitchen. Large airy living area with a pellet stove insert. Room continues to a separate dining area. and the kitchen area with breakfast bar, stainless glass top electric range, microwave and refrigerator .2nd floor features 2 ample sized bedrooms and a full bath plus a loft/ lounge area perfect for TV viewing or an office. The lower level has an unfinished mechanical room with 200 amp service and a finished family room with pool / ping pong table included and a mini split for separate ac/heat control.Main house has a central lp hot air/ ac system.Outside the front of the house has a covered porch made with maintenance free composite materials, out back a large open deck. Attached to the home is a 3 car garage with attic storage and a pull through bay to the back yard. All this plus the beautiful association beach on Moores Pond , playground for the young at heart. Just hop in your golf cart and go.
-
Highlights
- Cooling: Central Air, Ductless
- Parking Spots: 8
- Property Type: Single Family Residence
- Total Rooms: 6
- Status: Active
- Heating: Forced Air, Propane, Ductless
- Property Class: Residential
- Style: Cape
- Year Built: 2005
-
Additional Details
- Appliances: Electric Water Heater, Range, Dishwasher, Microwave, Refrigerator, Washer, Dryer
- Construction: Frame
- Fireplaces: 1
- Foundation: Concrete Perimeter
- Lot Features: Cleared, Level
- Roof: Shingle
- Year Built Details: Actual
- Zoning: Ski &
- Basement: Full, Finished, Interior Entry, Radon Remediation System, Unfinished
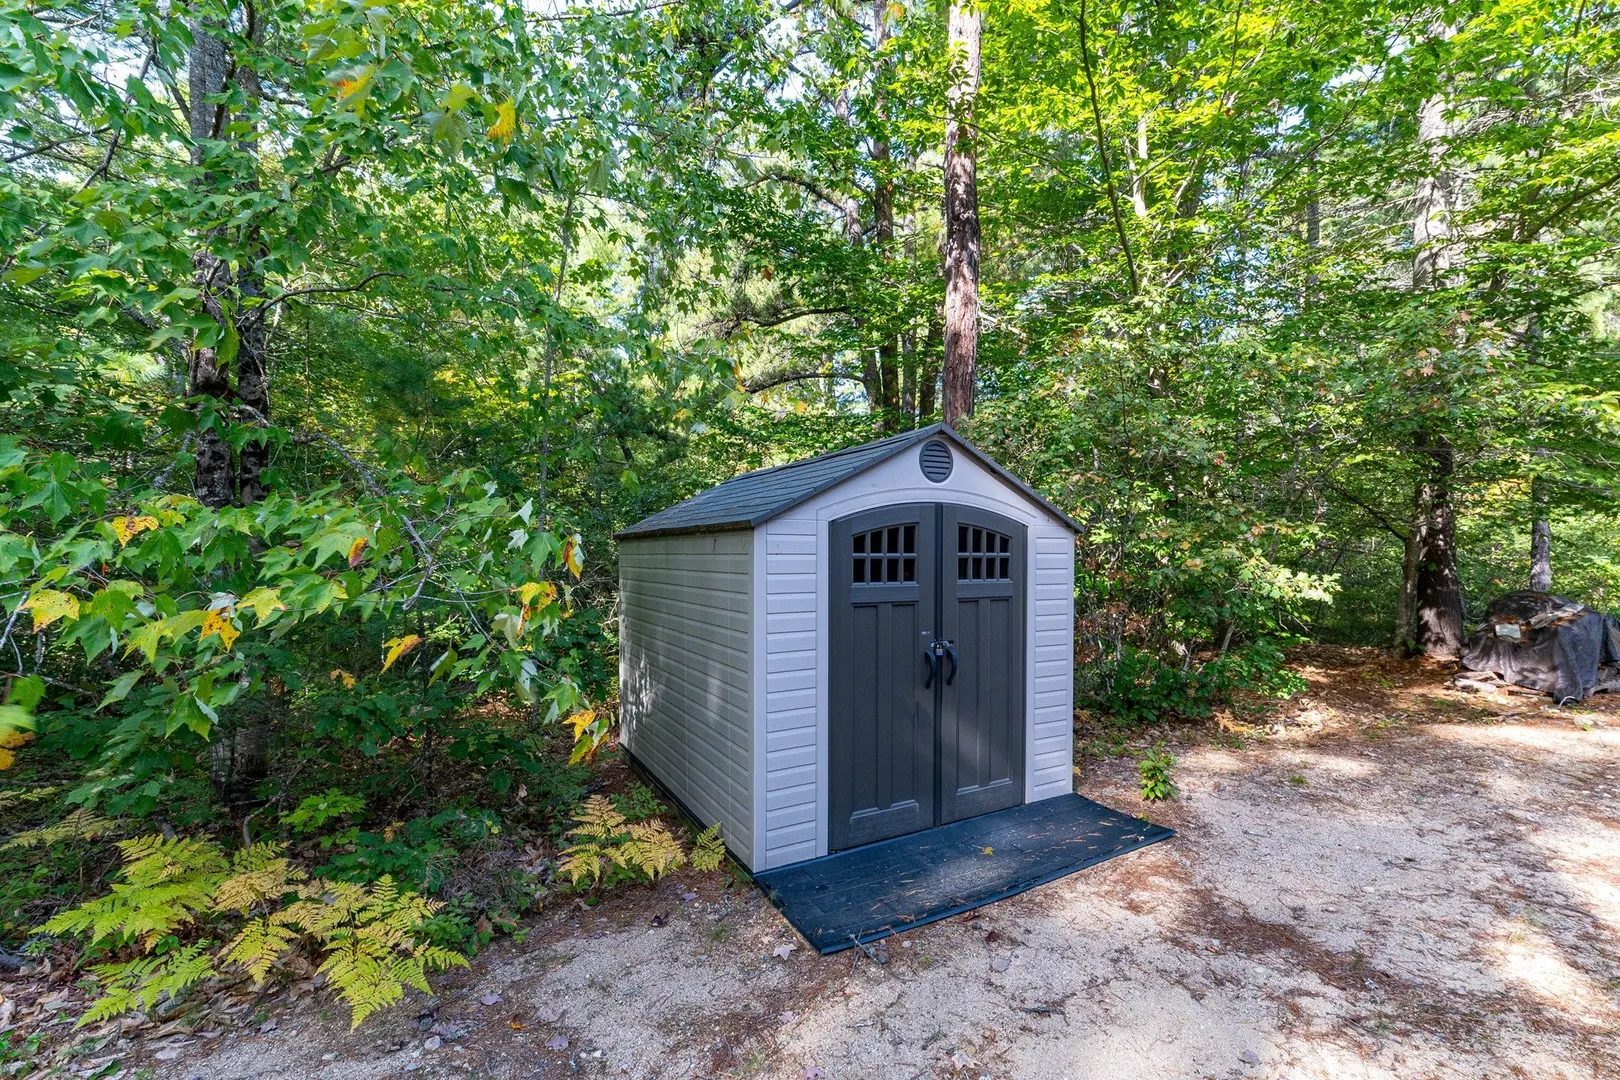
- Exterior Features: Porch, Deck - Composite, Storage
- Flooring: Vinyl, Carpet, Flooring - Stone/Ceramic Tile
- Interior Features: Entry Hall, Internet Available - Broadband
- Road Frontage Type: Private Road
- SqFt Source: Public Record
- Year Built Source: Public Records
-
Amenities
- Community Features: Walk/Jog Trails, Medical Facility, Highway Access, House of Worship, Marina, Public School
- Parking Features: Attached, Storage, Garage Faces Side, Off Street, Stone/Gravel
- Covered Parking Spaces: 3
- Waterfront Features: Beach Access, Lake/Pond, Walk to, 3/10 to 1/2 Mile To Beach, Beach Ownership(Association)
-
Utilities
- Electric: 220 Volts, 200+ Amp Service
- Water Source: Private
- Sewer: Private Sewer
-
Fees / Taxes
- Assessed Value: $548,100
- Taxes: $8,101
- Tax Year: 2025
Content © 2026 MLS Property Information Network, Inc. The information in this listing was gathered from third party resources including the seller and public records.
Listing information provided courtesy of Keller Williams Realty Signature Properties.
MLS Property Information Network, Inc. and its subscribers disclaim any and all representations or warranties as to the accuracy of this information.