
Sold!
$635,000
7
Beds
3
Baths
3,045
Living Area
-
Property Description
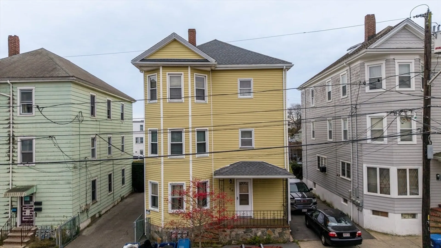
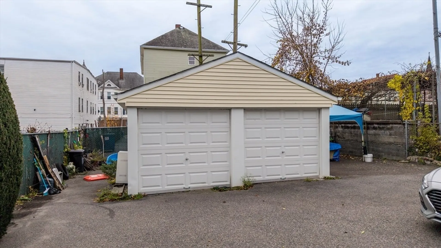
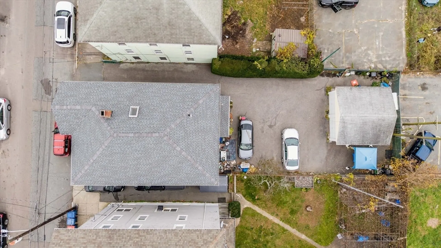
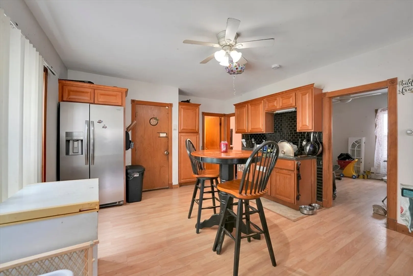
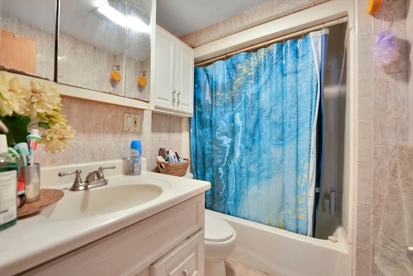
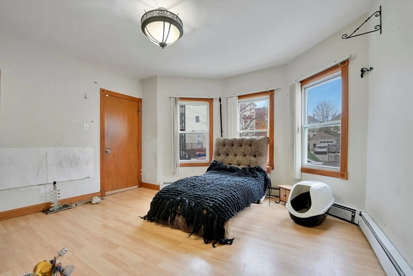
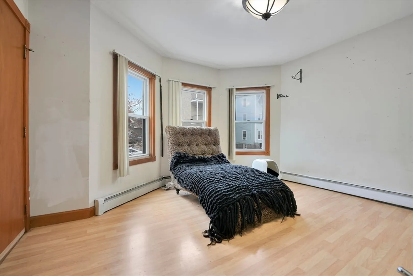
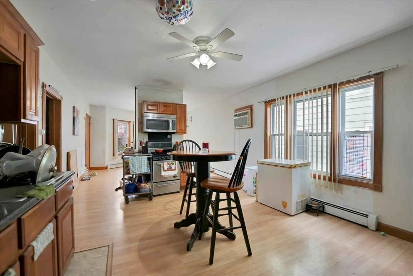
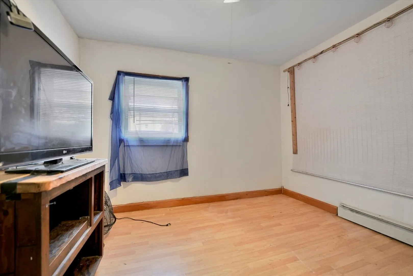
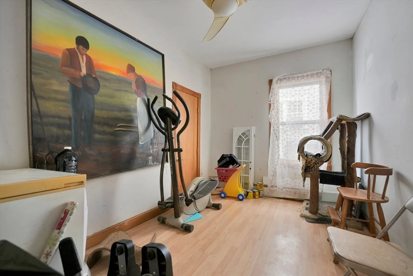
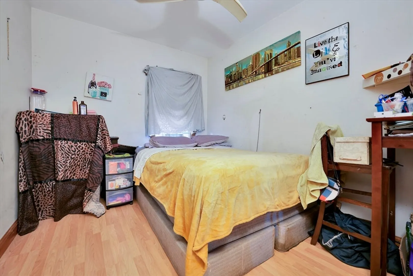
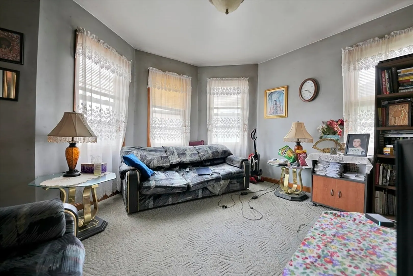
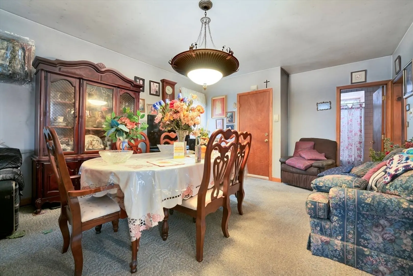
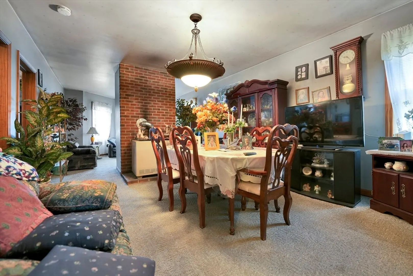
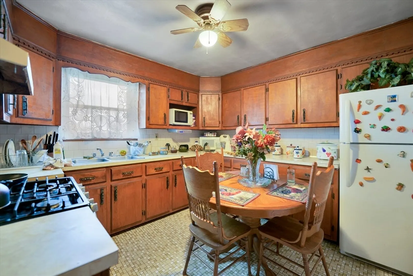
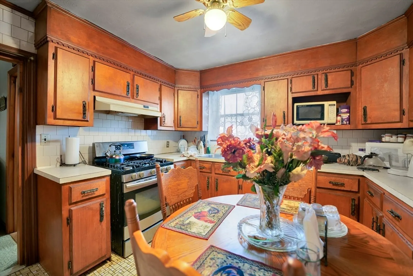
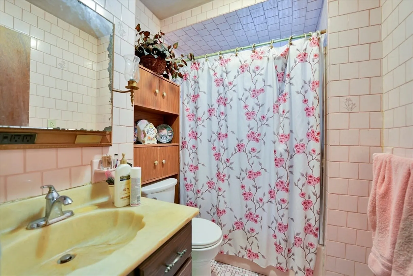
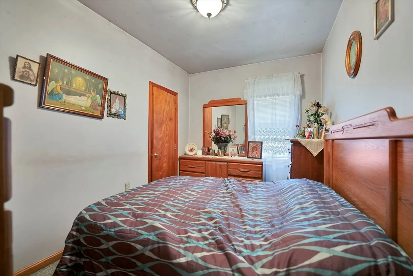
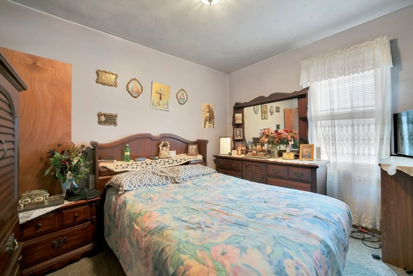
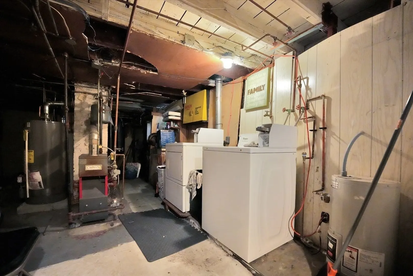
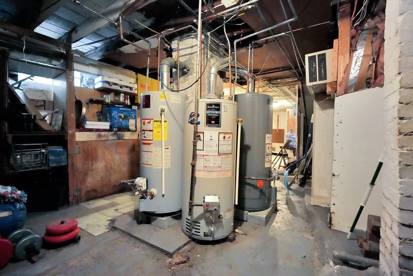
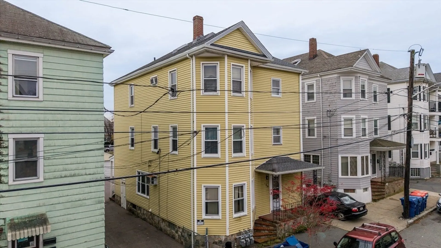
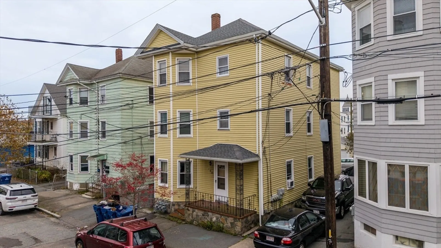
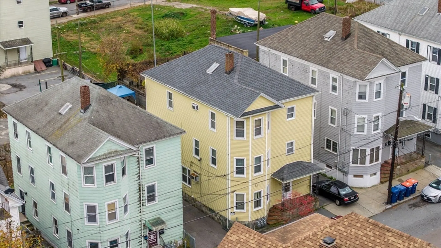
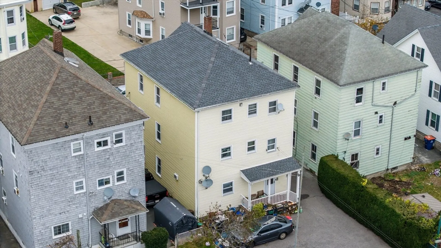
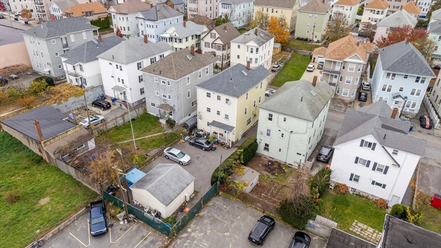
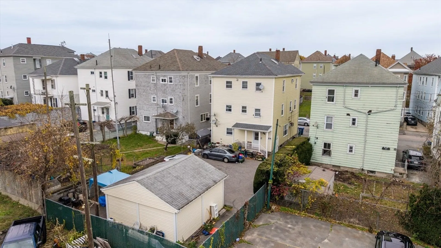
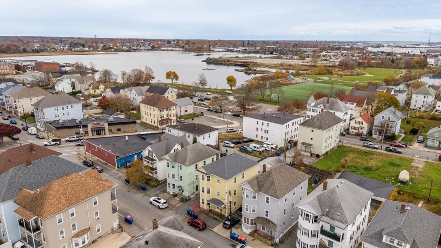
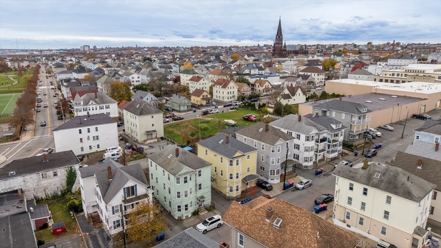
Great 3-Family Investment – 108 Phillips Avenue, New Bedford. A fantastic opportunity for investors or owner-occupants! This well-maintained 3-family home offers strong rental potential with flexible occupancy options. The first-floor unit (3 bedrooms, baseboard heat) will be delivered vacant at closing, making it perfect for an owner-occupant or for setting your own rent. The second (3 bedrooms) and third (2 bedrooms) floor units are occupied by tenants at will and heated by space heaters. The property features vinyl siding, off-street parking, 2 2-car garage, and a new roof and gutters installed just 5 years ago. Each unit includes a range and refrigerator, all of which will remain. Plus, the basement includes a coin-operated washer and dryer for added income and convenience—also to remain with the sale. Conveniently located near amenities, public transportation, and commuter routes, this is a great opportunity to own a fully functioning multi-family in New Bedford's rental market.
-
Highlights
- Heating: Baseboard, Natural Gas, Space Heater
- Parking Spots: 6
- Property Type: 3 Family
- Total Rooms: 15
- Status: Closed
- Levels: 3
- Property Class: Residential Income
- Stories: 3
- Year Built: 1903
-
Additional Details
- Basement: Full
- Foundation: Other
- Roof: Shingle
- Total Number of Units: 3
- Year Built Source: Public Records
- Construction: Frame
- Road Frontage Type: Public
- SqFt Source: Public Record
- Year Built Details: Approximate
- Zoning: Rc
-
Amenities
- Community Features: Public Transportation, Shopping, Park, Medical Facility, Laundromat, House of Worship, Sidewalks
- Parking Features: Paved Drive, Off Street
- Covered Parking Spaces: 2
-
Utilities
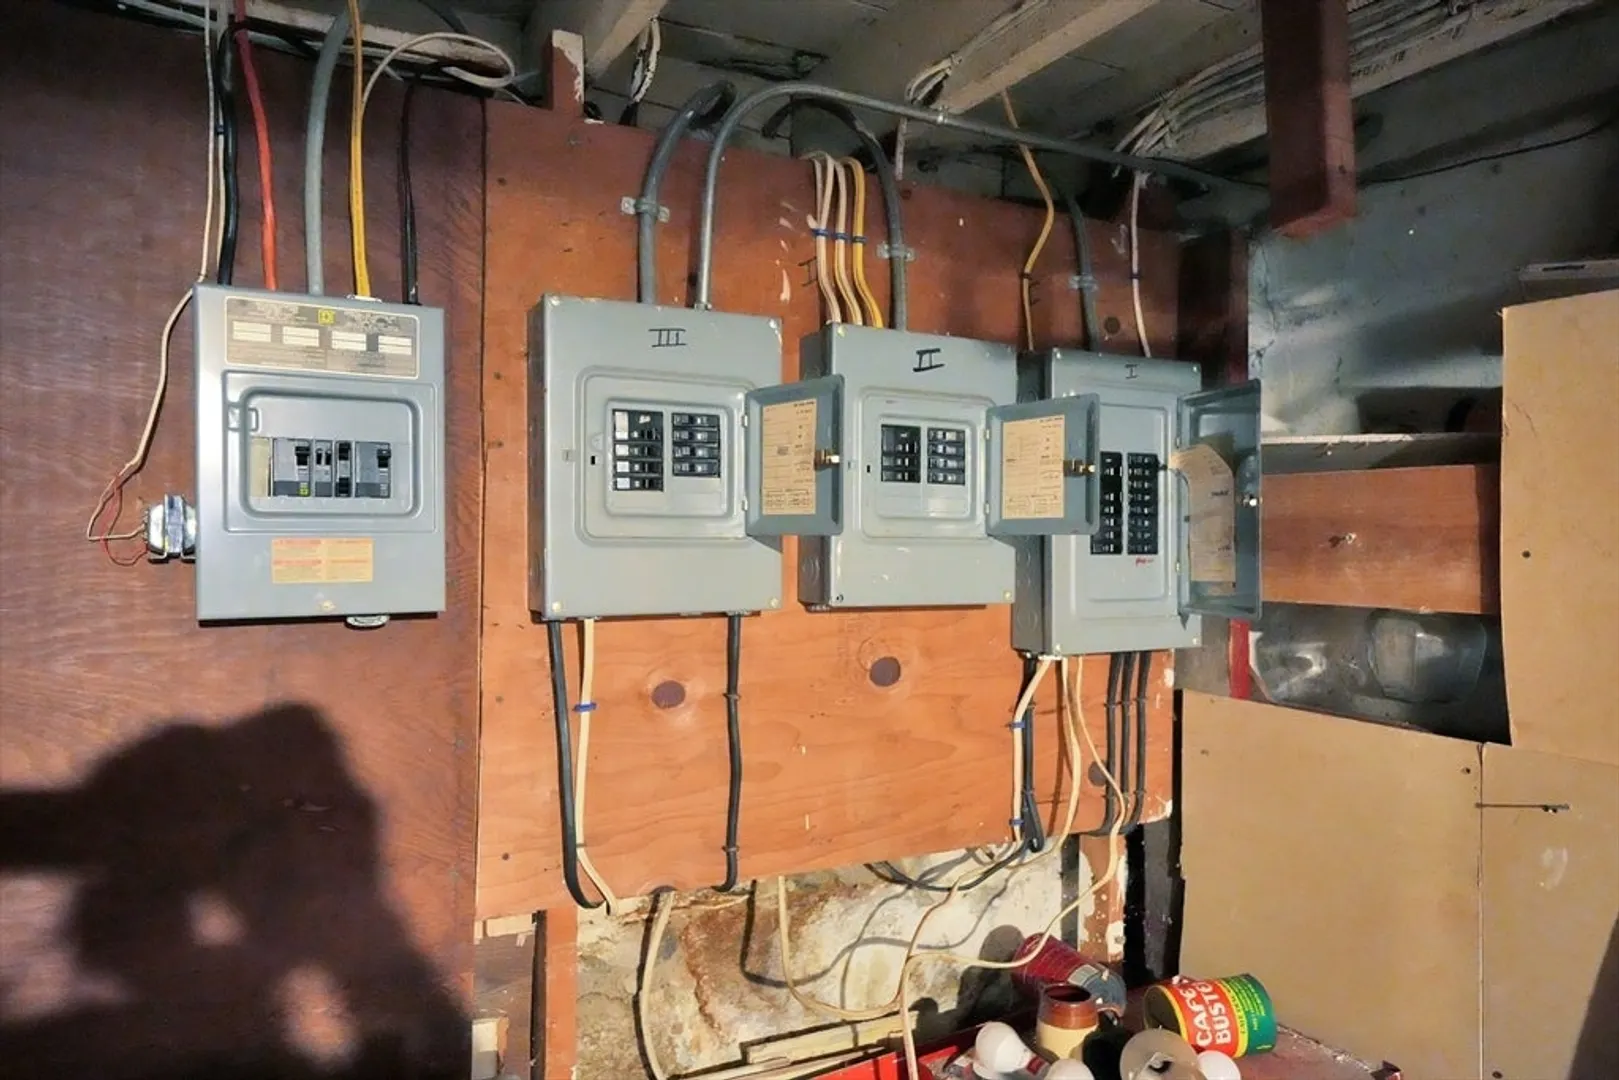
- Electric: Circuit Breakers
- Water Source: Public
- Sewer: Public Sewer
-
Fees / Taxes
- Assessed Value: $544,900
- Taxes: $6,163
- Tax Year: 2025
Similar Listings
Sold
5 Photos
Sold
40 Photos
Sold
32 Photos
Sold
41 Photos
Content © 2026 MLS Property Information Network, Inc. The information in this listing was gathered from third party resources including the seller and public records.
Listing information provided courtesy of RE/MAX Vantage.
MLS Property Information Network, Inc. and its subscribers disclaim any and all representations or warranties as to the accuracy of this information.
