
Sold!
$748,000
2
Beds
1
Bath
928
Living Area
-
Property Description
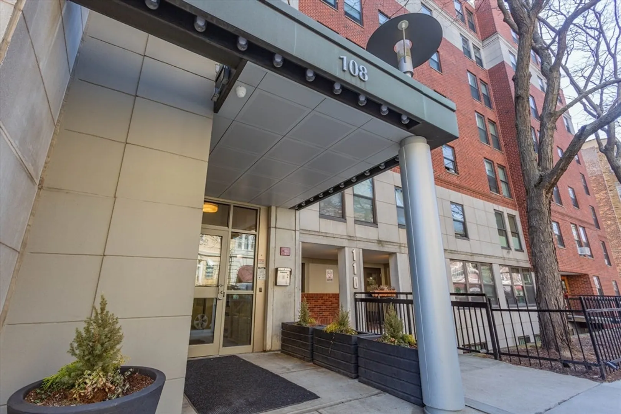
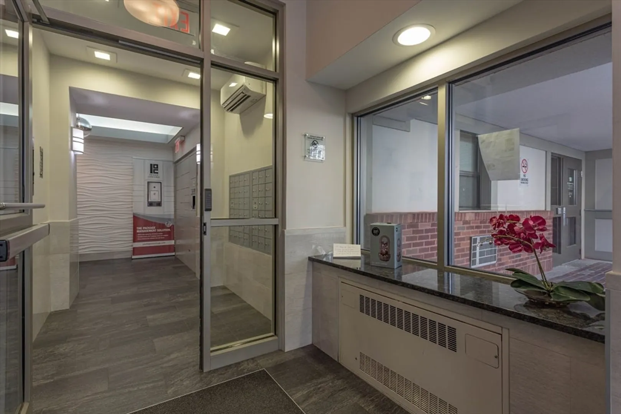
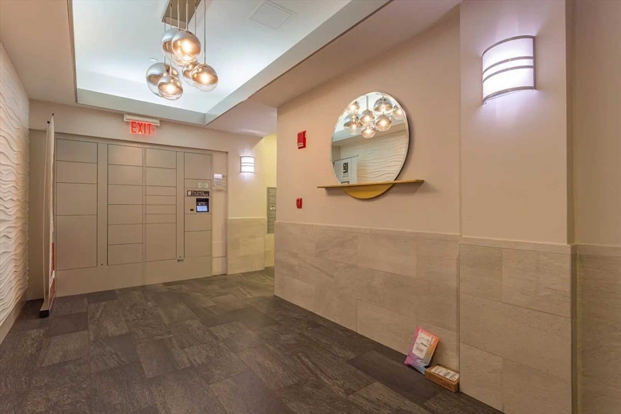
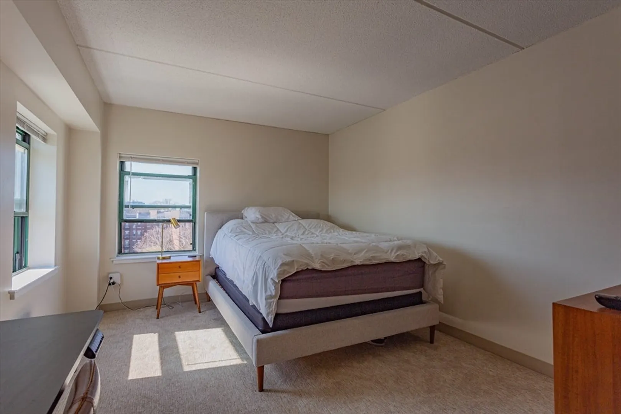
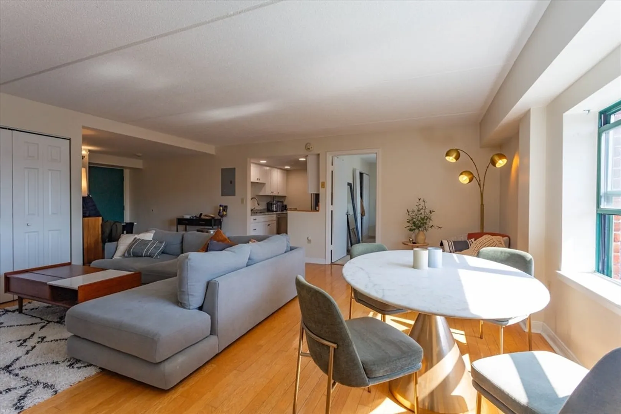
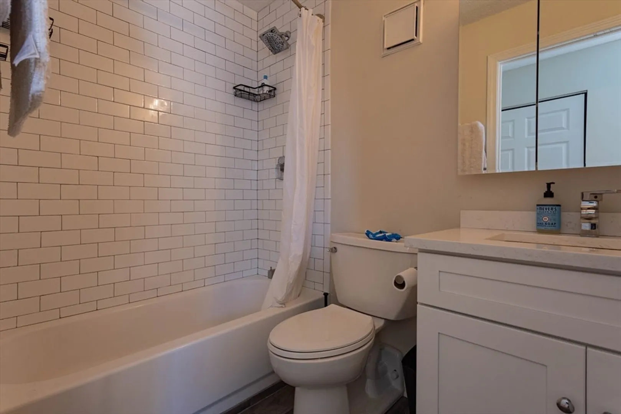
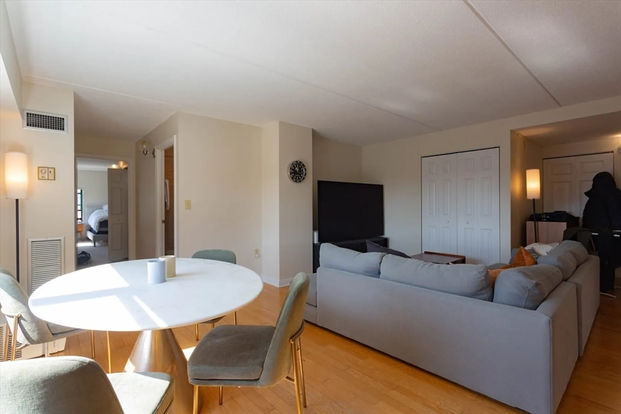
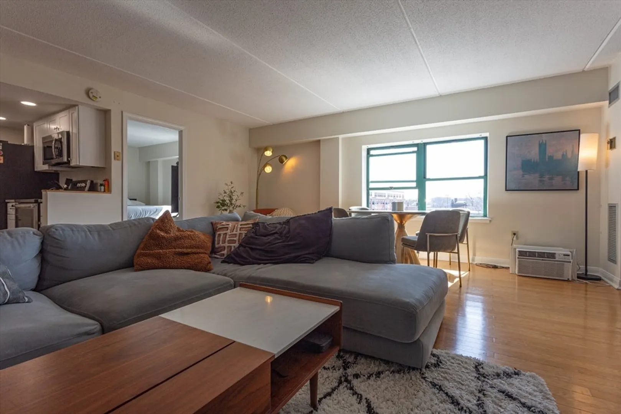
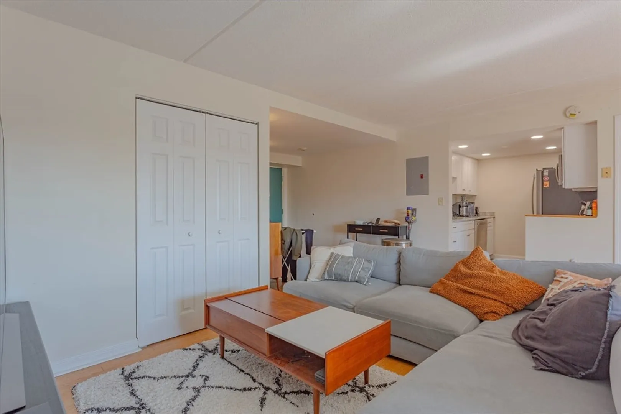
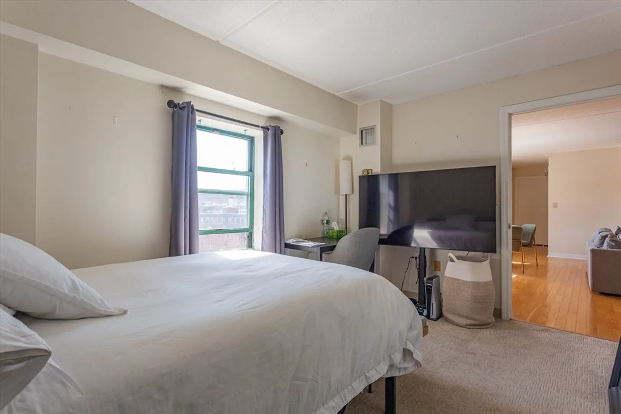
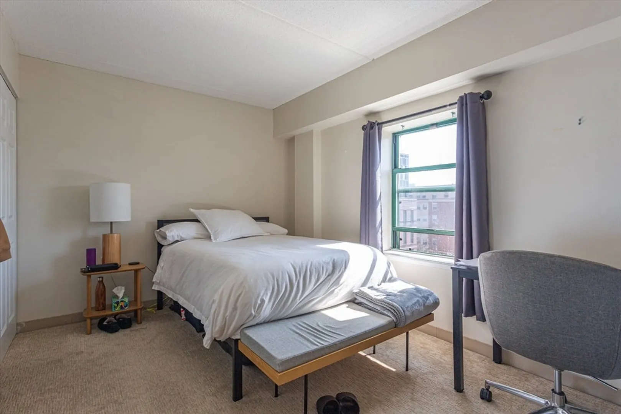
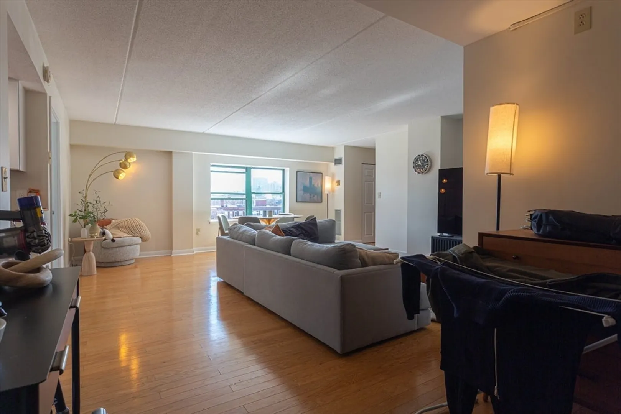
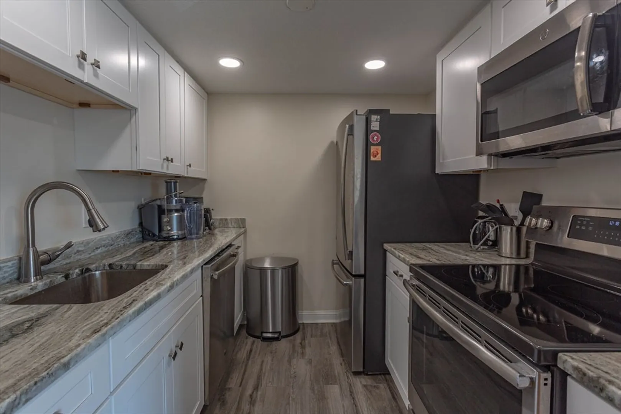
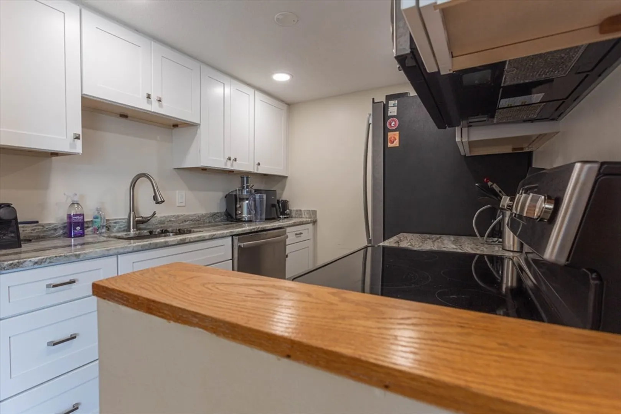
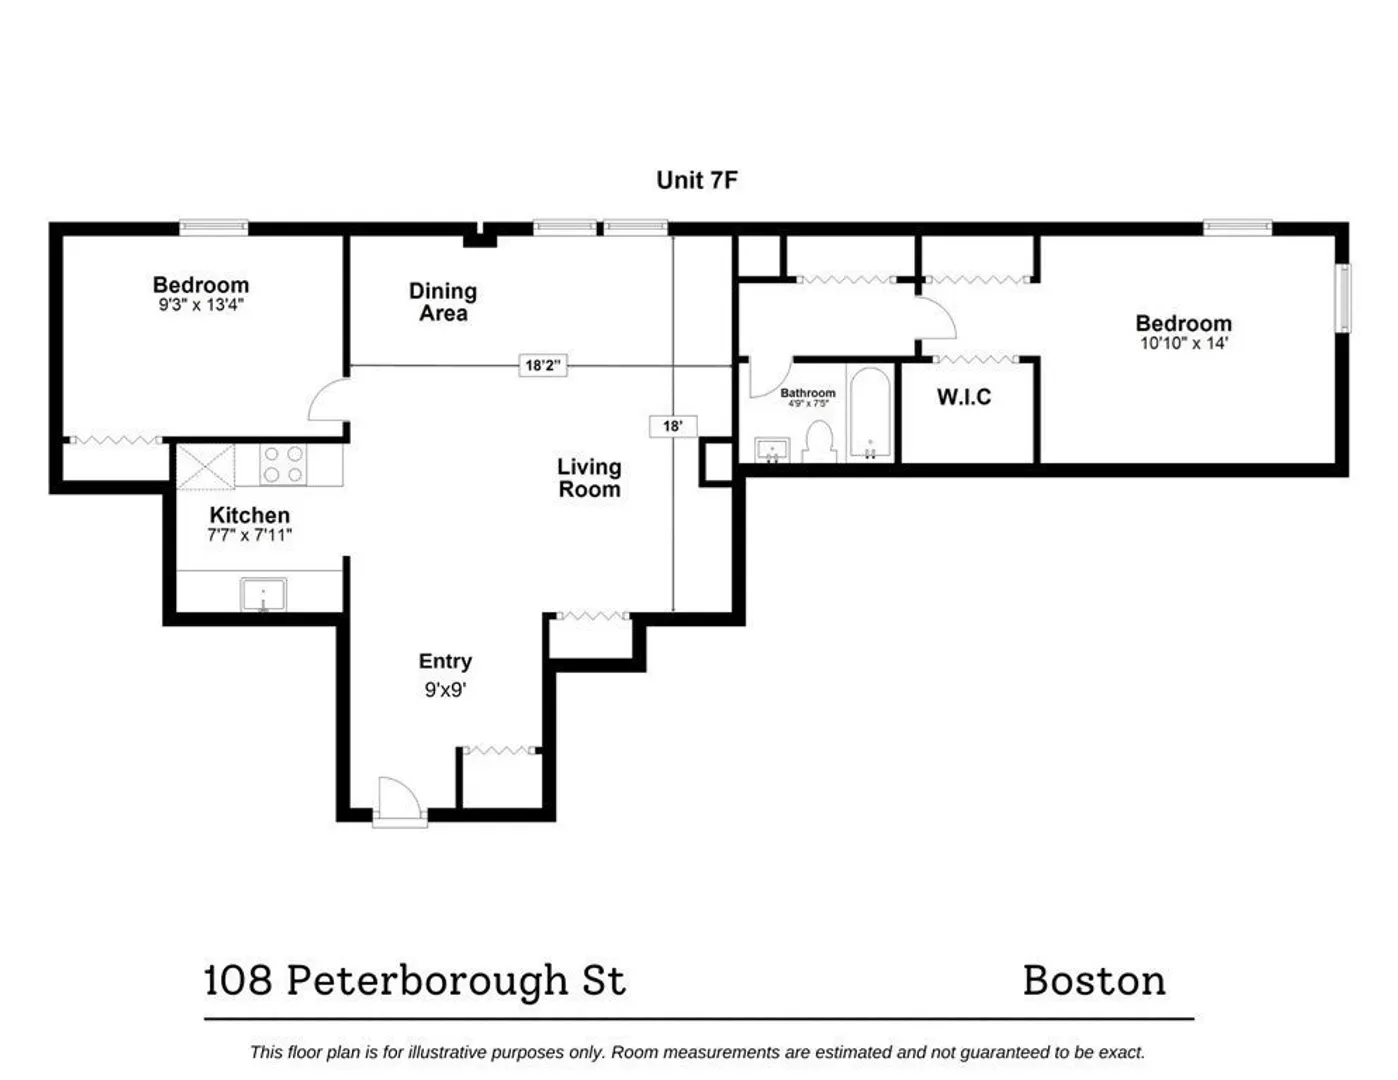
Sun filled prime location 2 bed condo with large living dining room area gleaming hardwood floors with views of The Fenway and city of Boston. Easy access to local colleges and medical areas. Walk to Fenway Park or Newbury Street. Recently Renovated Stainless Steel Kitchen This home boasts a sleek, updated kitchen featuring stainless steel appliances, granite countertops, and new cabinetry. The under-cabinet lighting adds both functionality and ambiance, perfect for cooking and entertaining. Spacious BedroomsThere are two generously sized bedrooms, offering ample closet space. The master bedroom includes a convenient walk-in closet for even more storage.Convenient Laundry AccessFor added ease, the laundry on the same floor, eliminating the need for trips to a shared facility. Elevator Building with Professional ManagementThis great home is located in a professionally managed, elevator building.
-
Highlights
- Area: The Fenway
- Heating: Central
- Property Class: Residential
- Stories: 1
- Unit Number: 7f
- Status: Closed
- Cooling: Window Unit(s)
- HOA Fee: $598
- Property Type: Condominium
- Total Rooms: 4
- Year Built: 1990
-
Additional Details
- Appliances: Range, Dishwasher, Disposal, Microwave, Refrigerator, Freezer
- Construction: Brick
- Pets Allowed: Yes
- Total Number of Units: 55
- Year Built Source: Owner
- Zoning: 012112021
- Basement: N
- Flooring: Wood, Hardwood
- SqFt Source: Owner
- Year Built Details: Actual
- Year Converted: 2006
-
Amenities
- Community Features: Public Transportation, Shopping, Park, Walk/Jog Trails, Medical Facility, Laundromat, Bike Path, Highway Access, T-Station, University
-
Utilities
- Sewer: Public Sewer
- Water Source: Public
-
Fees / Taxes
- Assessed Value: $706,900
- HOA Fee Includes: Heat, Water, Sewer, Insurance
- Taxes: $3,459
- HOA Fee Frequency: Monthly
- Tax Year: 2025
Similar Listings


Sold

30 Photos
Sold
NEW CONSTRUCTION

24 Photos
Sold
34 Photos
Sold
29 Photos
Content © 2026 MLS Property Information Network, Inc. The information in this listing was gathered from third party resources including the seller and public records.
Listing information provided courtesy of U3 Realty, LLC.
MLS Property Information Network, Inc. and its subscribers disclaim any and all representations or warranties as to the accuracy of this information.
