
Rented!
$3,650/mo
2
Beds
1
Bath
854
Living Area
-
Property Description
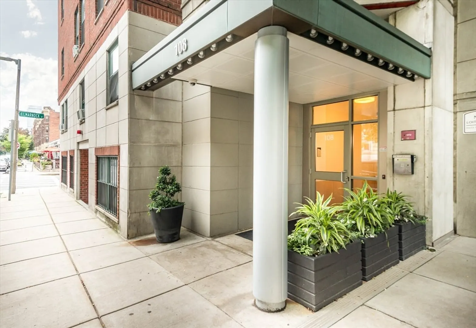
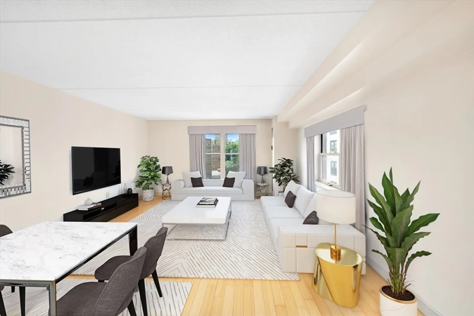
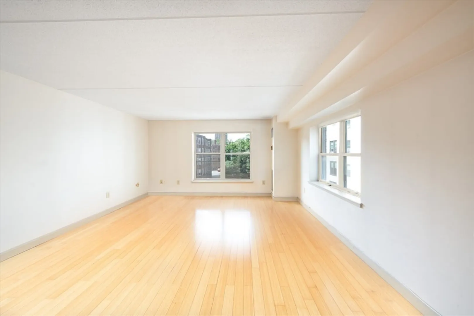
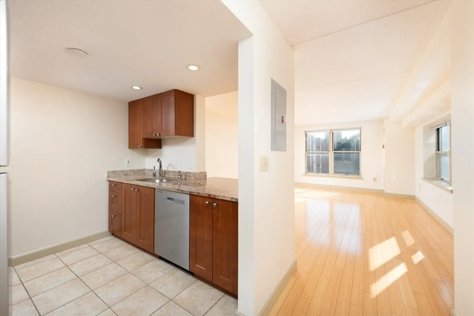
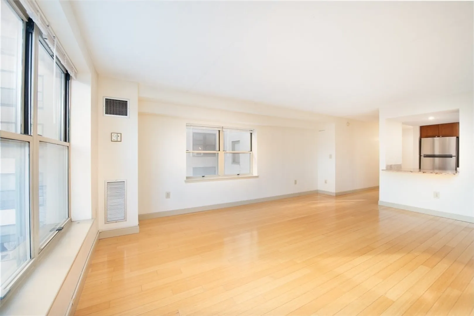
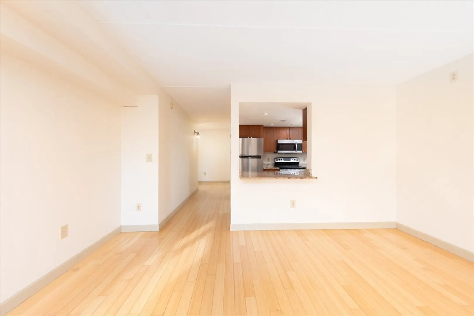
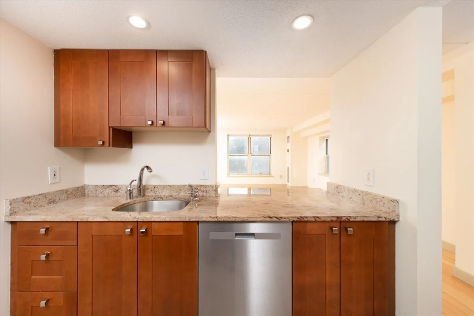
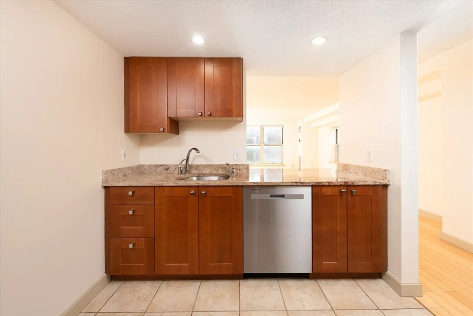
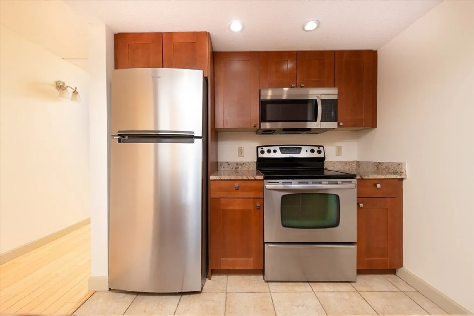
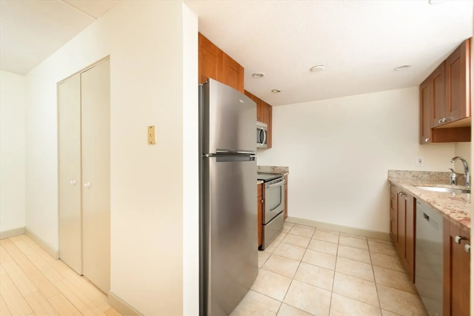
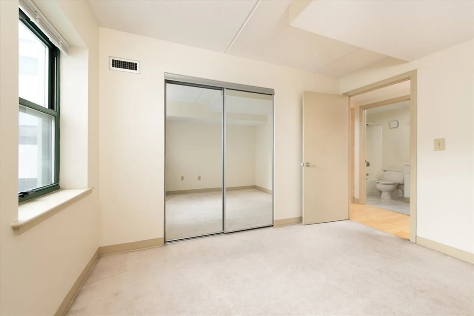
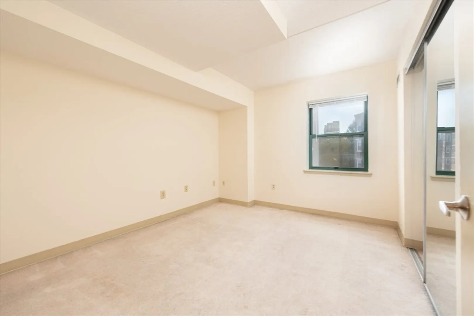
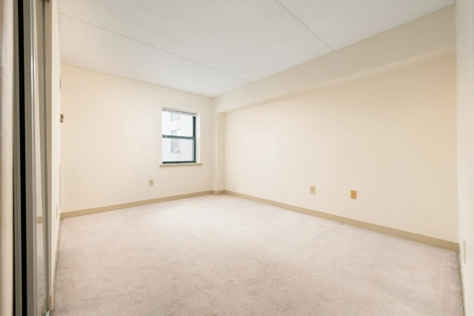
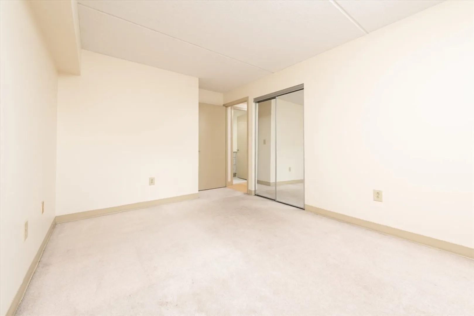
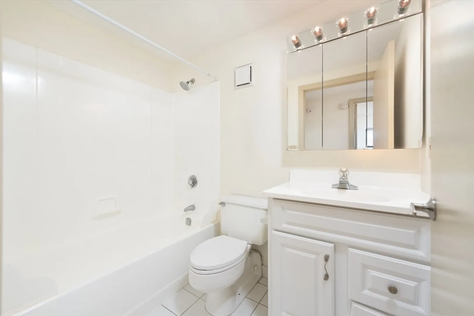
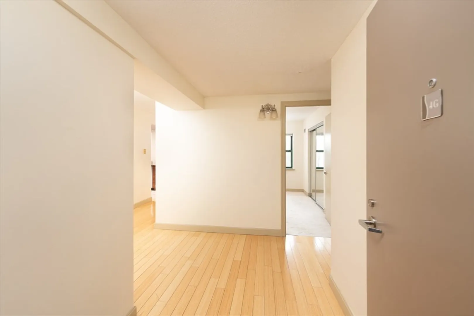
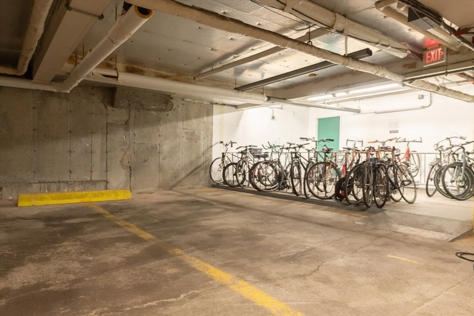
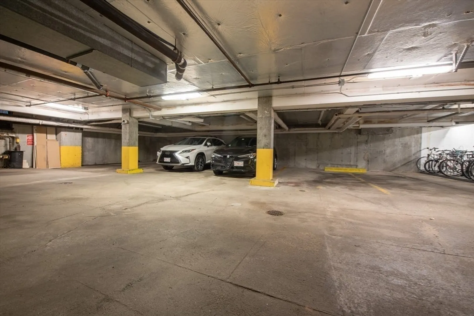
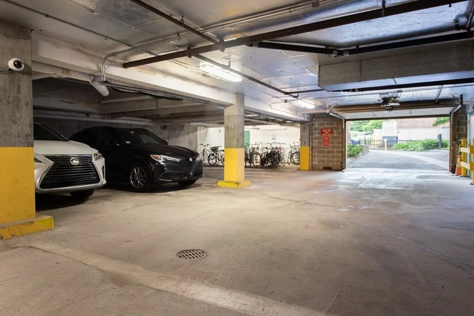
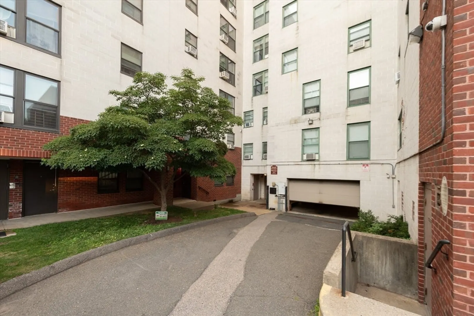
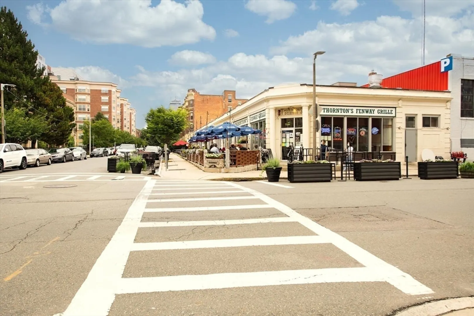
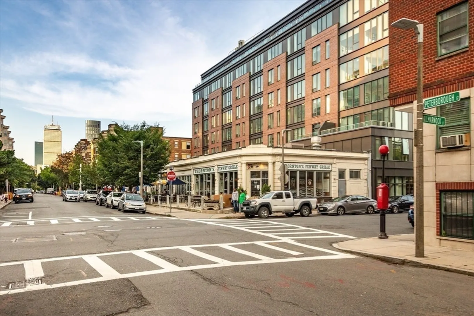
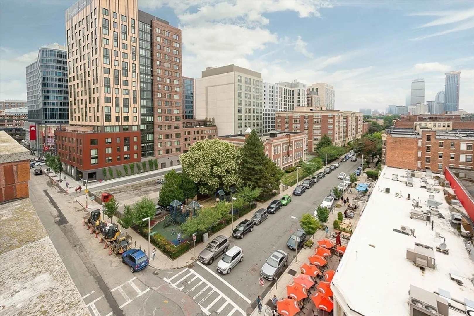
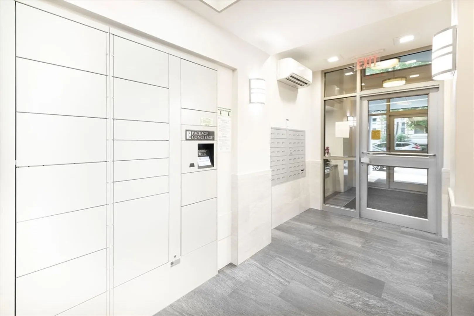
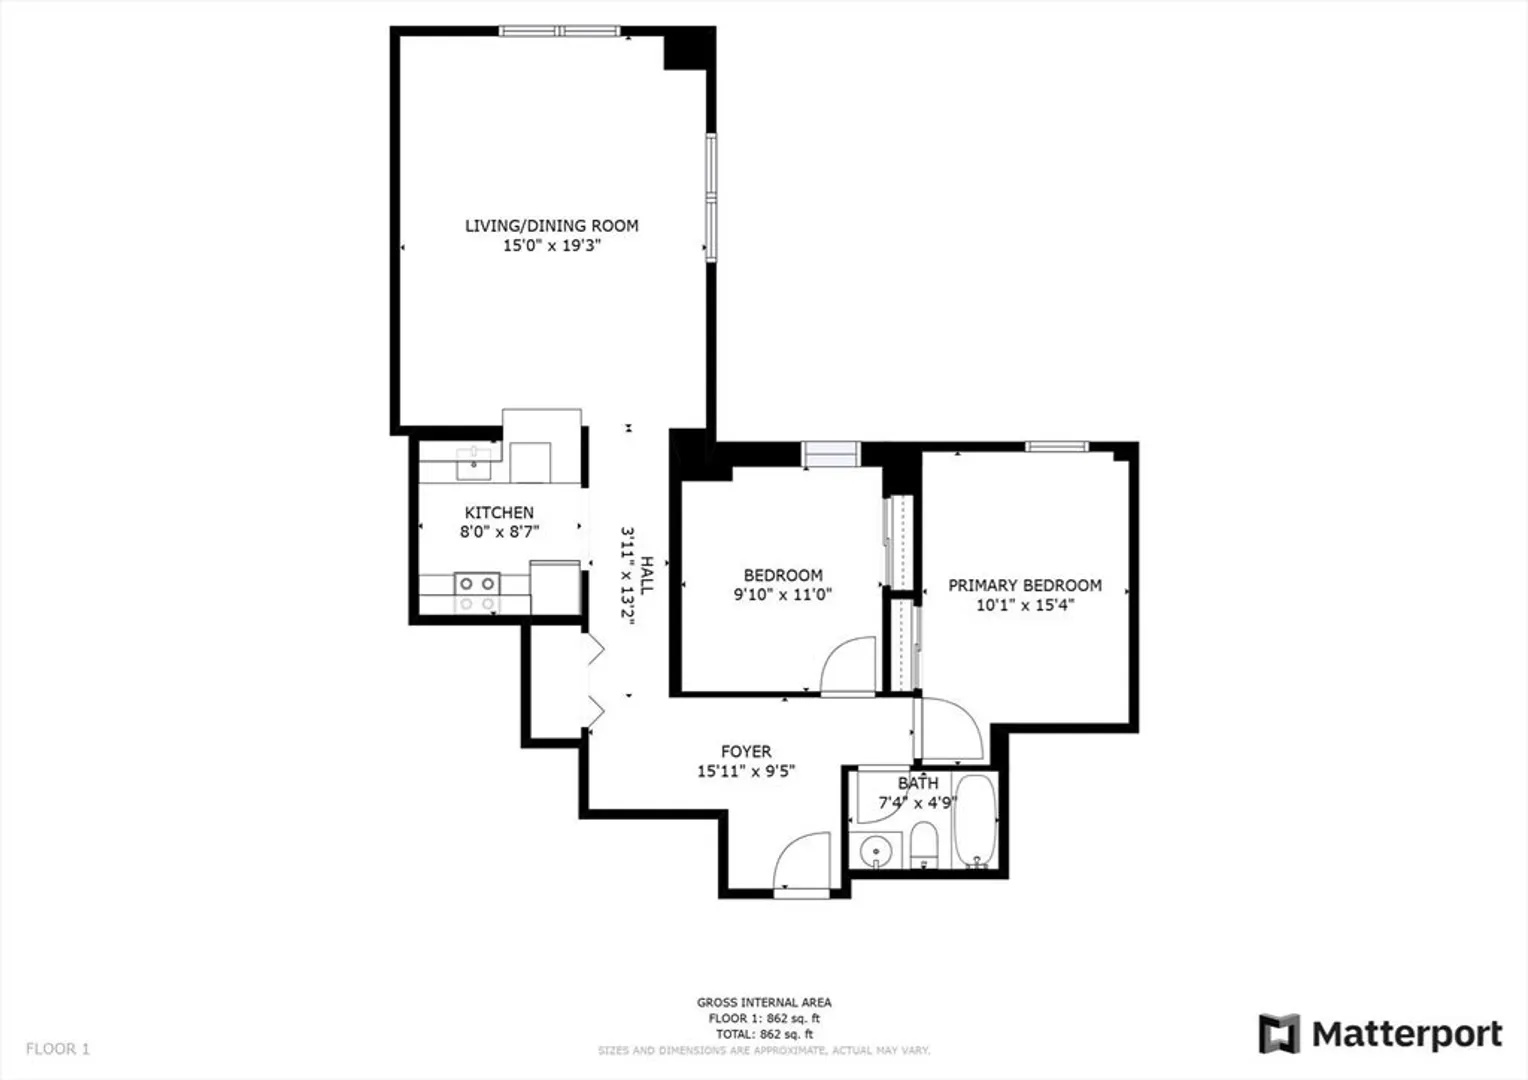
Sunlight pours into this updated condo shining over the beautiful light bamboo floors. Fully applianced kitchen opens into the living room w/ a large granite breakfast bar perfect for entertaining! Stainless steel appliances & most have been recently replaced. Plenty of cabinets to store your cookware along with great counter space so your inner chef can create fabulous meals! Both bedrooms fit a bed, a desk & dresser, have custom closets, are freshly painted & carpets prof cleaned. ELEVATOR, Laundry & a trash chute are steps down the hall. Bike racks & extra storage are available in the basement. Cats are OK & dog could be possible w/ condo approval. Garage parking may be available in the building for $320/mo. No undergrads, but grad students and medical students are OK. BEST location in the Fenway; close to Longwood Medical, minutes to Green Line T, minutes to Back Bay & Newbury Street, easy access to highways, walk to Star Market, Target, Tatte, Trillium & great restaurants & shops!
-
Highlights
- Area: The Fenway
- Parking Spots: 2
- Property Type: Condominium
- Unit Number: 4-g
- Status: Closed
- Heating: Central, Forced Air
- Property Class: Residential Lease
- Total Rooms: 4
- Year Built: 1990
-
Additional Details
- Appliances: Range, Dishwasher, Disposal, Microwave, Refrigerator
- Pets Allowed: Yes w/ Restrictions
- Year Built Details: Actual, Renovated Since
- Interior Features: Elevator, Single Living Level
- SqFt Source: Master Deed
-
Amenities
- Community Features: Public Transportation, Shopping, Park, Medical Facility, Bike Path, Highway Access, House of Worship, Private School, Public School, T-Station, University
- Covered Parking Spaces: 1
-
Fees / Taxes
- Rental Fee Includes: Heat, Hot Water, Water, Sewer, Trash Collection, Snow Removal, Laundry Facilities
Similar Listings
Sold
34 Photos
Sold
6 Photos
Sold
22 Photos
Sold
18 Photos
Content © 2026 MLS Property Information Network, Inc. The information in this listing was gathered from third party resources including the seller and public records.
Listing information provided courtesy of Anzalone Realty.
MLS Property Information Network, Inc. and its subscribers disclaim any and all representations or warranties as to the accuracy of this information.
