
Sold!
$449,900
3
Beds
1/1
Bath
1,216
Living Area
-
Property Description
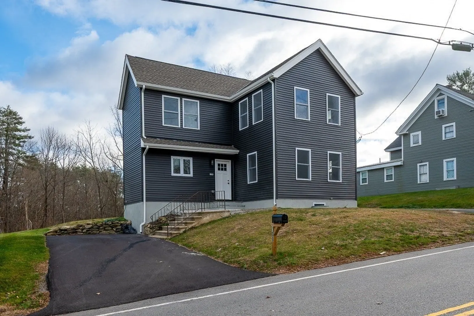
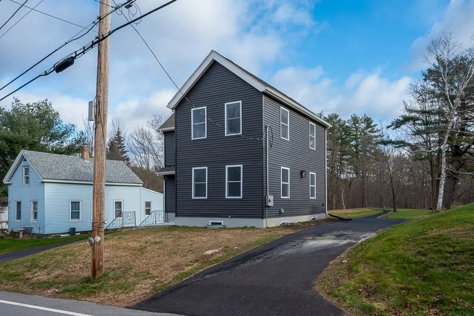
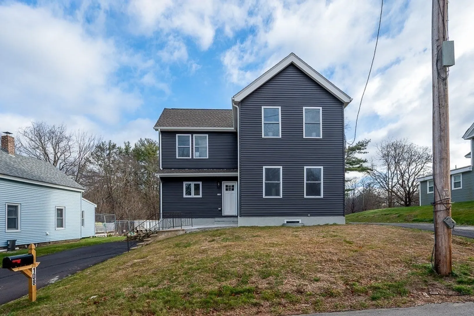
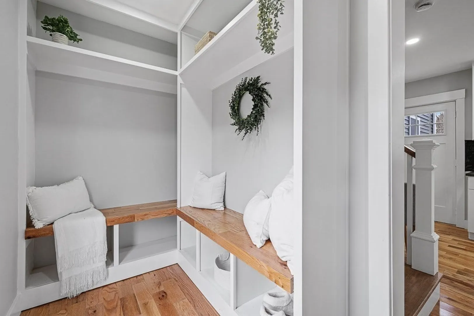
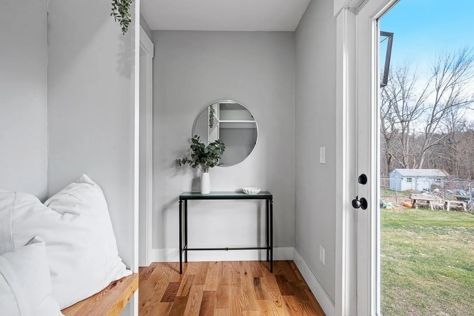
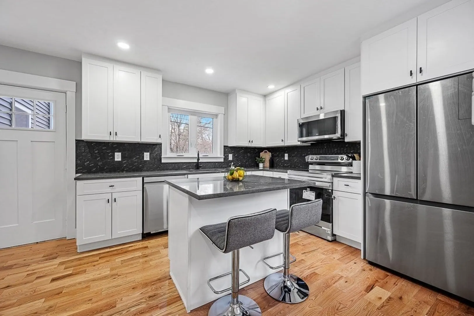
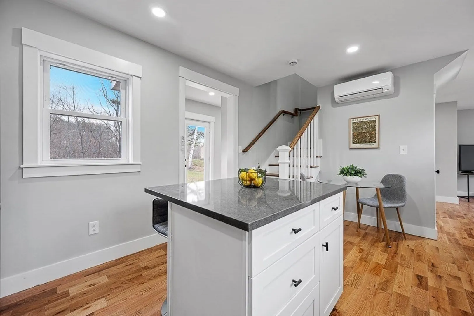
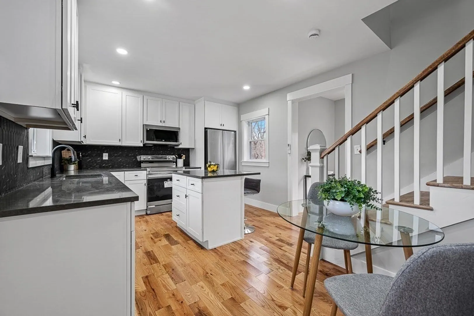
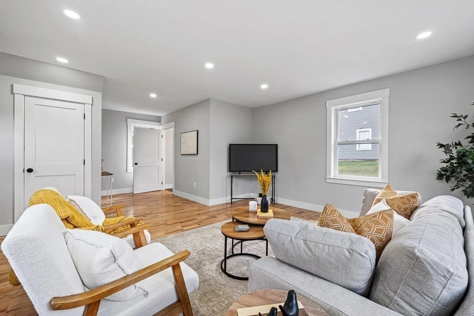
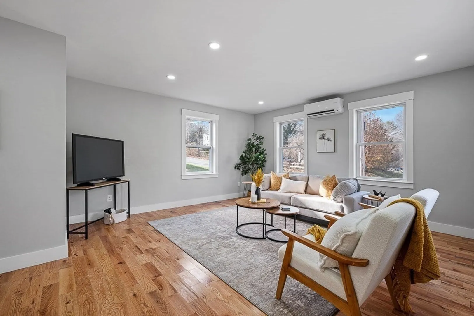
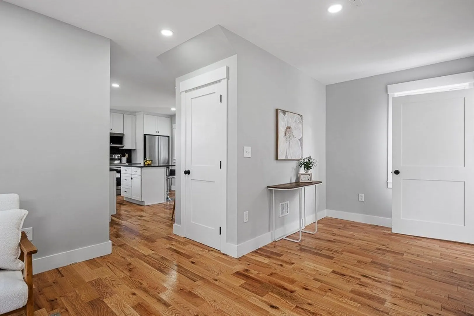
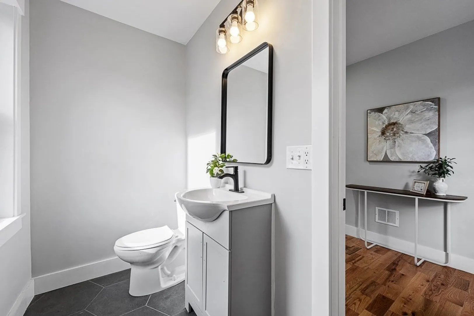
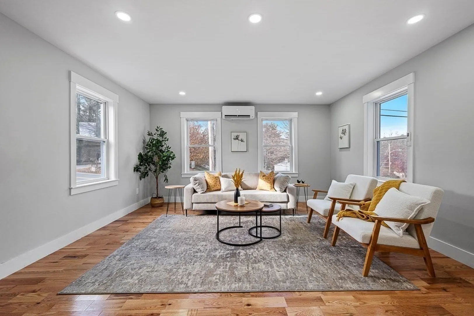
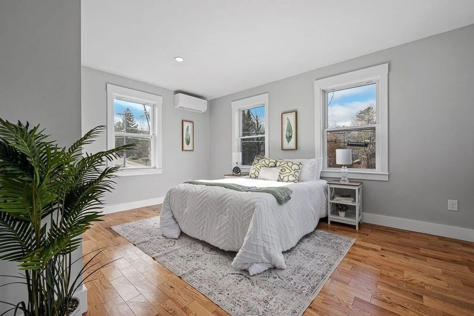
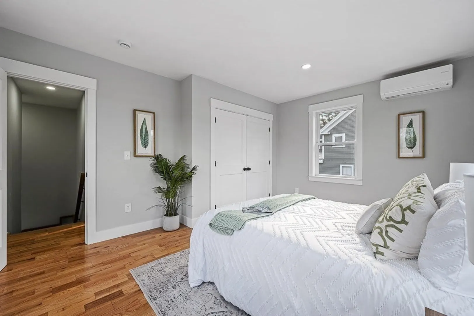
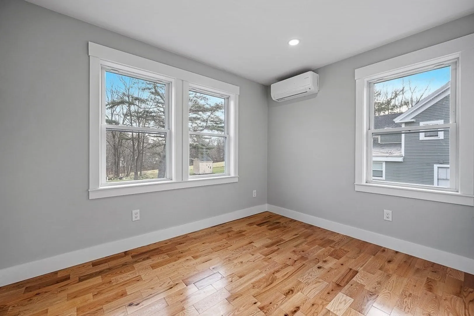
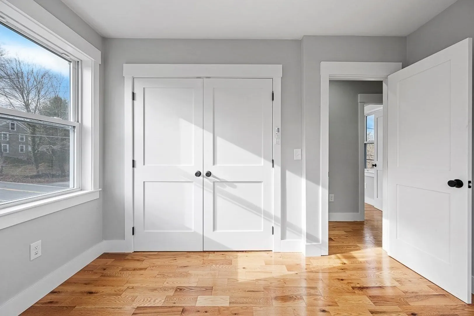
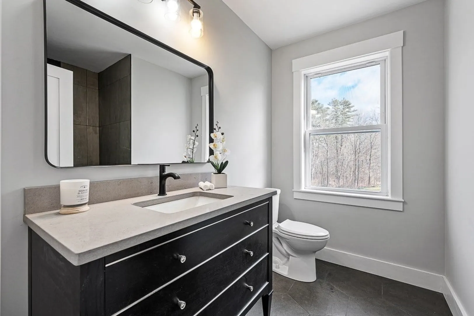
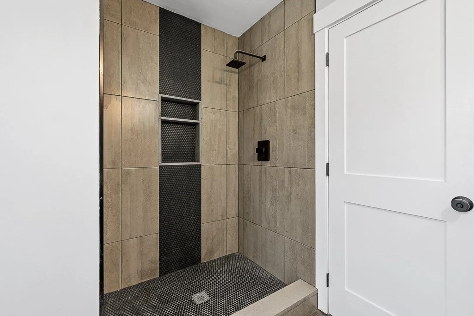
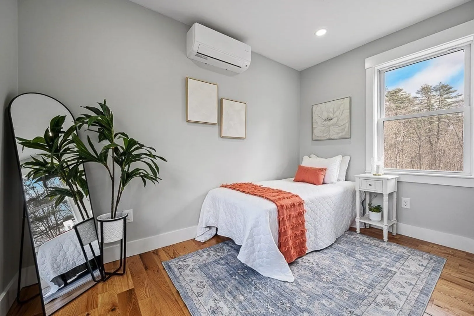
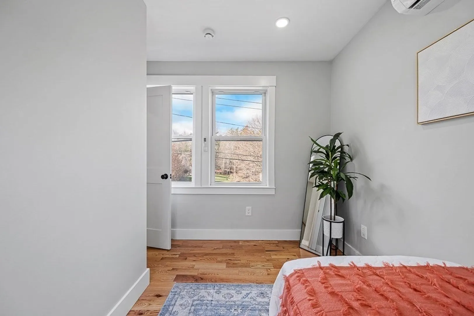
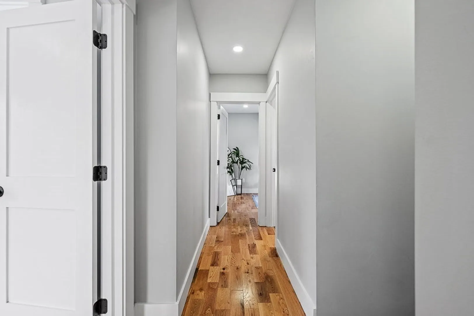
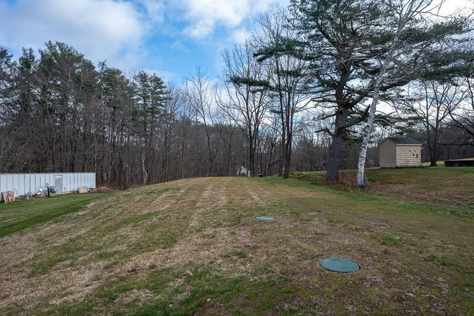
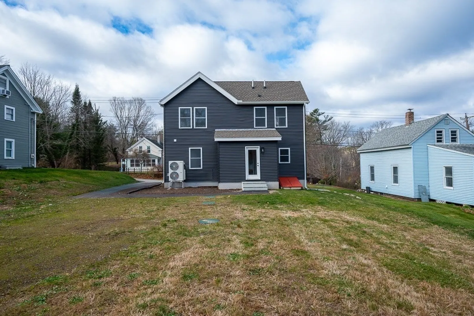
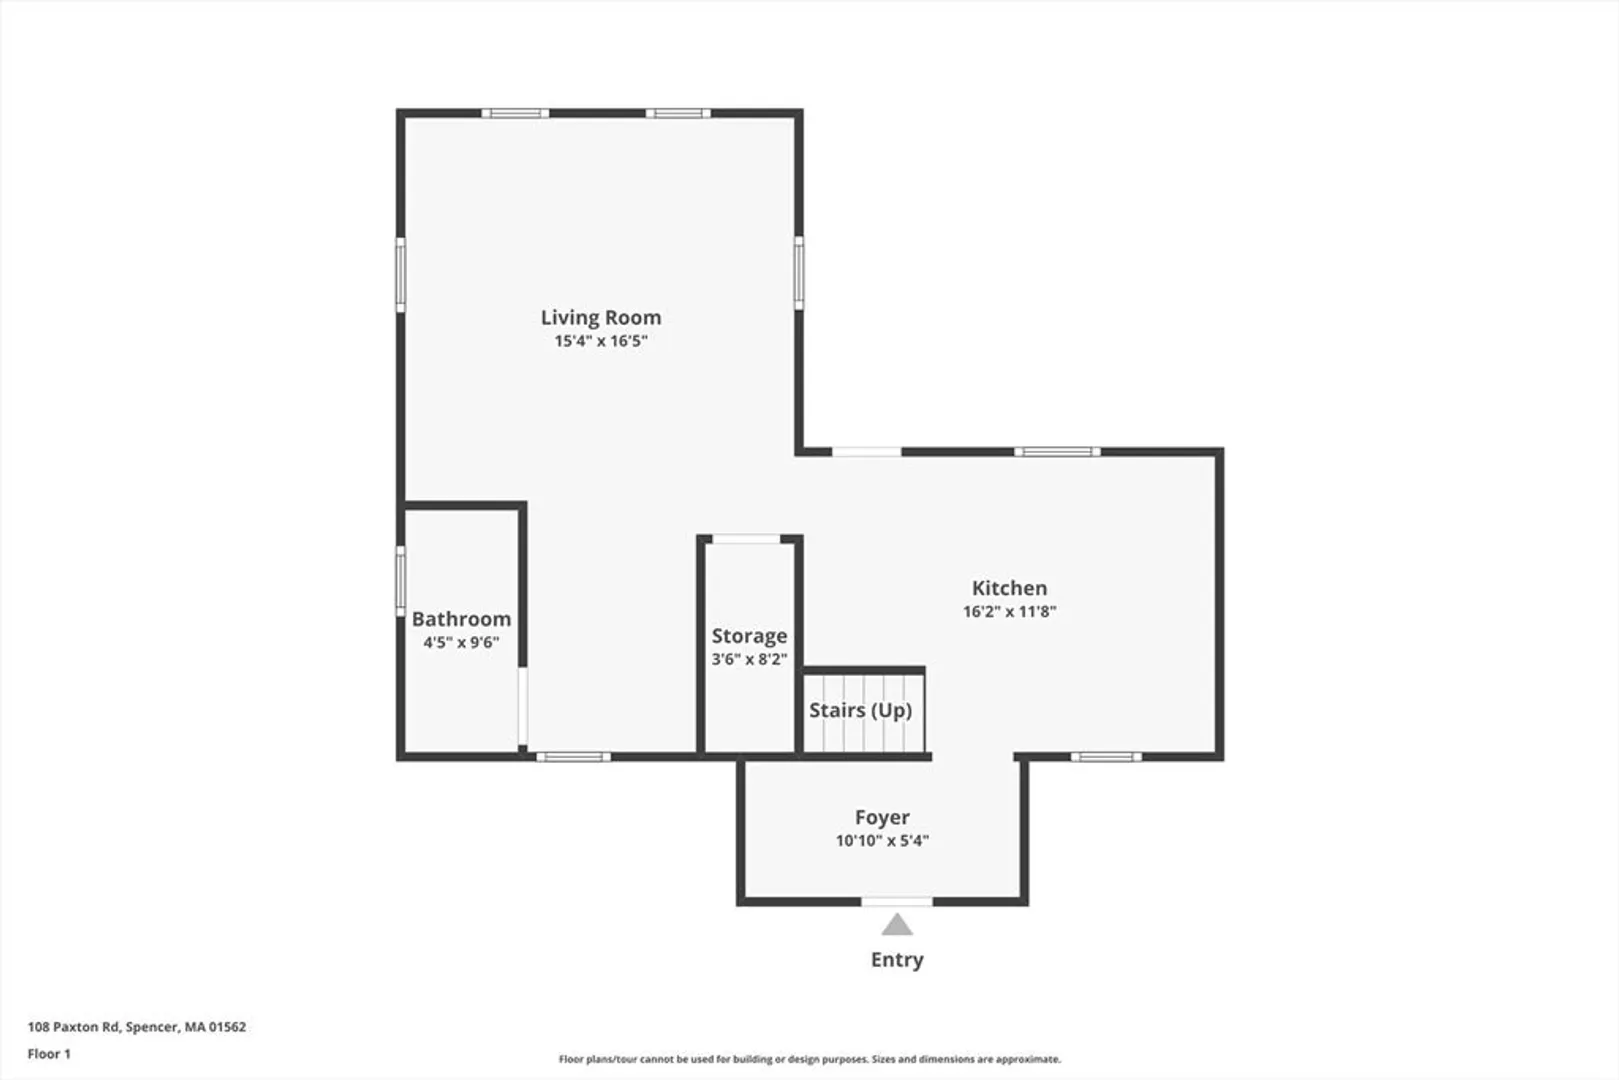
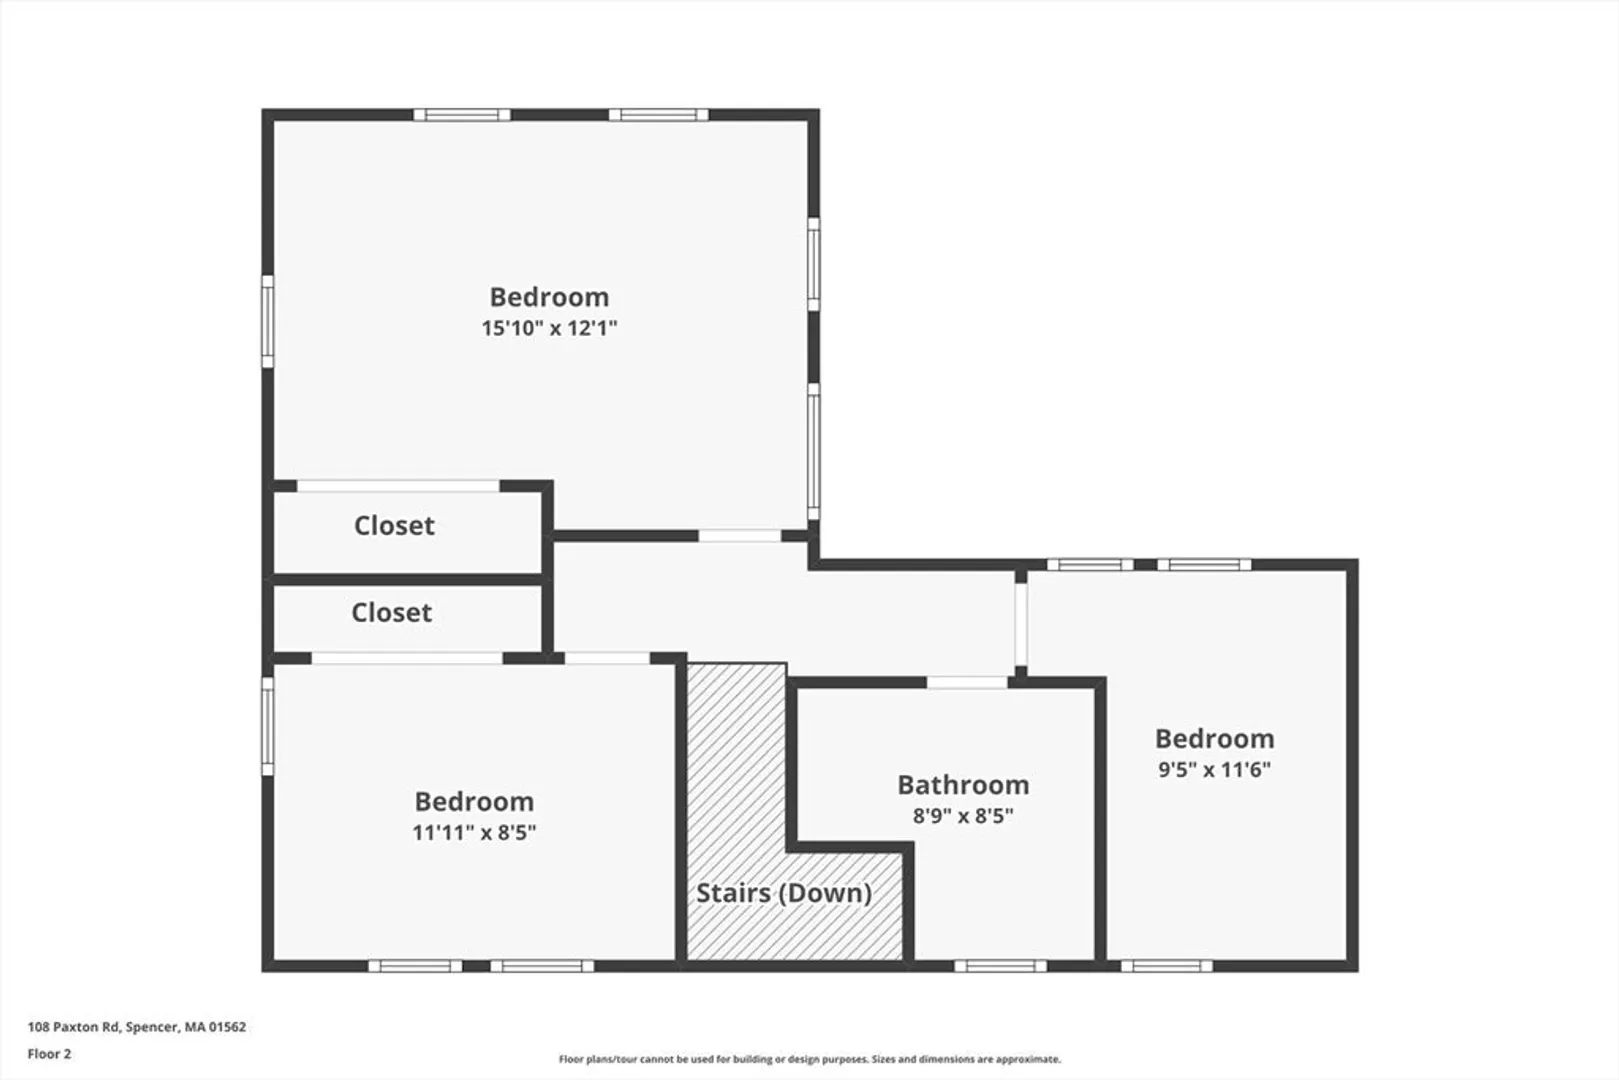
Enjoy the comfort of new construction in this beautifully rebuilt 3-bedroom, 1.5-bath Spencer home. Everything is brand new from the foundation up. Step into a welcoming foyer with rich hardwood floors & custom built-in benches & storage. The bright, open living room is perfect for hosting and flows into a stunning modern kitchen featuring granite counters, a spacious island, stainless steel appliances, recessed lighting, & backyard access. A sunny half bath completes the main level. Upstairs offers three inviting bedrooms & a stylish full bath with a walk-in tiled shower. Set on just over a quarter acre, this home includes a generous backyard & efficient new mini-split systems for year-round comfort. Ideally located just 5 minutes from Rt. 9 20 minutes from Worcester, this home blends fresh modern style with everyday convenience. A rare opportunity to enjoy a fully new construction home.
-
Highlights
- Cooling: Ductless
- Parking Spots: 5
- Property Type: Single Family Residence
- Total Rooms: 6
- Status: Closed
- Heating: Electric, Ductless
- Property Class: Residential
- Style: Colonial
- Year Built: 2024
-
Additional Details
- Appliances: Electric Water Heater, Range, Dishwasher, Microwave, Refrigerator
- Construction: Frame
- Flooring: Tile, Hardwood, Flooring - Hardwood
- Interior Features: Closet/Cabinets - Custom Built, Entrance Foyer
- Roof: Shingle
- Year Built Details: Actual
- Zoning: res
- Basement: Full, Bulkhead, Unfinished
- Exterior Features: Rain Gutters
- Foundation: Concrete Perimeter
- Road Frontage Type: Public
- SqFt Source: Public Record
- Year Built Source: Public Records
-
Amenities
- Parking Features: Paved Drive, Off Street, Paved
-
Utilities
- Electric: Circuit Breakers
- Water Source: Private
- Sewer: Private Sewer
-
Fees / Taxes
- Assessed Value: $130,200
- Taxes: $1,529
- Tax Year: 2025
Similar Listings
Sold
42 Photos
Sold
34 Photos
Sold
42 Photos
Sold
42 Photos
Content © 2026 MLS Property Information Network, Inc. The information in this listing was gathered from third party resources including the seller and public records.
Listing information provided courtesy of Coldwell Banker Realty - Worcester.
MLS Property Information Network, Inc. and its subscribers disclaim any and all representations or warranties as to the accuracy of this information.
