
Sold!
$400,000
3
Beds
1/1
Bath
1,400
Living Area
-
Property Description
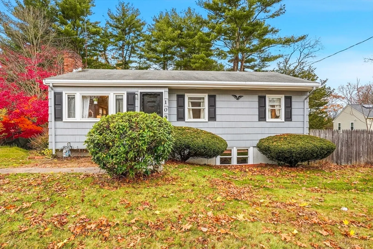
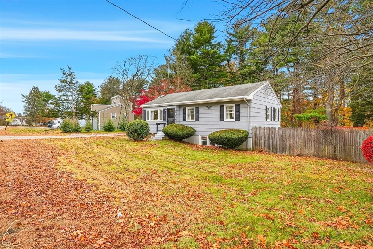
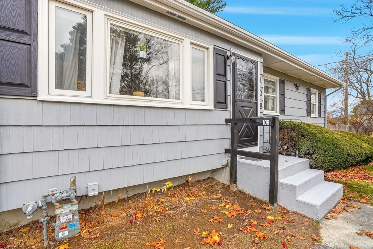
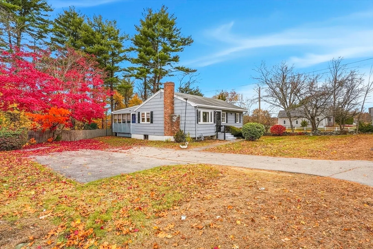
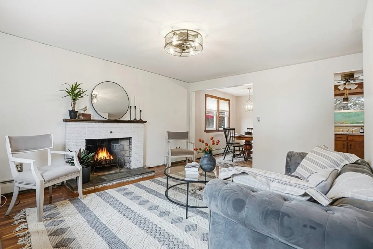
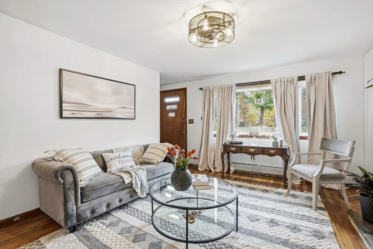
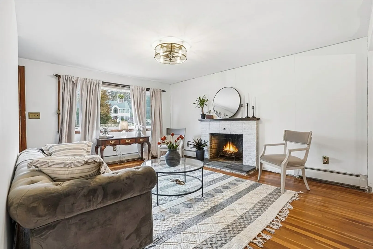
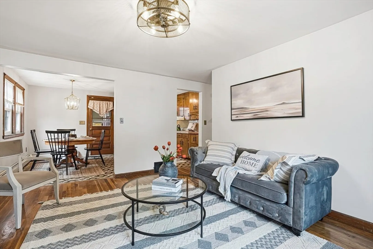
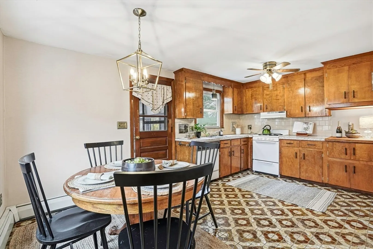
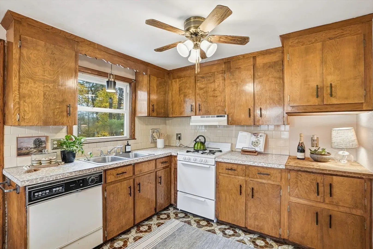
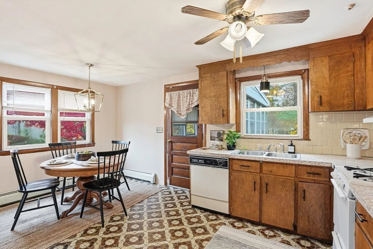
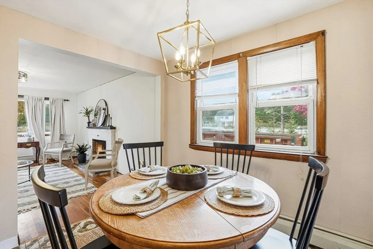
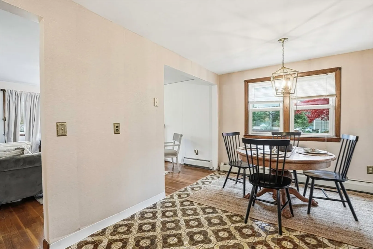
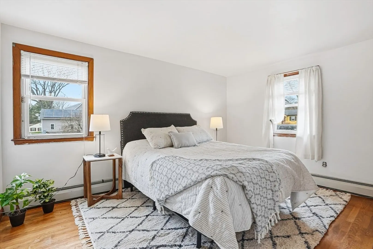
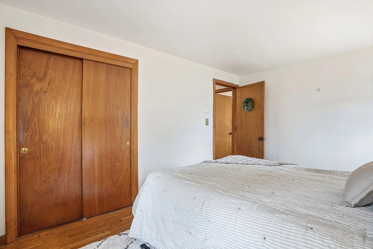
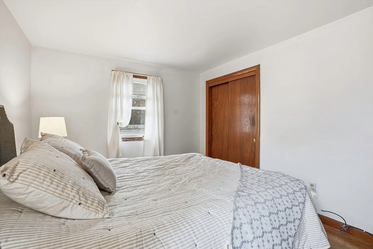
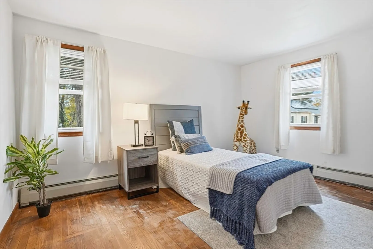
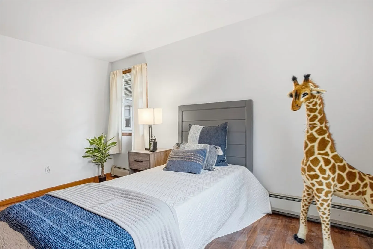
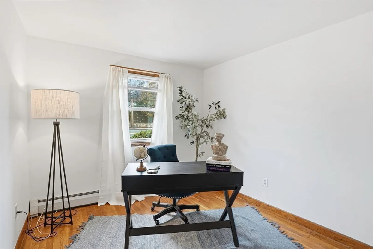
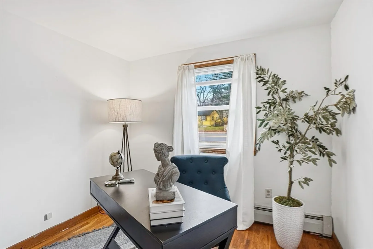
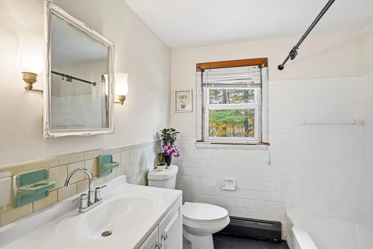
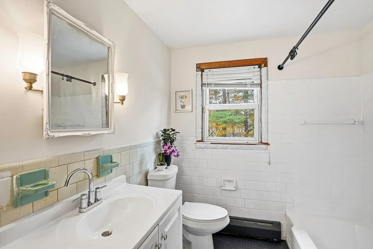
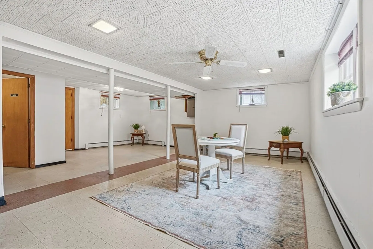
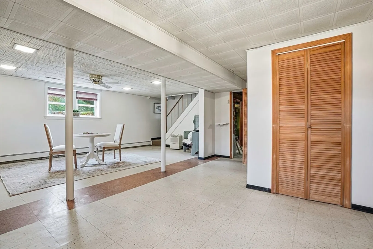
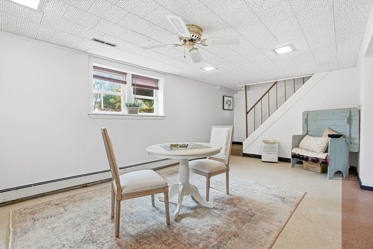
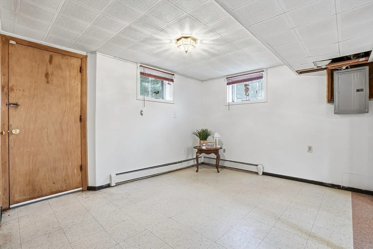
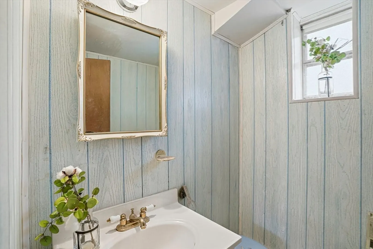
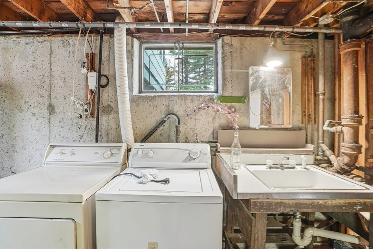
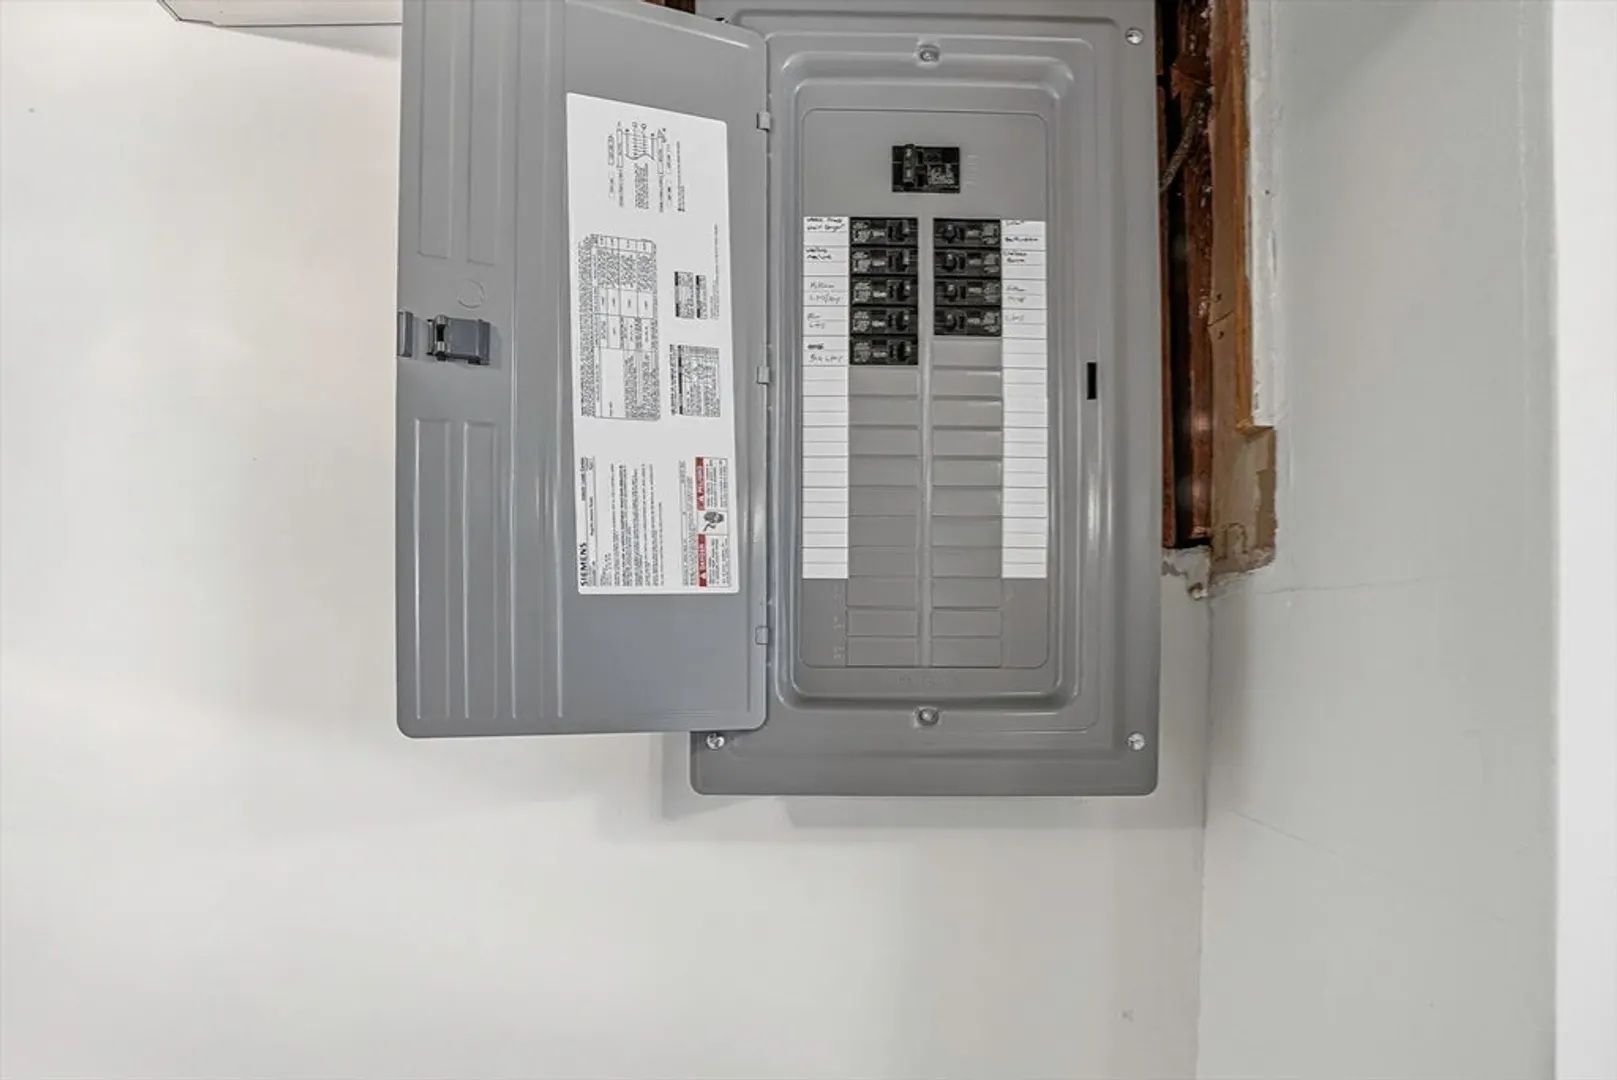
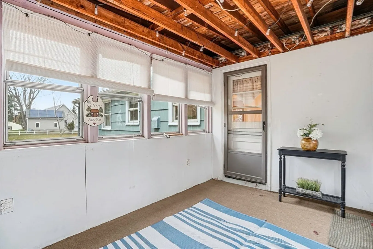
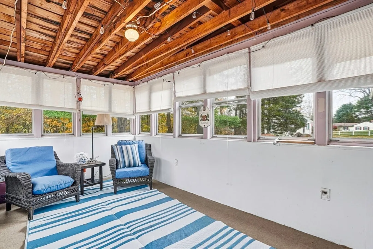
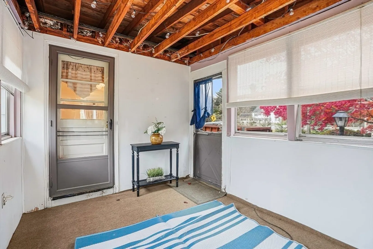
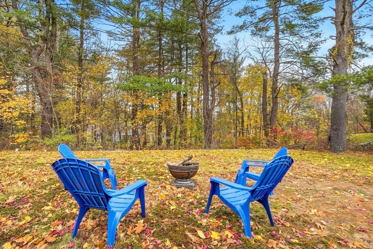
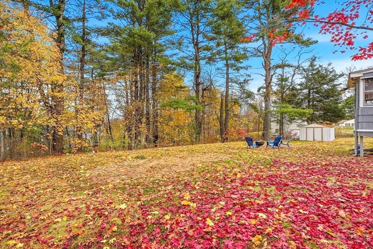
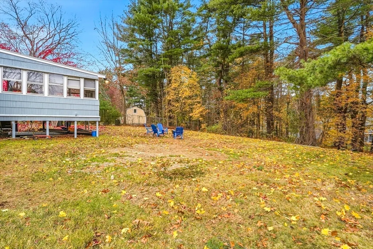
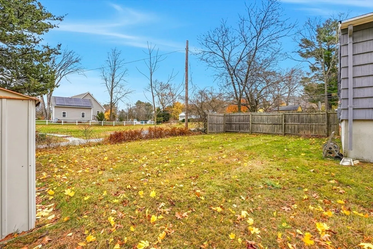
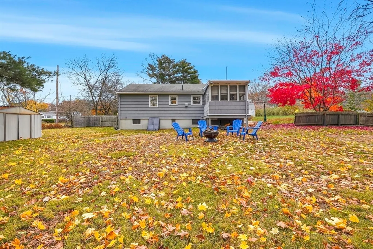
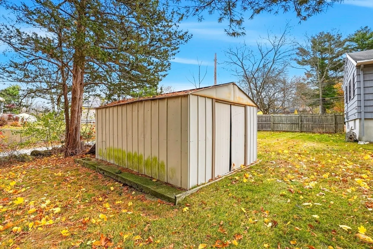
Offer Deadline extended to 5pm 11/17 highest and best please. Here is your opportunity to buy a house you can live in while making it your own and building equity. Some upgrades have already been done for you updated electric panel, new vanity in bath, new exterior and interior paint, and a new gas range, some updated light fixtures. And a freshly painted bulkhead. New septic to be installed before closing. This home offers hardwood floors throughout the main level, a nice sized eat in kitchen, fireplaced living room, 3 nice sized bedrooms and a full bath. The partially finished basement has windows that are larger than you typically find in a basement letting in lots of natural light. It could be a family room, kids playroom, office. the unfinished side offers a laundry area and extra storage. There is a whole house fan and pull-down attic stairs for extra storage. Enjoy the enclosed porch and flat back yard in the nice weather.
-
Highlights
- Cooling: Window Unit(s), Whole House Fan
- Parking Spots: 4
- Property Type: Single Family Residence
- Total Rooms: 5
- Status: Closed
- Heating: Baseboard, Natural Gas
- Property Class: Residential
- Style: Ranch
- Year Built: 1962
-
Additional Details
- Appliances: Gas Water Heater, Range, Dishwasher, Washer, Dryer
- Construction: Frame
- Fireplaces: 1
- Foundation: Concrete Perimeter
- Lot Features: Cleared, Level
- Roof: Shingle
- Year Built Details: Actual
- Zoning: Res
- Basement: Full, Partially Finished, Interior Entry, Bulkhead, Concrete
- Exterior Features: Porch - Enclosed, Rain Gutters
- Flooring: Wood, Tile, Hardwood
- Interior Features: Finish - Sheetrock
- Road Frontage Type: Public
- SqFt Source: Public Record
- Year Built Source: Public Records
-
Amenities
- Parking Features: Paved Drive, Off Street, Tandem, Paved
- Security Features: Security System
-
Utilities
- Electric: Circuit Breakers
- Water Source: Public
- Sewer: Private Sewer
-
Fees / Taxes
- Assessed Value: $340,100
- Taxes: $4,272
- Tax Year: 2025
Similar Listings
Sold
26 Photos
Sold
5 Photos
Sold
35 Photos
Sold
14 Photos
Content © 2026 MLS Property Information Network, Inc. The information in this listing was gathered from third party resources including the seller and public records.
Listing information provided courtesy of Barrett Sotheby's International Realty.
MLS Property Information Network, Inc. and its subscribers disclaim any and all representations or warranties as to the accuracy of this information.
