
Sold!
$350,000
6
Beds
2
Baths
1,920
Living Area
-
Property Description
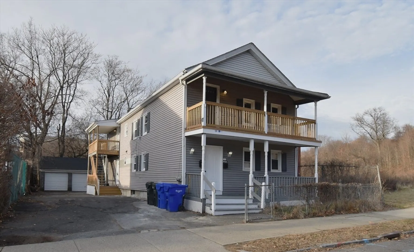
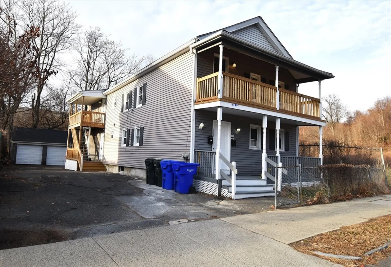
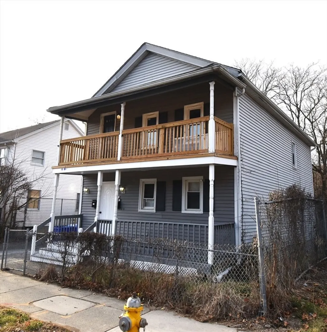
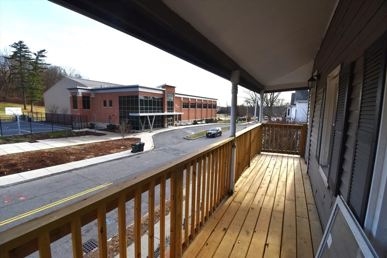
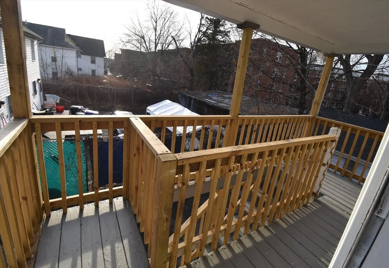
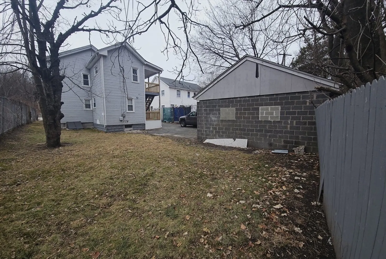
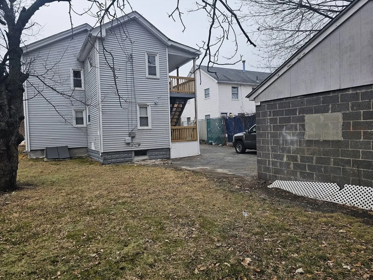
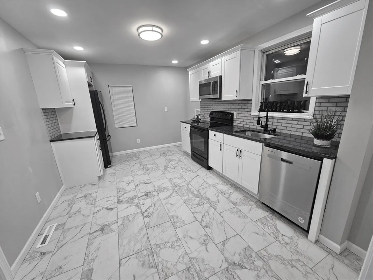
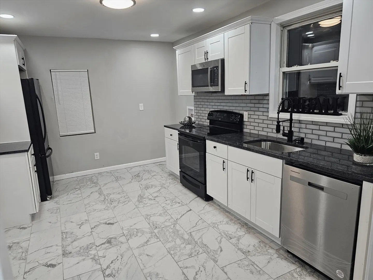
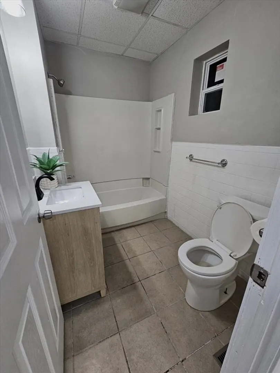
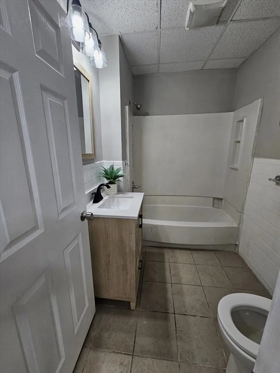
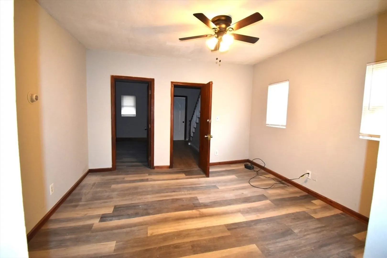
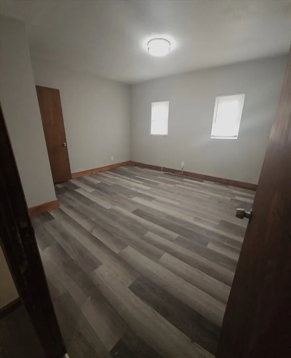
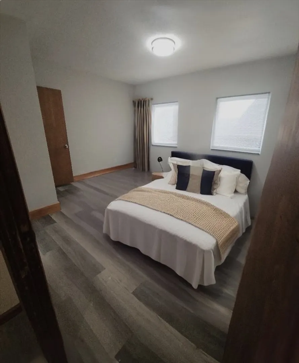
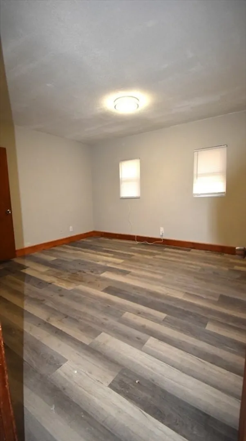
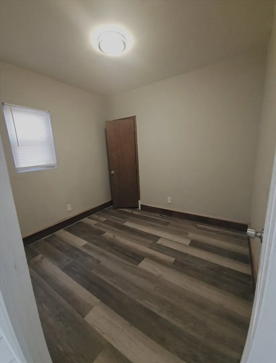
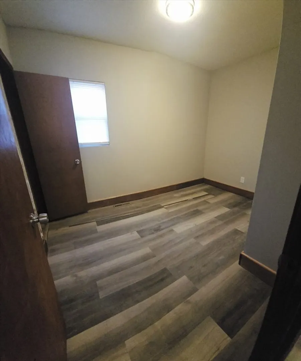
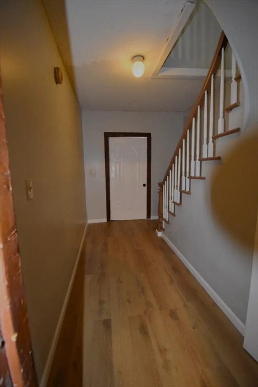
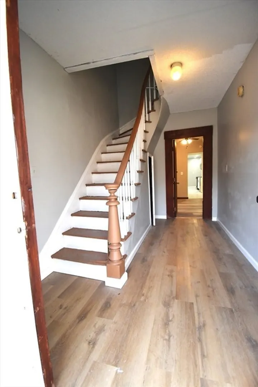
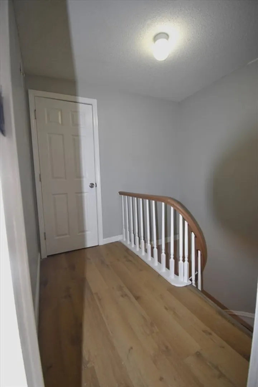
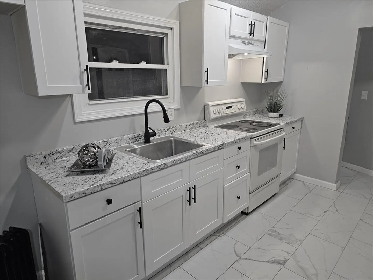
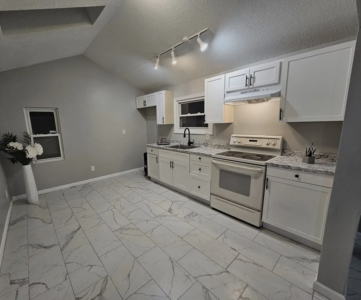
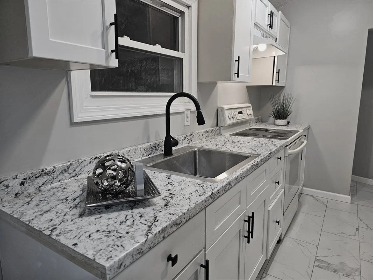
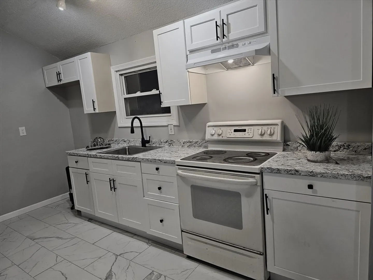
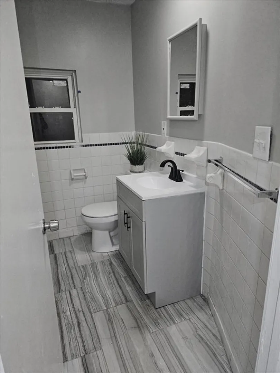
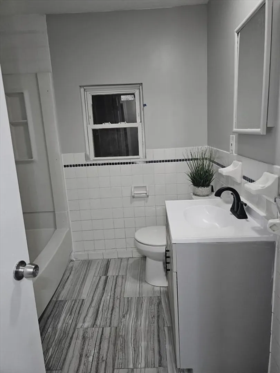
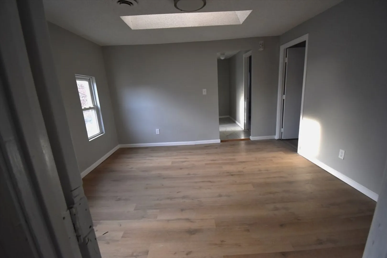
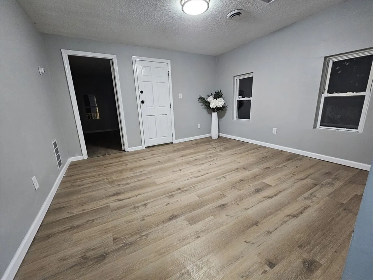
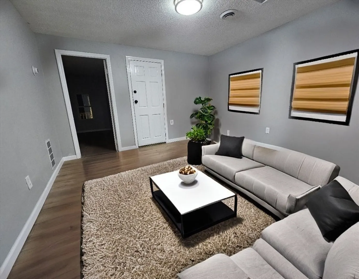
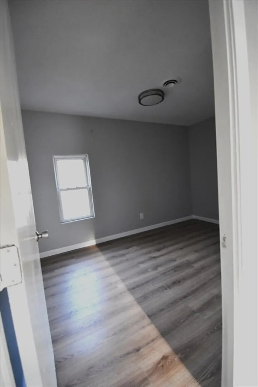
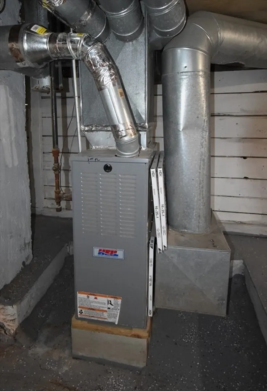
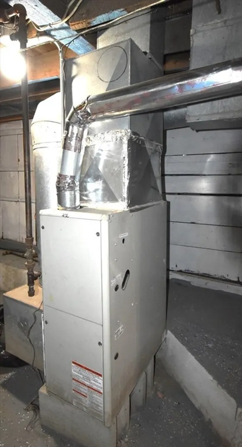
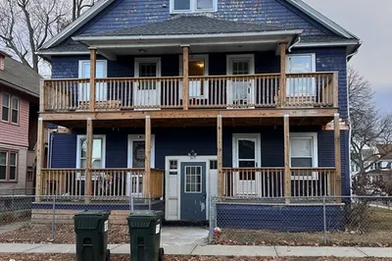
Don’t miss this fantastic opportunity to own a beautifully updated 6-bedroom, 2-bathroom home. The property features new flooring throughout, modern kitchen cabinets, and countertops, along with a recently upgraded roof and heating systems (approximately 6 years old). Conveniently situated across from the newly constructed South End Community Center and an outdoor park with a basketball court, this house is move-in ready. It’s an excellent choice for a new owner-occupant, with the potential for a tenant to assist with the mortgage, or as a turnkey investment property. Lead certificates for both units are available. Property is in close proximity to Downtown Springfield and the MGM casino. Public transportation and easy access to the highway. Additionally, the property boasts six parking spaces, including a two-car garage and ample street parking. Make an appointment to view before it's too late. Best and highest deadline Mon 12/23/24 @12pm.
-
Highlights
- Levels: 2
- Property Class: Residential Income
- Stories: 2
- Year Built: 1900
- Parking Spots: 8
- Property Type: Multi Family
- Total Rooms: 12
- Status: Closed
-
Additional Details
- Basement: Bulkhead, Concrete, Unfinished
- Flooring: Tile, Vinyl, Laminate
- Road Frontage Type: Public
- SqFt Source: Public Record
- Year Built Details: Renovated Since
- Zoning: R3
- Exterior Features: Balcony
- Foundation: Brick/Mortar
- Roof: Shingle
- Total Number of Units: 2
- Year Built Source: Public Records
-
Amenities
- Covered Parking Spaces: 2
- Parking Features: Paved Drive, Off Street
-
Utilities
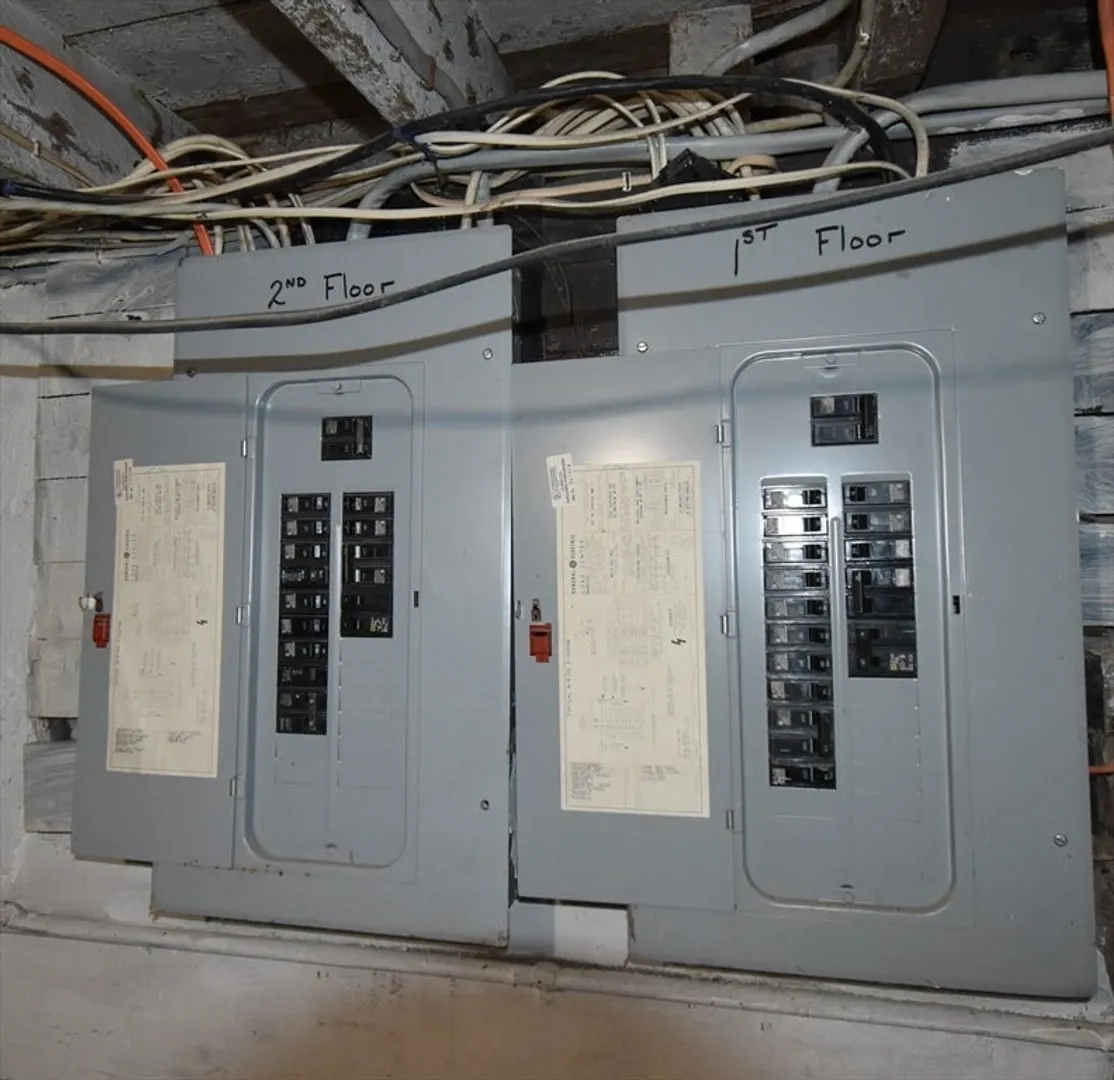
- Electric: 100 Amp Service, Individually Metered
- Water Source: Public
- Sewer: Public Sewer
-
Fees / Taxes
- Assessed Value: $186,700
- Taxes: $2,998
- Tax Year: 2024
- Total Rent: $3,600
Similar Listings
Sold
23 Photos
Sold
17 Photos
Sold
10 Photos
Sold
3 Photos
Content © 2026 MLS Property Information Network, Inc. The information in this listing was gathered from third party resources including the seller and public records.
Listing information provided courtesy of eXp Realty.
MLS Property Information Network, Inc. and its subscribers disclaim any and all representations or warranties as to the accuracy of this information.
