
Sold!
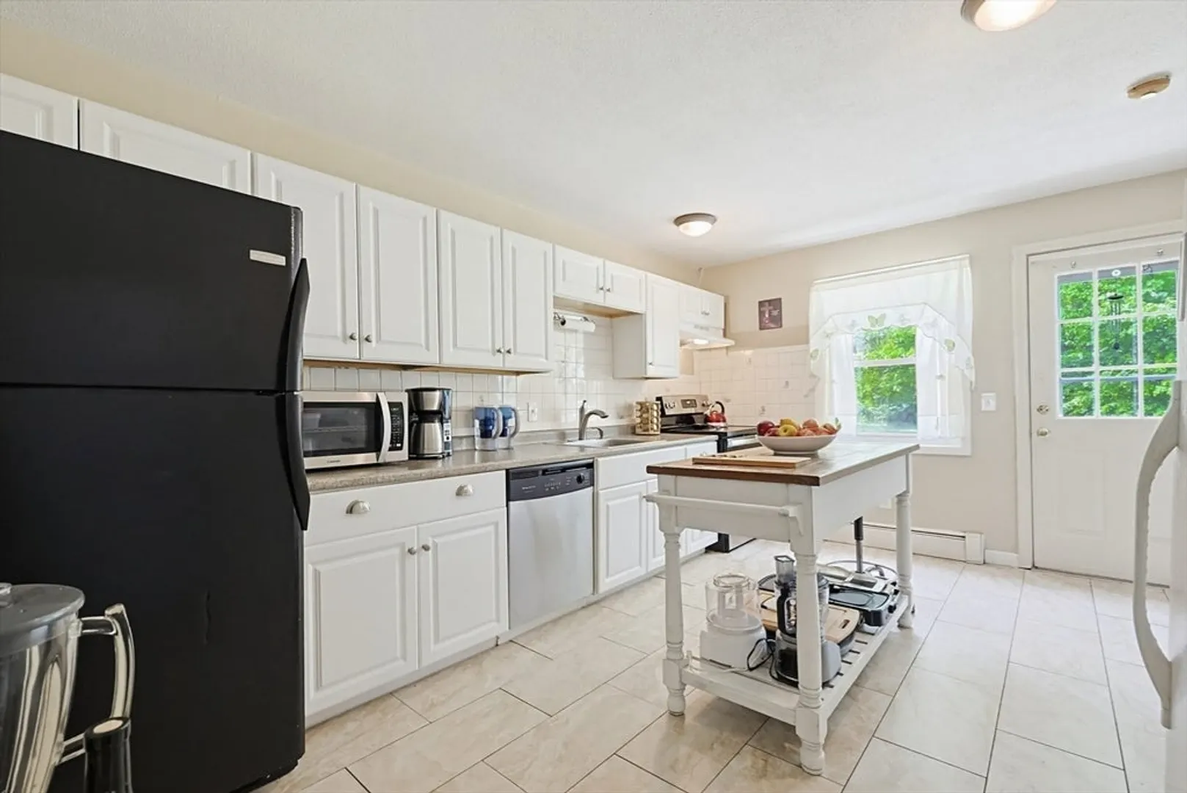
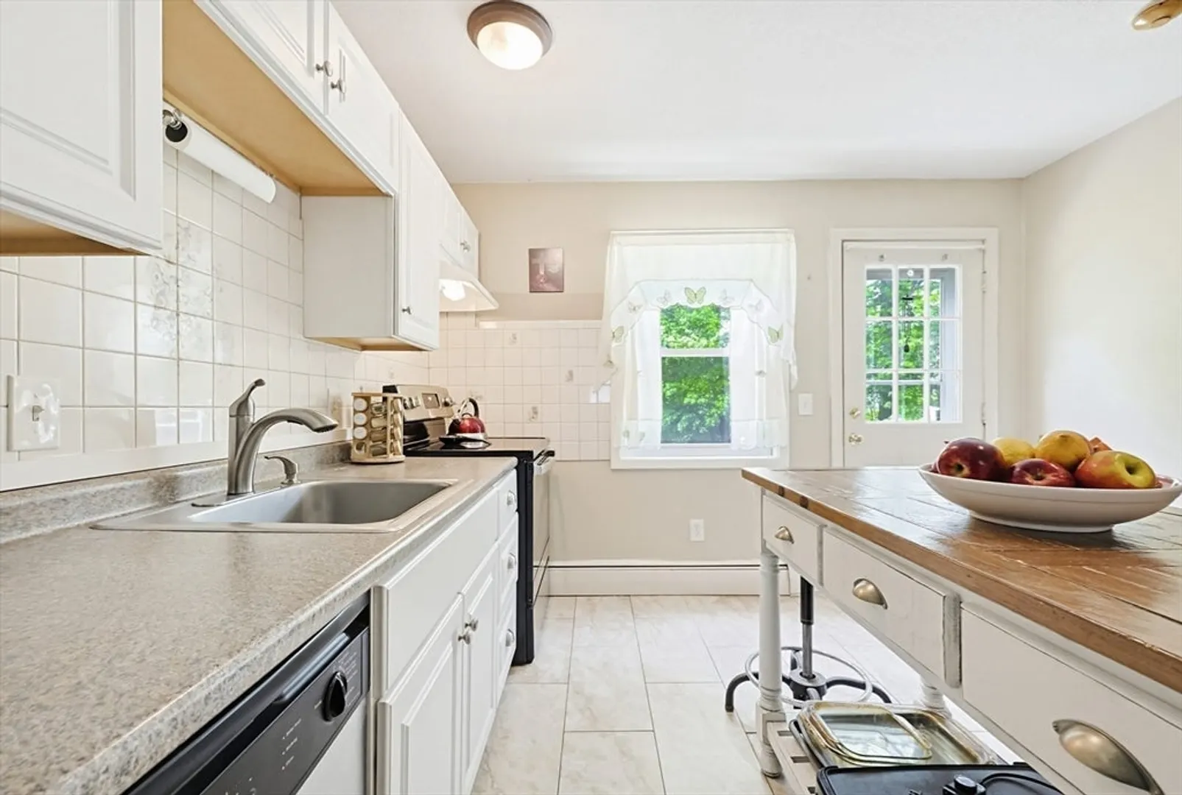
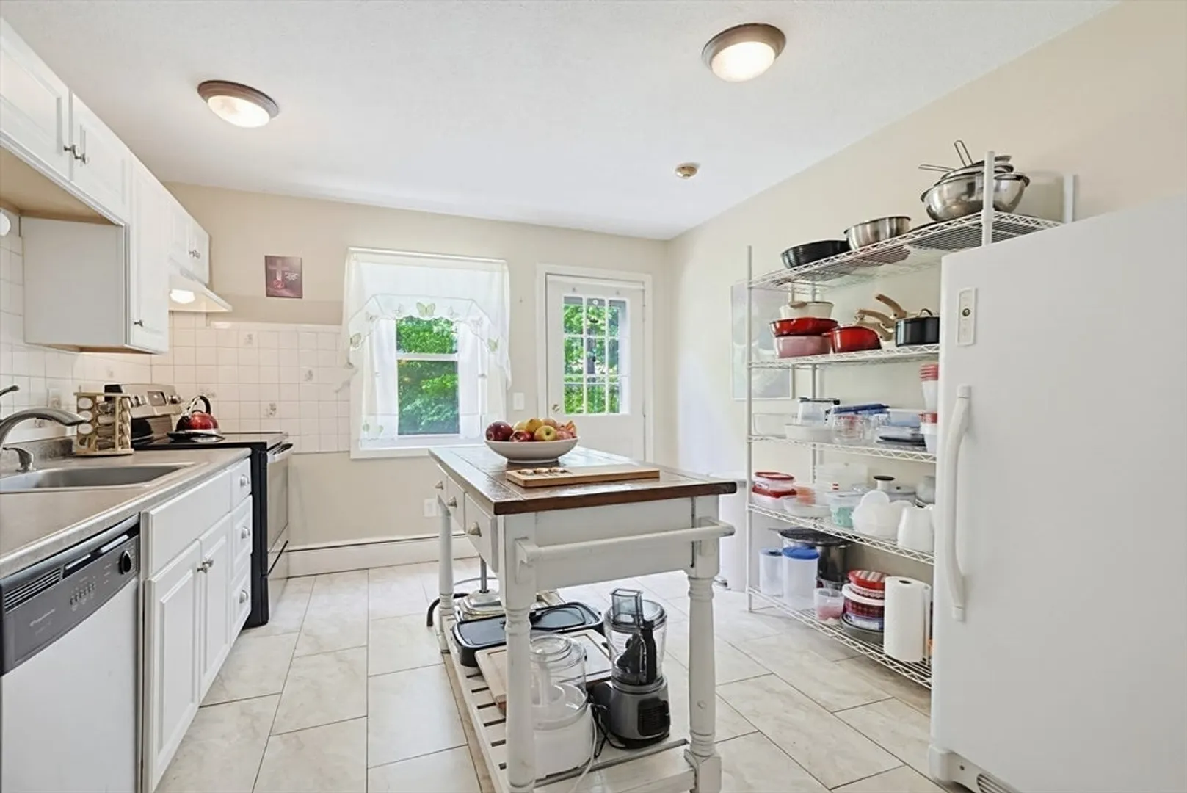
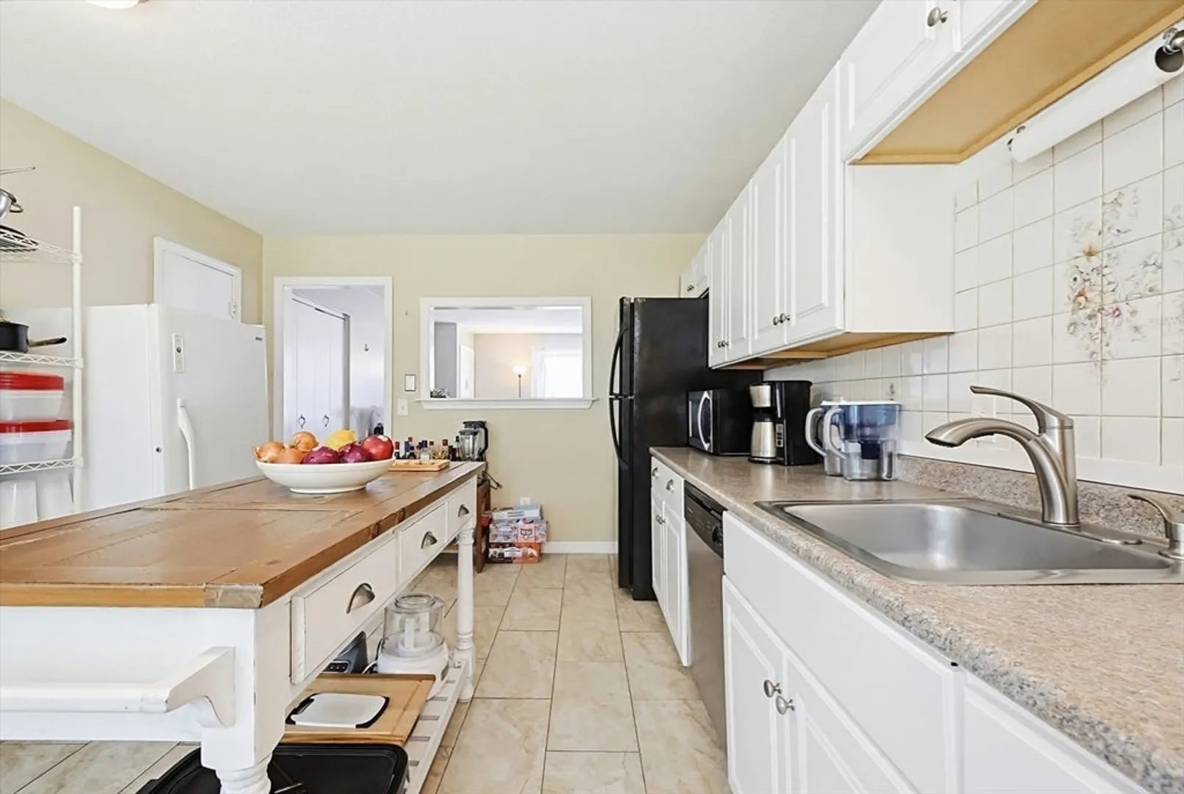
$250,000
2
Beds
1
Bath
918
Living Area
-
Property Description
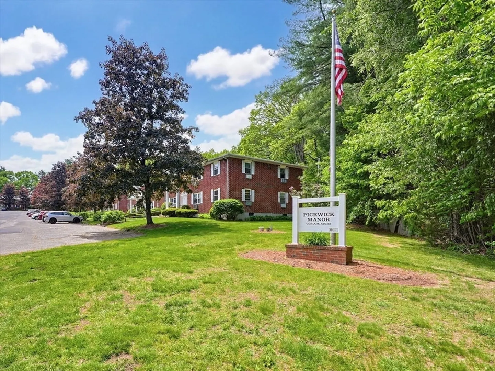
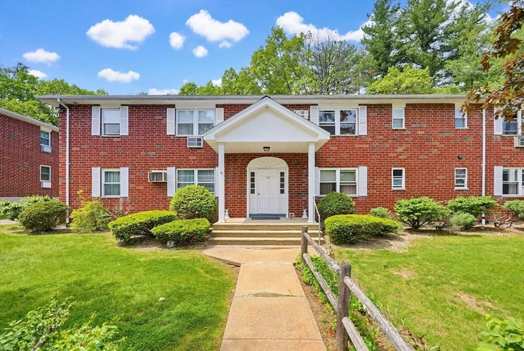
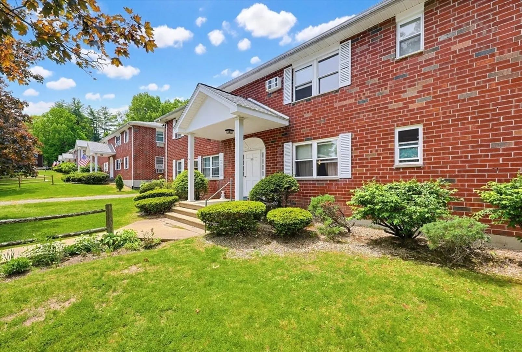
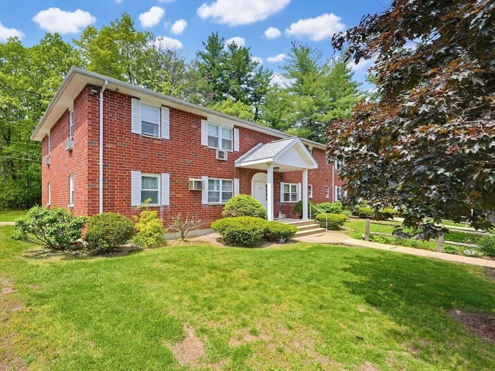
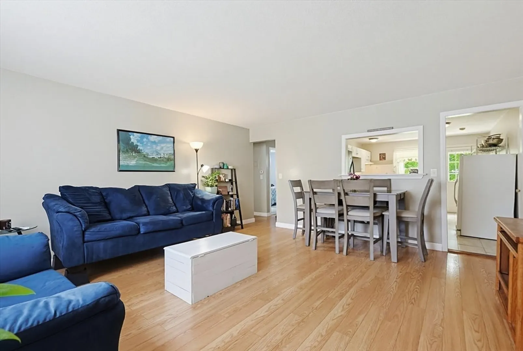
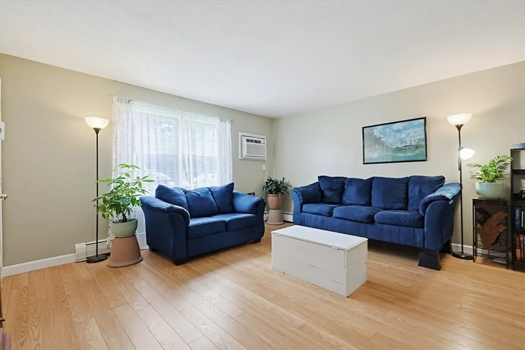
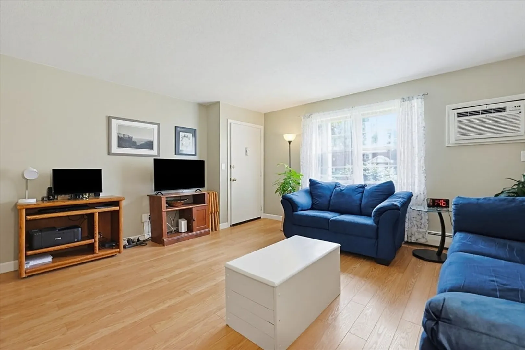
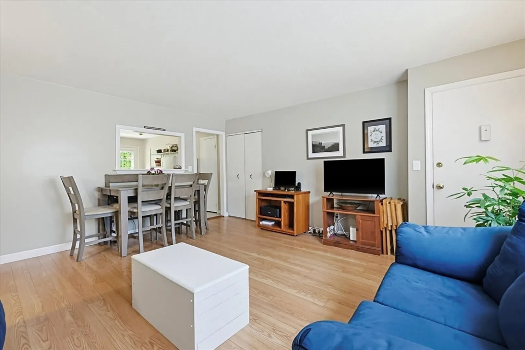
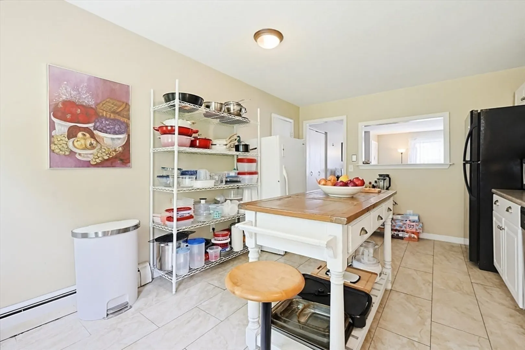
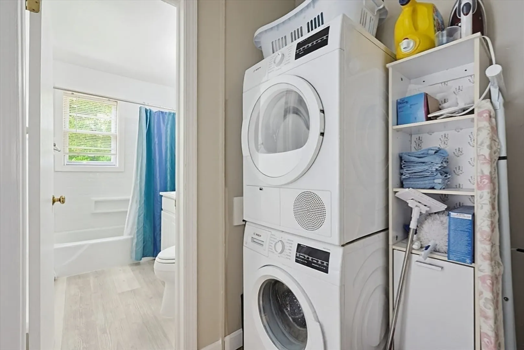
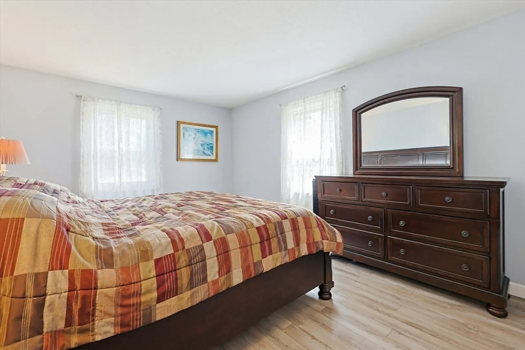
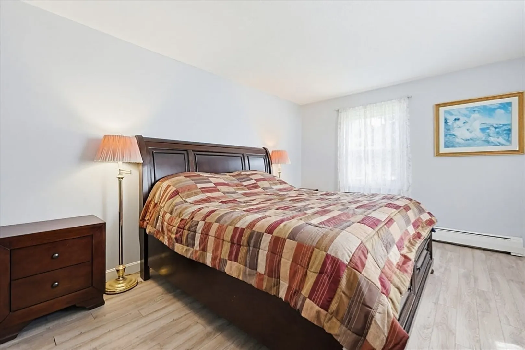
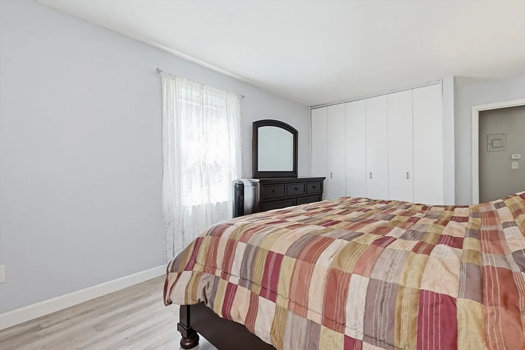
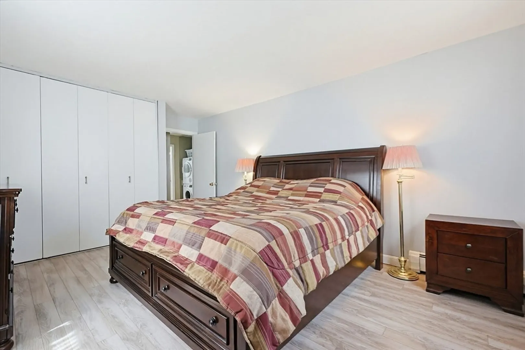
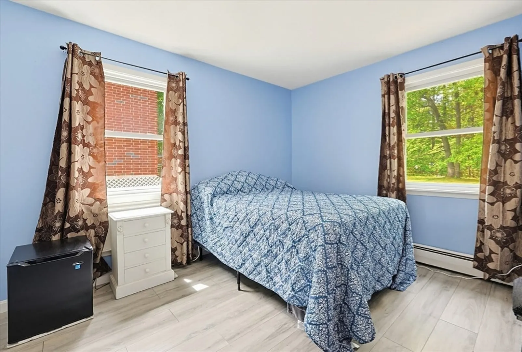
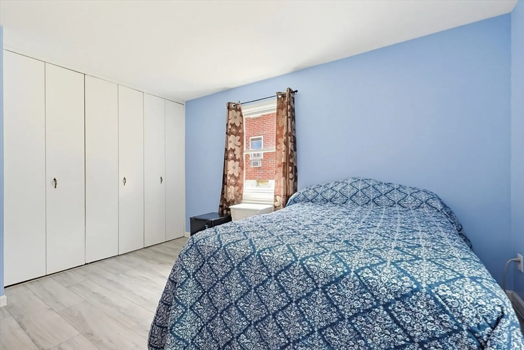
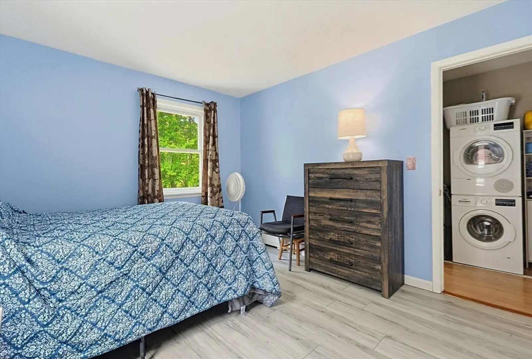
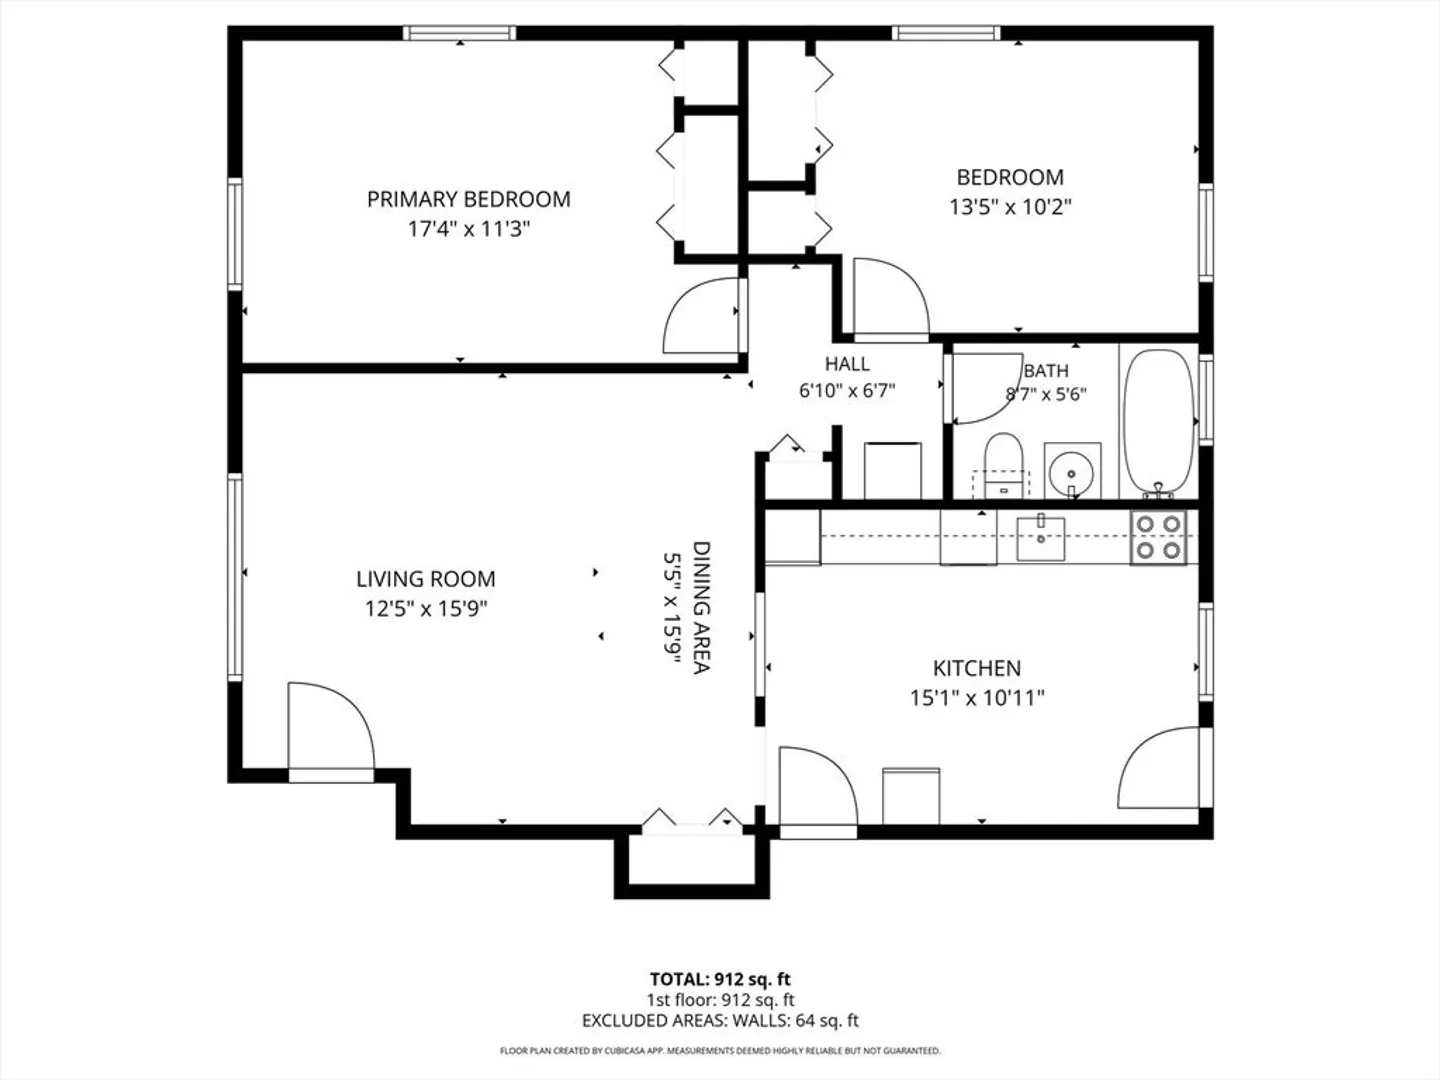
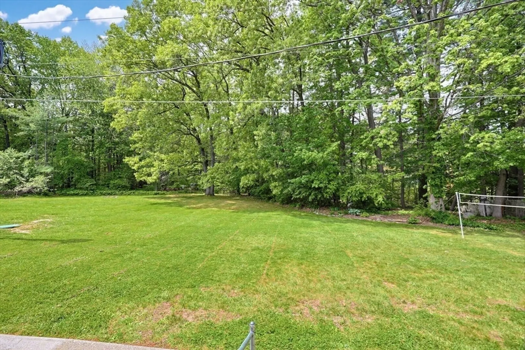
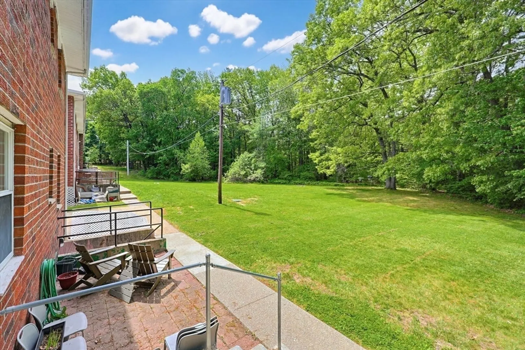
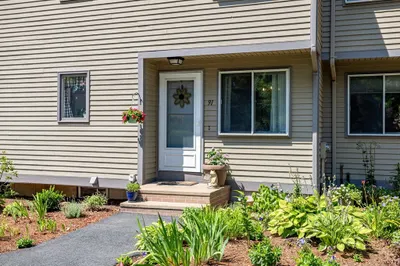
Welcome to Pickwick Manor! This quiet, conveniently located condominium complex offers a peaceful country feel with quick access to major highways, shopping, and local amenities. This sun-filled, first-floor end unit maximizes natural light and overlooks serene, wooded views. Inside, you will find a spacious living room and bedrooms featuring laminate flooring and ample closet space. The fully applianced eat-in kitchen includes a pantry, complemented by the ultimate convenience of in-unit laundry. The stove, A/C unit, washer, dryer, and freezer are all just four years old. Best of all, the association fee covers both heat and hot water! Schedule your private showing today!
-
Highlights
- Building Name: Pickwick Manor
- Heating: Baseboard, Natural Gas
- Parking Spots: 1
- Property Type: Condominium
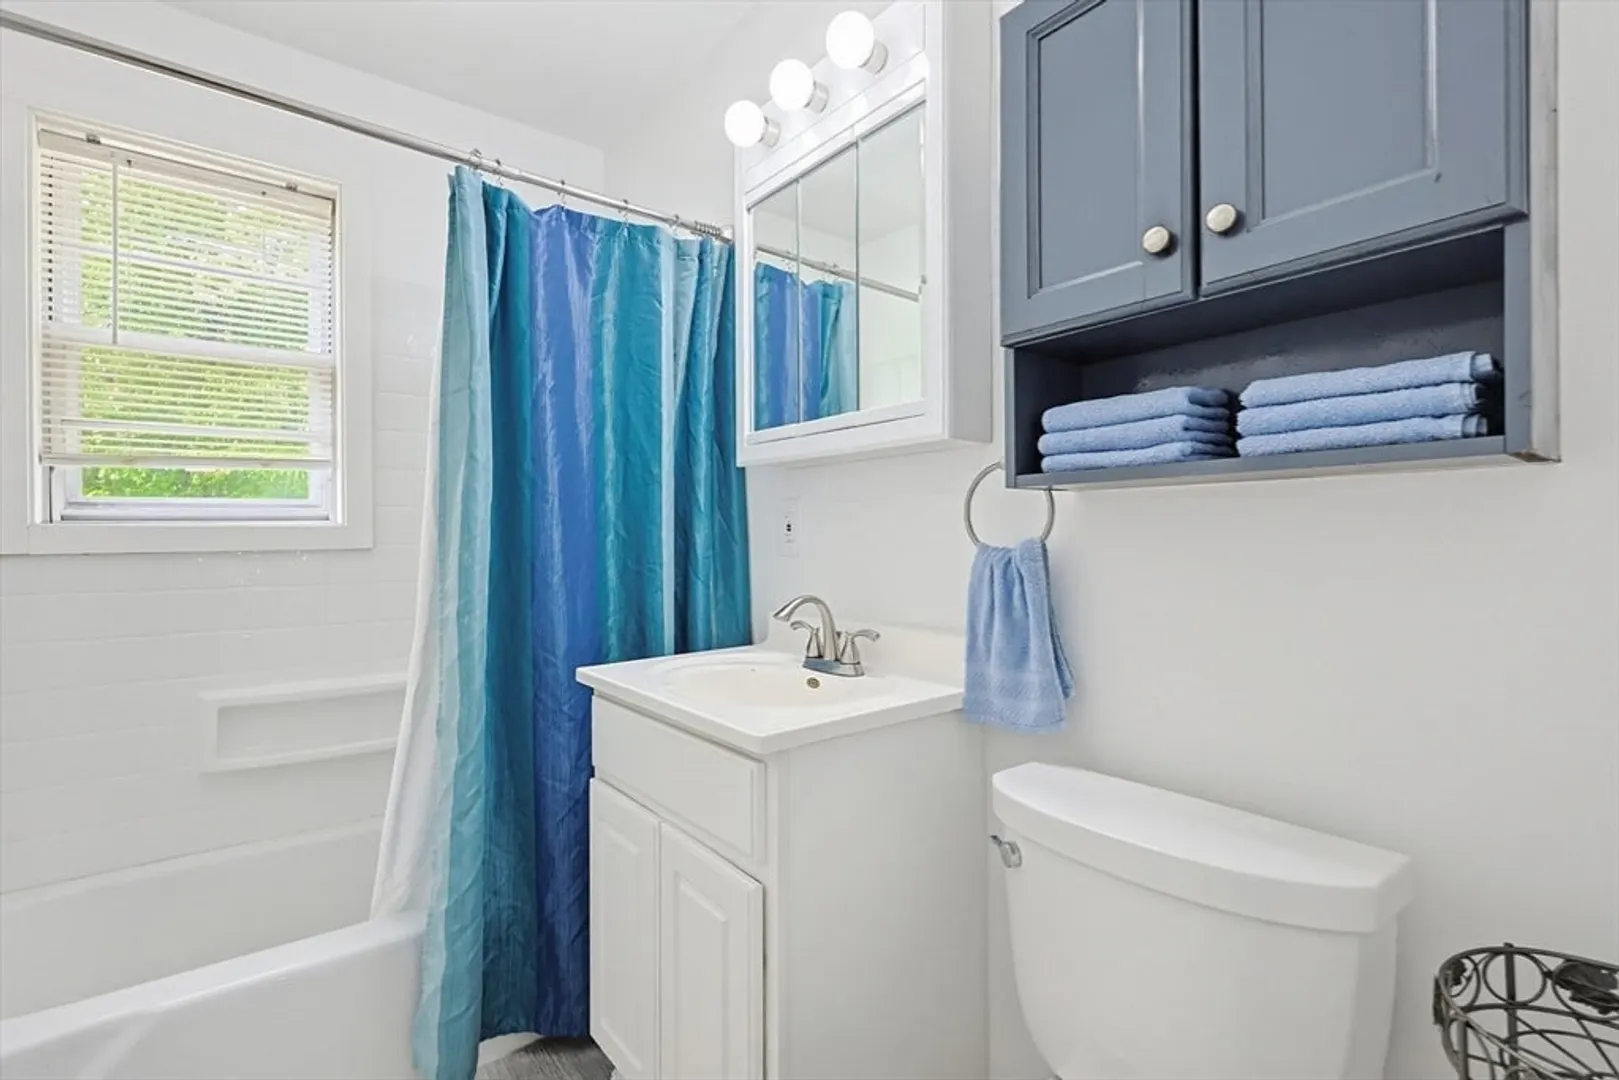
- Total Rooms: 4
- Year Built: 1967
- Cooling: Wall Unit(s)
- HOA Fee: $507
- Property Class: Residential
- Stories: 1
- Unit Number: A
- Status: Closed
-
Additional Details
- Appliances: Range, Dishwasher, Disposal, Refrigerator, Freezer, Washer, Dryer
- Construction: Brick
- Flooring: Vinyl, Laminate
- Roof: Shingle
- Total Number of Units: 72
- Year Built Source: Public Records
- Basement: Y
- Exterior Features: Patio, Professional Landscaping
- Pets Allowed: Yes w/ Restrictions
- SqFt Source: Public Record
- Year Built Details: Actual
- Zoning: R
-
Amenities
- Community Features: Public Transportation, Shopping, Park, Highway Access, House of Worship, Public School
- Parking Features: Off Street, Assigned, Deeded, Guest
-
Utilities
- Sewer: Public Sewer
- Water Source: Public
-
Fees / Taxes
- Assessed Value: $246,600
- HOA Fee Includes: Heat, Water, Sewer, Insurance, Maintenance Structure, Road Maintenance, Maintenance Grounds, Snow Removal, Trash
- Taxes: $3,369
- HOA Fee Frequency: Monthly
- Tax Year: 2026
Similar Listings
Sold
34 Photos
Sold
35 Photos
Sold
33 Photos
Sold
31 Photos
Content © 2026 MLS Property Information Network, Inc. The information in this listing was gathered from third party resources including the seller and public records.
Listing information provided courtesy of Lamacchia Realty, Inc..
MLS Property Information Network, Inc. and its subscribers disclaim any and all representations or warranties as to the accuracy of this information.
