
Sold!
$750,000
2
Beds
1/1
Bath
797
Living Area
-
Property Description
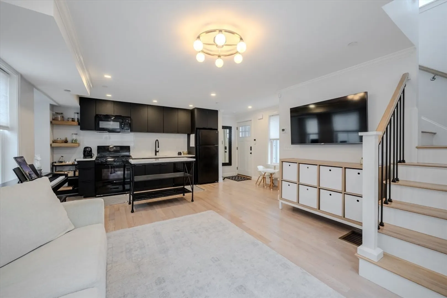
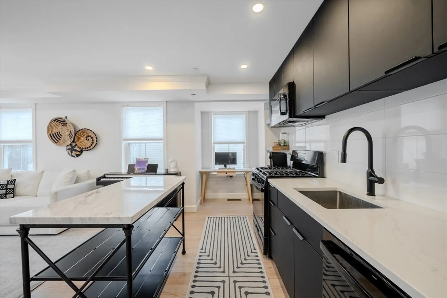
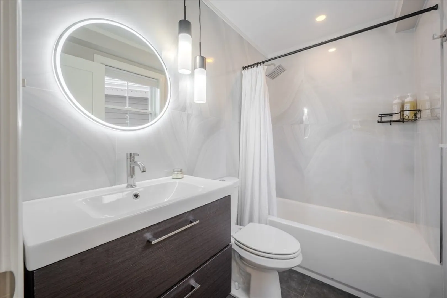
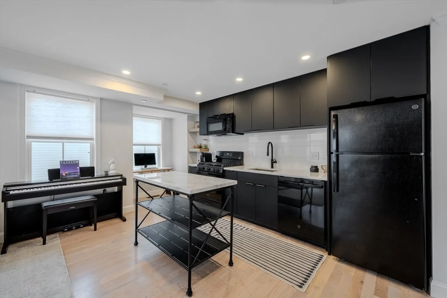
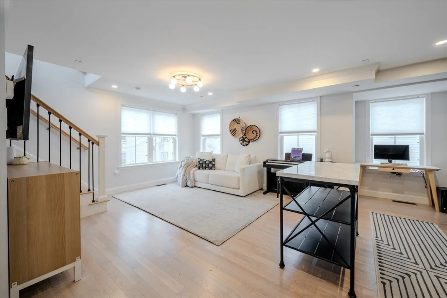
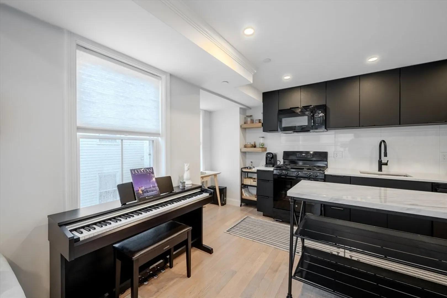
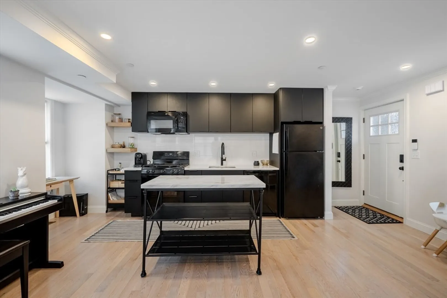
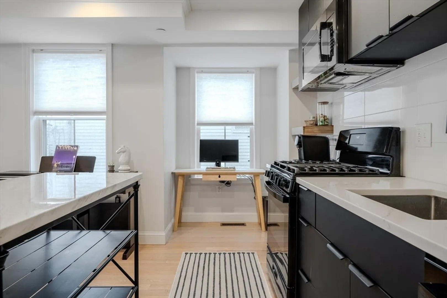
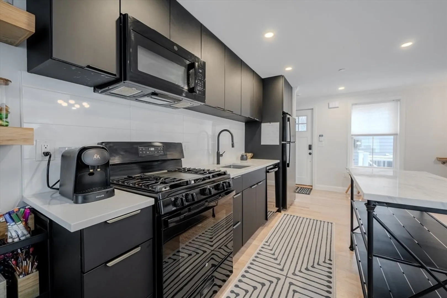
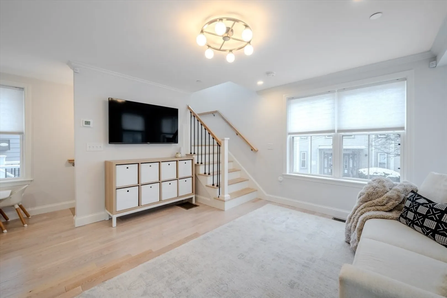
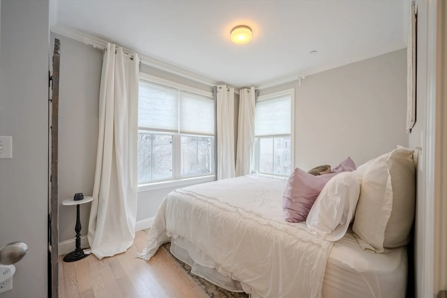
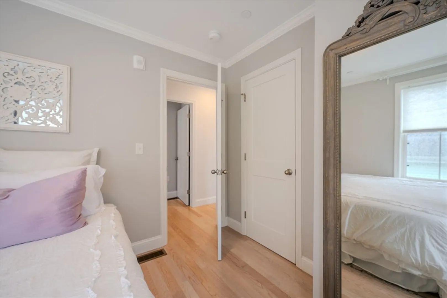
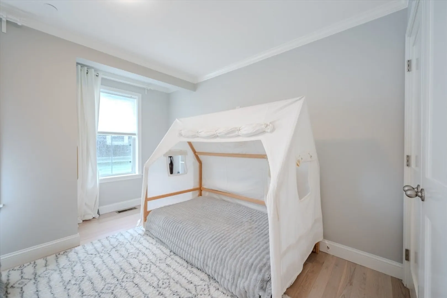
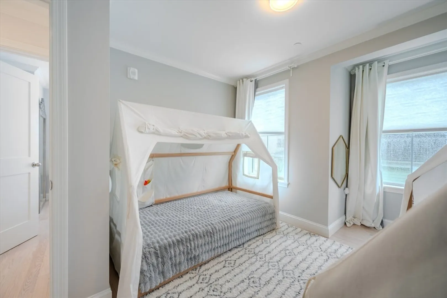
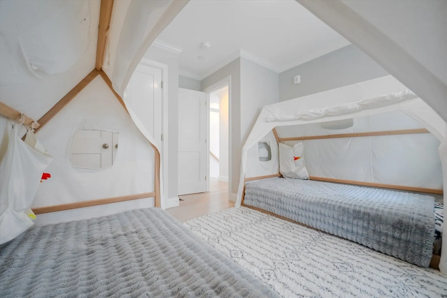
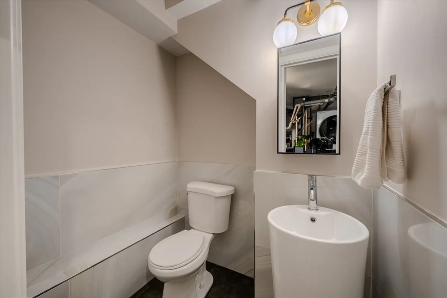
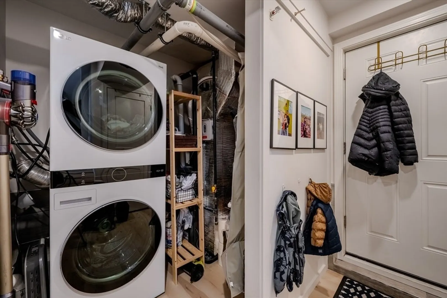
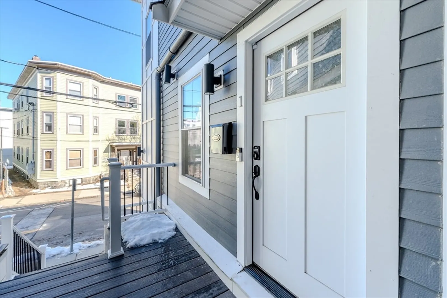
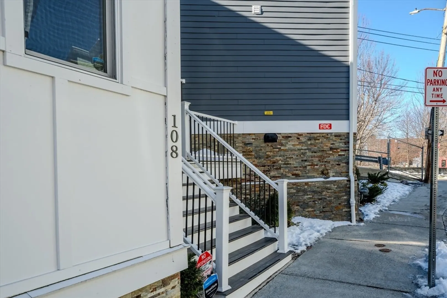
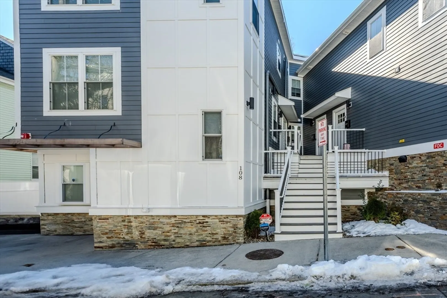
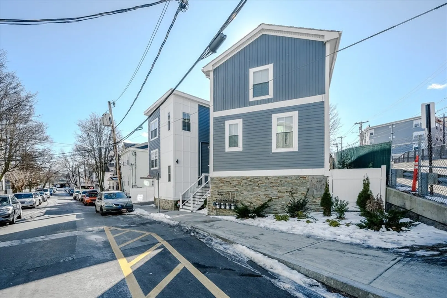
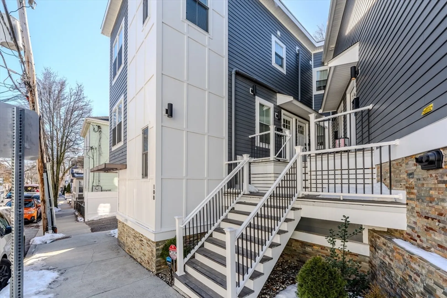
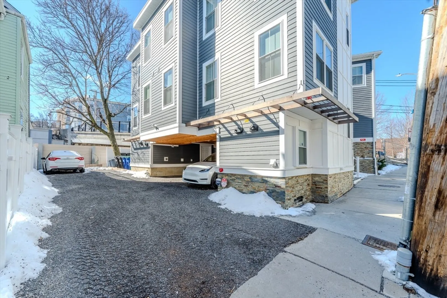
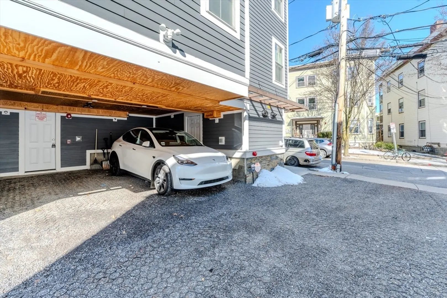
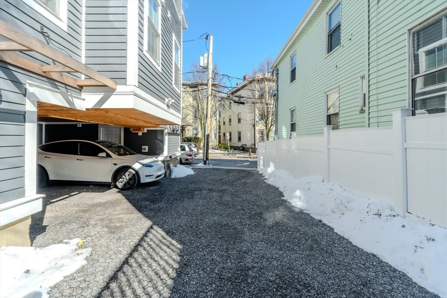
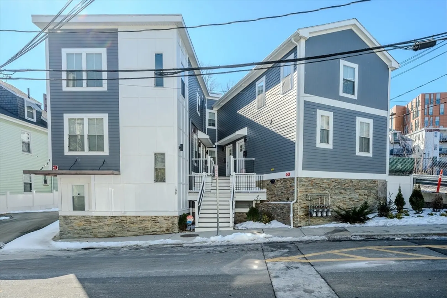
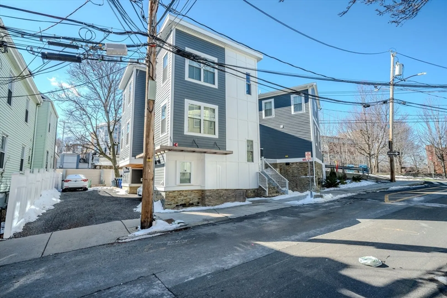
Completed in 2023 this brand new condo could be yours! This is a space that offers an inviting blend of modern style and comfort. Just drop your things and move right in! As you step inside, you'll immediately notice the high-quality hardwood floors that flow seamlessly throughout the home. The living space offers an open layout and tons of windows to let in natural light and create warm and welcoming ambiance. The eat-in kitchen is a chef's delight, featuring quartz countertops. Bedrooms are located on the 2nd floor, complete with a full bathroom. In-unit laundry is on the lower level with a half bath for added convenience. You also get the luxury of a deeded parking space in your own carport and the location of this unit provides direct access to the Somerville Community Path that leads you straight to Gilman Square T stop! You are only 5 minutes away from Assembly Square and 15 minutes from downtown Boston. Come make this place your next home!
-
Highlights
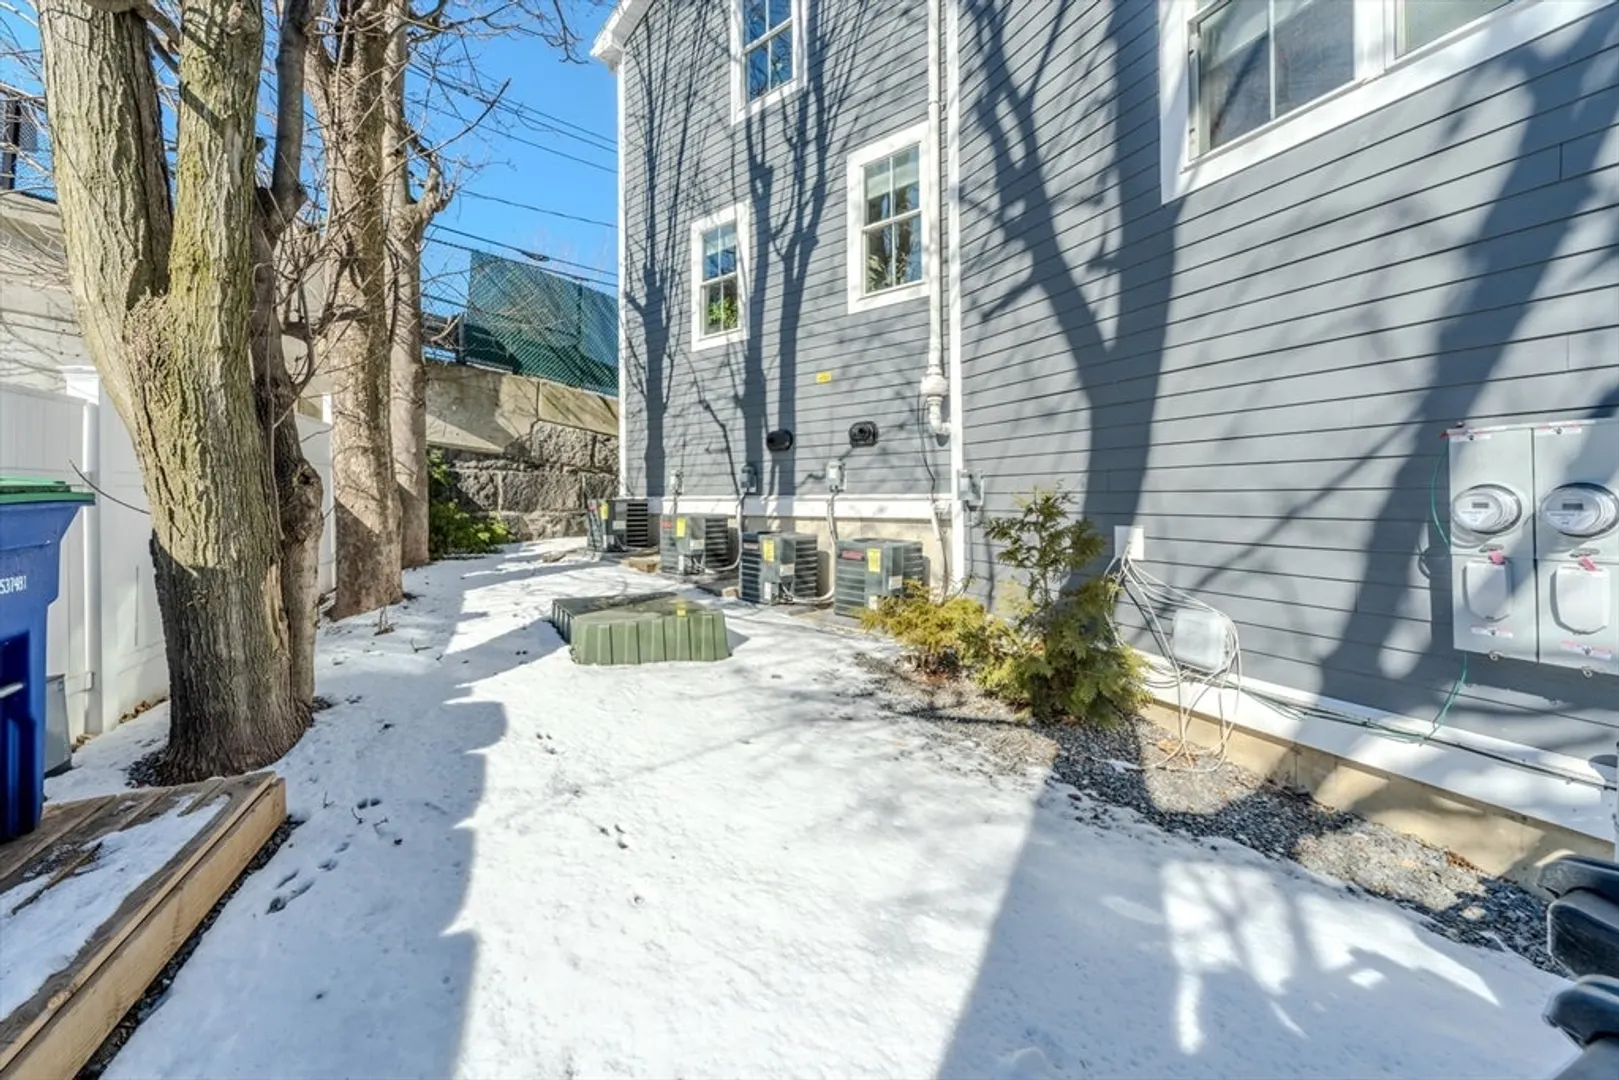
- Cooling: Central Air
- HOA Fee: $180
- Property Class: Residential
- Stories: 1
- Unit Number: 1
- Status: Closed
- Heating: Forced Air, Natural Gas
- Parking Spots: 1
- Property Type: Condominium
- Total Rooms: 5
- Year Built: 2023
-
Additional Details
- Appliances: Range, Dishwasher, Disposal, Microwave, Refrigerator, Washer, Dryer
- Flooring: Tile, Hardwood
- SqFt Source: Public Record
- Year Built Details: Actual
- Zoning: Ba
- Basement: N
- Pets Allowed: Yes
- Total Number of Units: 4
- Year Built Source: Owner
-
Amenities
- Community Features: Public Transportation, Shopping, Park, Highway Access, Public School, T-Station
- Parking Features: Carport, Off Street, Deeded, Exclusive Parking
-
Utilities
- Sewer: Public Sewer
- Water Source: Public
-
Fees / Taxes
- Assessed Value: $597,500
- HOA Fee Includes: Insurance, Snow Removal
- Taxes: $6,286
- HOA Fee Frequency: Monthly
- Tax Year: 2024
Similar Listings
Sold
11 Photos
Sold

22 Photos
Sold

10 Photos
Sold
41 Photos
Content © 2026 MLS Property Information Network, Inc. The information in this listing was gathered from third party resources including the seller and public records.
Listing information provided courtesy of Compass.
MLS Property Information Network, Inc. and its subscribers disclaim any and all representations or warranties as to the accuracy of this information.
