
Sold!
$300,000
2
Beds
1/1
Bath
1,358
Living Area
-
Property Description
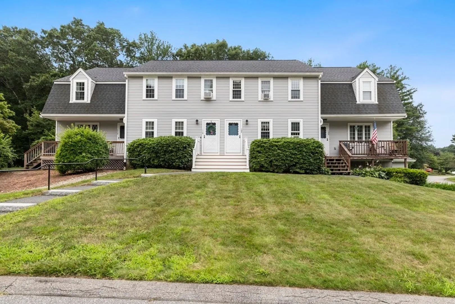
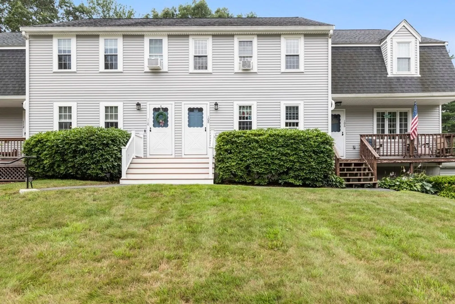
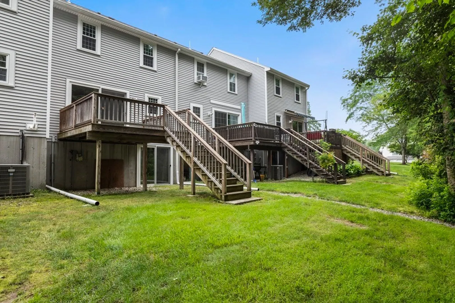
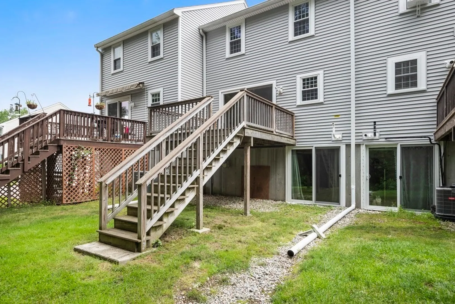
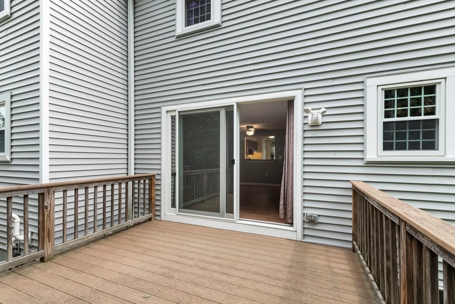
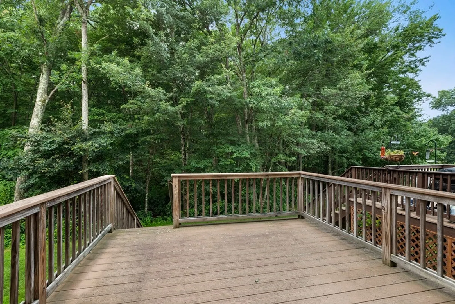
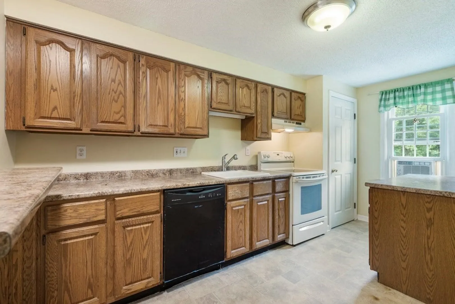
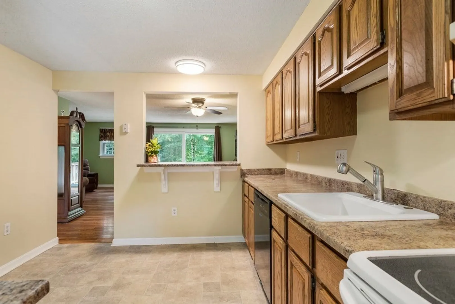
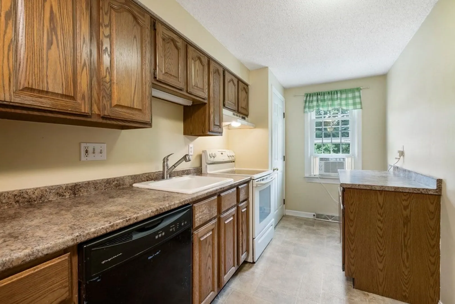
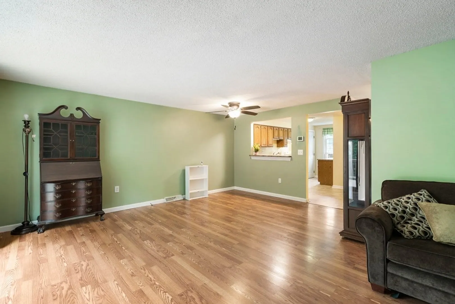
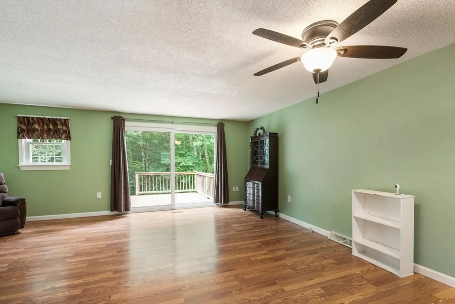
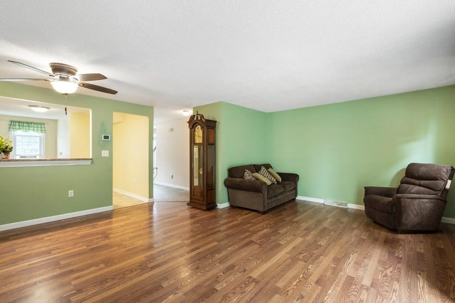
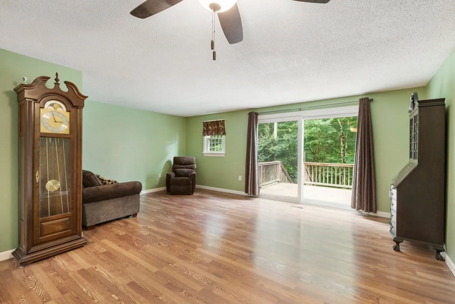
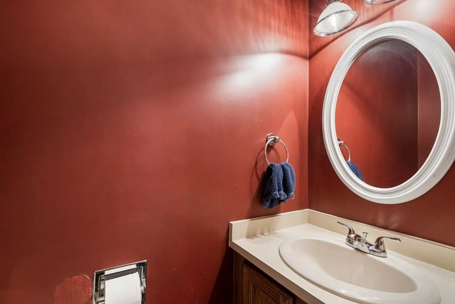
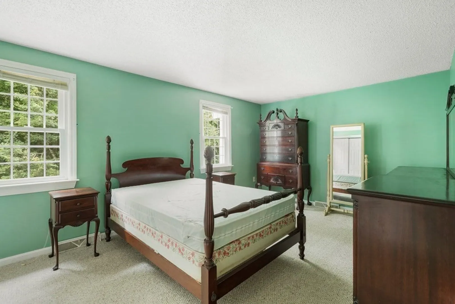
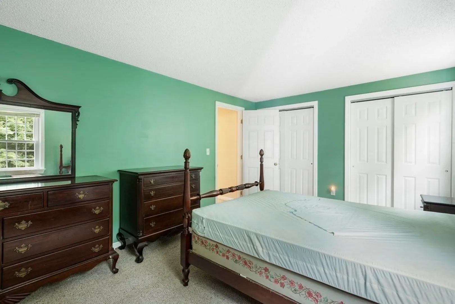
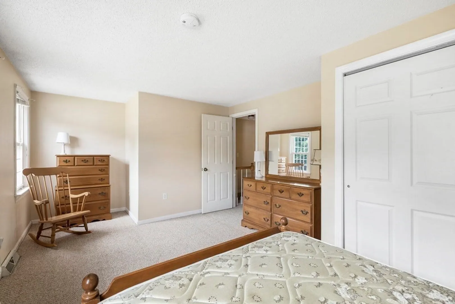
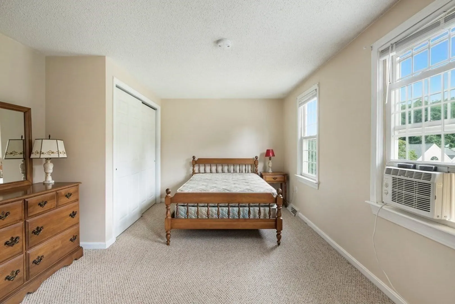
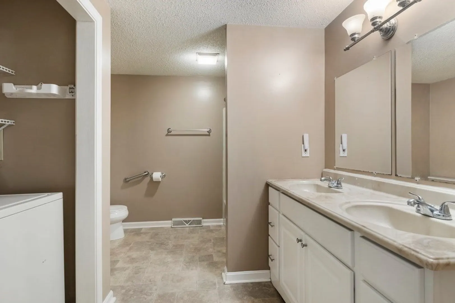
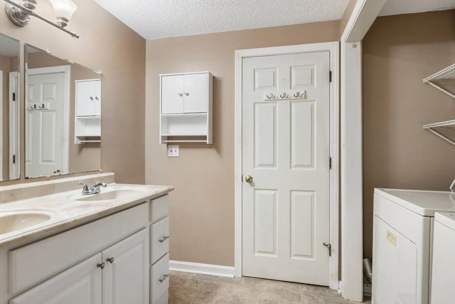
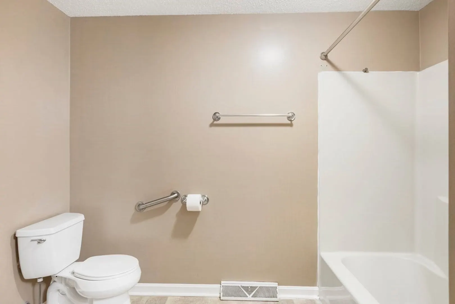
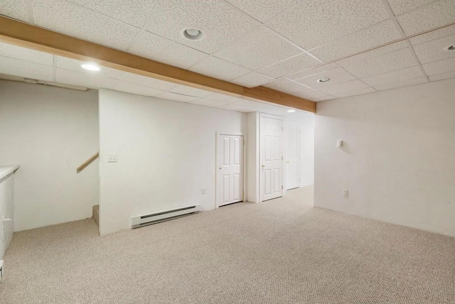
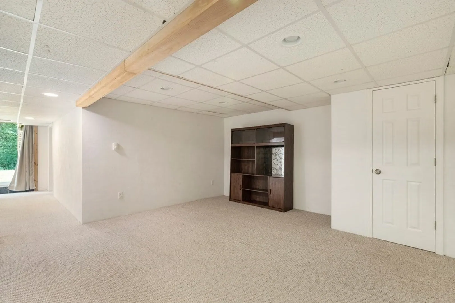
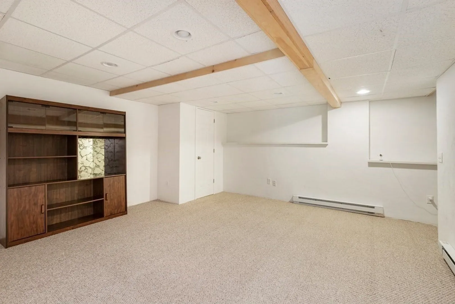
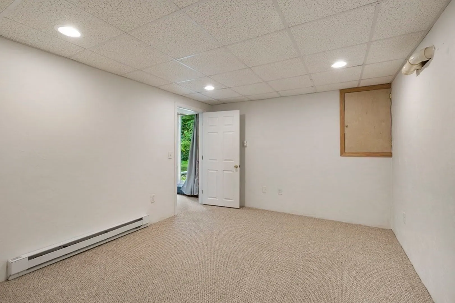
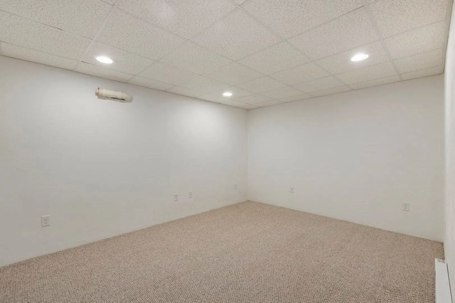
Welcome to Eagle View Condominiums. Unit 108 offers 2 bedrooms & 1.5 baths. A spacious living & dining area with sliders to a deck. A Nice kitchen opens to the living room with ample cabinet space and an island ideal for a coffee bar. 1st floor half bath and a spacious entry hall complete the main level. The 2nd floor offers 2 spacious bedrooms with plenty of closet space and a large full bath with laundry. If this isn't enough, there is a fully finished basement with 2 rooms. Perfect for a family room and a home office, and a slider to the outside. Newer electric hot water heater and furnace. Close to the center of town and nice highway access to Rte 146. Don't miss out on this wonderful property!
-
Highlights
- Building Name: Eagle View Condominiums
- HOA Fee: $308
- Property Class: Residential
- Stories: 2
- Unit Number: 108
- Status: Closed
- Heating: Forced Air, Electric Baseboard
- Parking Spots: 2
- Property Type: Condominium
- Total Rooms: 4
- Year Built: 1991
-
Additional Details
- Appliances: Range, Dishwasher, Disposal
- Construction: Frame
- Exterior Features: Deck
- Interior Features: Bonus Room, Entry Hall
- Roof: Shingle
- Total Number of Units: 40
- Year Built Source: Public Records
- Basement: Y
- Exclusions: All Sellers Personal Belonging. Curtain Rods.
- Flooring: Vinyl, Carpet, Laminate, Flooring - Wall to Wall Carpet
- Pets Allowed: Yes w/ Restrictions
- SqFt Source: Public Record
- Year Built Details: Approximate
- Zoning: Vr
-
Amenities
- Community Features: Public Transportation, Shopping, Highway Access
- Parking Features: Off Street, Guest, Paved
-
Utilities
- Electric: Circuit Breakers
- Water Source: Public
- Sewer: Public Sewer
-
Fees / Taxes
- Assessed Value: $225,700
- HOA Fee Includes: Insurance, Maintenance Structure, Road Maintenance, Maintenance Grounds, Trash
- Taxes: $3,241
- HOA Fee Frequency: Monthly
- Tax Year: 2023
Similar Listings
Sold
35 Photos
Sold
42 Photos
Sold
26 Photos
Sold
28 Photos
Content © 2026 MLS Property Information Network, Inc. The information in this listing was gathered from third party resources including the seller and public records.
Listing information provided courtesy of Compass.
MLS Property Information Network, Inc. and its subscribers disclaim any and all representations or warranties as to the accuracy of this information.
