
Sold!
$750,000
3
Beds
2
Baths
1,298
Living Area
-
Property Description
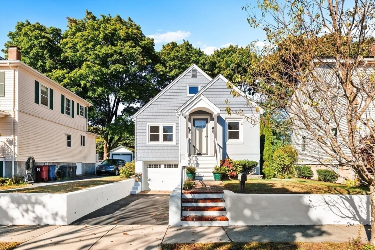
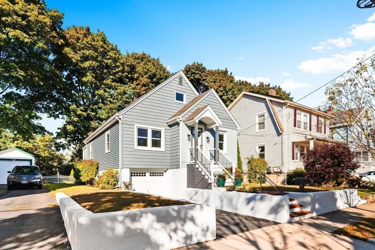
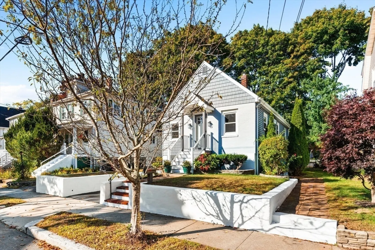
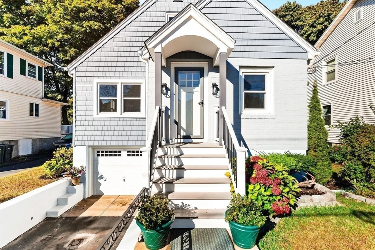
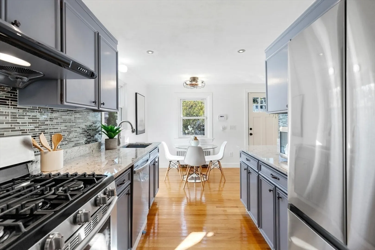
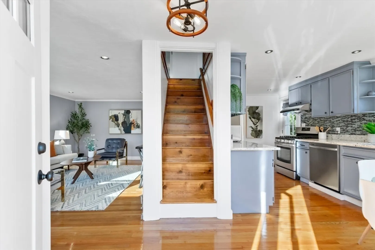
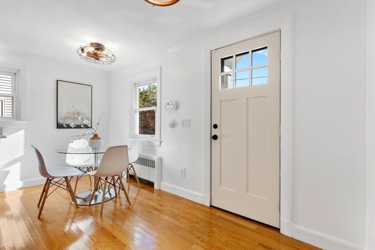
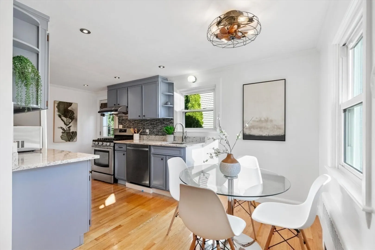
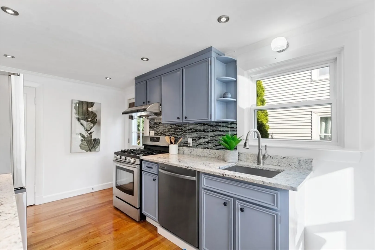
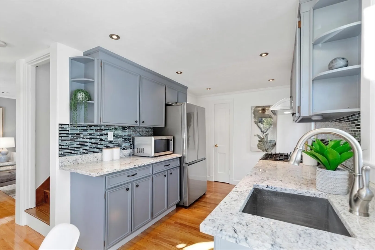
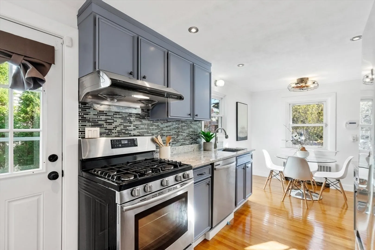
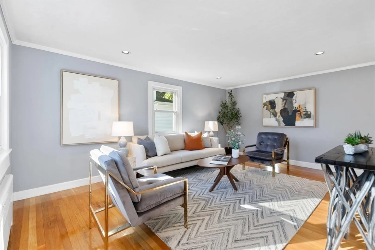
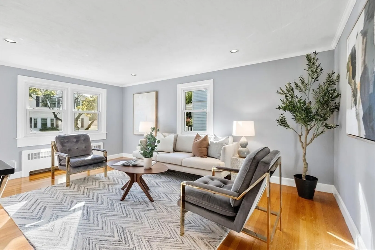
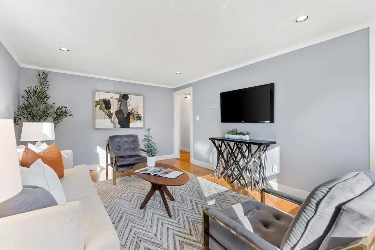
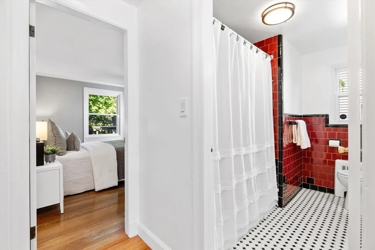
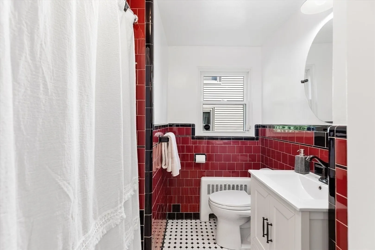
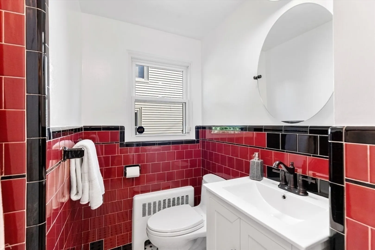
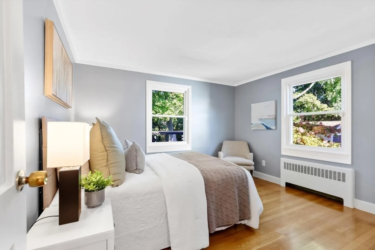
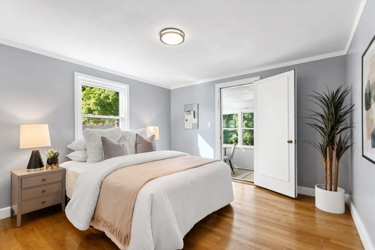
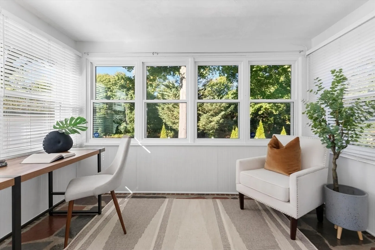
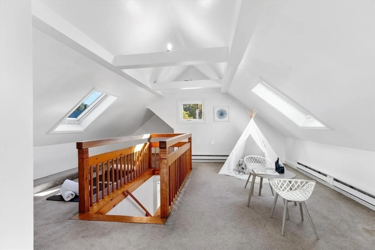
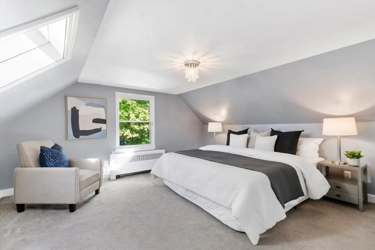
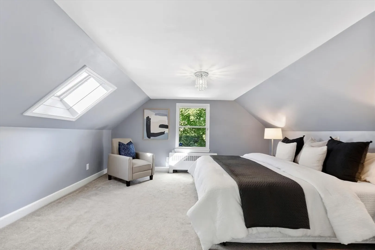
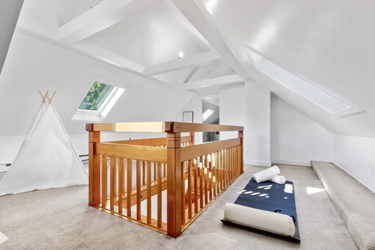
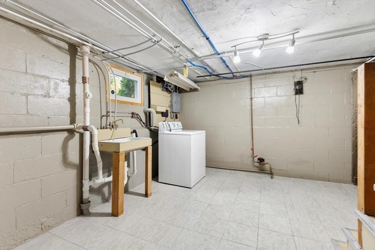
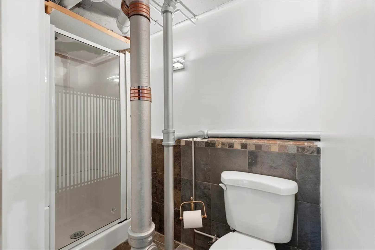
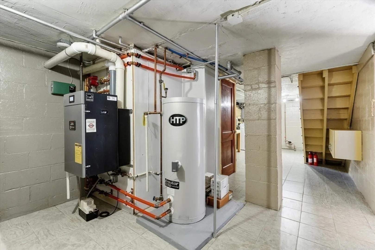
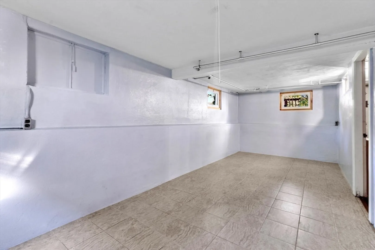
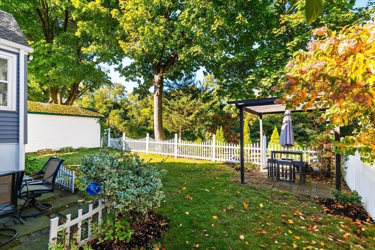
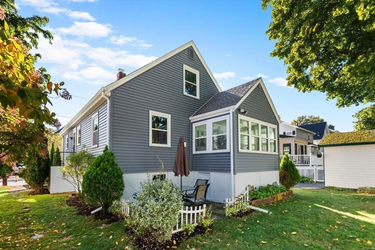
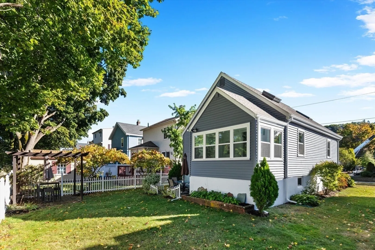
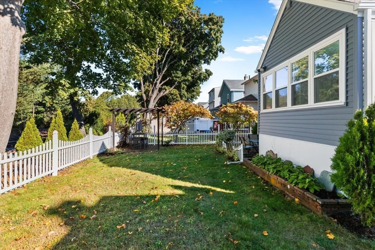
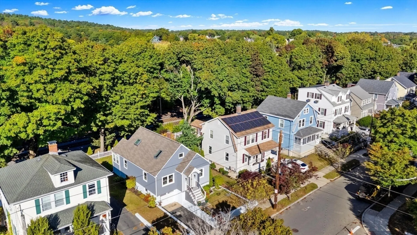
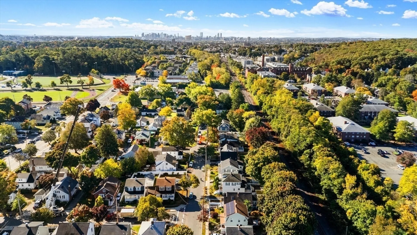
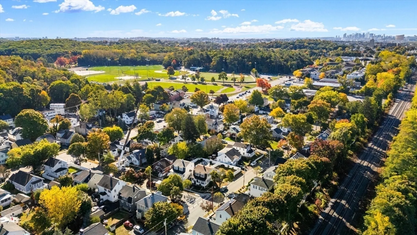
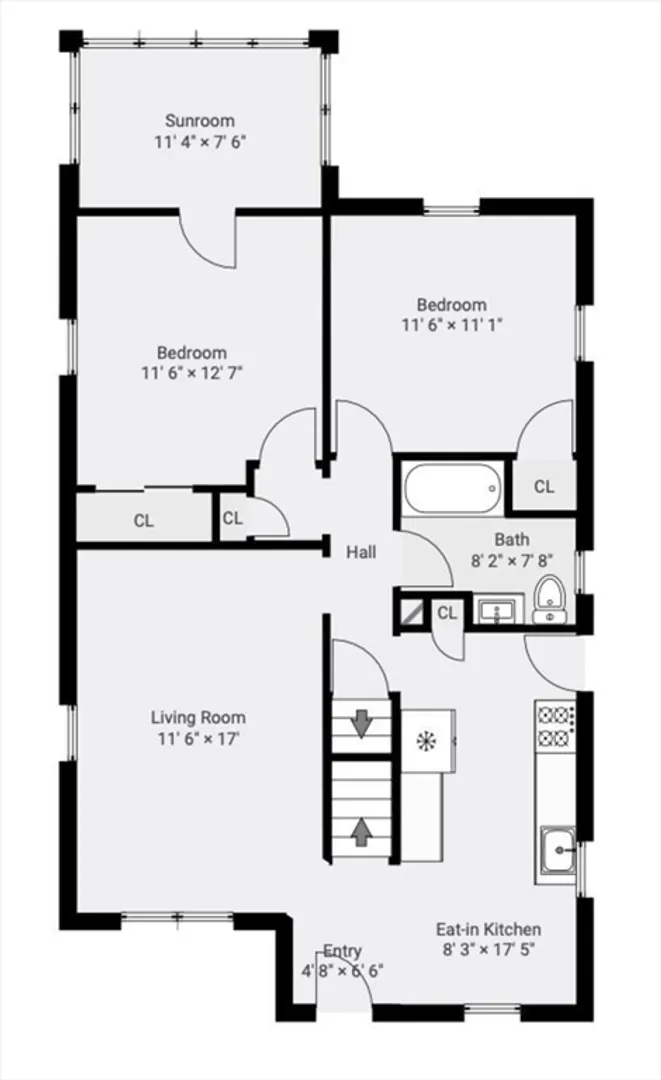
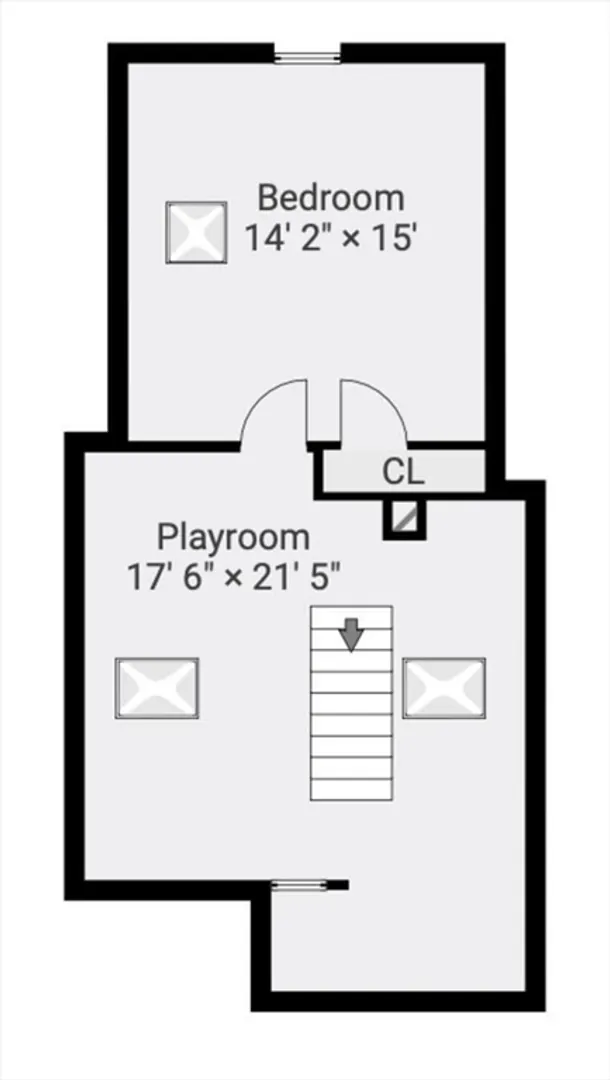
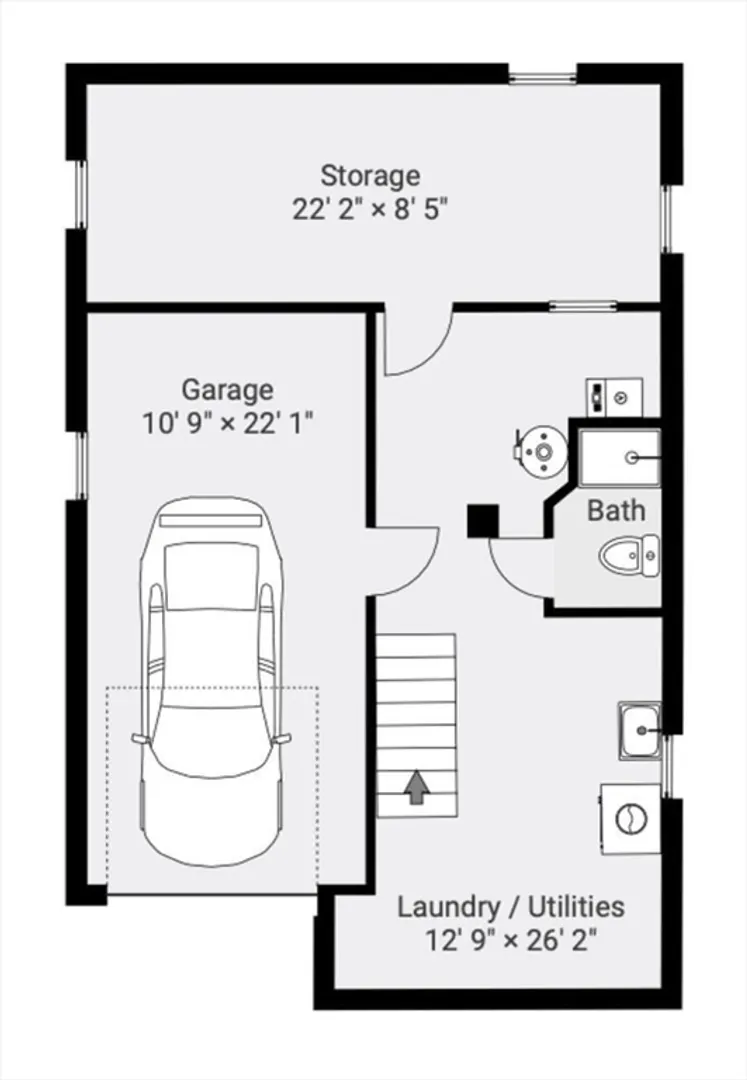
Welcome to 108 Derby Rd, a beautifully maintained home in a desirable location just steps from Oak Grove, the commuter rail, and downtown Melrose. With brand new siding, windows and roof, this residence offers fantastic curb appeal. Inside, you'll find a newly remodeled eat-in kitchen featuring granite countertops, recessed lighting, and new appliances. The freshly painted interior is complemented by gleaming hardwood floors, three spacious bedrooms, and a full tiled bath on the main level. The upper level boasts a king-sized bedroom with skylights and a bonus play space. The attached garage leads to a clean, roomy basement ready for your finishing touches, complete with bonus bathroom, storage room, laundry and high-efficiency heating and hot water systems. The fenced backyard is perfect for entertaining or enjoying time with loved ones. Whether you're a first-time buyer or looking to downsize, this single-family home offers exceptional maintenance and value at this price point!
-
Highlights
- Cooling: Window Unit(s)
- Parking Spots: 1
- Property Type: Single Family Residence
- Total Rooms: 6
- Status: Closed
- Heating: Baseboard, Natural Gas
- Property Class: Residential
- Style: Cape
- Year Built: 1950
-
Additional Details
- Appliances: Gas Water Heater
- Construction: Frame
- Foundation: Block
- Road Frontage Type: Public
- Year Built Details: Actual
- Zoning: Res
- Basement: Full, Walk-Out Access, Unfinished
- Exterior Features: Porch - Enclosed
- Lot Features: Level
- Roof: Shingle
- Year Built Source: Public Records
-
Amenities
- Covered Parking Spaces: 1
- Parking Features: Attached, Under, Off Street
-
Utilities
- Sewer: Public Sewer
- Water Source: Public
-
Fees / Taxes
- Assessed Value: $562,600
- Taxes: $5,587
- Tax Year: 2024
Similar Listings

Sold

60 Photos
Sold
38 Photos
Sold
40 Photos
Sold
15 Photos
Content © 2026 MLS Property Information Network, Inc. The information in this listing was gathered from third party resources including the seller and public records.
Listing information provided courtesy of Cameron Real Estate Group.
MLS Property Information Network, Inc. and its subscribers disclaim any and all representations or warranties as to the accuracy of this information.
