
Sold!
$405,000
2
Beds
1
Bath
678
Living Area
-
Property Description
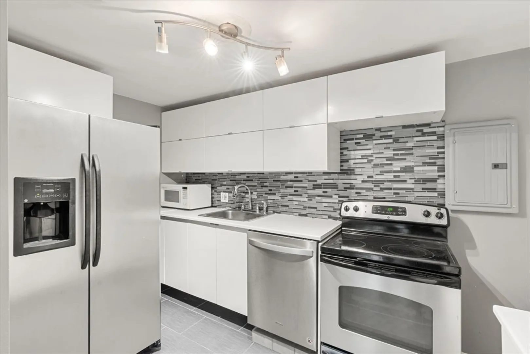
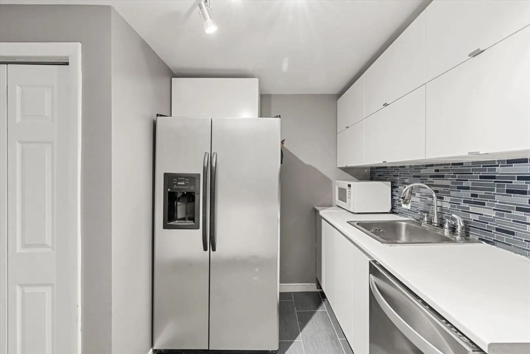
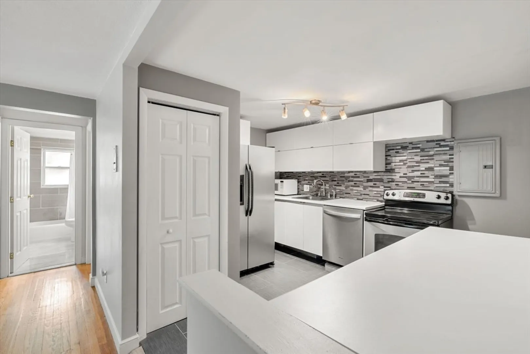
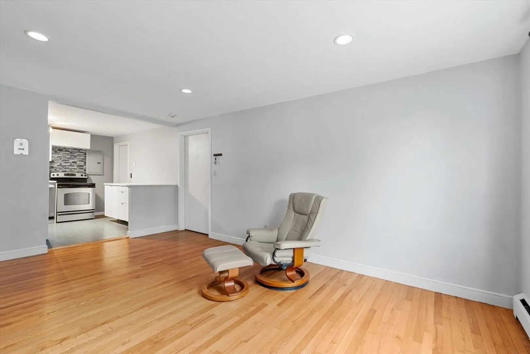
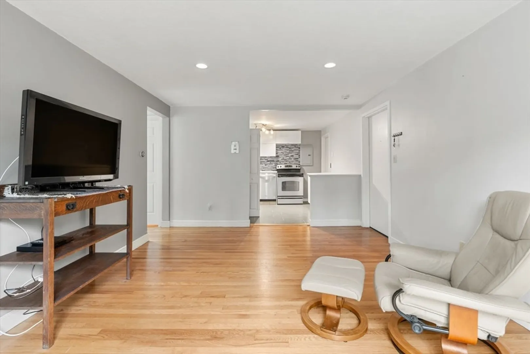
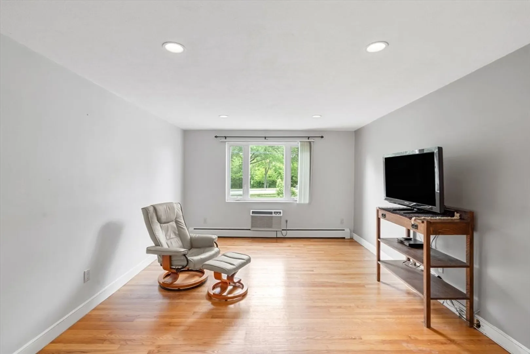
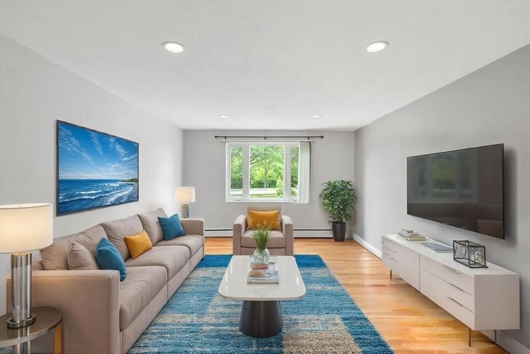
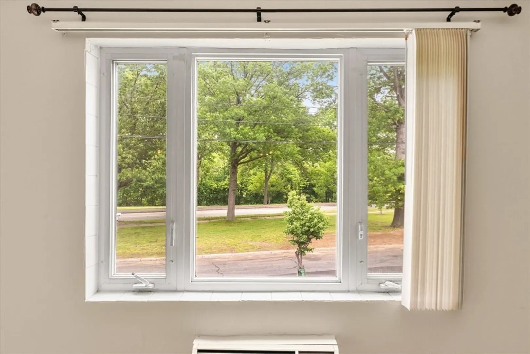
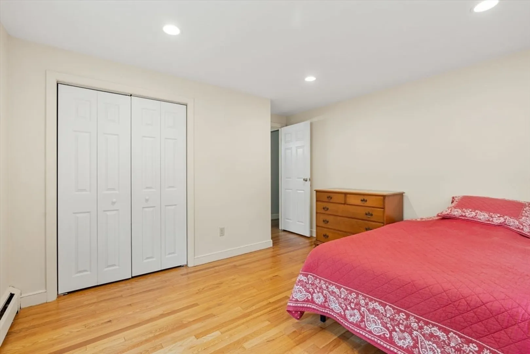
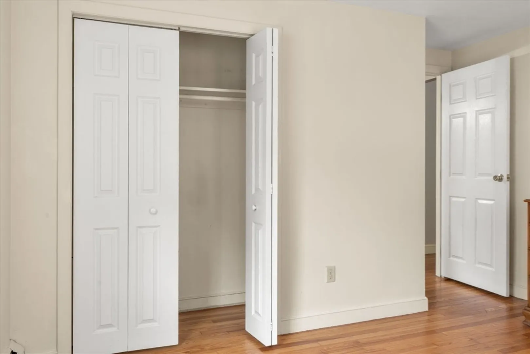
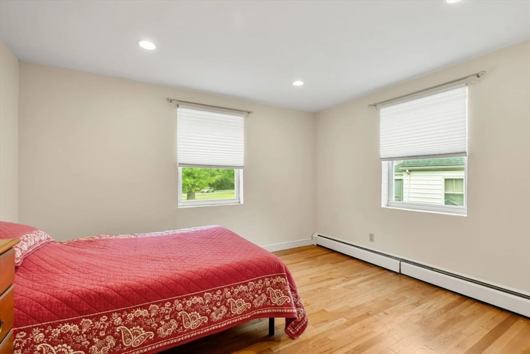
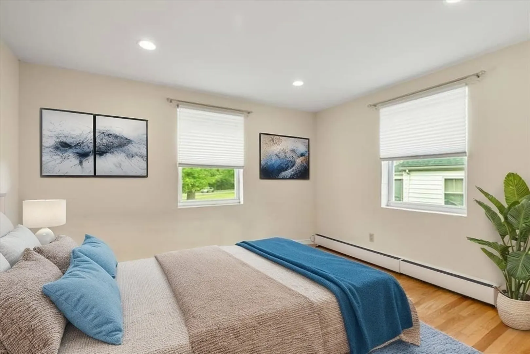
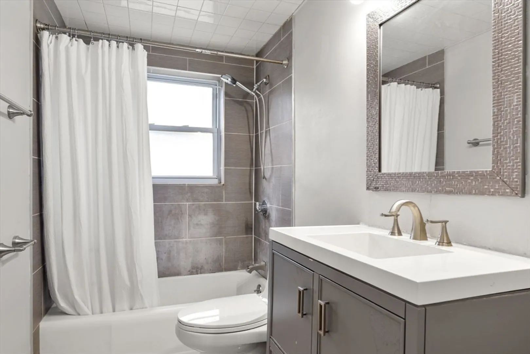
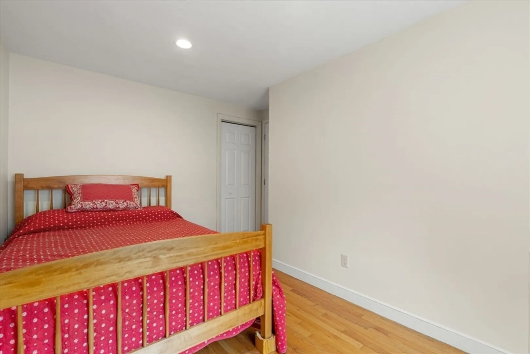
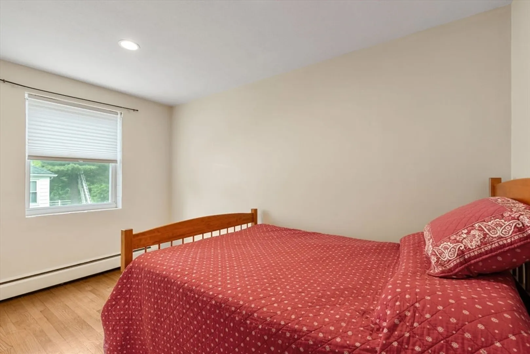
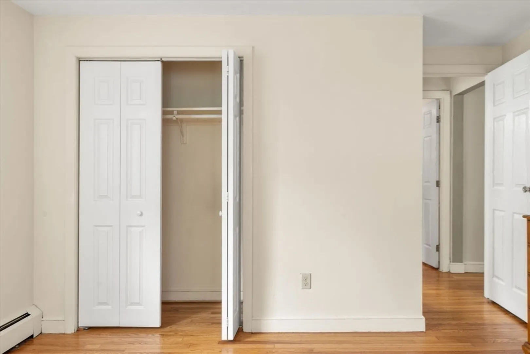
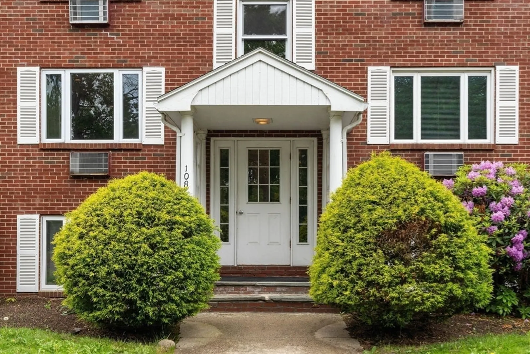
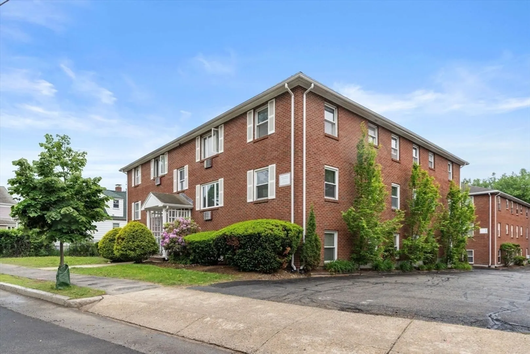
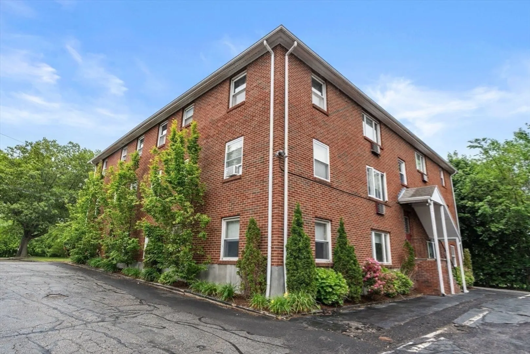
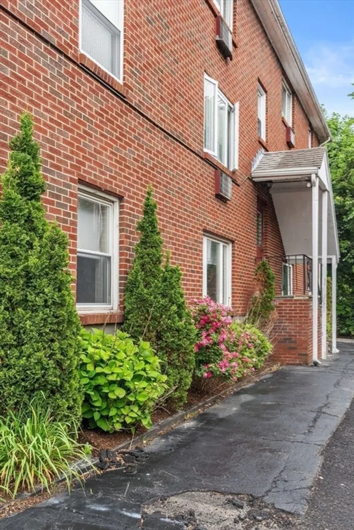
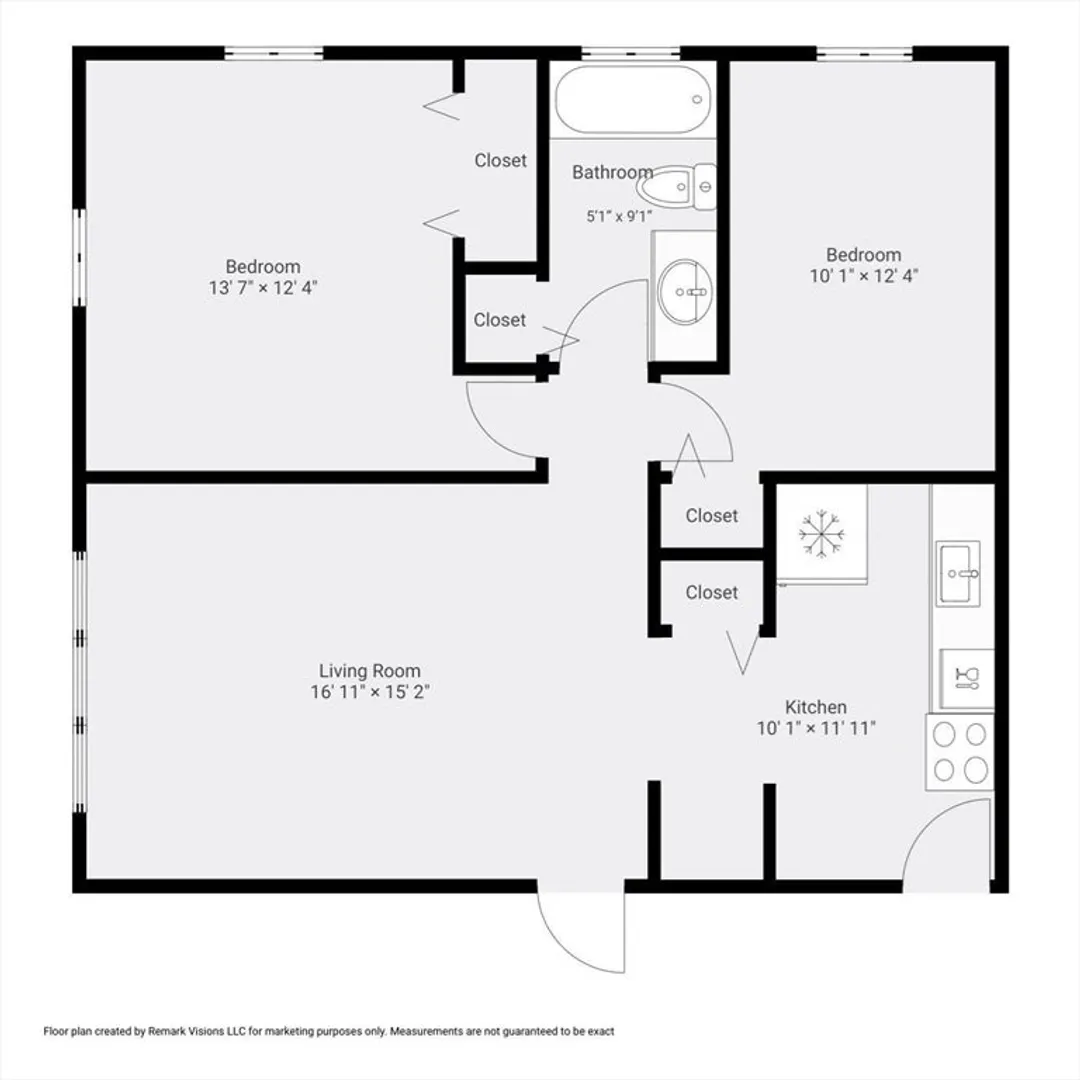
AFFORDABLE ARLINGTON There’s a lot to love: Move-in ready, two bedrooms, updated bath and kitchen wi/NEW sink/faucet in kitchen (7/25). Green views from picture window. Stainless appliances and large ref/freezer (French doors). Open flow, spotless hardwoods, overhead lighting in liv room and bedrooms. Neutral paint throughout. Full bath has linen closet, primary bedroom has double closet doors. A/C is in wall, laundry in basement. Additional sm storage. NEW (7/25) paved walkways and parking lot. One deeded parking spot (possible to to rent add'l spot nearby). LOW HoA fee $467 includes heat plus small assessment for recent work (see Disclosures). Property has beautiful trees and plantings—roses, hydrangeas, more. Set back from Mystic Valley Pkwy, minimal traffic noise. Across the street: Duggars Park and Mystic River Path—97 bike score. Excellent services/restaurants nearby and in easy-to-reach Somerville/Cambridge. Vacant. Come enjoy the best of city access and green, outdoor living.
-
Highlights
- Building Name: Mystic Gardens
- Heating: Baseboard, Natural Gas
- Parking Spots: 1
- Property Type: Condominium
- Total Rooms: 4
- Year Built: 1962
- Cooling: Wall Unit(s)
- HOA Fee: $467
- Property Class: Residential
- Stories: 1
- Unit Number: 5
- Status: Closed
-
Additional Details
- Appliances: Range, Dishwasher, Refrigerator
- Construction: Brick
- SqFt Source: Public Record
- Year Built Details: Actual
- Zoning: R5
- Basement: N
- Flooring: Wood
- Total Number of Units: 48
- Year Built Source: Public Records
-
Amenities
- Community Features: Public Transportation, Shopping, Park, Walk/Jog Trails, Bike Path, Highway Access, Public School
- Security Features: Intercom, Security System
- Parking Features: Off Street, Deeded
-
Utilities
- Sewer: Public Sewer
- Water Source: Public
-
Fees / Taxes
- Assessed Value: $406,100
- HOA Fee Includes: Heat, Sewer, Insurance, Maintenance Structure, Road Maintenance, Maintenance Grounds, Snow Removal, Reserve Funds
- Taxes: $4,374
- HOA Fee Frequency: Monthly
- Tax Year: 2025
Similar Listings
Sold
14 Photos
Sold
10 Photos
Sold

1 Photo
Sold
5 Photos
Content © 2026 MLS Property Information Network, Inc. The information in this listing was gathered from third party resources including the seller and public records.
Listing information provided courtesy of Redfin Corp..
MLS Property Information Network, Inc. and its subscribers disclaim any and all representations or warranties as to the accuracy of this information.
