
108 Codman Rd
$4,495,000
5
Beds
4/1
Baths
6,848
Sqft
- Request Info
- Call
- Save
-
More
- Mortgage Calculator

Property Tools
$4,495,000
5
Beds
4/1
Baths
6,848
Living Area
-
Property Description
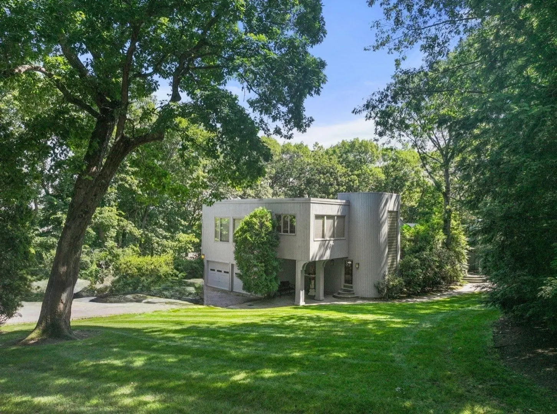
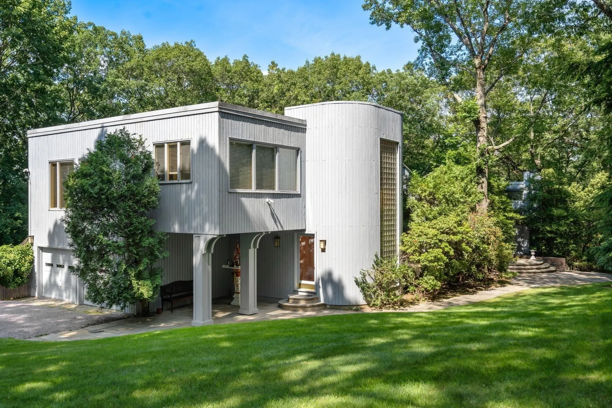
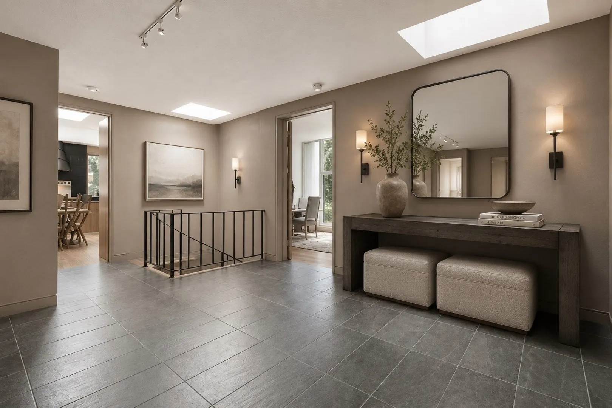
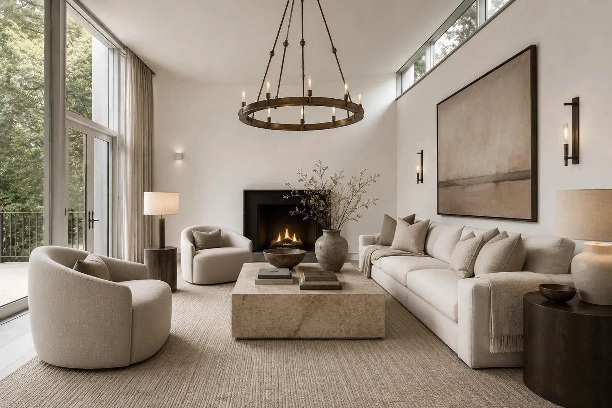
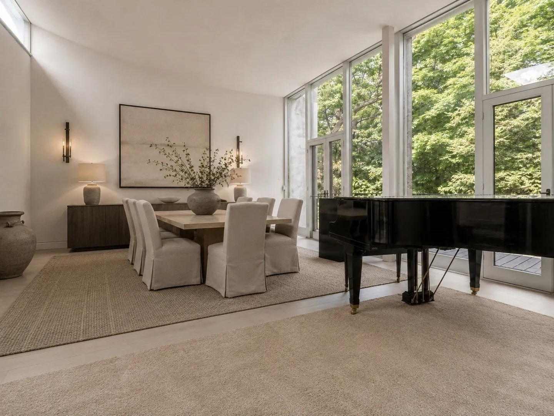
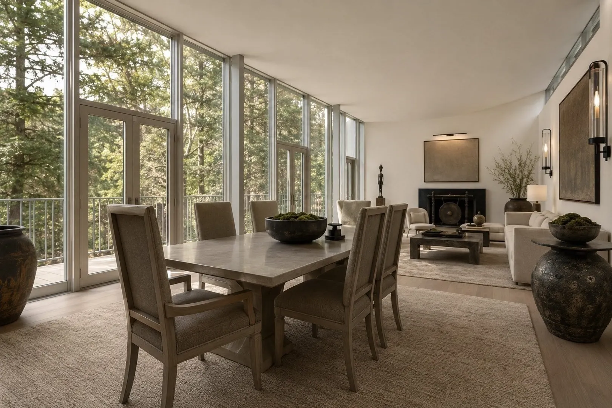
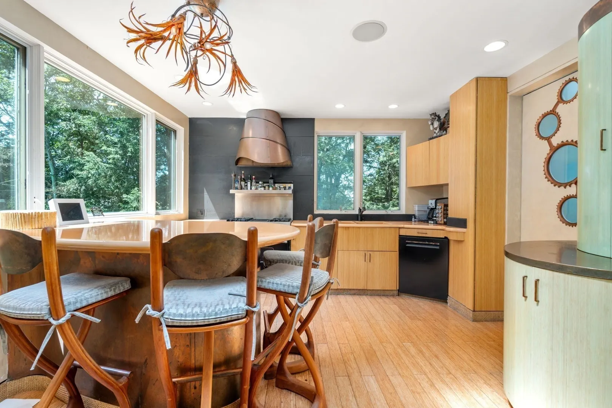
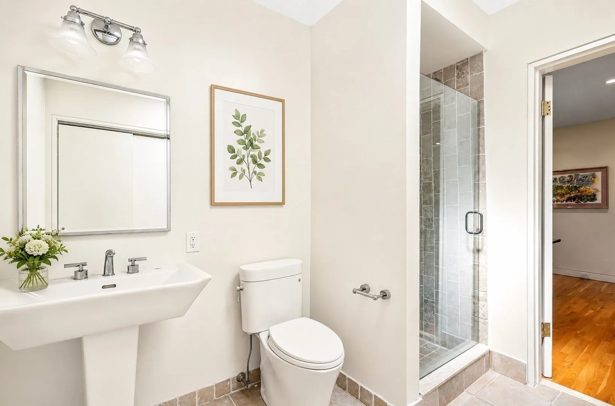
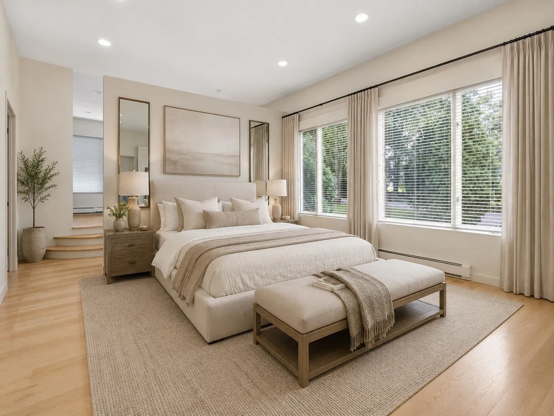
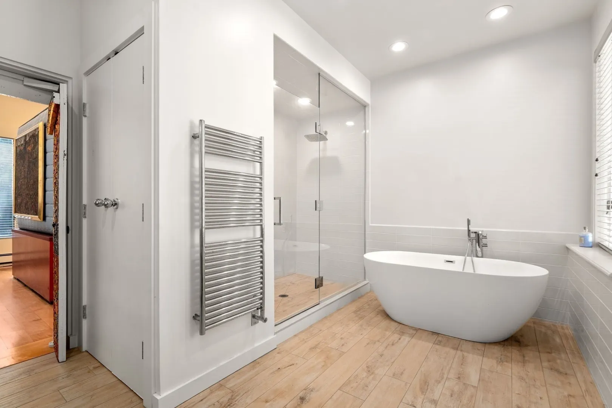
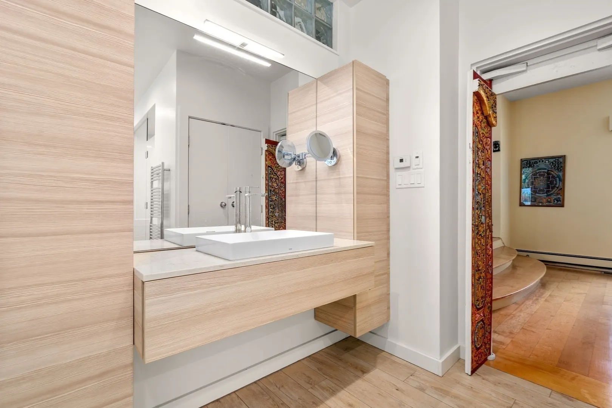
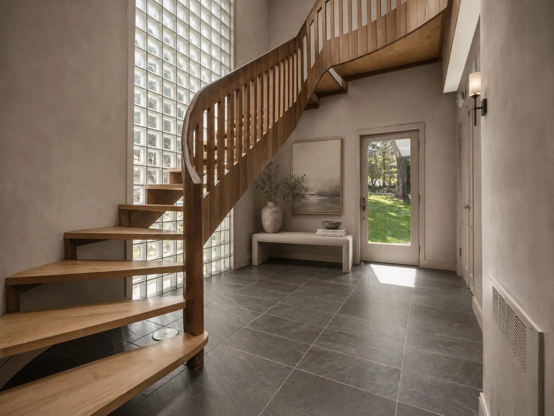
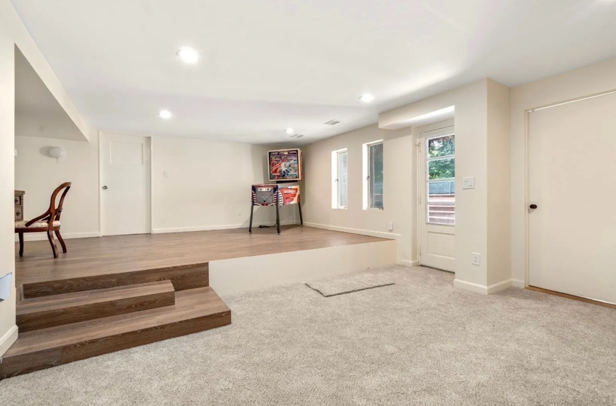
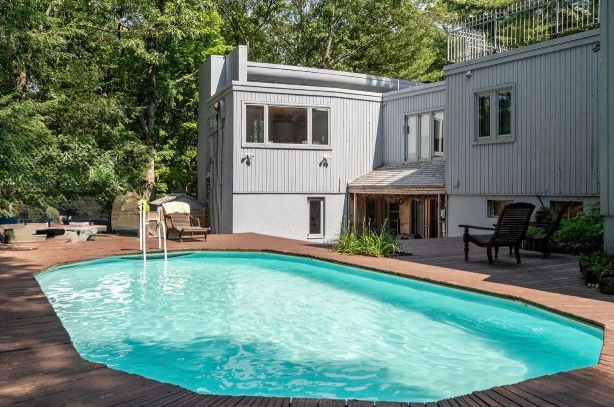
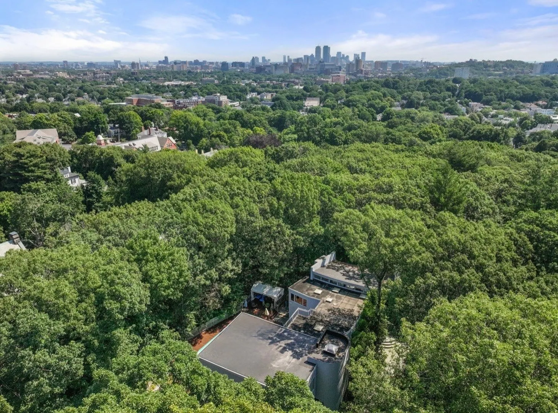
TAKING OFF THE MARKET FOR THE WINTER. PLEASE REACH OUT WITH ANY QUESIONS. Privately set on approximately 1 acre in Brookline's coveted neighborhood, this exceptional contemporary residence offers over 6,800 square feet of light-filled living space surrounded by mature trees & natural beauty. A winding drive leads to this 5+ bedroom, 4.5-bath home featuring soaring ceilings, expansive walls of glass & seamless indoor-outdoor living. The custom kitchen opens to an impressive 720-square-foot living and dining room with fireplace & dramatic ceilings, flowing to an expansive deck overlooking the tranquil grounds & swimming pool. The first floor also includes 2 bedrooms, 2 full baths & a half bath. Upstairs, the private primary suite offers an updated bath, walk-in closet, office, sitting room & oversized deck. The walk-out lower level features a large recreation room, playroom, exercise room, 2 bedrooms and a full bath. A two-car garage completes this remarkable property just minutes from schools, shops, hospitals & downtown Boston.
-
Highlights
- Acres: 1
- Heating: Forced Air, Natural Gas
- Property Class: Residential
- Style: Contemporary
- Year Built: 1968
- Cooling: Central Air
- Parking Spots: 6
- Property Type: Single Family Residence
- Total Rooms: 12
- Status: Active
-
Additional Details
- Appliances: Gas Water Heater, Dishwasher, Disposal, Refrigerator, Washer, Dryer
- Construction: Frame
- Fireplaces: 1
- Foundation: Concrete Perimeter
- Road Frontage Type: Private Road
- SqFt Source: Public Record
- Year Built Source: Public Records
- Basement: Full, Finished, Walk-Out Access
- Exterior Features: Deck
- Flooring: Hardwood
- Interior Features: Sitting Room, Office, Great Room, Exercise Room, Play Room
- Roof: Rubber
- Year Built Details: Approximate
- Zoning: S40
-
Amenities
- Community Features: Public Transportation, Shopping, Public School, T-Station, University
- Parking Features: Attached, Paved Drive, Off Street
- Covered Parking Spaces: 2
-
Utilities
- Electric: 110 Volts
- Water Source: Public
- Sewer: Public Sewer
-
Fees / Taxes
- Assessed Value: $4,832,700
- Tax Year: 2025
- HOA: Yes
- Taxes: $47,699
Similar Listings
Sold
30 Photos
Sold
40 Photos
Sold
37 Photos
Sold
NEW CONSTRUCTION
34 Photos
Content © 2026 MLS Property Information Network, Inc. The information in this listing was gathered from third party resources including the seller and public records.
Listing information provided courtesy of Coldwell Banker Realty - Brookline.
MLS Property Information Network, Inc. and its subscribers disclaim any and all representations or warranties as to the accuracy of this information.