
108 Cass St
$999,000
7
Beds
3
Baths
2,764
Sqft
- Request Info
- Call
- Save
-
More
- Mortgage Calculator

Property Tools
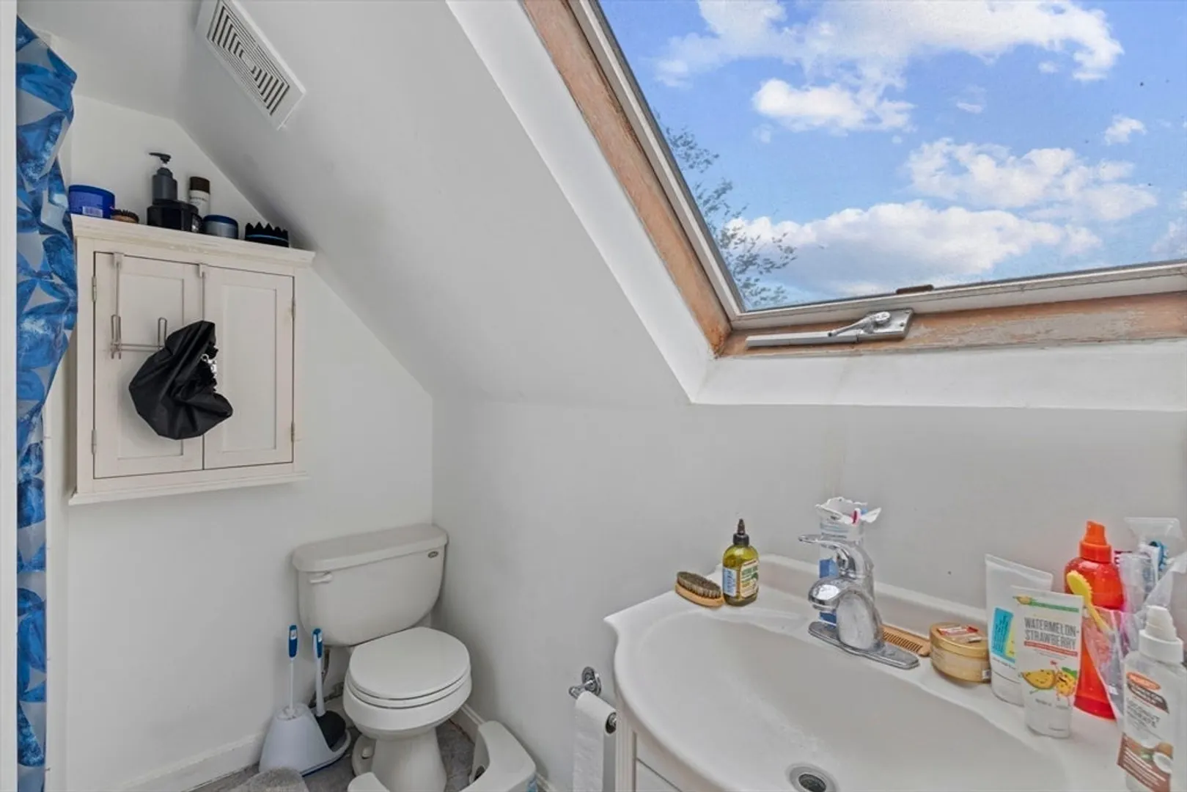
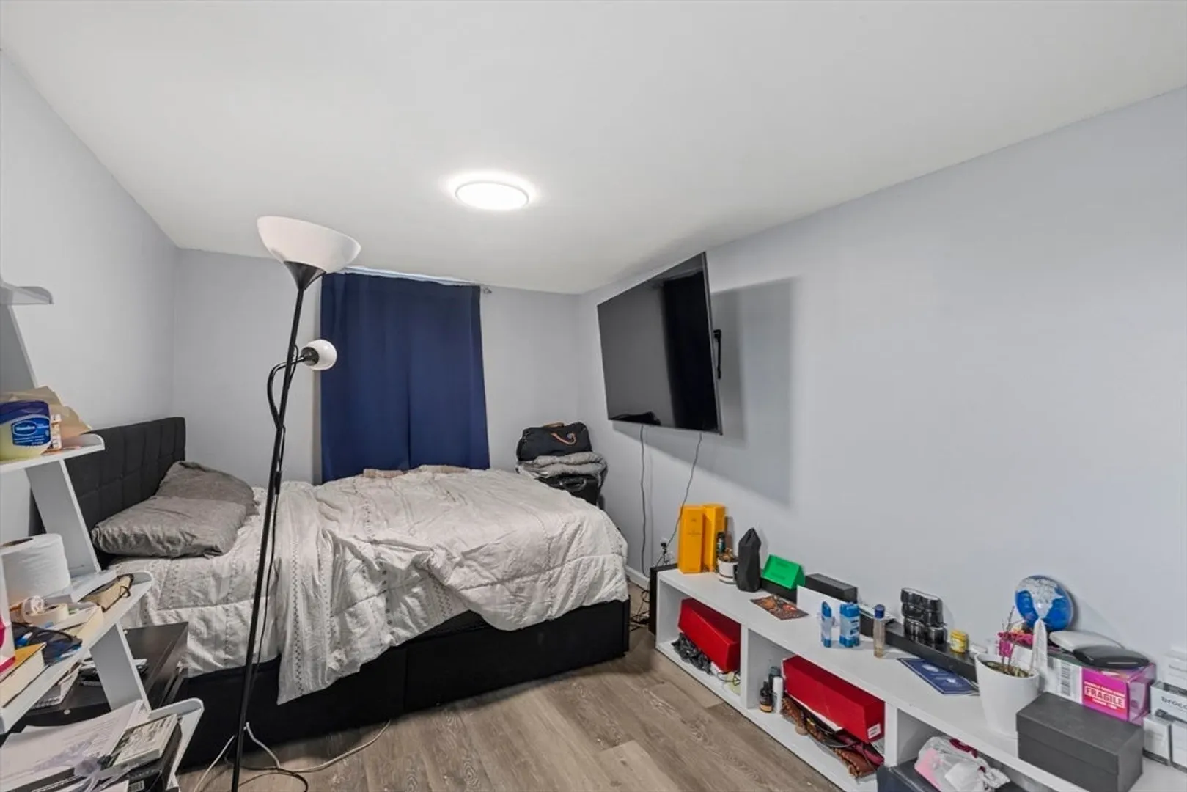
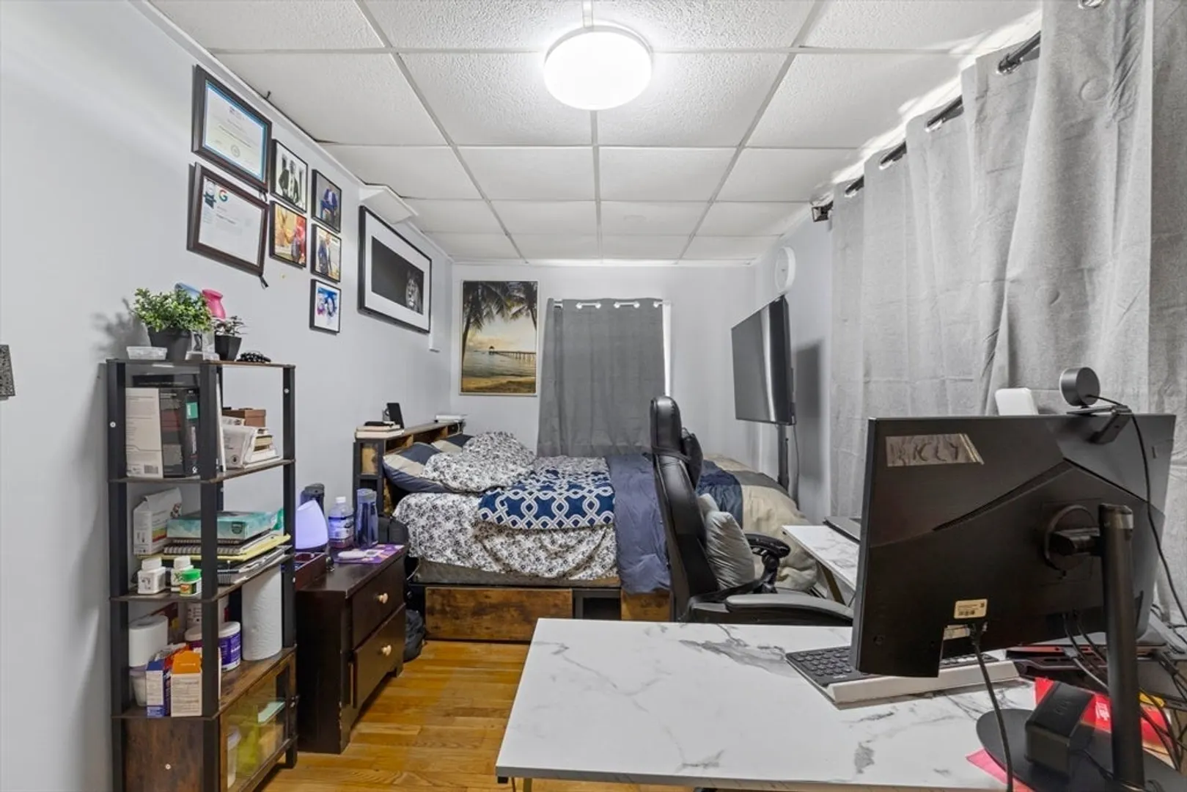
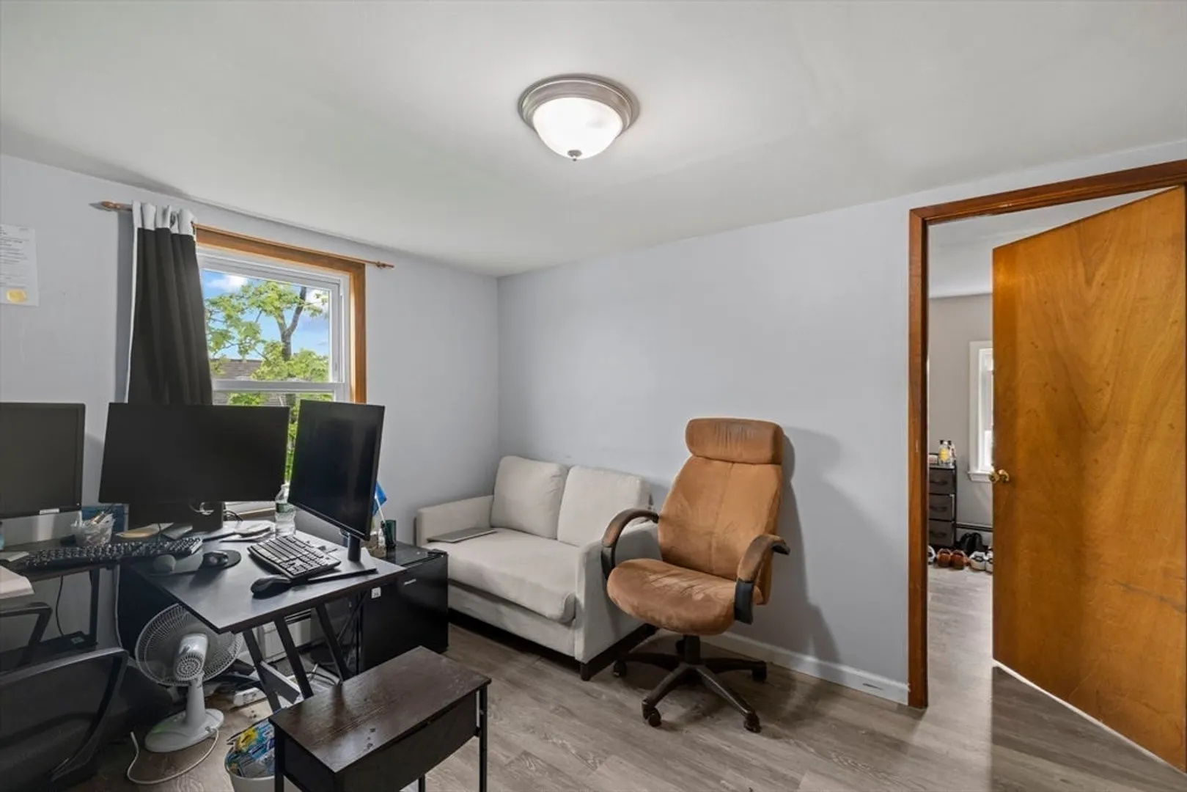
$999,000
7
Beds
3
Baths
2,764
Living Area
-
Property Description
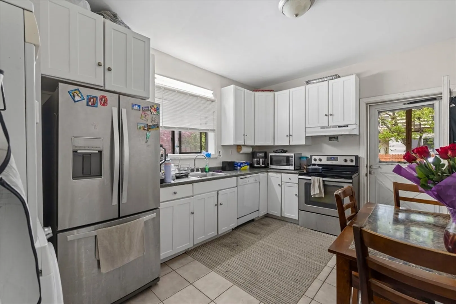
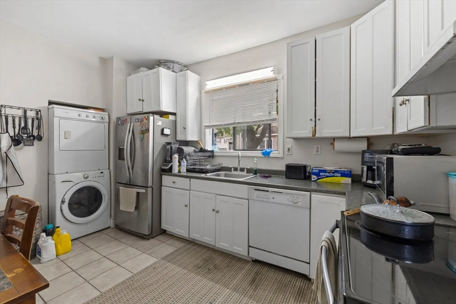
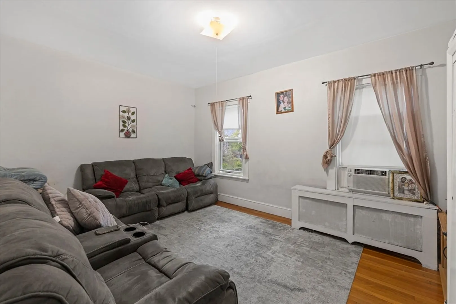
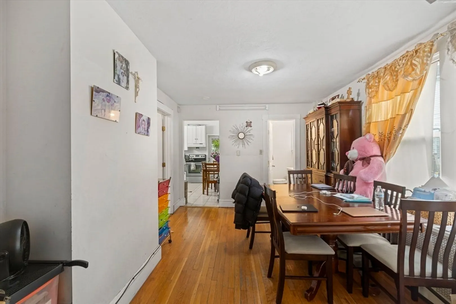
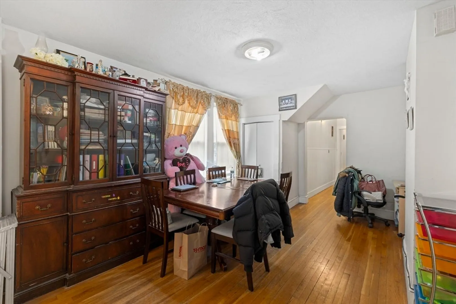
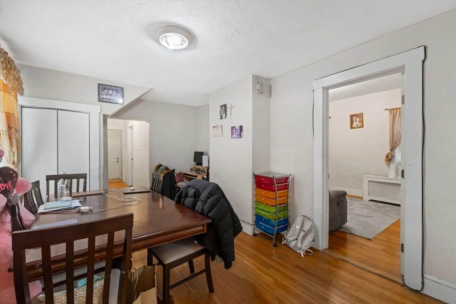
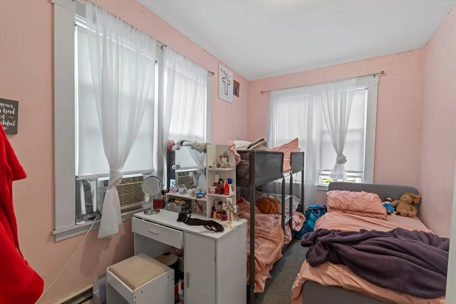
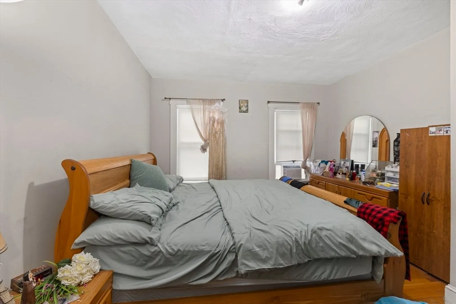
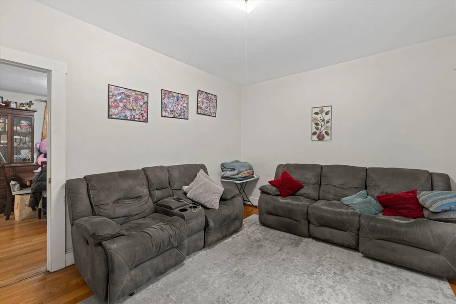
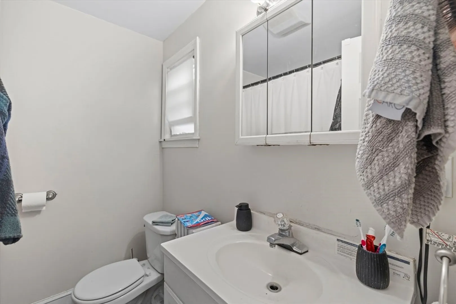
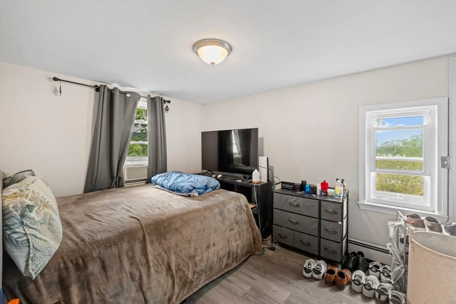
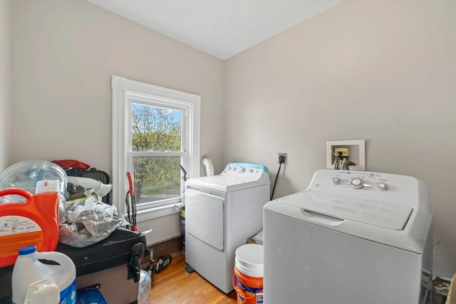
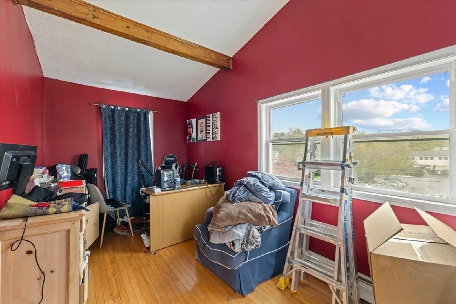
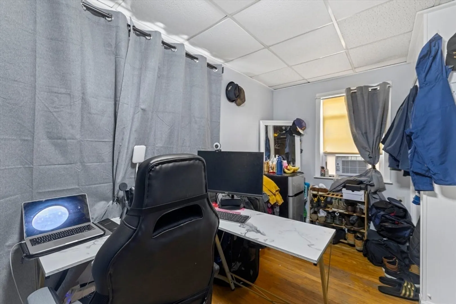
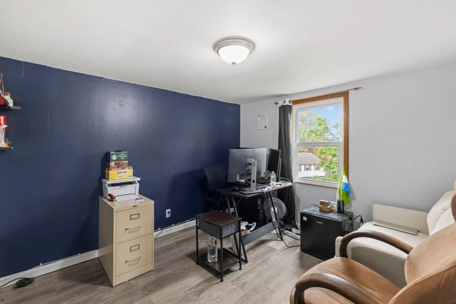
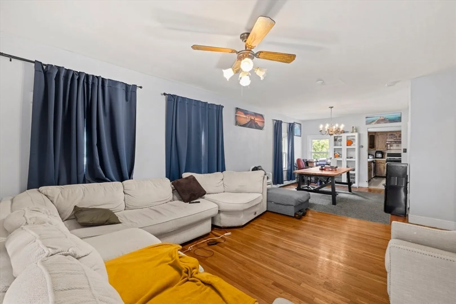
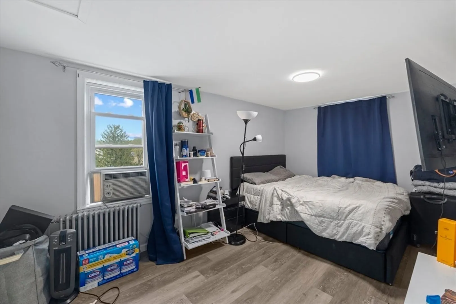
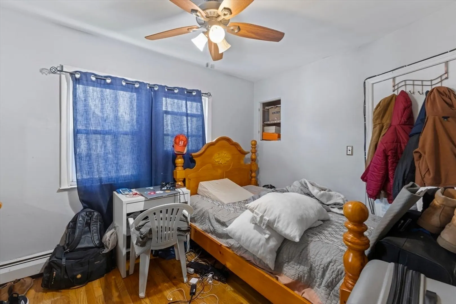
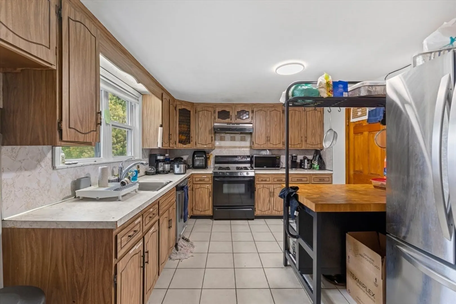
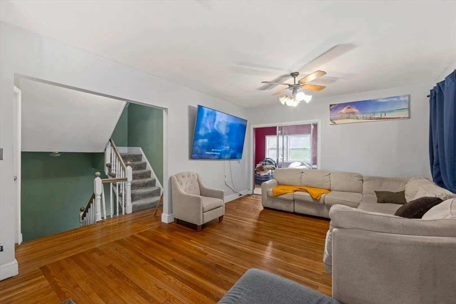
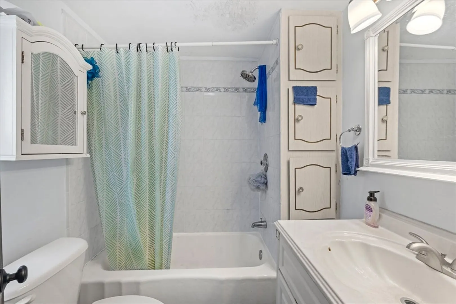
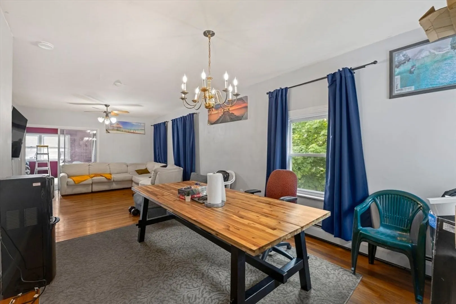
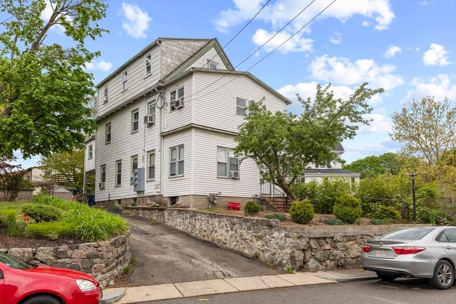
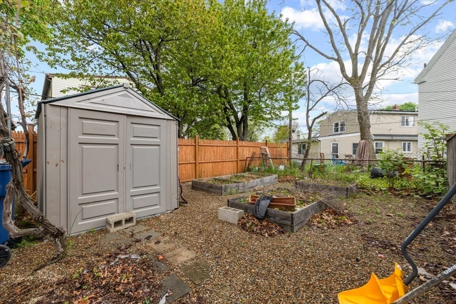
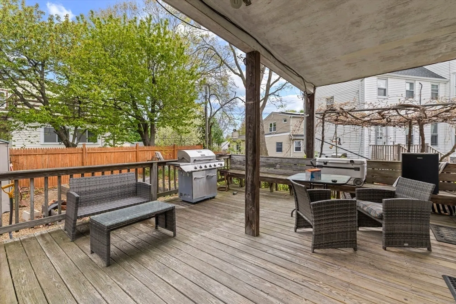
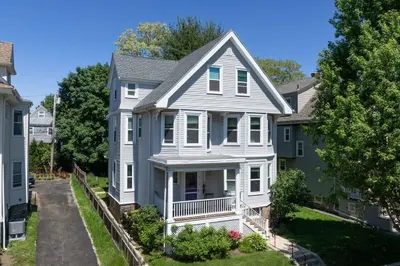
Rare opportunity to own a massive, turn-key 2-family in the heart of West Roxbury! Perfectly positioned for owner-occupants looking to "house hack," savvy investors, or those seeking a potential ADU conversion. This 7-bedroom gem is a commuter’s dream with easy access to public transit and downtown Boston, and is ideally located near the VA Medical Center, the prestigious Roxbury Latin School, and the brand-new Trader Joe's.Both units offer spacious layouts, updated appliances, and the ultimate convenience of in-unit laundry. Outside, you’ll find ample off-street parking—a premium find in the city. Enjoy the best of West Roxbury’s suburban feel with urban convenience at your doorstep. Don't miss out on this standout property!
-
Highlights
- Area: West Roxbury
- Levels: 3
- Property Class: Residential Income
- Stories: 3
- Year Built: 1900
- Heating: Baseboard, Oil
- Parking Spots: 4
- Property Type: Multi Family
- Total Rooms: 13
- Status: Active
-
Additional Details
- Appliances: Range, Dishwasher, Refrigerator, Washer, Dryer
- Exclusions: Tenant Belongings. Washer And Dryer On 1st Level Belong To Tenant.
- Foundation: Stone
- Road Frontage Type: Public
- Total Number of Units: 2
- Year Built Source: Public Records
- Basement: Full
- Flooring: Hardwood, Tile
- Interior Features: High Speed Internet, Living Room, Dining Room, Kitchen, Laundry Room, Family Room, Office/Den, Sunroom
- SqFt Source: Public Record
- Year Built Details: Approximate
- Zoning: R2
-
Amenities
- Community Features: Public Transportation, Walk/Jog Trails, Medical Facility
- Parking Features: Paved Drive, Paved
-
Utilities
- Sewer: Public Sewer
- Water Source: Public
-
Fees / Taxes
- Assessed Value: $745,600
- Taxes: $8,634
- Tax Year: 2025
- Total Rent: $4,950
Similar Listings
Sold
25 Photos
Sold
42 Photos
Sold
29 Photos
Sold
15 Photos
Content © 2026 MLS Property Information Network, Inc. The information in this listing was gathered from third party resources including the seller and public records.
Listing information provided courtesy of Thread Real Estate, LLC.
MLS Property Information Network, Inc. and its subscribers disclaim any and all representations or warranties as to the accuracy of this information.