
Sold!
$1,425,000
4
Beds
3/2
Baths
5,852
Living Area
-
Property Description
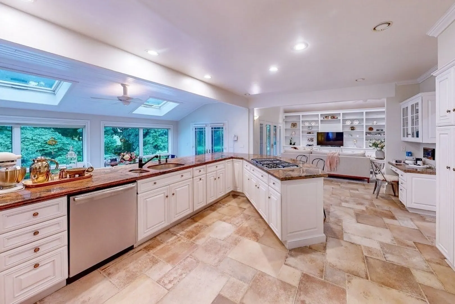
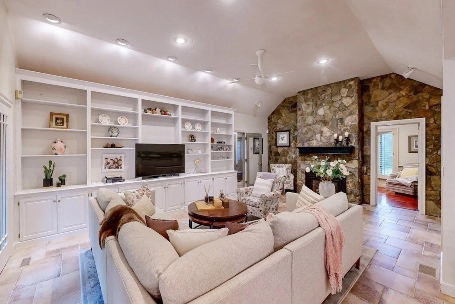
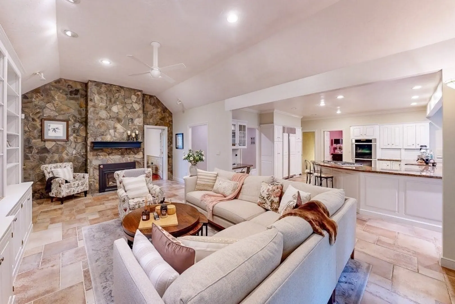
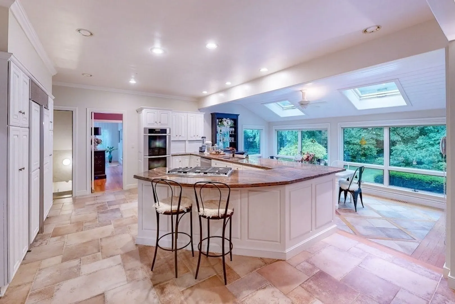
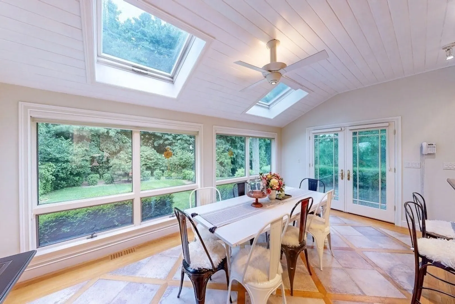
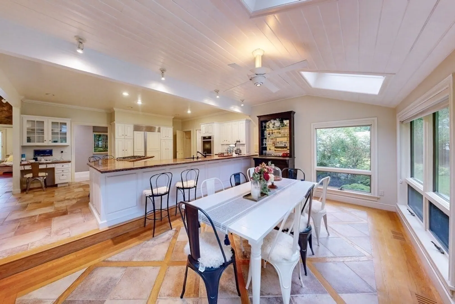
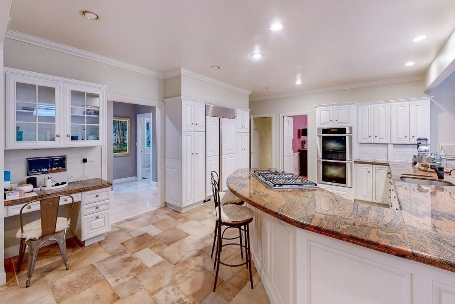
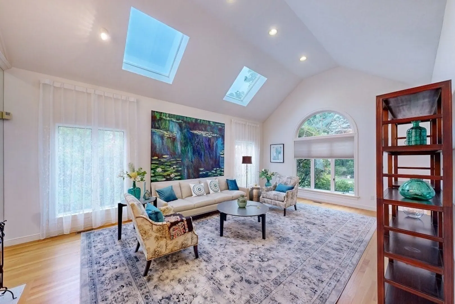
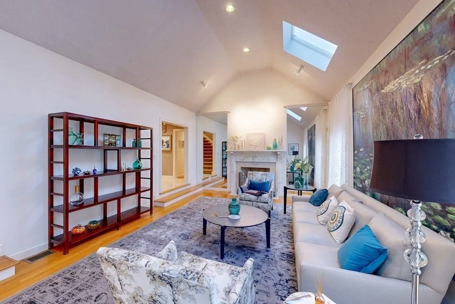
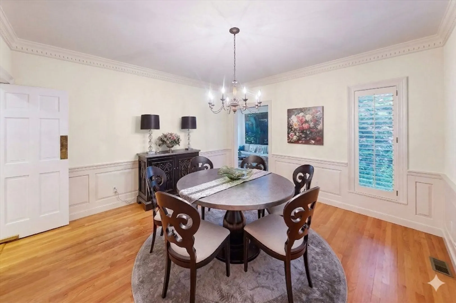
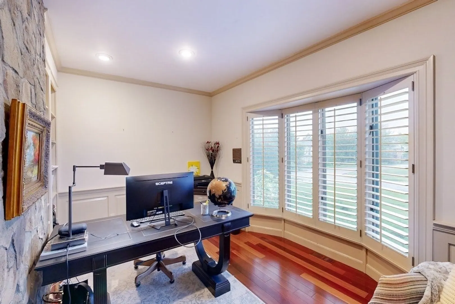
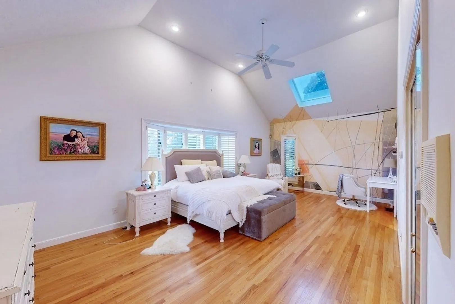
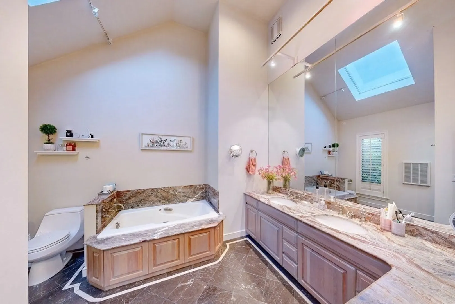
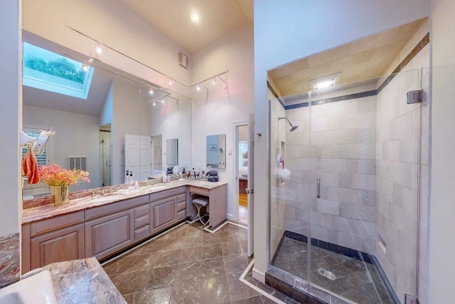
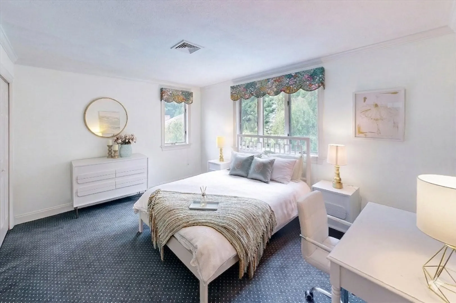
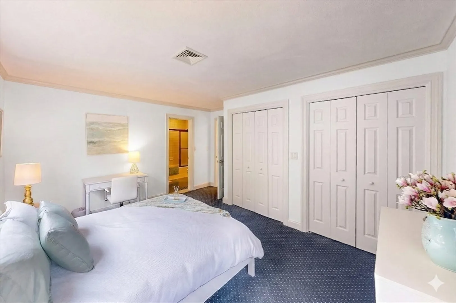
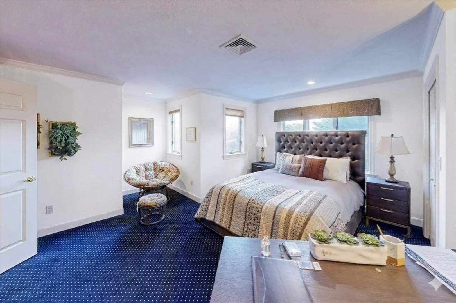
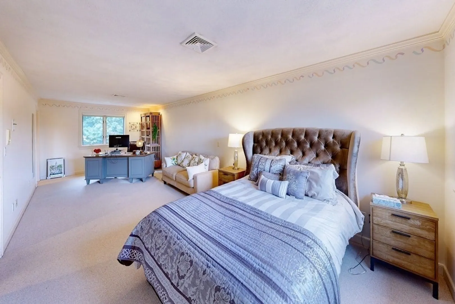
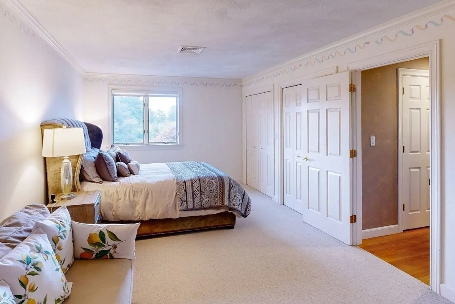
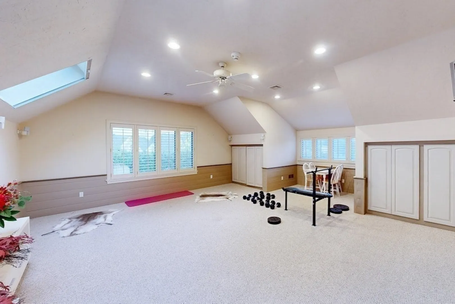
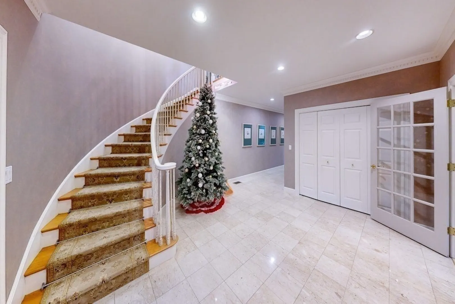
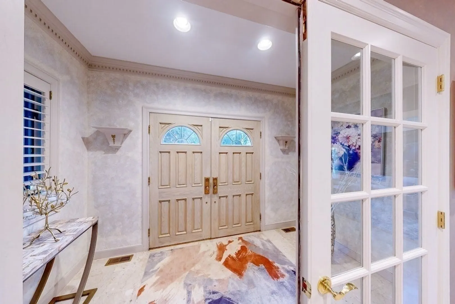
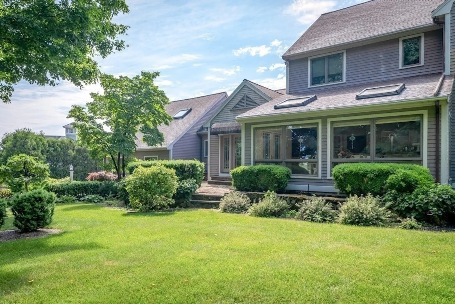
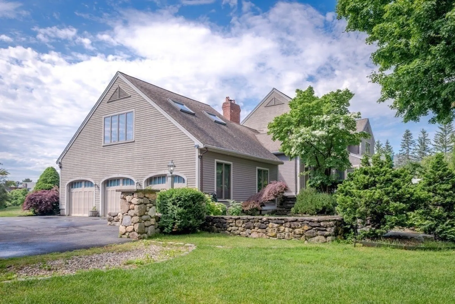
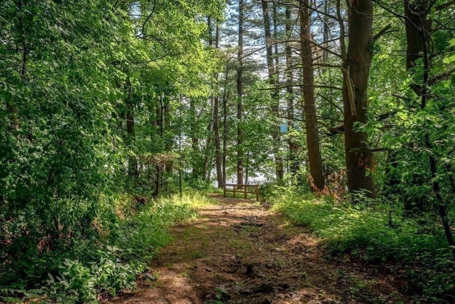
Sun drenched residence on a quiet cul-de-sac in Hardtcourt Estates with refined craftsmanship and an inviting &warm flair! Set on a full acre of beautifully maintained grounds, this stunning home features a sprawling main level with a spacious chef’s kitchen boasting abundant cabinetry, granite counters and a 6-seat breakfast area that opens to a lush private yard; a warm family room with built-in shelves and a striking stone gas fireplace, a formal dining room and a living room with soaring vaulted ceilings, skylights and a wood-burning fireplace. Completing the main level is a an elegant foyer with bridal staircase, a luxurious primary suite with spa-like bathroom, an office & a convenient laundry room. Upstairs you’ll find three additional spacious bedrooms and a great room above the 3-car garage perfect for entertaining or hobbies and much more. Ideally bordering Brooks School with an exclusive walking path to Lake Cochichewick and just minutes to the town center
-
Highlights
- Acres: 1
- Has View: Yes
- Parking Spots: 11
- Property Type: Single Family Residence
- Total Rooms: 12
- Status: Closed
- Cooling: Central Air, 3 or More
- Heating: Forced Air, Oil
- Property Class: Residential
- Style: Contemporary
- Year Built: 1986
-
Additional Details
- Appliances: Electric Water Heater, Range, Oven, Dishwasher, Disposal, Microwave, Refrigerator, Washer, Dryer, Other
- Construction: Frame
- Fireplaces: 2
- Foundation: Concrete Perimeter
- Lot Features: Cul-De-Sac, Level
- Roof: Shingle
- View: Scenic View(s)
- Year Built Source: Public Records
- Basement: Full, Partially Finished, Interior Entry, Garage Access
- Exterior Features: Patio, Rain Gutters, Professional Landscaping, Sprinkler System
- Flooring: Tile, Carpet, Marble, Hardwood, Wood Laminate, Flooring - Wall to Wall Carpet, Flooring - Hardwood, Flooring - Vinyl
- Interior Features: Bathroom - Full, Bathroom - Tiled With Tub & Shower, Bathroom - 3/4, Bathroom - With Shower Stall, Ceiling Fan(s), Closet, Closet/Cabinets - Custom Built, Wainscoting, Bathroom, Great Room, Office, Exercise Room, Bonus Room, Central Vacuum, High Speed Internet
- Road Frontage Type: Public
- SqFt Source: Owner
- Year Built Details: Actual
- Zoning: R1
-
Amenities
- Community Features: Shopping, Park, Walk/Jog Trails, Conservation Area, House of Worship, Private School
- Parking Features: Attached, Garage Door Opener, Paved Drive, Paved
- Covered Parking Spaces: 3
- Waterfront Features: Lake/Pond, Walk to, 1/2 to 1 Mile To Beach
-
Utilities
- Electric: Circuit Breakers, 200+ Amp Service, Other (See Remarks), Generator Connection
- Water Source: Public
- Sewer: Public Sewer
-
Fees / Taxes
- Assessed Value: $1,373,700
- Taxes: $15,440
- Tax Year: 2026
Similar Listings
Sold
42 Photos
Sold
NEW CONSTRUCTION
38 Photos
Sold
42 Photos
Sold
31 Photos
Content © 2026 MLS Property Information Network, Inc. The information in this listing was gathered from third party resources including the seller and public records.
Listing information provided courtesy of Coldwell Banker Realty - Andovers/Readings Regional.
MLS Property Information Network, Inc. and its subscribers disclaim any and all representations or warranties as to the accuracy of this information.
