
Rented!
$8,000/mo
4
Beds
3
Baths
2,450
Living Area
-
Property Description
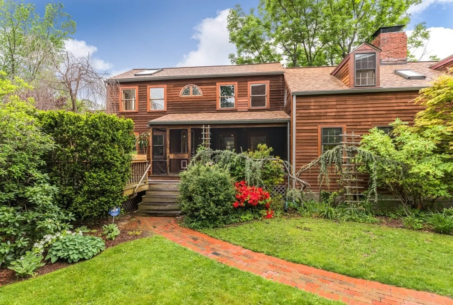
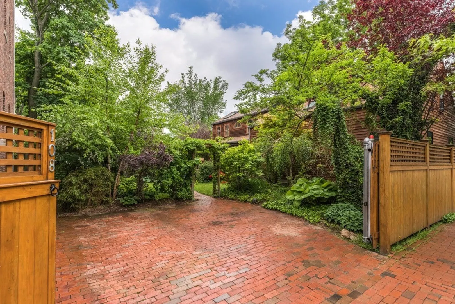
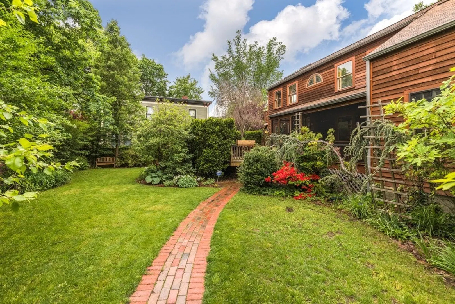
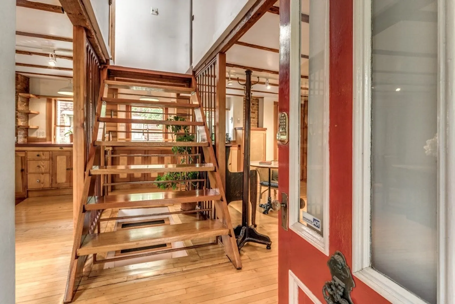
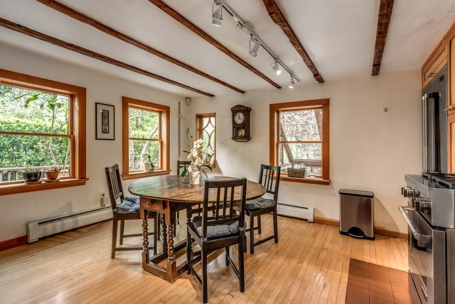
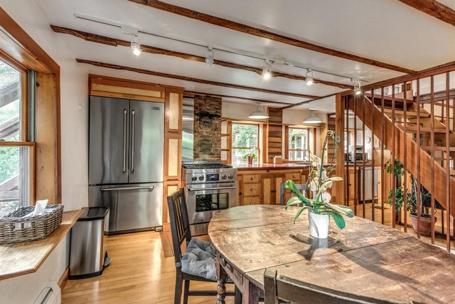
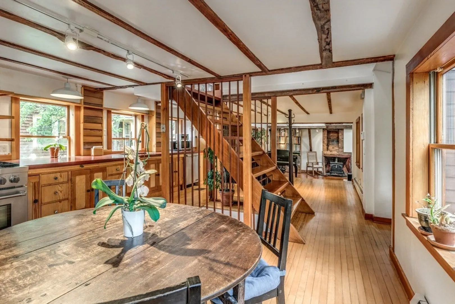
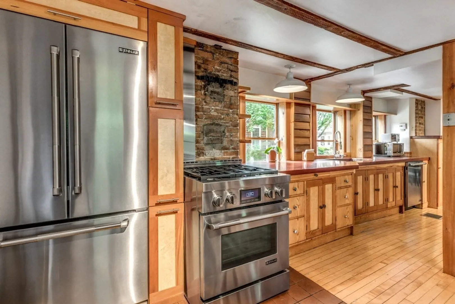
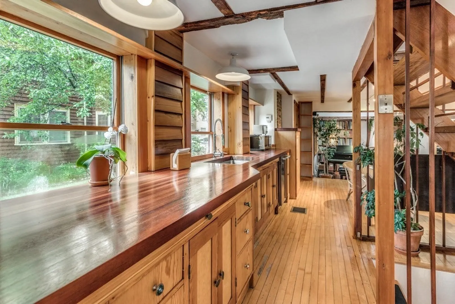
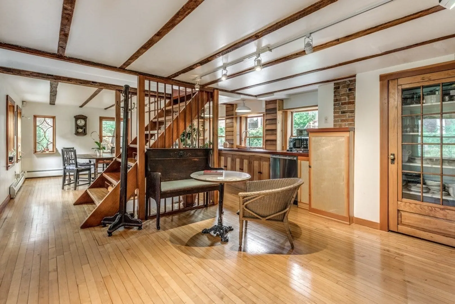
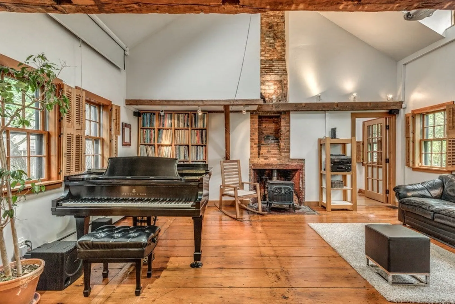
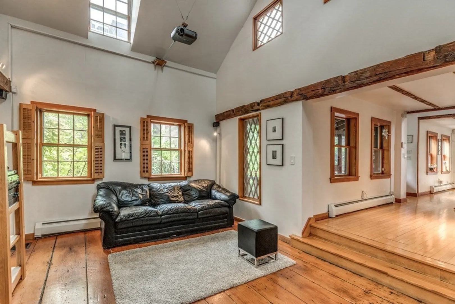
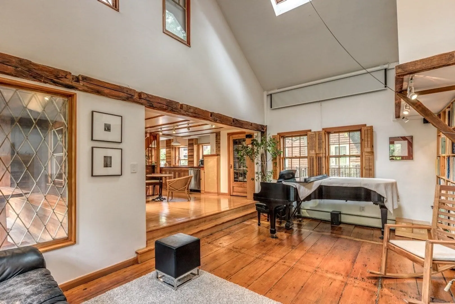
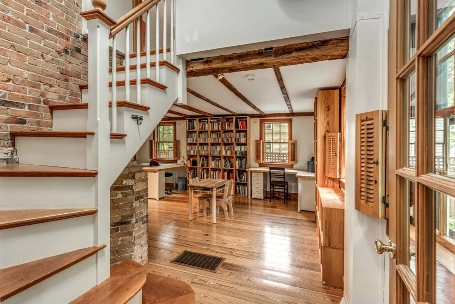
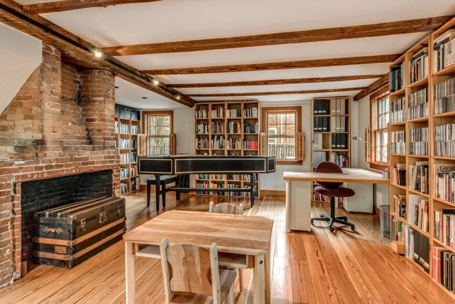
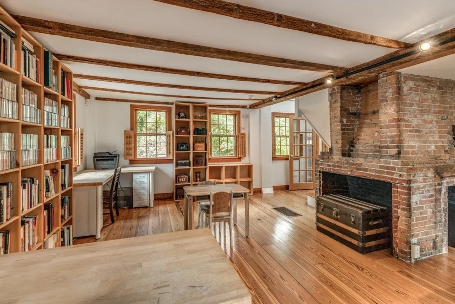
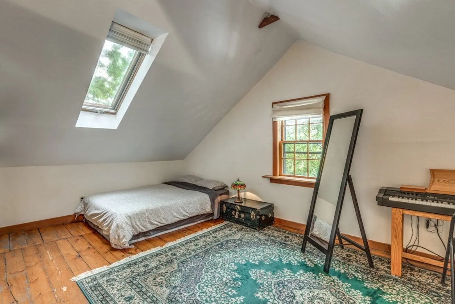
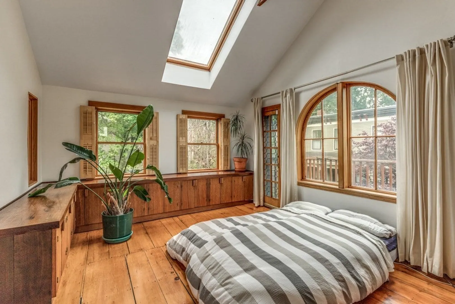
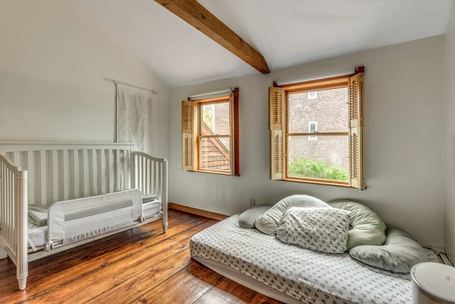
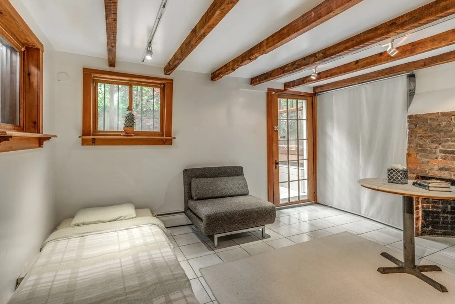
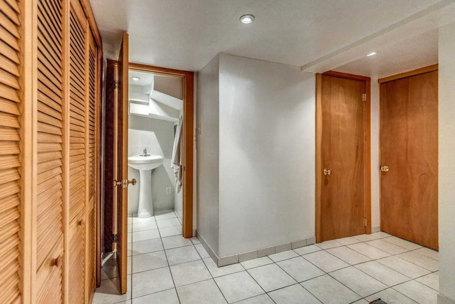
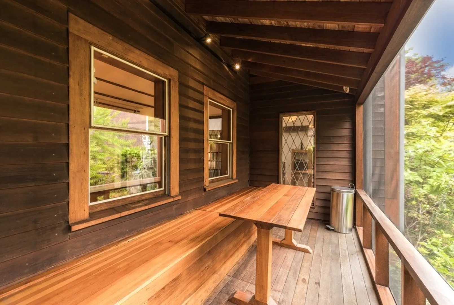
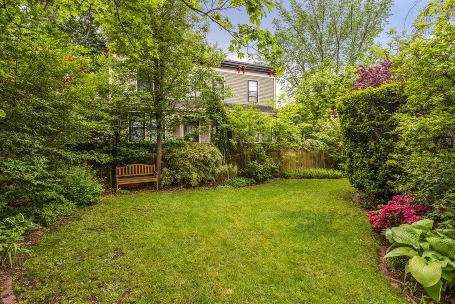
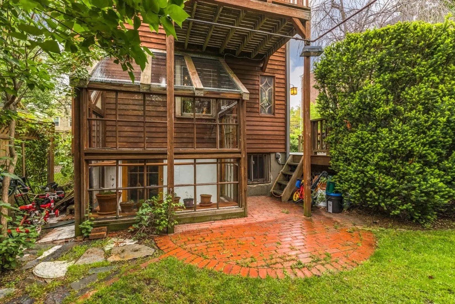
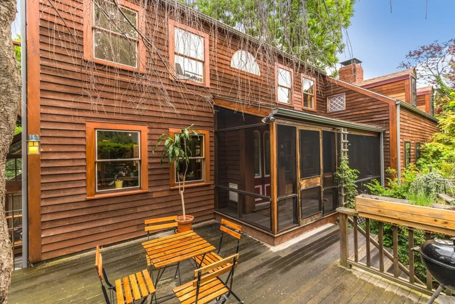
Nestled among lush expansive fairy-tale gardens, a mere three blocks from the T station, restaurants and shops of Central Square, and a short walk to MIT, Harvard, or the Tech hub, lies this cedar-clapboard two-story home. With four bedrooms and three bathrooms, it boasts a storied history and combines the charm of a farmhouse with the modernity of a loft-style open-plan living space. The country-style kitchen, equipped with stainless steel appliances, flows into the dining area and sitting room. The family room features high ceilings, exposed beams, wide pine floors, and a brick fireplace. The southern wing contains two bedrooms and one bathroom, while a third bedroom with an en-suite bathroom sits above the library at the other end of the house. The walk-out LL includes a fourth bedroom with a shower bath, ample storage, and a greenhouse. Outside, a screened porch and open deck provide views of the enchanting secluded setting. Two brand new baths. Two side by side parking spaces
-
Highlights
- Area: Central Square
- Parking Spots: 2
- Property Type: Single Family Residence
- Year Built: 1822
- Heating: Electric, Natural Gas, Baseboard, Wall Furnace
- Property Class: Residential Lease
- Total Rooms: 8
- Status: Closed
-
Additional Details
- Appliances: Dishwasher, Microwave, Refrigerator, Washer, Dryer
- Exterior Features: Porch - Screened, Deck - Wood, Greenhouse, Fenced Yard
- Year Built Details: Approximate, Renovated Since
- Available Date: August 15, 2024
- Fireplaces: 1
-
Amenities
- Community Features: Public Transportation, Shopping, Pool, Tennis Court(s), Park, Walk/Jog Trails, Highway Access, Public School, T-Station, University
- Waterfront Features: 1/10 to 3/10 To Beach
-
Fees / Taxes
- Rental Fee Includes: Occupancy Only, Parking, Other
Similar Listings
Sold
25 Photos
Sold
25 Photos
Sold
2 Photos
Sold
36 Photos
Content © 2026 MLS Property Information Network, Inc. The information in this listing was gathered from third party resources including the seller and public records.
Listing information provided courtesy of Douglas Paul Real Estate.
MLS Property Information Network, Inc. and its subscribers disclaim any and all representations or warranties as to the accuracy of this information.
