
Sold!
$639,900
3
Beds
2
Baths
1,035
Living Area
-
Property Description
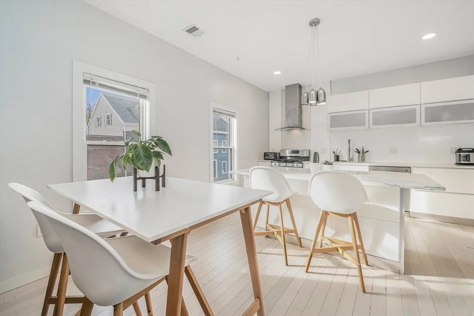
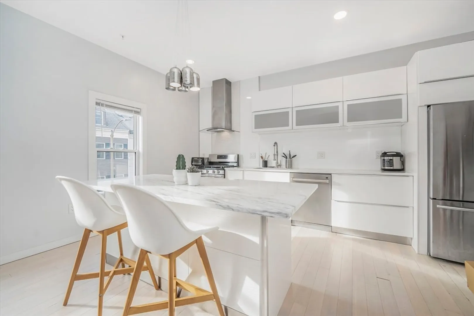
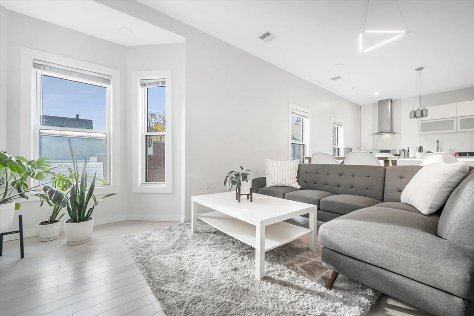
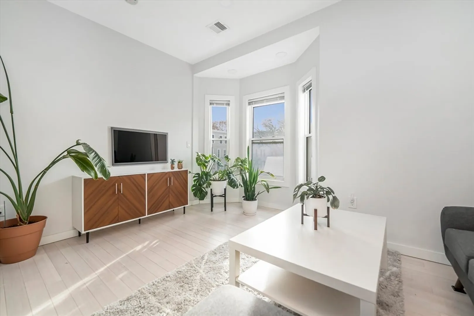
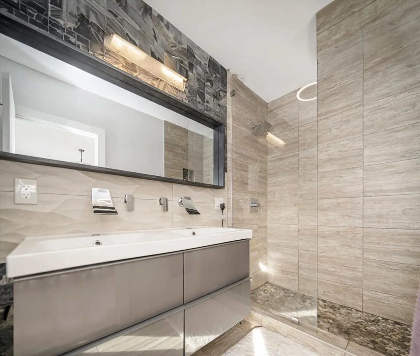
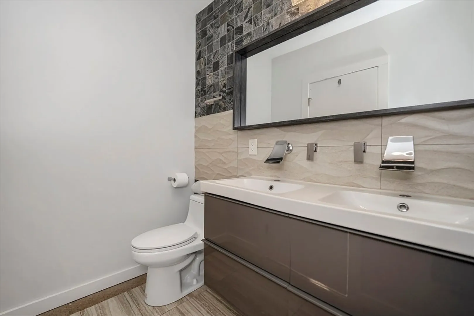
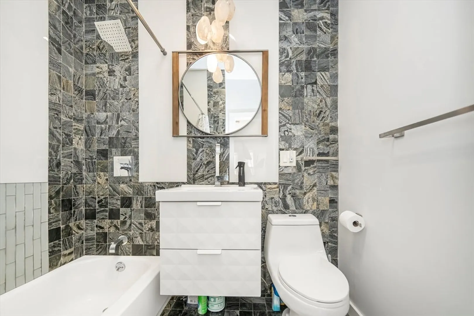
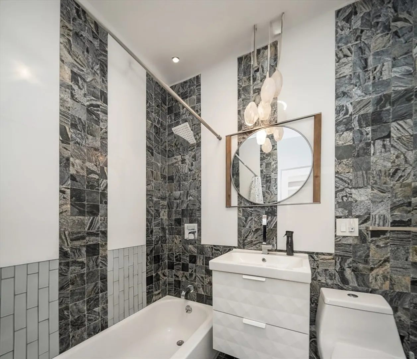
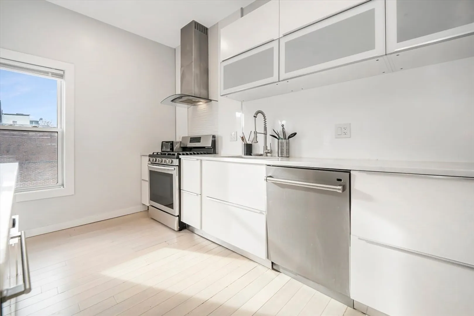
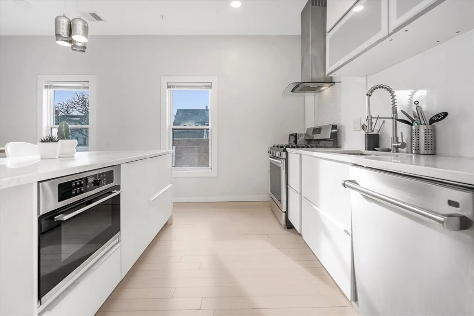
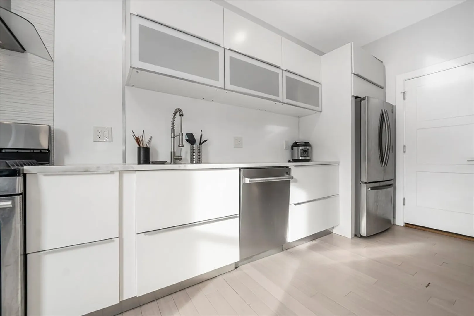
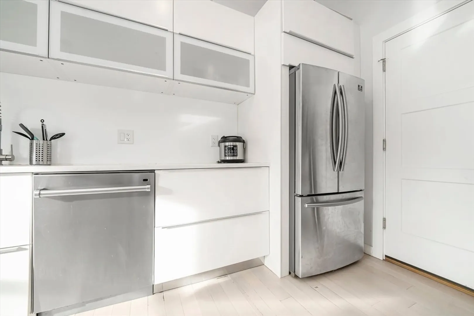
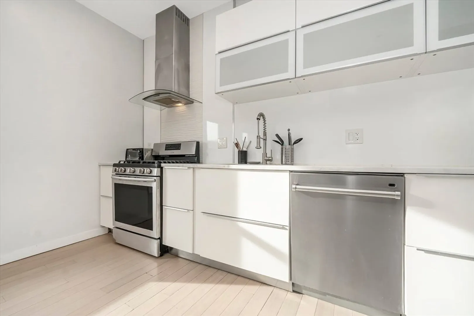
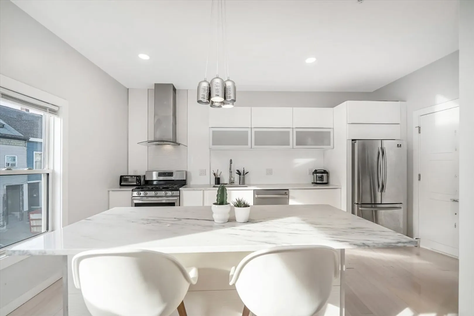
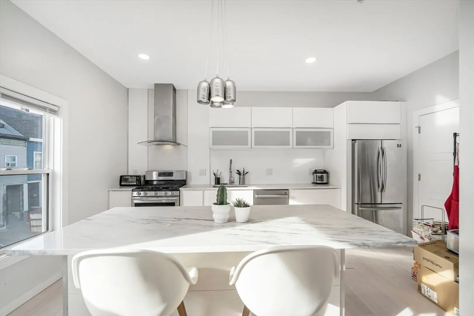
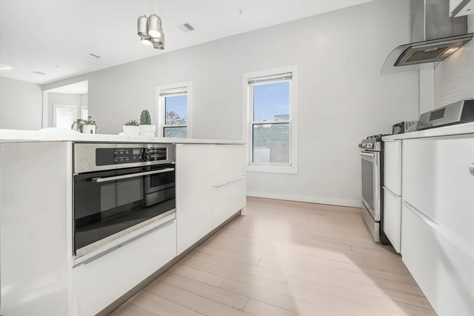
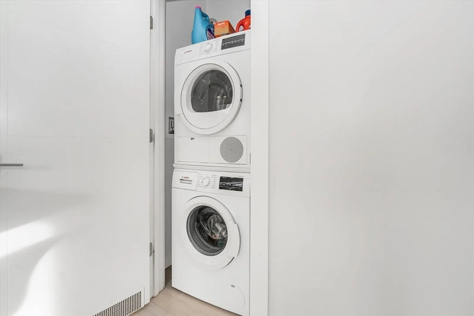
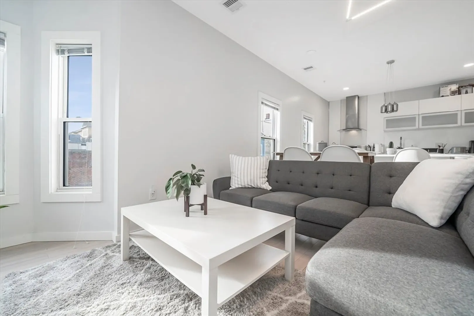
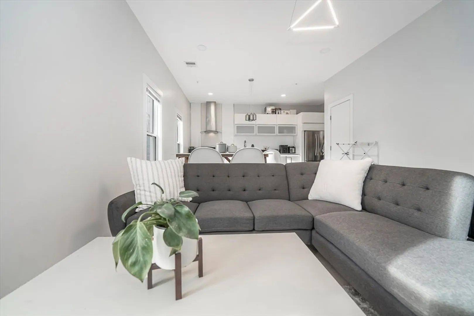
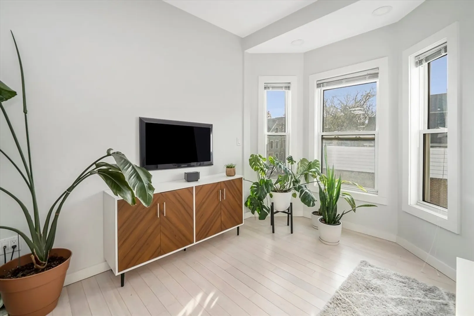
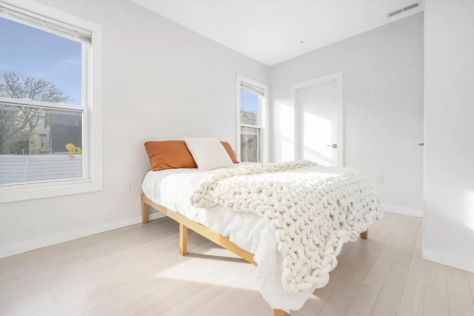
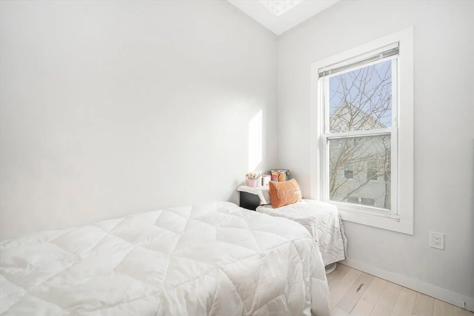
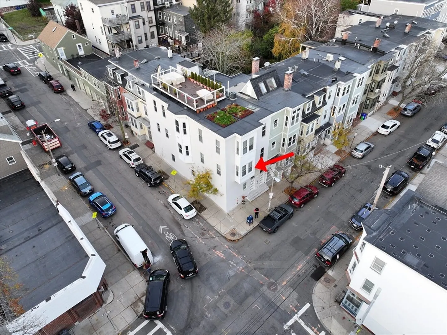
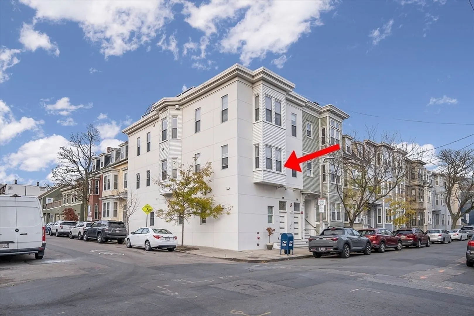
Discover the perfect blend of luxury and contemporary living in this second floor exquisite condominium located in East Boston's coveted Eagle Hill. This beautifully designed home features three spacious bedrooms and two modern bathrooms, ideal for those seeking a sophisticated urban lifestyle. High ceilings and abundant natural light enhance the open-concept living area, creating a welcoming space for both relaxation and entertaining. The gourmet kitchen boasts state-of-the-art Bosche appliances, sleek countertops, and ample cabinet space, making meal preparation a delight. Each bedroom offers a serene retreat with large windows and generous closet space & large private storage. The elegant bathrooms feature contemporary finishes: Porcelanosa tiles & custom European lighting designed by New Sky Design ensuring a spa-like experience. Situated in a vibrant community, this condo offers easy access to top schools, trendy dining, and shopping. Experience modern living in a prime location!
-
Highlights
- Area: East Boston's Eagle Hill
- Heating: Forced Air
- Property Class: Residential
- Total Rooms: 6
- Year Built: 1900
- Cooling: Central Air
- HOA Fee: $250
- Property Type: Condominium
- Unit Number: 2
- Status: Closed
-
Additional Details
- Basement: Y
- Total Number of Units: 3
- Year Built Source: Public Records
- Fireplaces: 1
- Year Built Details: Approximate
- Zoning: Cd
-
Amenities
- Community Features: Public Transportation, Shopping, Pool, Park, Walk/Jog Trails, Medical Facility, Laundromat, Bike Path, Highway Access, House of Worship, Public School, T-Station
-
Utilities
- Sewer: Public Sewer
- Water Source: Public
-
Fees / Taxes
- Assessed Value: $540,100
- Compensation Based On: Gross/Full Sale Price
- HOA Fee Includes: Electricity, Water, Insurance
- Taxes: $5,887
- Buyer Agent Compensation: 2%
- HOA Fee Frequency: Monthly
- Tax Year: 2024
Similar Listings


Sold

11 Photos
Sold
22 Photos
Sold

12 Photos
Sold
11 Photos
Content © 2026 MLS Property Information Network, Inc. The information in this listing was gathered from third party resources including the seller and public records.
Listing information provided courtesy of eXp Realty.
MLS Property Information Network, Inc. and its subscribers disclaim any and all representations or warranties as to the accuracy of this information.
