
Sold!
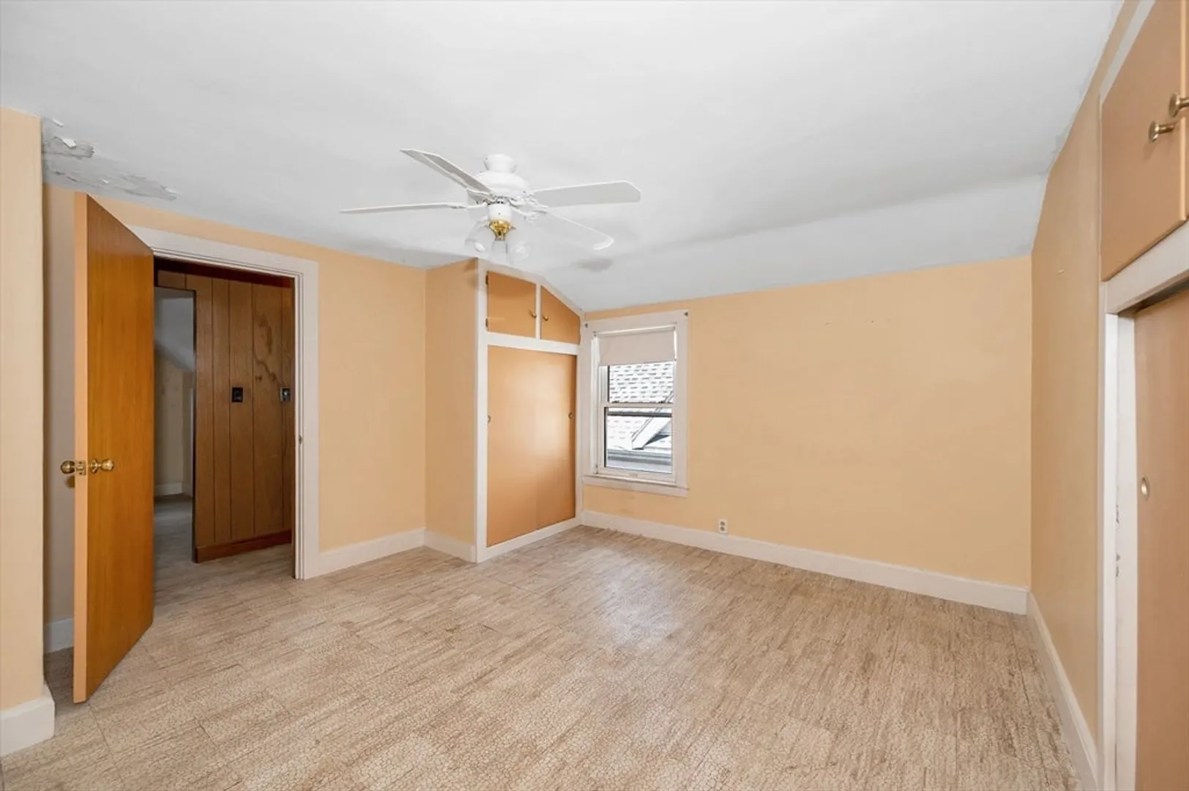
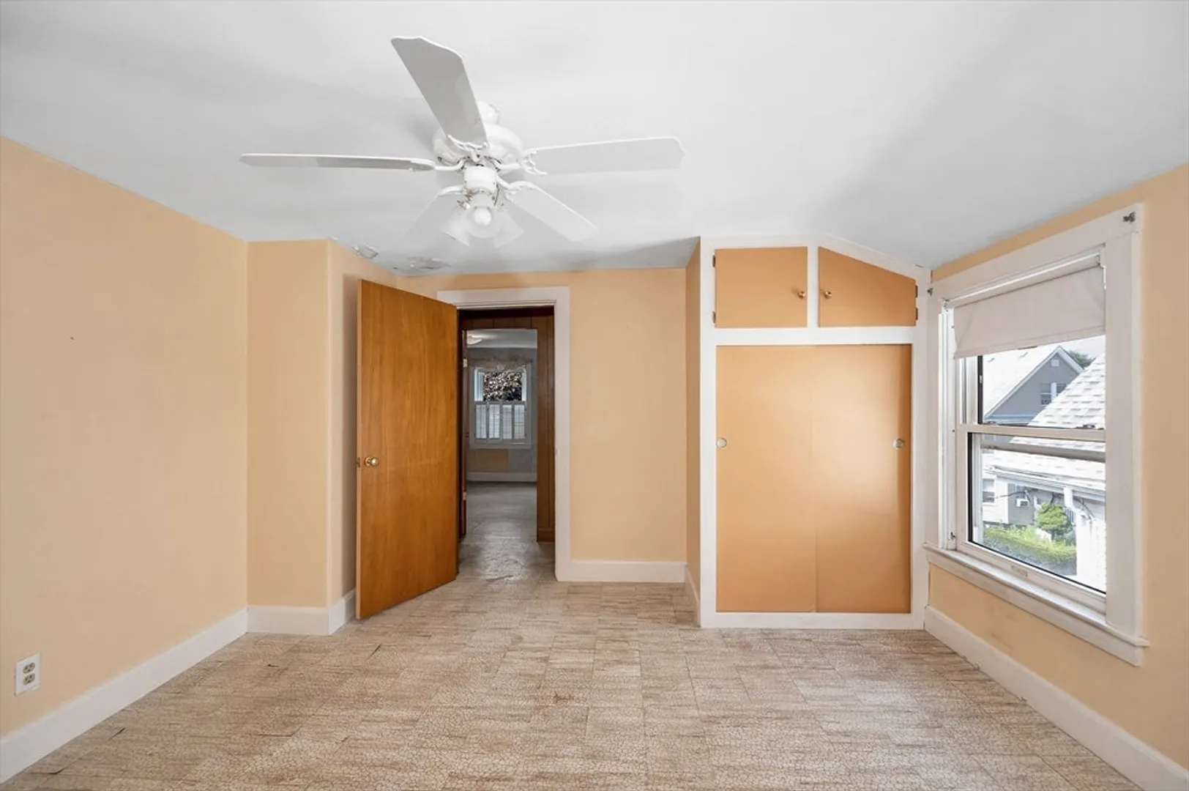
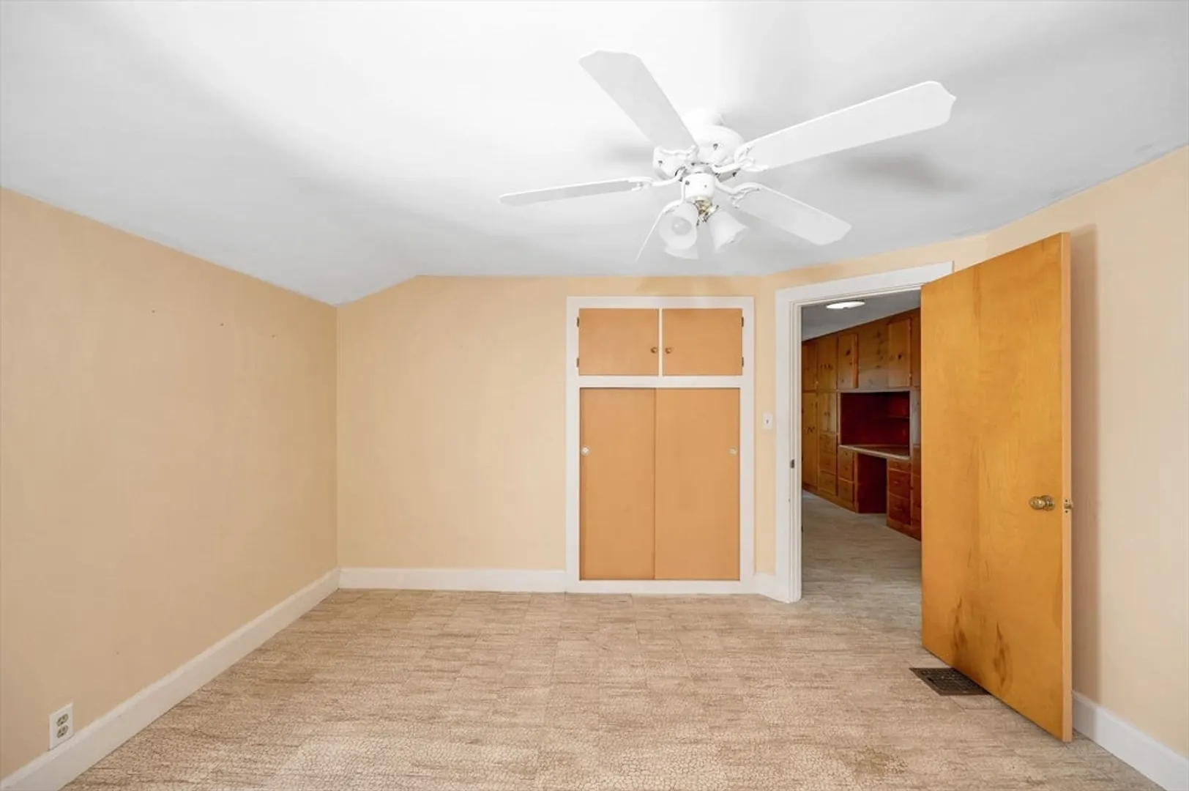
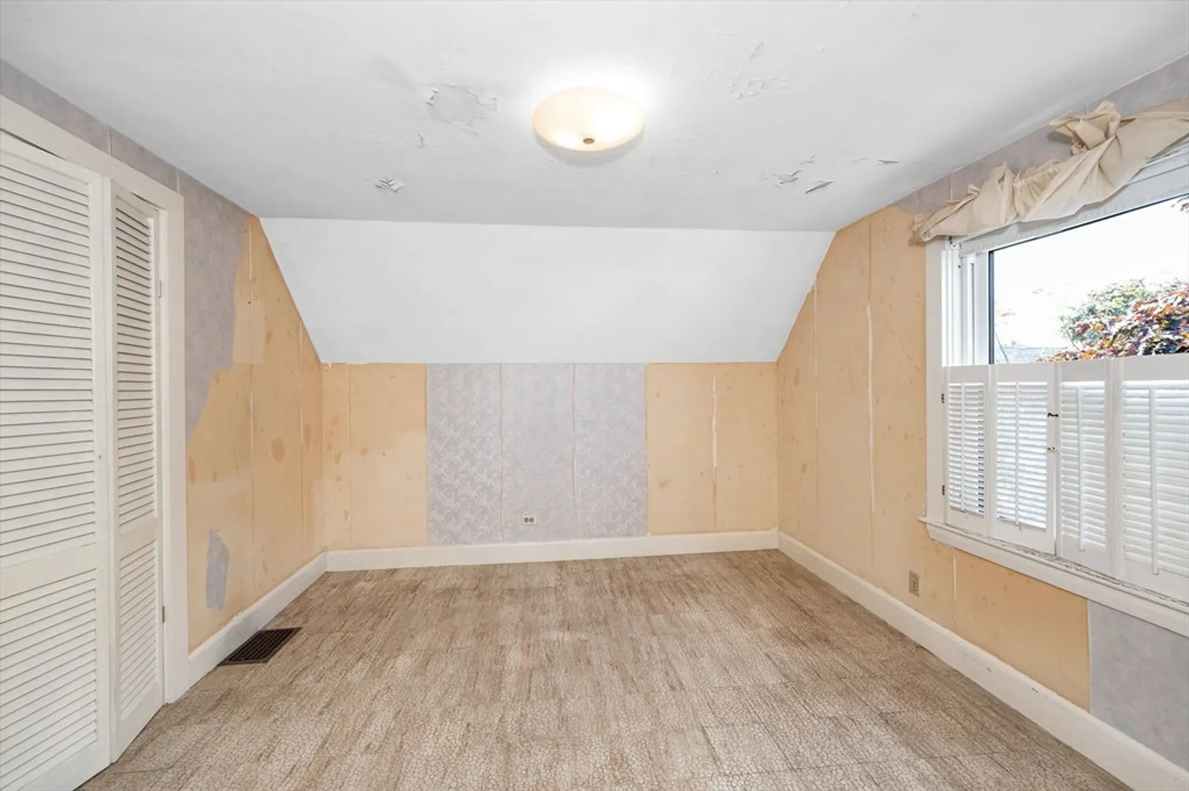
$880,000
5
Beds
2
Baths
2,473
Living Area
-
Property Description
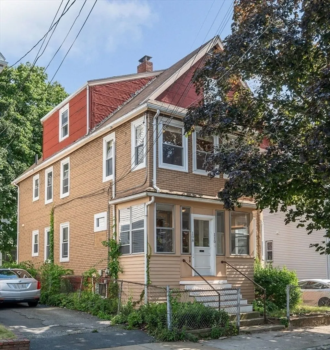
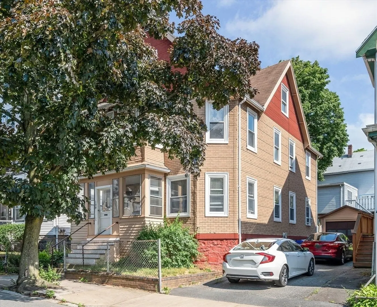
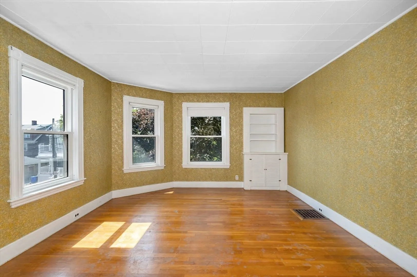
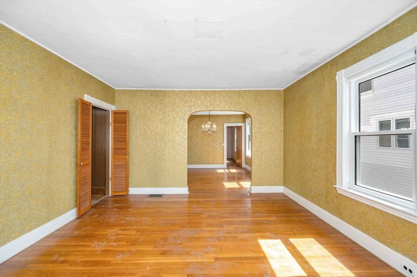
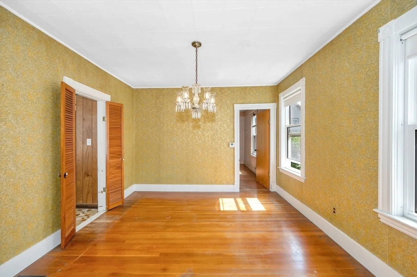
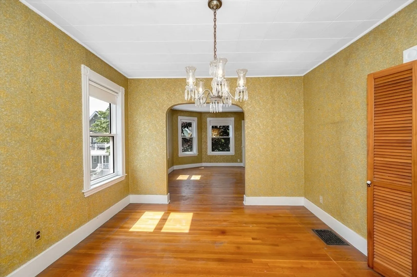
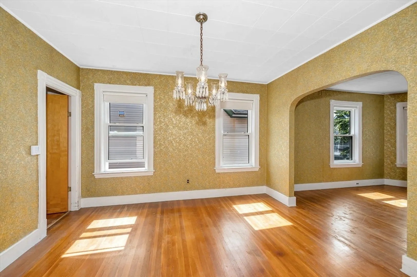
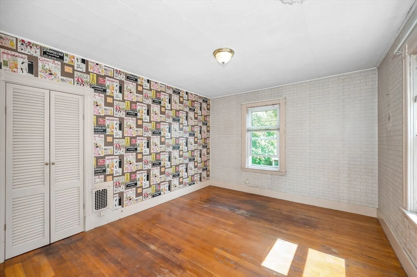
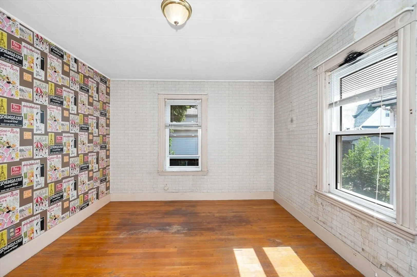
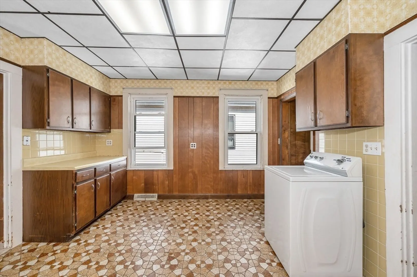
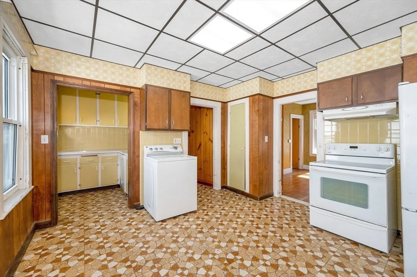
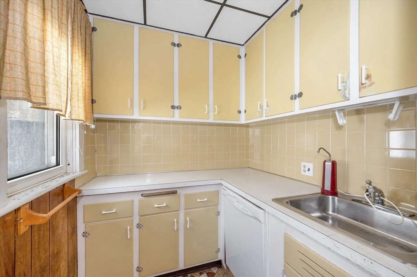
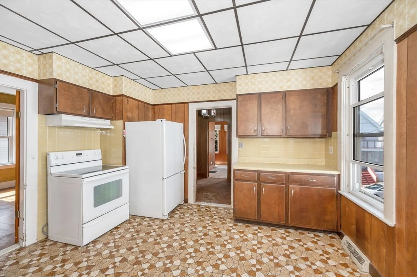
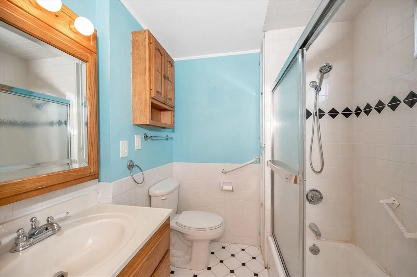
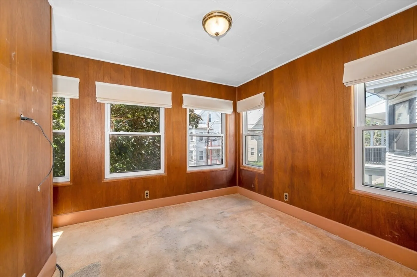
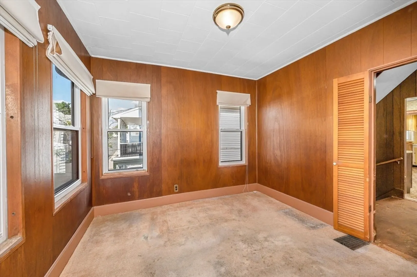
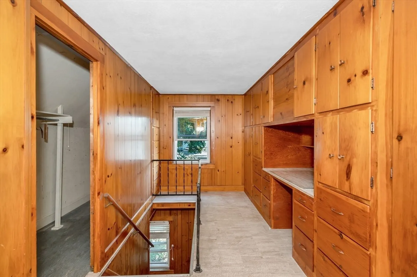
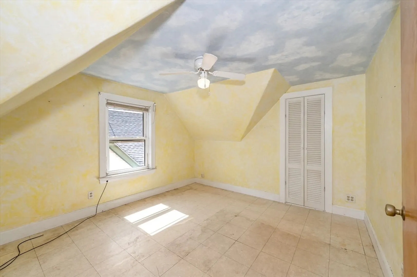
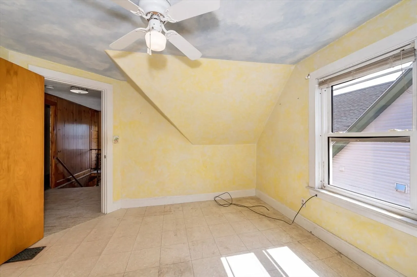
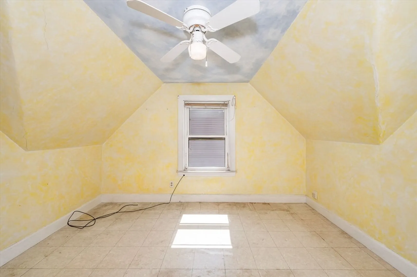
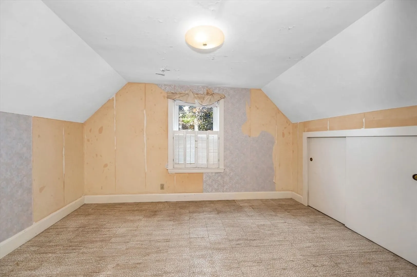
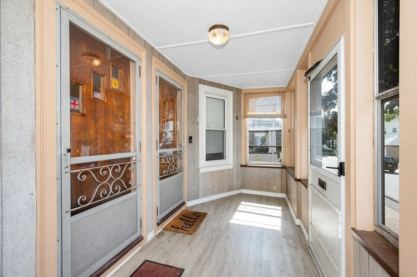
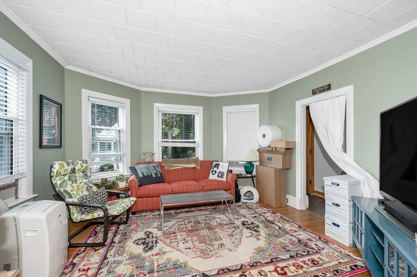
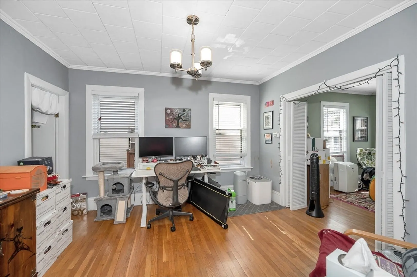
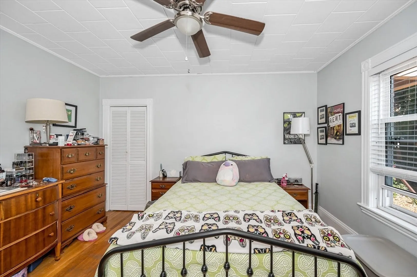
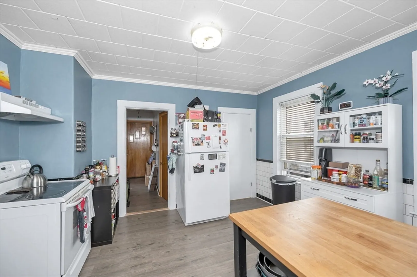
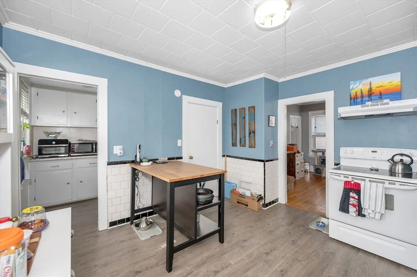
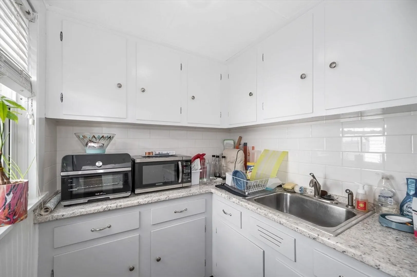
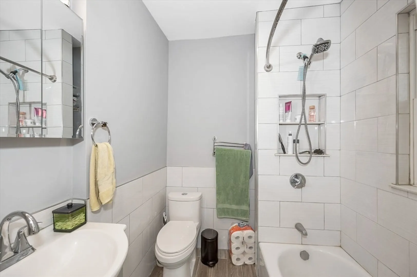
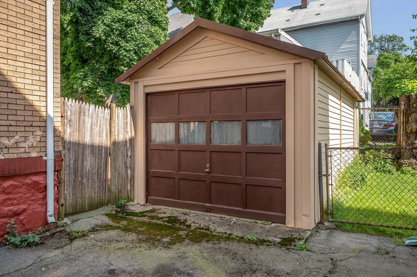
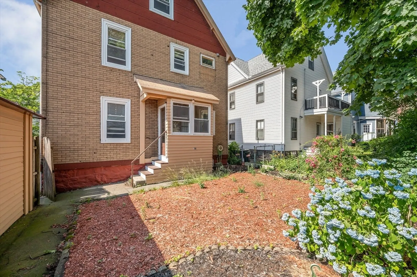
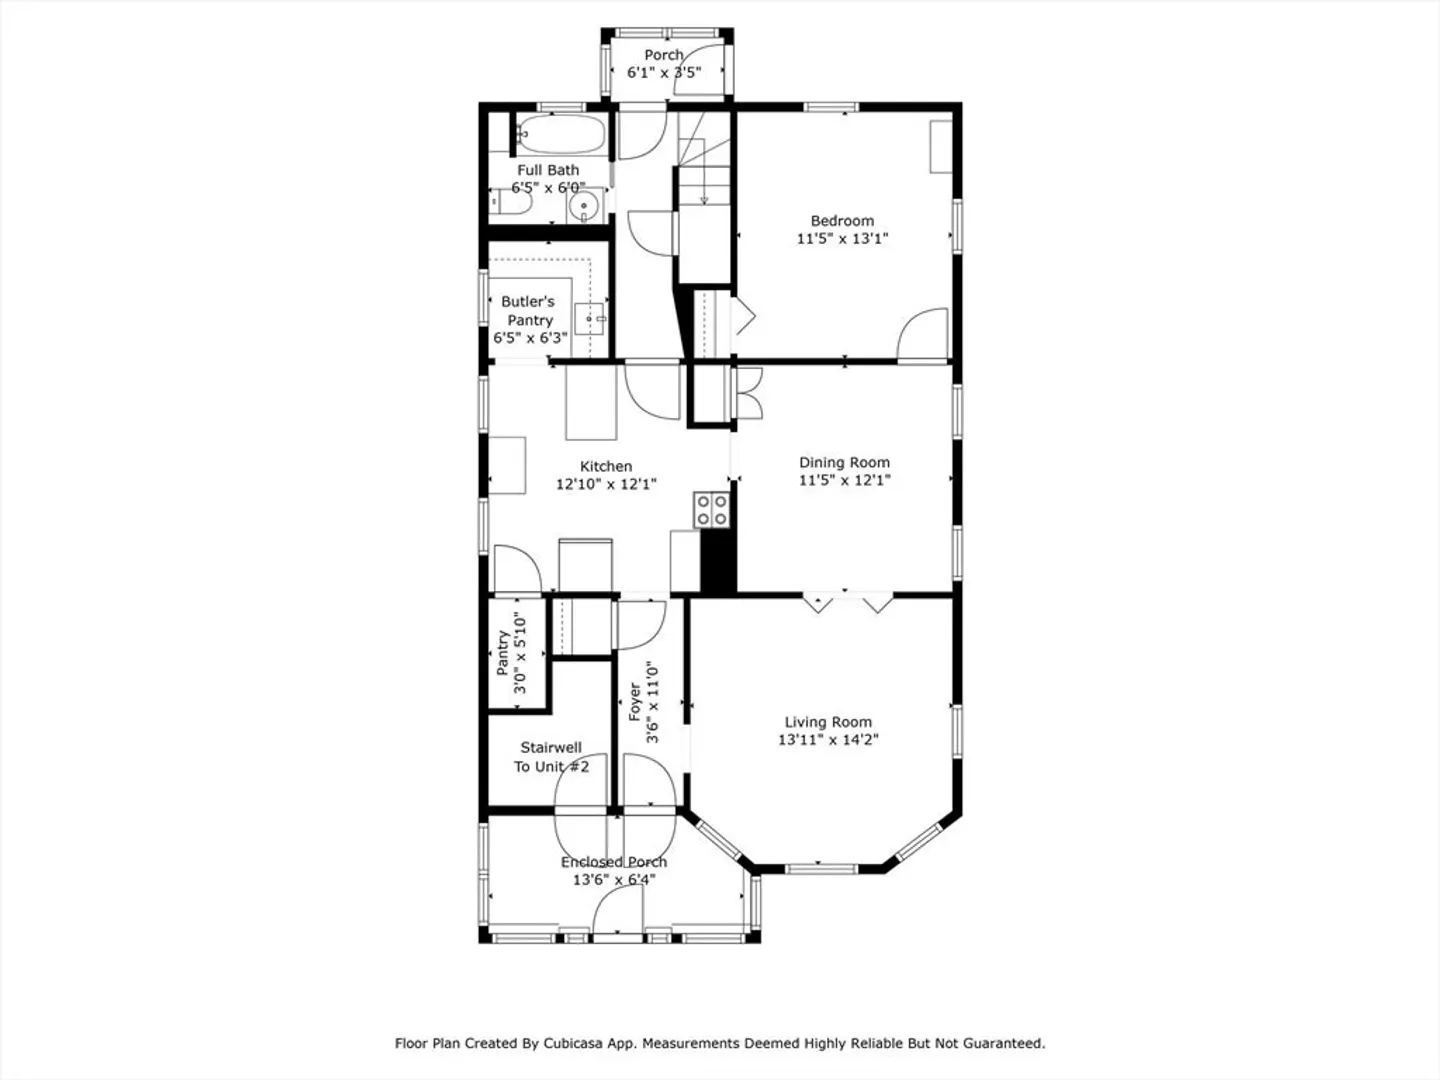
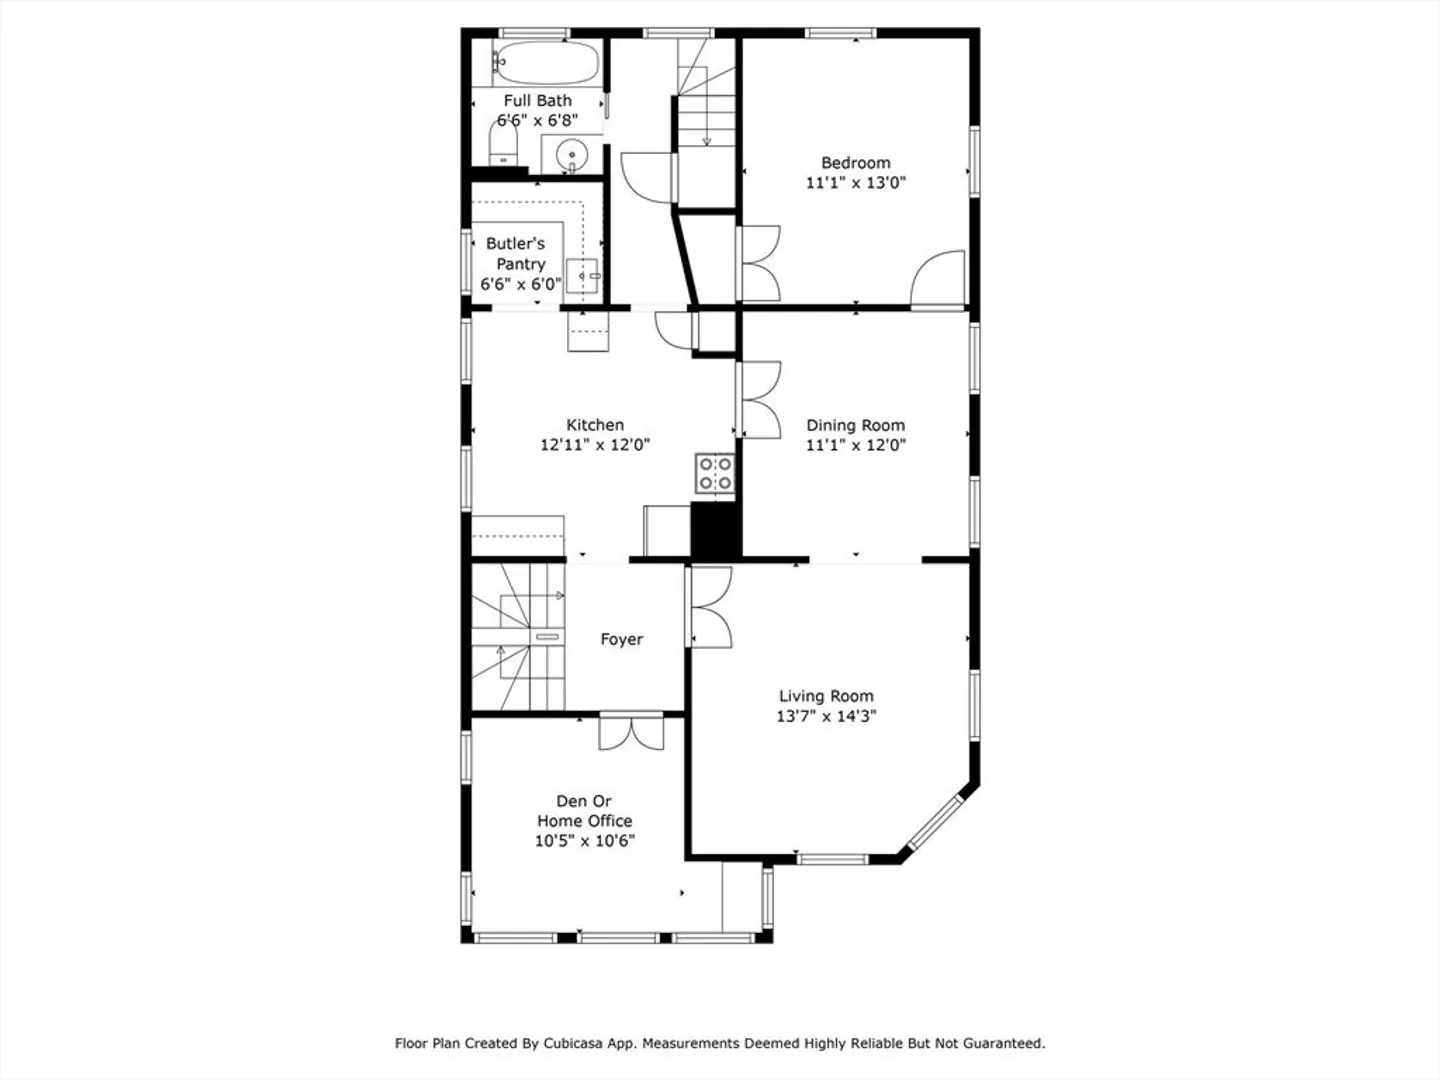
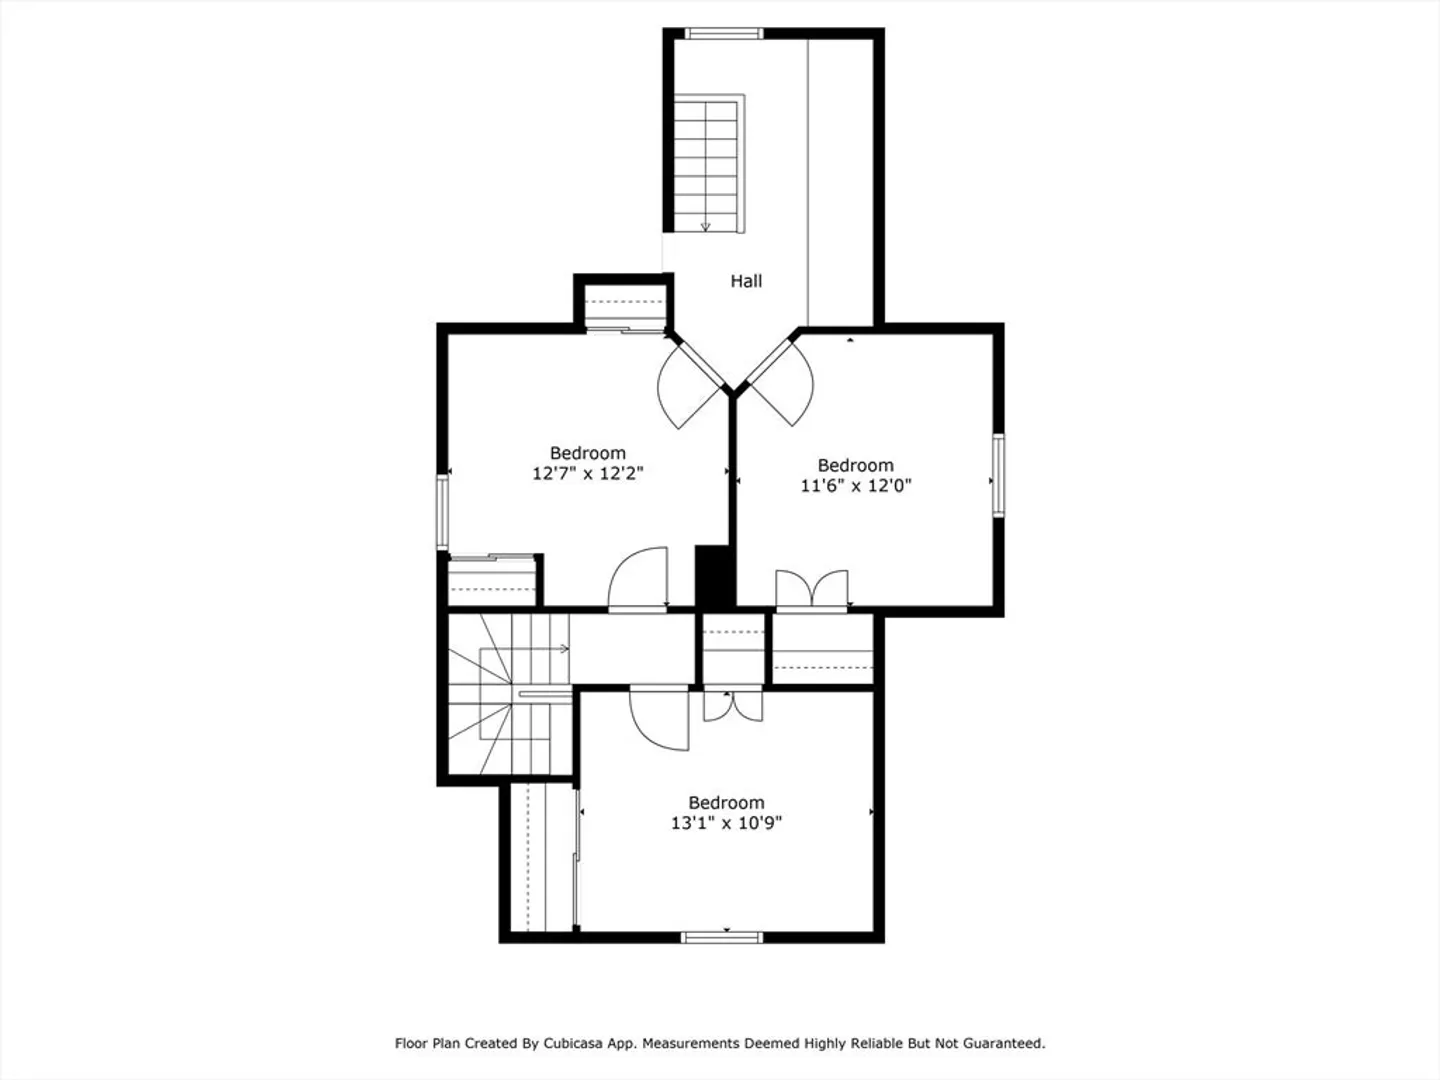
Fantastic opportunity to bring your ideas to life in this spacious two-family home, centrally located in the heart of Malden. Unit 1 (first floor) features a generous living room that opens to the dining room, a good-sized bedroom, a large kitchen with room for a table, plus a pantry closet, and a renovated full bath. Unit 2 (floors 2 and 3) offers four well-appointed bedrooms, an open-concept living and dining room, a large eat-in kitchen, a sunny office/den, and a full bath. Both units have hardwood flooring in several rooms. Enjoy the convenience of nearby Malden Center, where you'll find a variety of restaurants, shops, and entertainment options. Commuting is a breeze with access to public transportation, including MBTA stations, bus stops, and easy highway access to Boston. Additional amenities include paved driveway parking for three cars, a detached one-car garage, and a charming backyard!
-
Highlights
- Heating: Forced Air, Oil
- Property Class: Residential Income
- Total Rooms: 12
- Status: Closed
- Parking Spots: 3
- Property Type: 2 Family - 2 Units Up/Down
- Year Built: 1900
-
Additional Details
- Appliances: Range, Refrigerator, Washer, Dryer, Dishwasher
- Construction: Frame
- Flooring: Tile, Vinyl, Carpet, Varies, Hardwood
- Interior Features: Bathroom With Tub & Shower, Living Room, Dining Room, Kitchen, Office/Den
- Road Frontage Type: Public
- Total Number of Units: 2
- Year Built Source: Public Records
- Basement: Full, Walk-Out Access, Interior Entry, Sump Pump, Concrete
- Exclusions: Shelves In Kitchen Pantry Closet In Unit 1 Are Excluded. All Appliances Will Remain.
- Foundation: Stone
- Lot Features: Cleared, Level
- Roof: Shingle
- Year Built Details: Actual
- Zoning: ResA
-
Amenities
- Community Features: Public Transportation, Park, Highway Access, Private School, Public School, T-Station
- Parking Features: Paved Drive, Off Street, Tandem, Paved
- Covered Parking Spaces: 1
-
Utilities
- Electric: 100 Amp Service, Individually Metered
- Water Source: Public
- Sewer: Public Sewer
-
Fees / Taxes
- Assessed Value: $654,700
- Compensation Based On: Gross/Full Sale Price
- Tax Year: 2024
- Buyer Agent Compensation: 2%
- Facilitator Compensation: 1%
- Taxes: $7,653
Similar Listings
Sold
39 Photos
Sold
41 Photos
Sold
37 Photos
Sold
24 Photos
Content © 2026 MLS Property Information Network, Inc. The information in this listing was gathered from third party resources including the seller and public records.
Listing information provided courtesy of United Brokers.
MLS Property Information Network, Inc. and its subscribers disclaim any and all representations or warranties as to the accuracy of this information.
