
1078 Main St
$949,000
3
Beds
1/1
Bath
1,737
Sqft
- Request Info
- Call
- Save
-
More
- Mortgage Calculator

Property Tools
$949,000
3
Beds
1/1
Bath
1,737
Living Area
-
Property Description
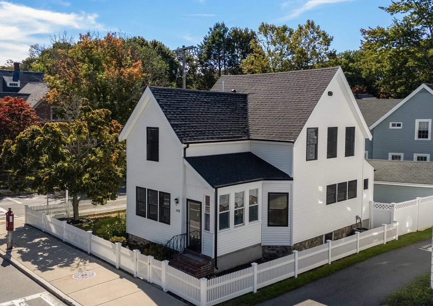
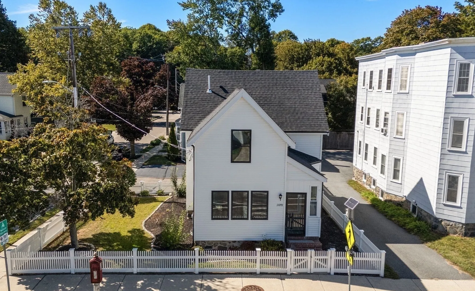
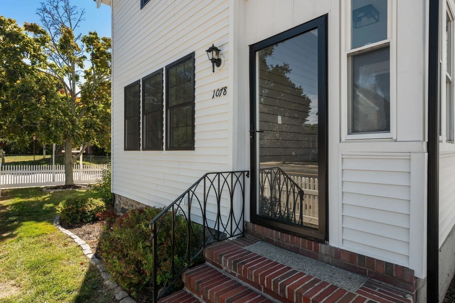
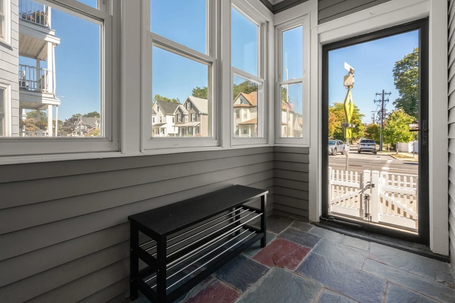
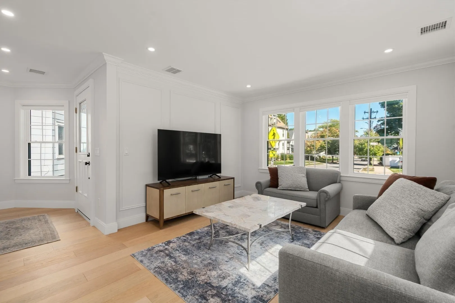
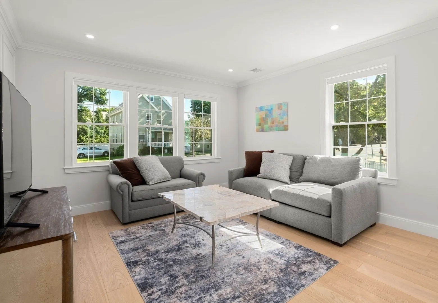
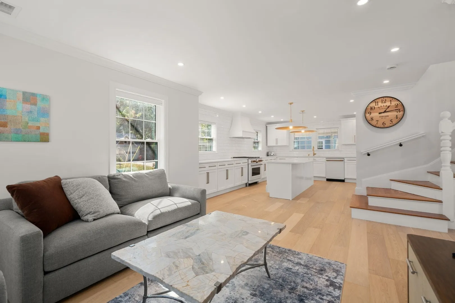
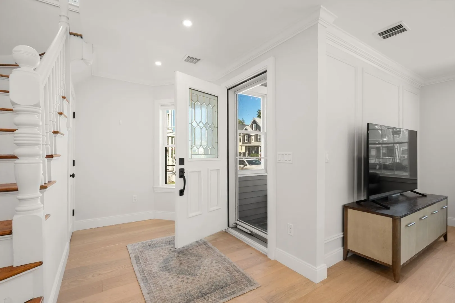
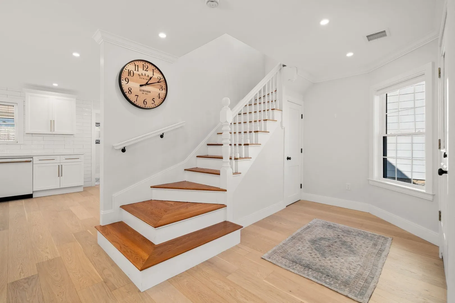
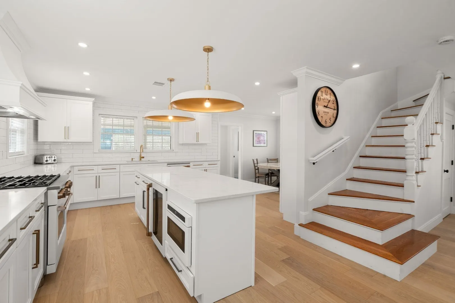
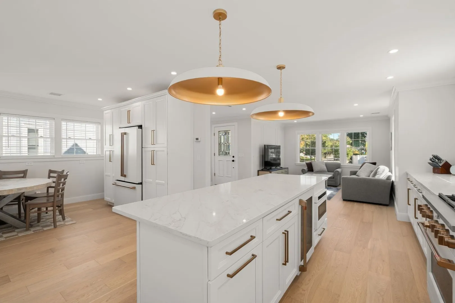
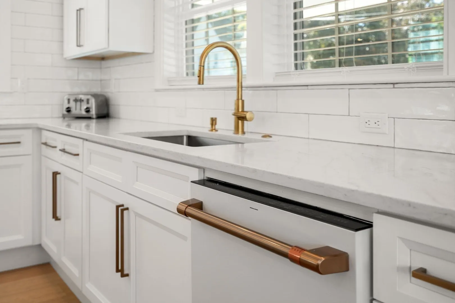
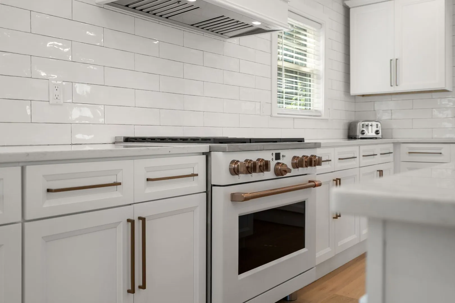
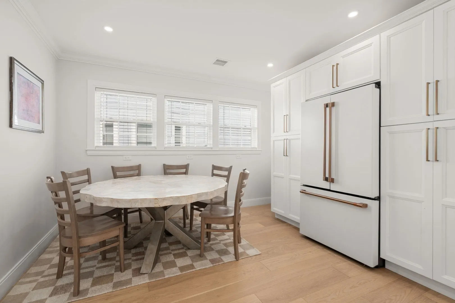
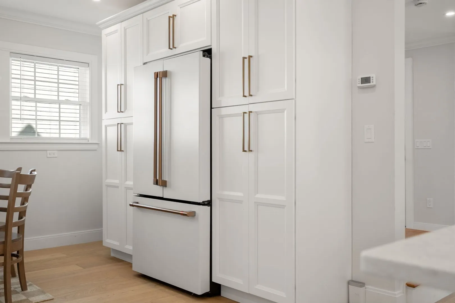
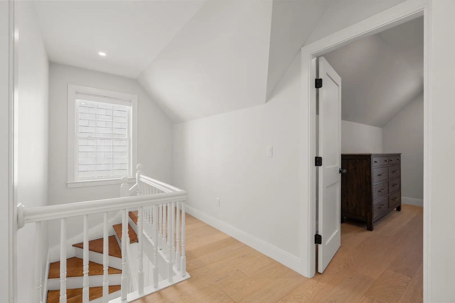
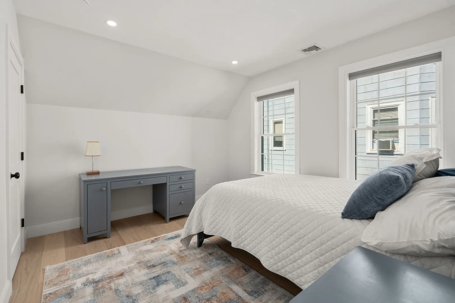
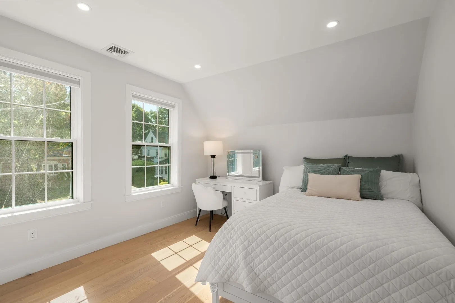
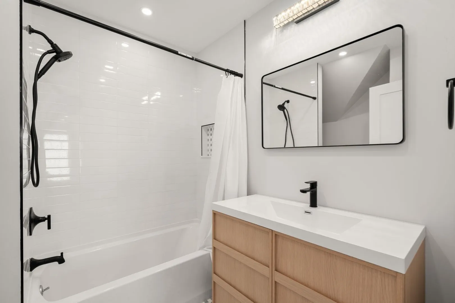
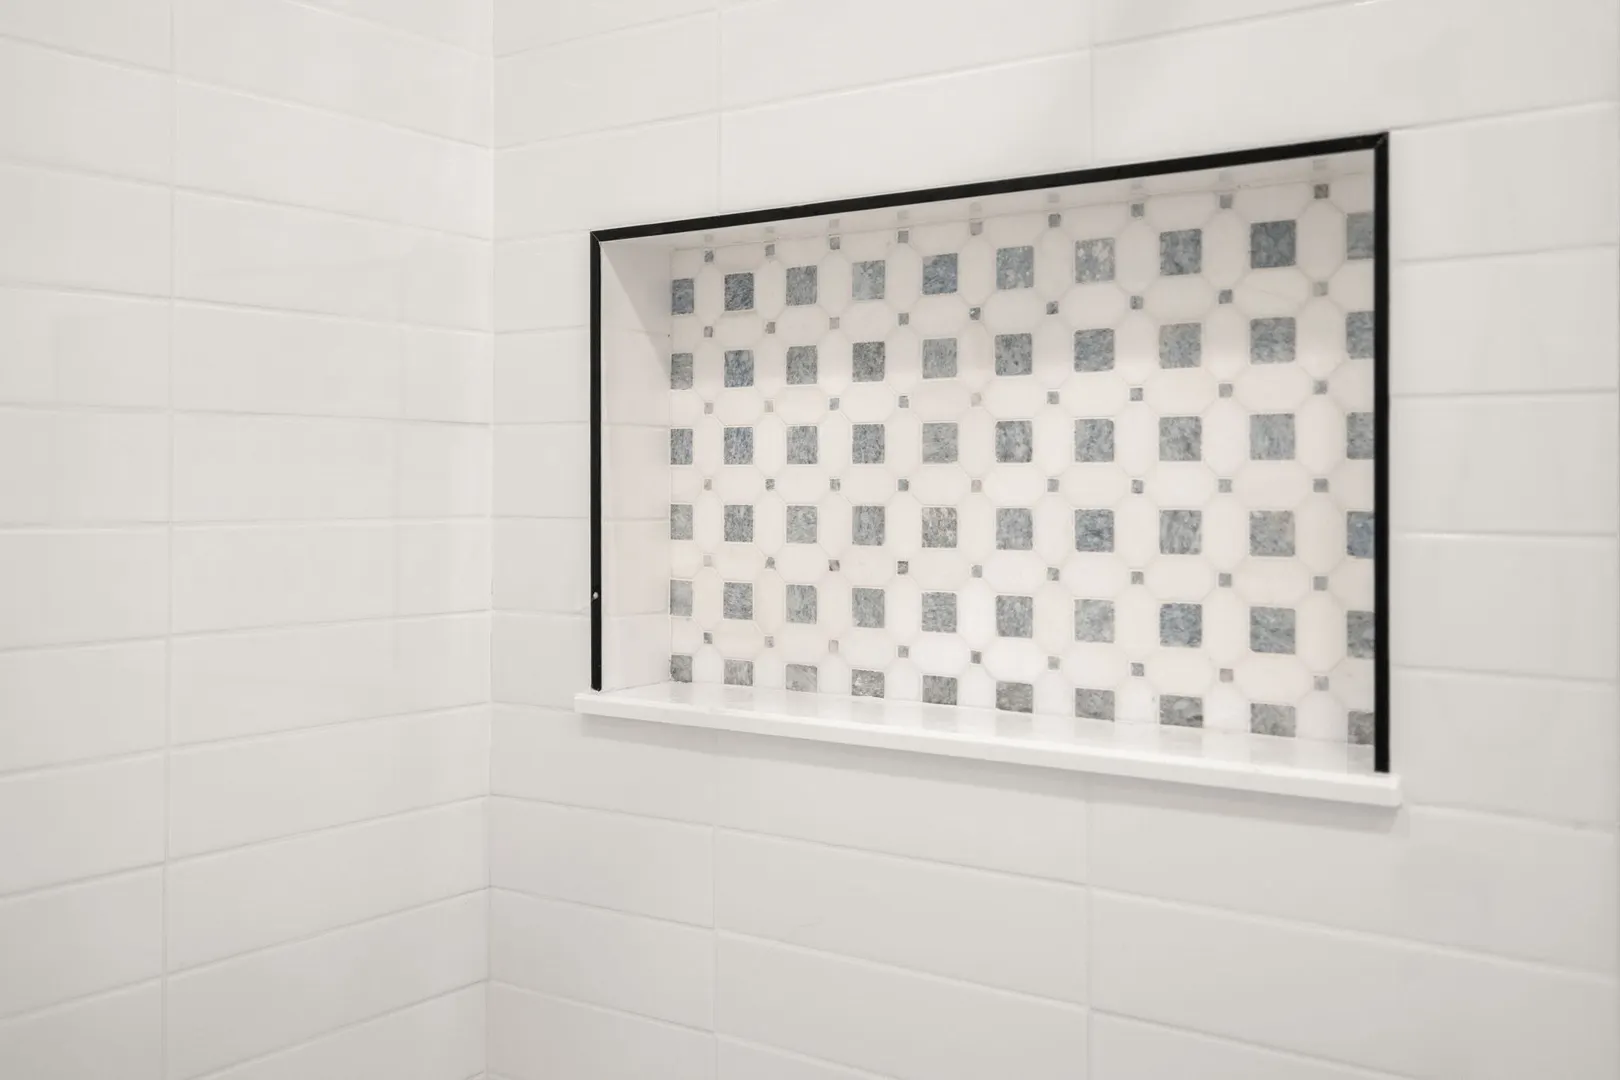
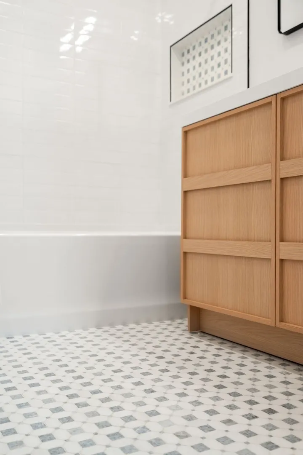
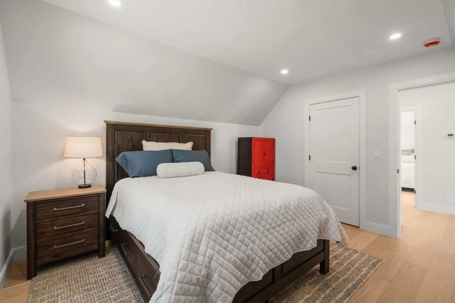
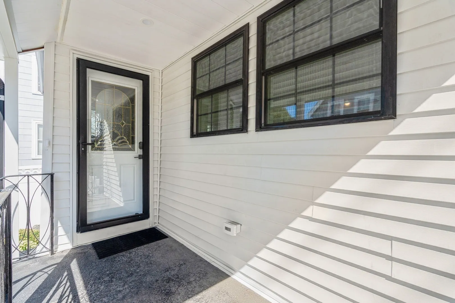
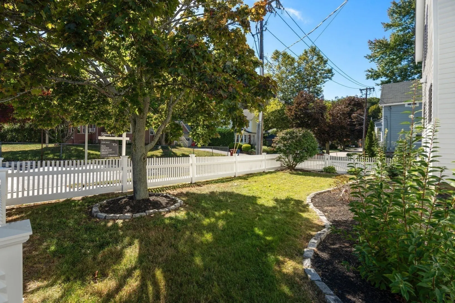
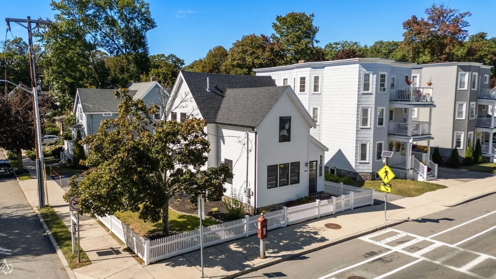
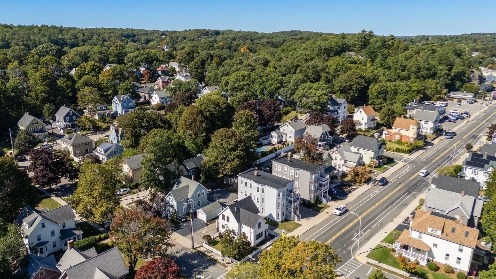
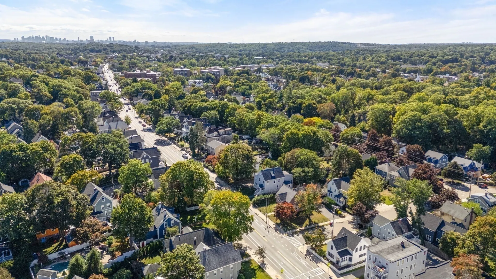
Modern Farmhouse perfection in the heart of Melrose! This isn’t just a renovation; it’s a total lifestyle upgrade. House was completely gutted to the studs less than 1 year ago to include new roof, siding, black gutters, high-efficiency HVAC system, on demand water heater, and 1.5 custom appointed baths. This beautiful home blends timeless character with high-end, sophisticated design. From the soaring ceilings to the white-brushed wide-plank flooring throughout the home, every inch feels airy, bright, and brand new.Highlight of the home features a custom Chef’s kitchen with sleek Cafe appliances, quartz countertops, oversize island, large pantry, and more cabinet space than you'll ever need! A brand new maintenance free white picket fence completely encloses the property. This is low-maintenance living at it's best.Location is everything! You’re just moments away from the Highlands Commuter Rail, Orange Line bus, Whole Foods, and multiple shops & restaurants. Commuting and errands have never been easier!
-
Highlights
- Cooling: Central Air
- Parking Spots: 3
- Property Type: Single Family Residence
- Total Rooms: 7
- Status: Active
- Heating: Central, Forced Air, Electric Baseboard, Natural Gas
- Property Class: Residential
- Style: Colonial
- Year Built: 1910
-
Additional Details
- Appliances: Gas Water Heater, Tankless Water Heater, Range, Dishwasher, Disposal, Microwave, Refrigerator, Wine Refrigerator, Range Hood
- Construction: Frame
- Flooring: Wood, Tile, Hardwood
- Lot Features: Corner Lot, Level
- Roof: Shingle
- Year Built Details: Actual
- Zoning: Urb
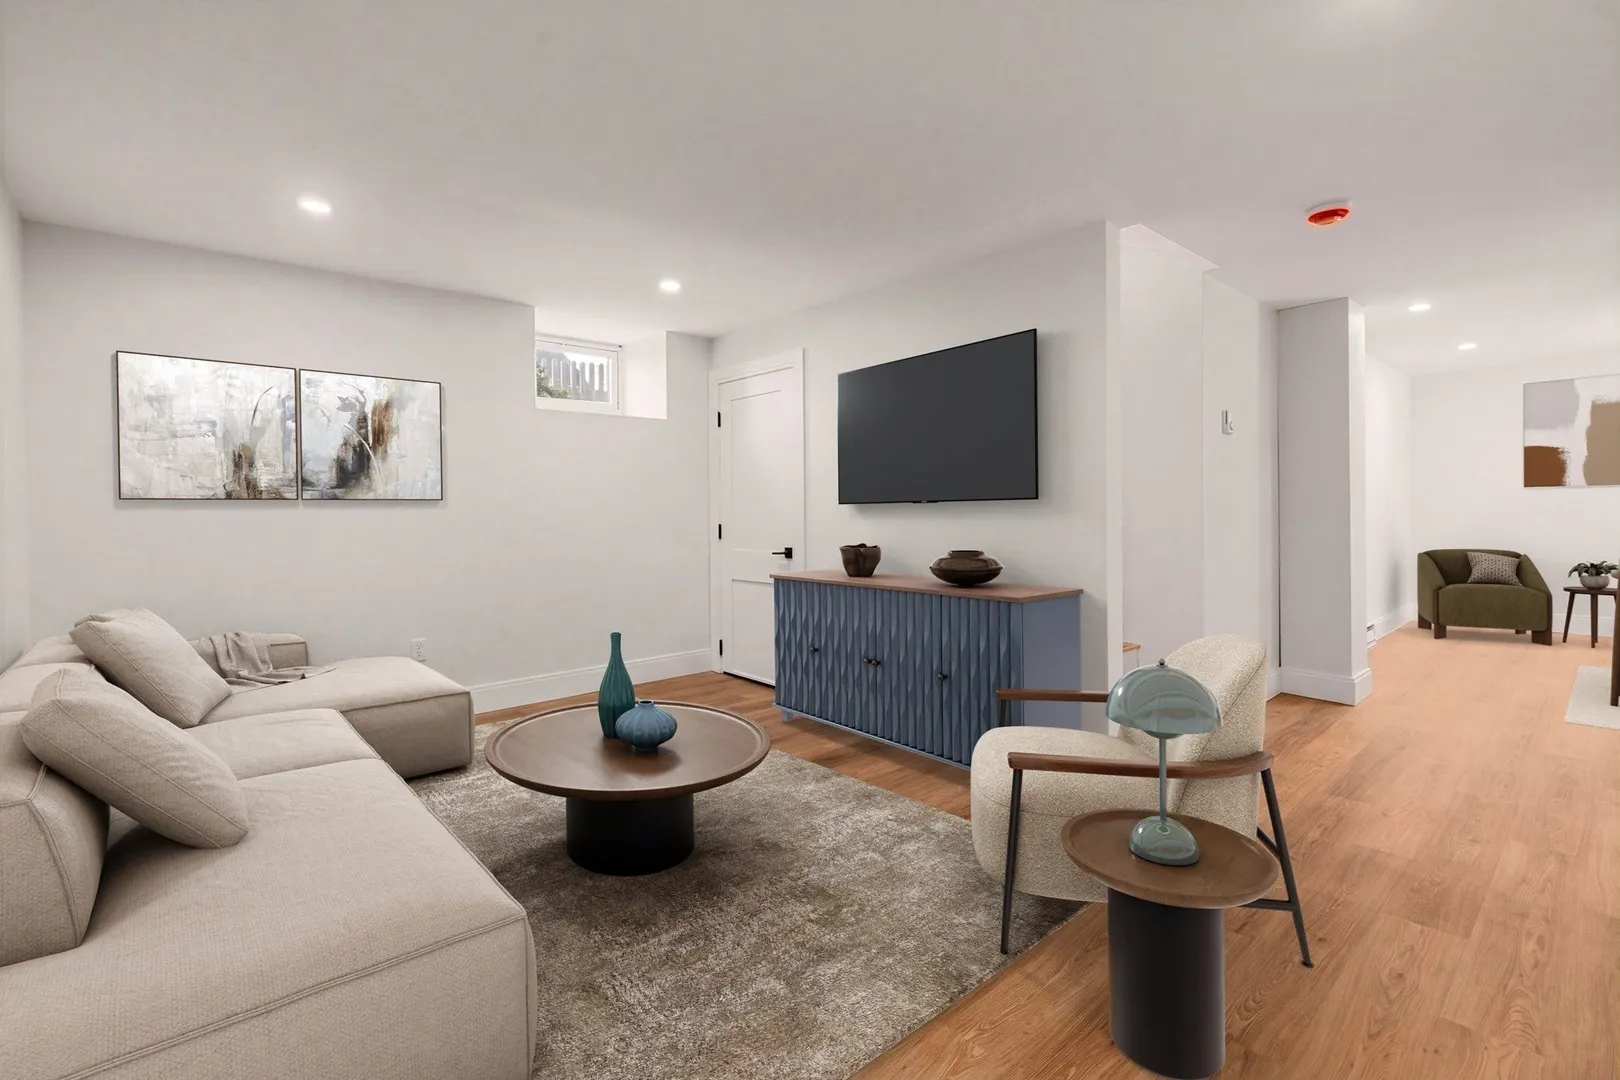
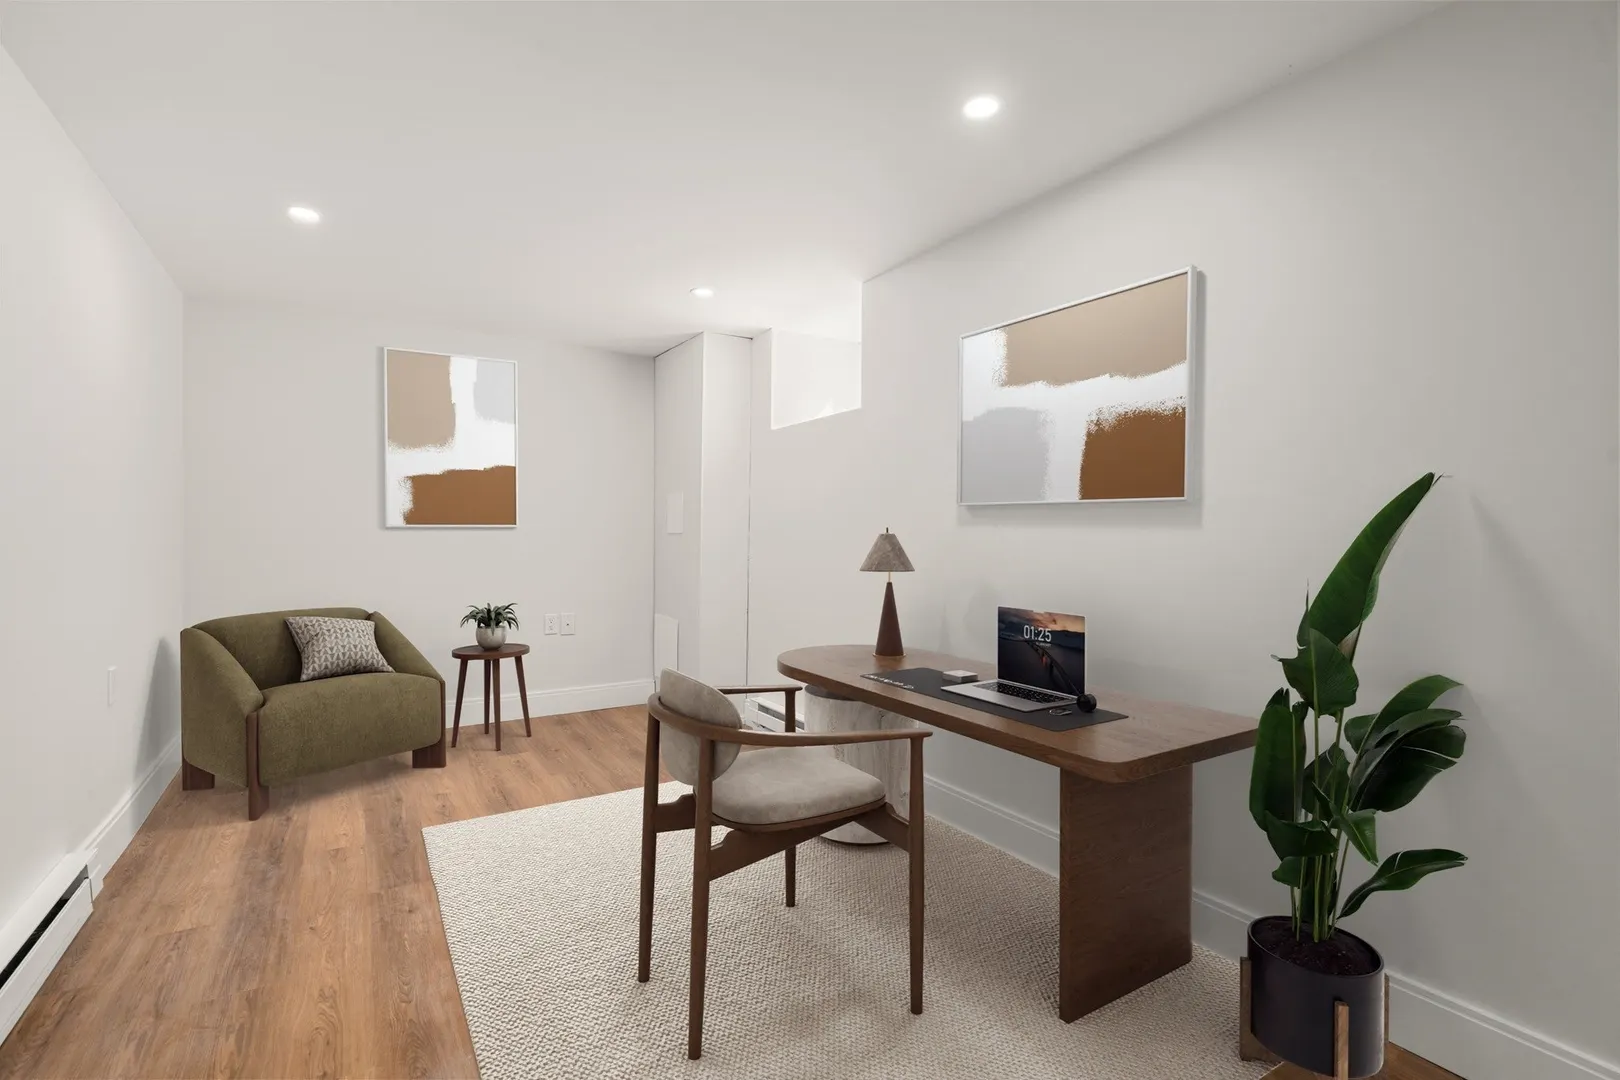
- Basement: Full, Finished
- Exterior Features: Covered Patio/Deck, Rain Gutters, Fenced Yard
- Foundation: Stone
- Road Frontage Type: Public
- SqFt Source: Measured
- Year Built Source: Public Records
-
Amenities
- Community Features: Public Transportation, Shopping, Park, Laundromat, Highway Access, House of Worship, Public School, T-Station, Sidewalks
- Parking Features: Paved Drive, Off Street, Paved
-
Utilities
- Electric: 200+ Amp Service
- Water Source: Public
- Sewer: Public Sewer
-
Fees / Taxes
- Assessed Value: $506,200
- Taxes: $5,806
- Tax Year: 2026
Similar Listings


Content © 2026 MLS Property Information Network, Inc. The information in this listing was gathered from third party resources including the seller and public records.
Listing information provided courtesy of Compass.
MLS Property Information Network, Inc. and its subscribers disclaim any and all representations or warranties as to the accuracy of this information.