
Sold!
$499,900
3
Beds
2
Baths
1,288
Living Area
-
Property Description
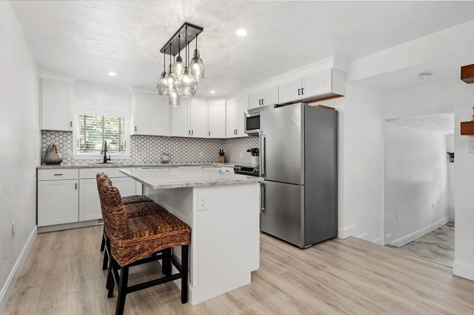
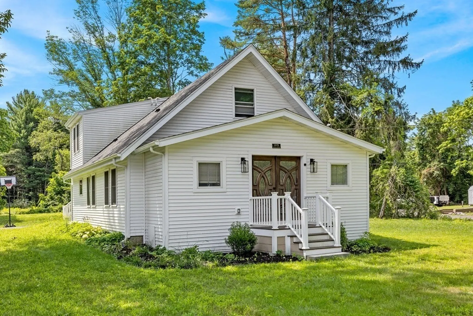
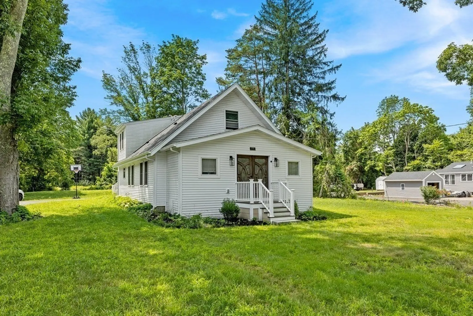
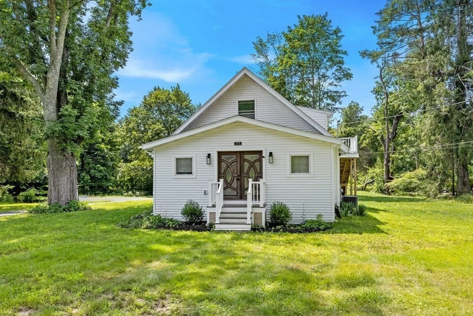
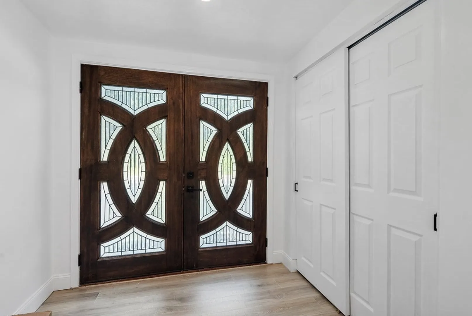
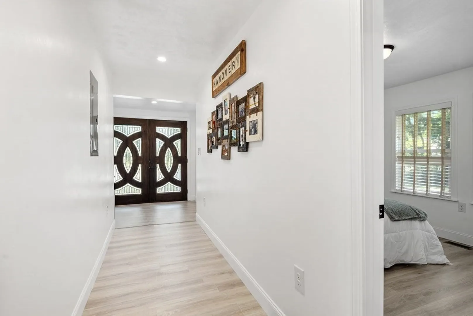
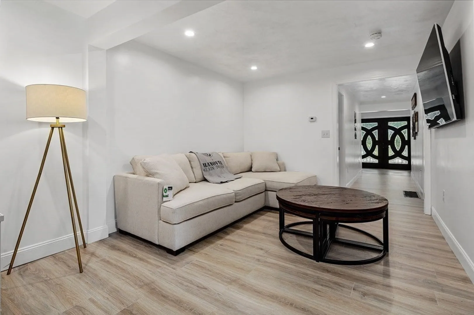
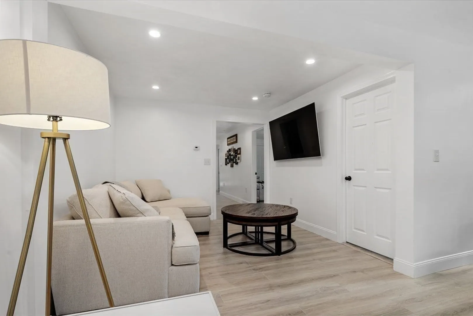
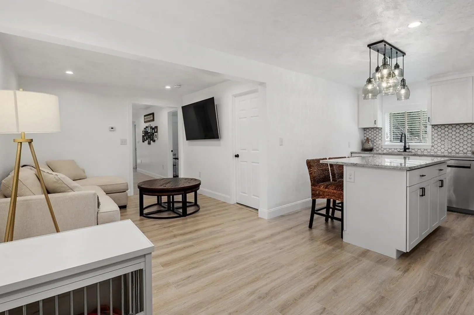
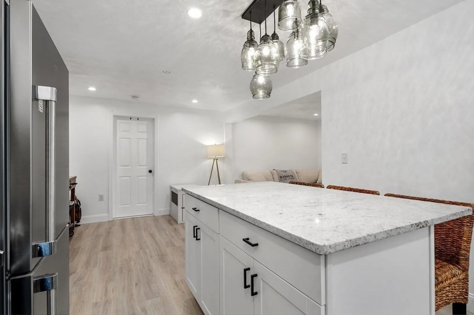
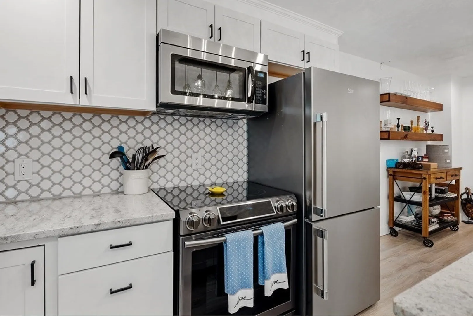
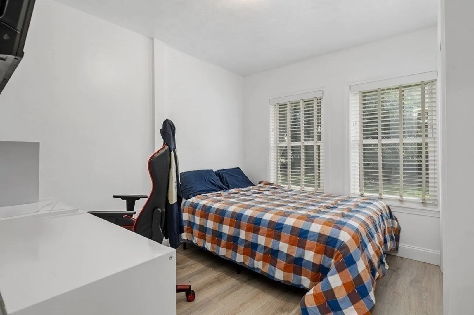
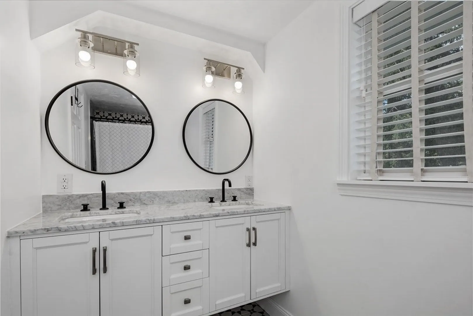
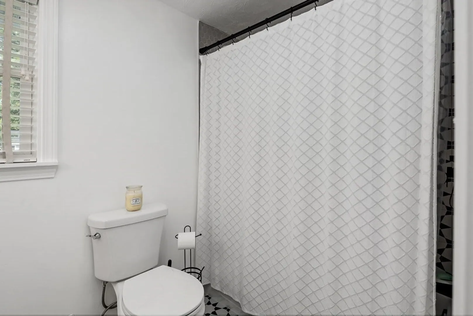
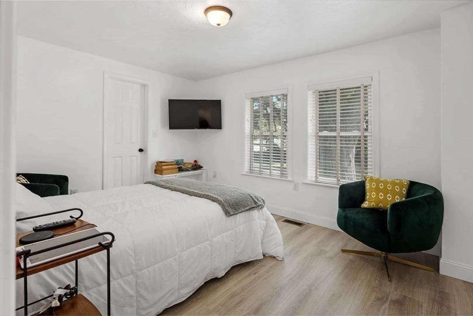
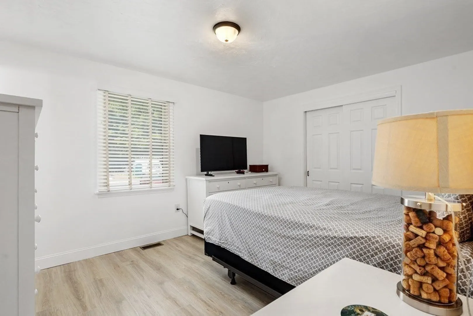
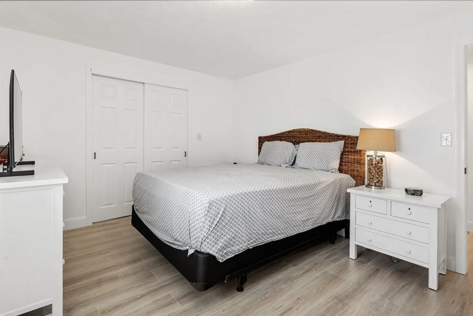
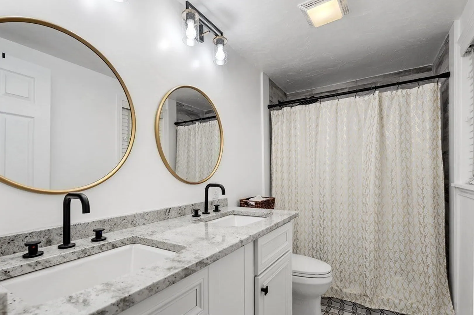
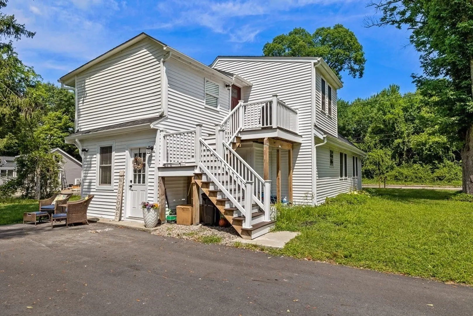
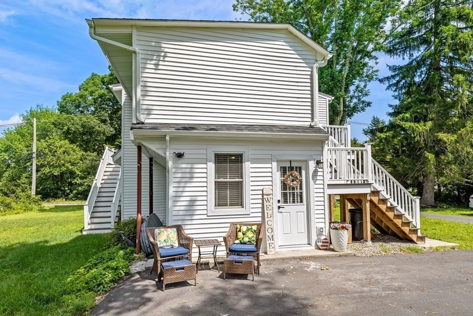
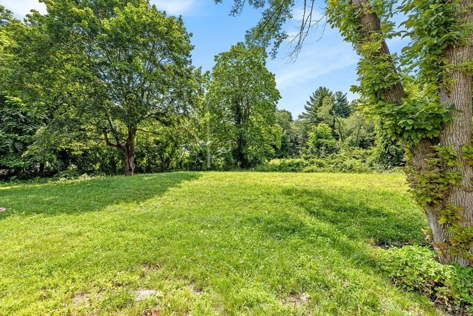
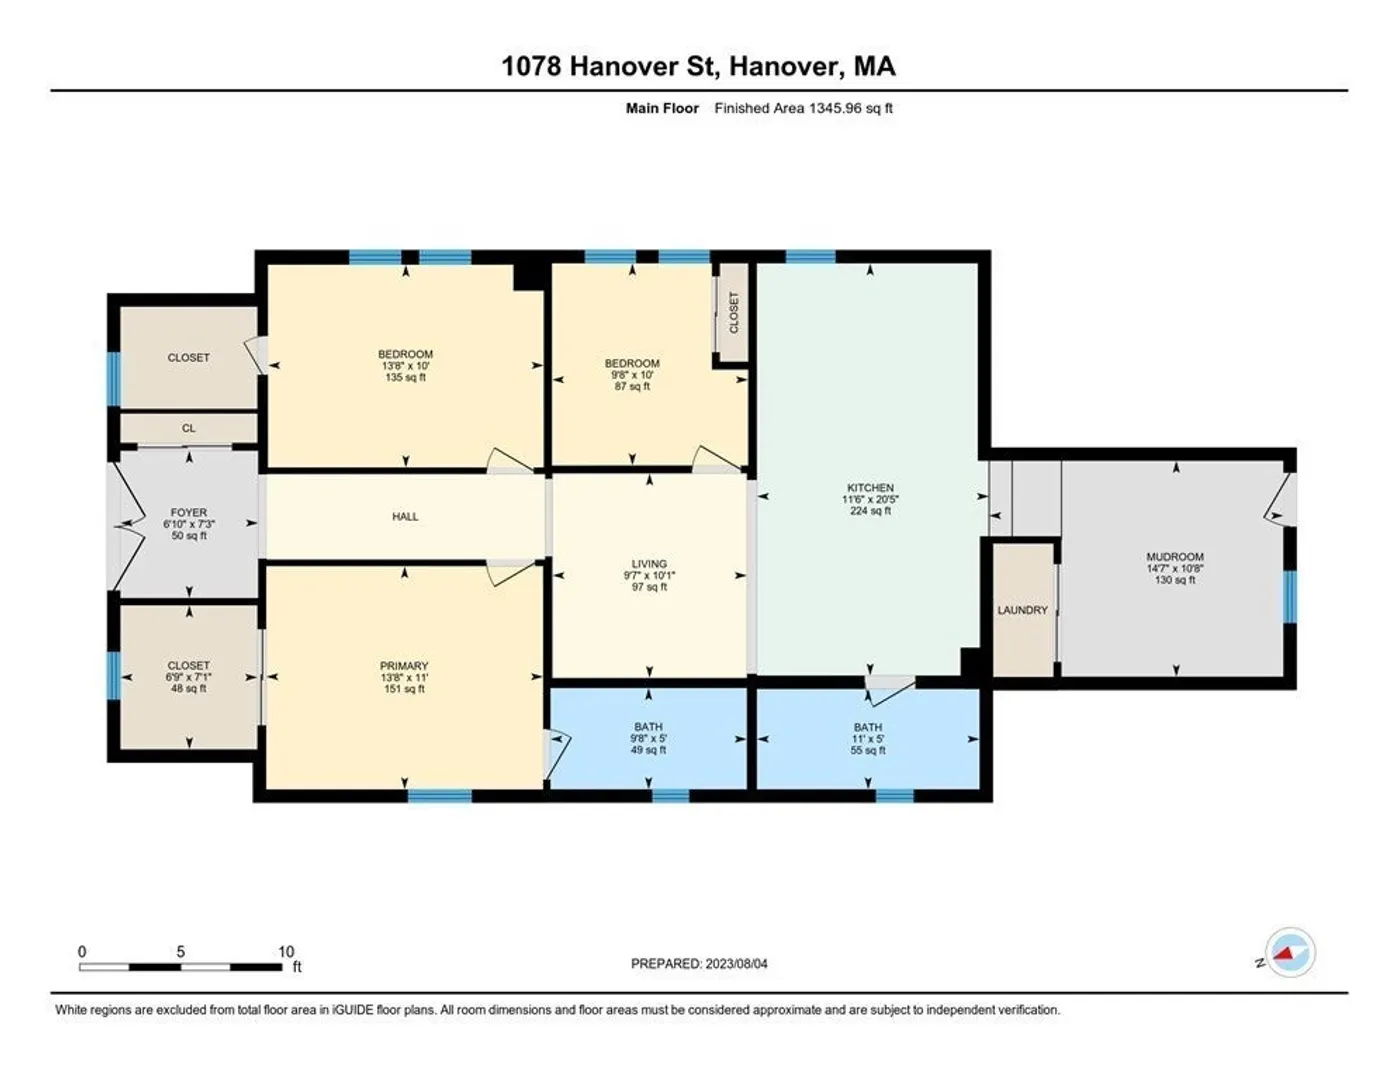
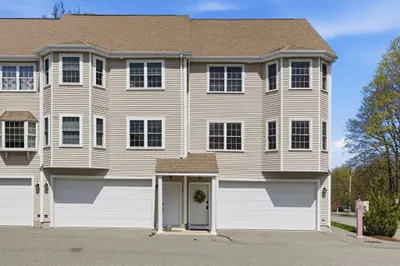
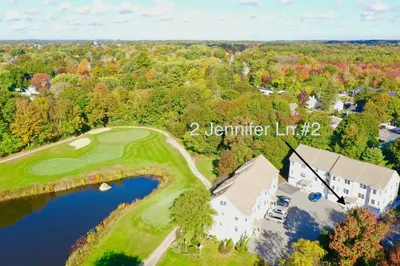
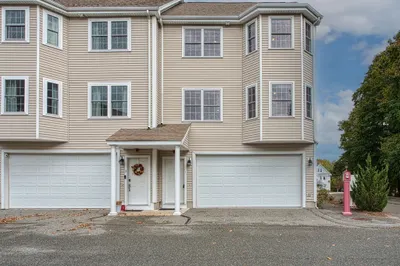
Uncover a rare gem in Hanover that effortlessly combines affordability with sheer luxury. This 3-bedroom haven has undergone a complete transformation, resulting in a stunning masterpiece. The immaculate white shaker kitchen boasts a custom backsplash, exquisite granite countertops, and modern fixtures, while the easy-care flooring adds practicality and comfort. The primary bedroom features an en-suite bath and roomy walk-in closet. An open layout with a breakfast bar, artistic bathroom tilework, and a second walk-in closet in one of the bedrooms further enhance the home's appeal. Enjoy the convenience of in-unit laundry, a spacious yard, and ample parking on the large paved driveway. With new mechanical systems, septic, roof, siding, windows, and doors, this home guarantees years of maintenance-free living. Embrace a lifestyle of comfort and sophistication in this meticulously renovated Hanover residence.
-
Highlights
- Cooling: Central Air
- HOA Fee: $250
- Property Class: Residential
- Total Rooms: 6
- Year Built: 1900
- Heating: Central
- Parking Spots: 6
- Property Type: Condominium
- Unit Number: 1
- Status: Closed
-
Additional Details
- Appliances: Range, Dishwasher, Microwave, Refrigerator, Washer, Dryer
- Flooring: Flooring - Laminate, Flooring - Wood
- Total Number of Units: 2
- Year Built Source: Public Records
- Basement: Y
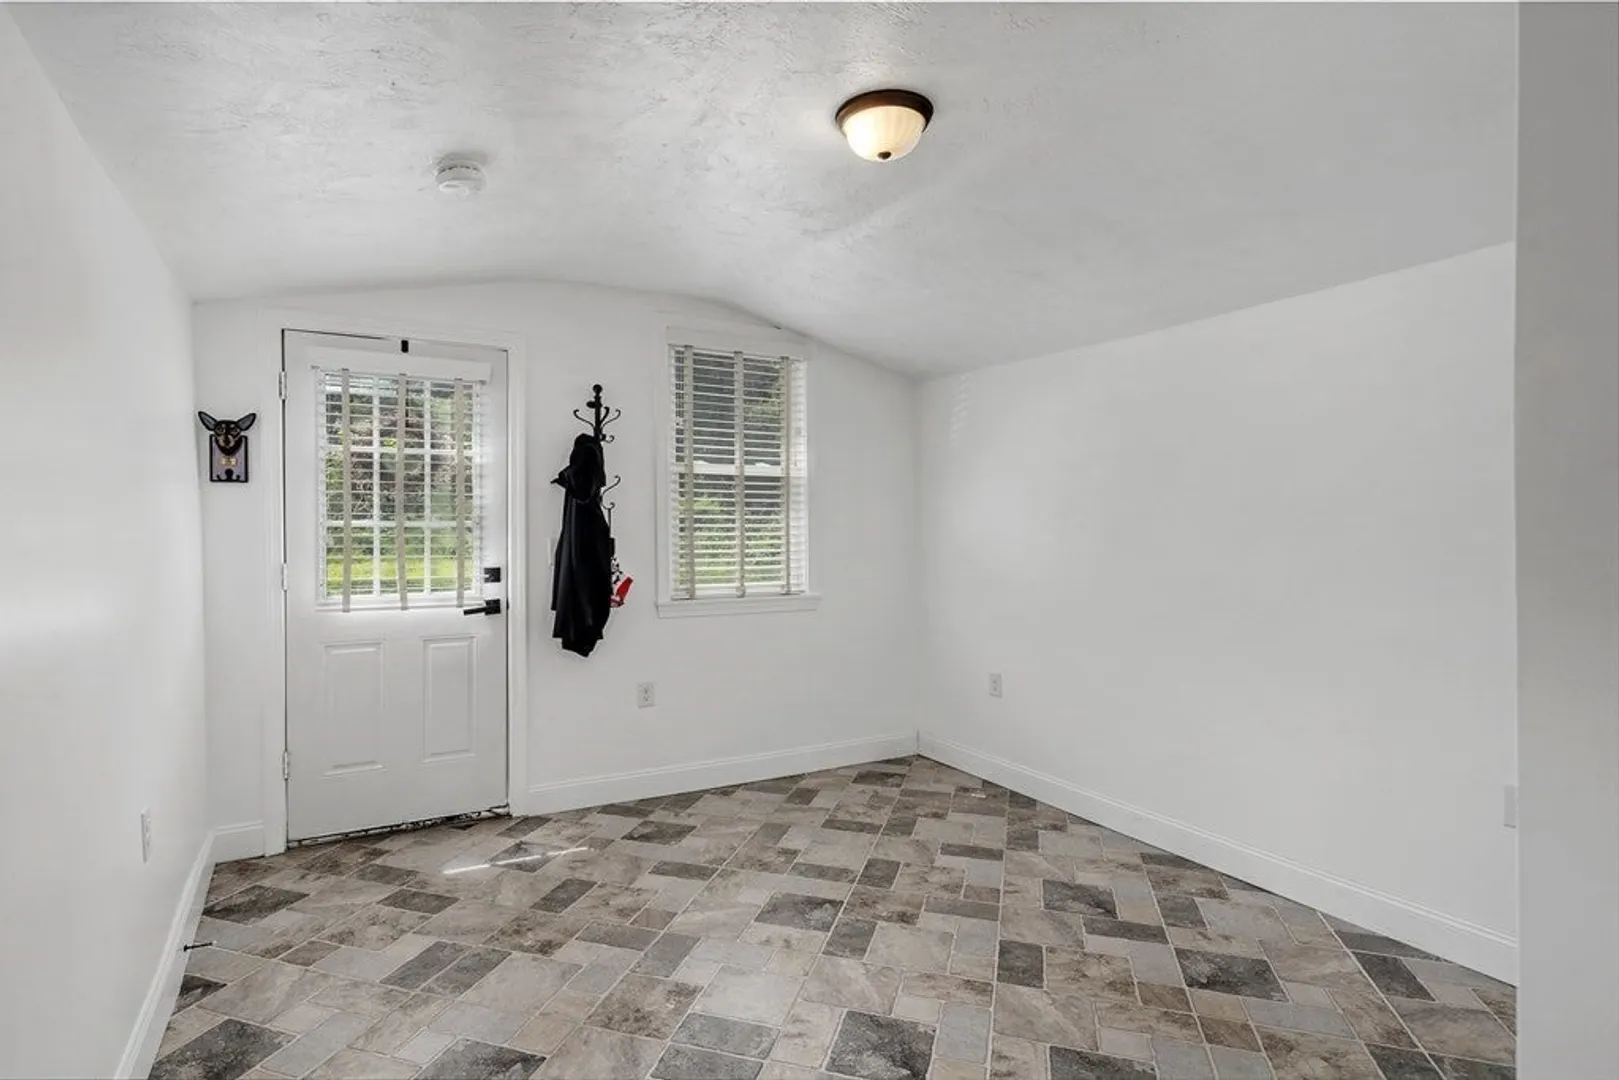
- Interior Features: Mud Room, Foyer
- Year Built Details: Actual
- Zoning: R2
-
Amenities
- Parking Features: Off Street
-
Utilities
- Sewer: Private Sewer
- Water Source: Public
-
Fees / Taxes
- Assessed Value: $425,200
- Compensation Based On: Net Sale Price
- HOA: Yes
- HOA Fee Includes: Sewer, Insurance, Maintenance Structure, Maintenance Grounds, Snow Removal, Trash, Reserve Funds
- Taxes: $5,735
- Buyer Agent Compensation: 2%
- Facilitator Compensation: 1%
- HOA Fee Frequency: Monthly
- Tax Year: 2023
Similar Listings
Sold
34 Photos
Sold
35 Photos
Sold
30 Photos
Sold
33 Photos
Content © 2026 MLS Property Information Network, Inc. The information in this listing was gathered from third party resources including the seller and public records.
Listing information provided courtesy of Boston Connect Real Estate.
MLS Property Information Network, Inc. and its subscribers disclaim any and all representations or warranties as to the accuracy of this information.
