
Sold!
$155,900
3
Beds
1
Bath
1,000
Living Area
-
Property Description
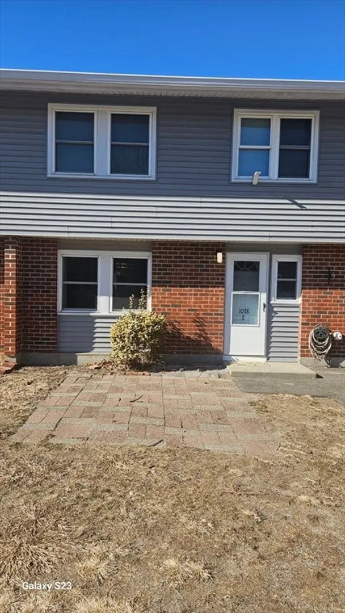
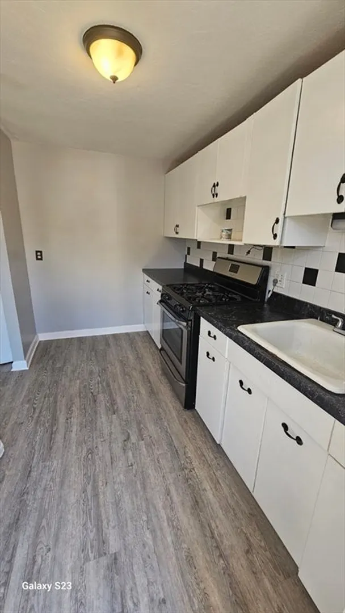
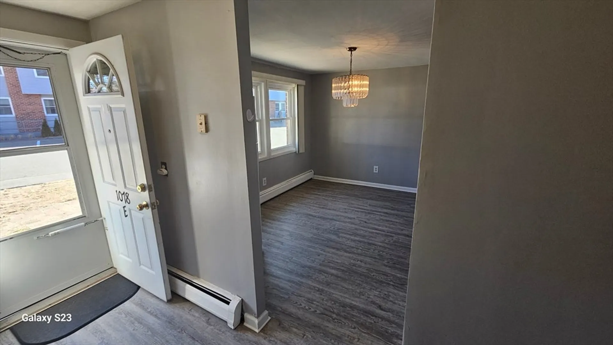
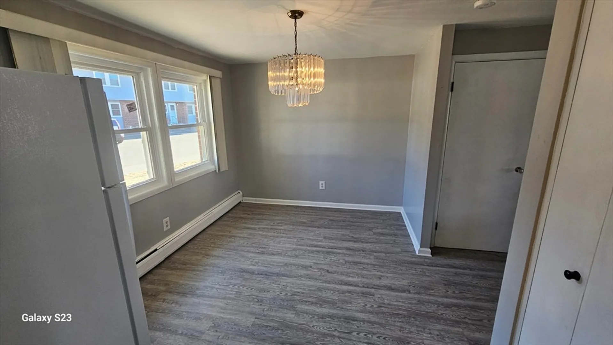
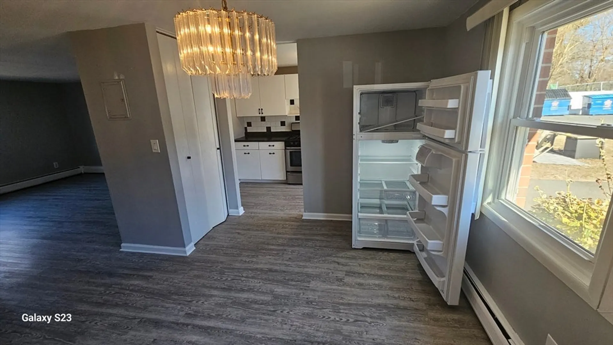
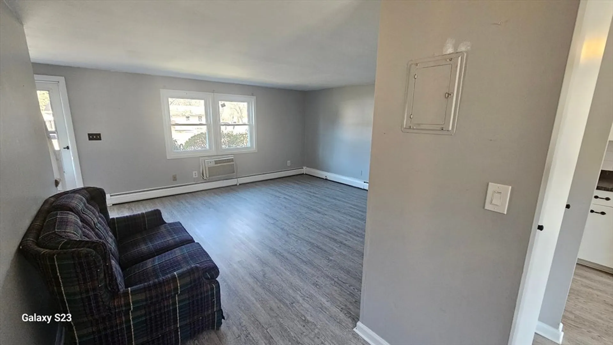
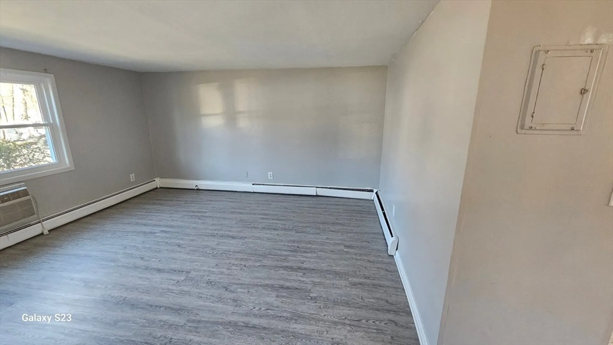
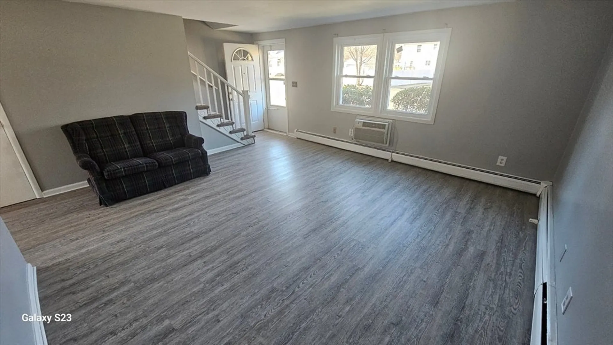
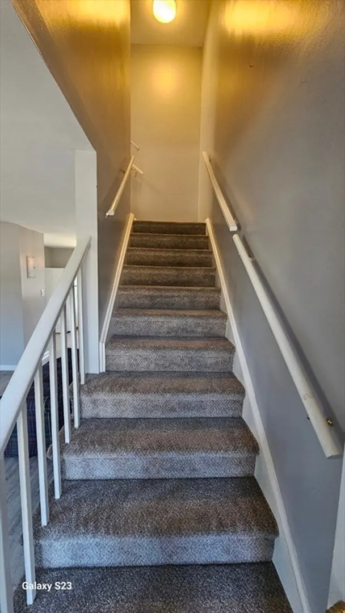
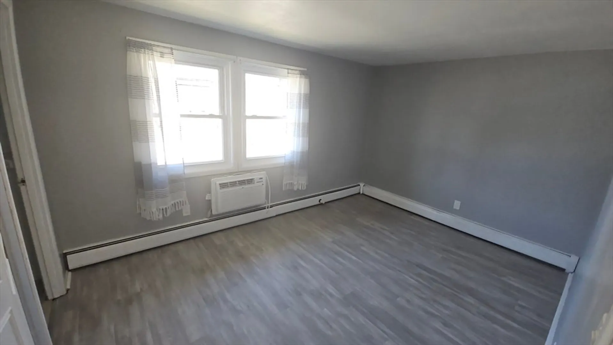
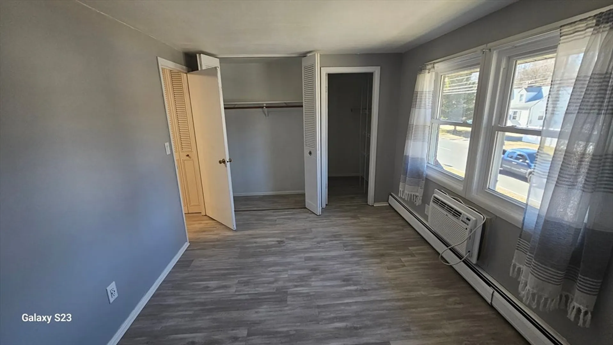
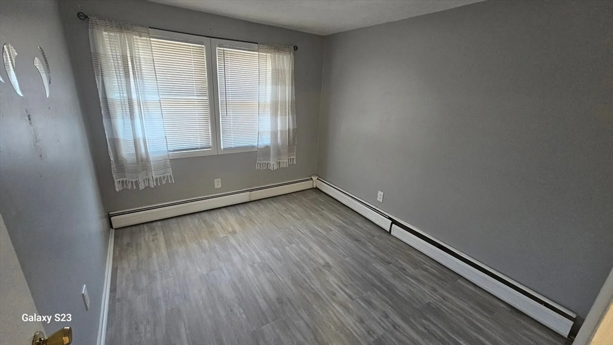
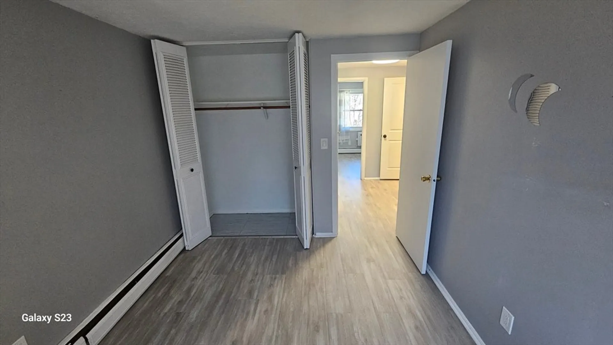
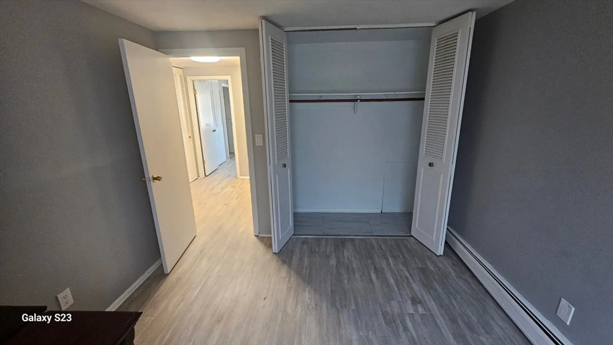
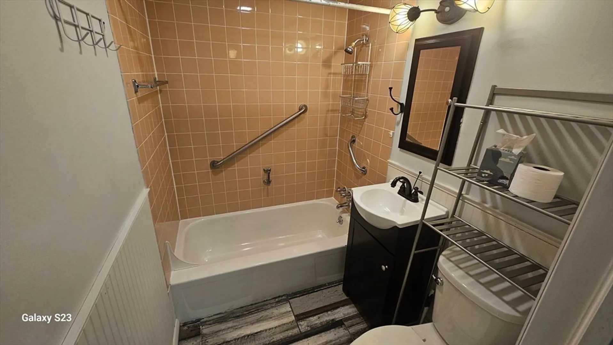
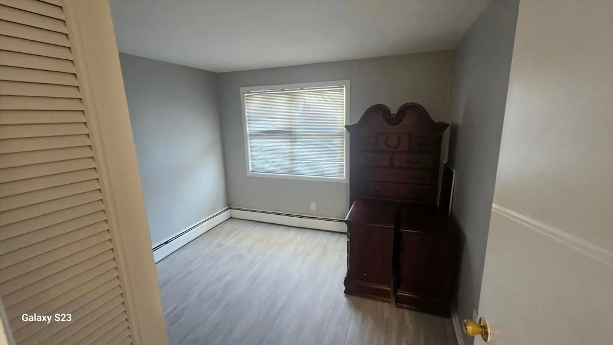
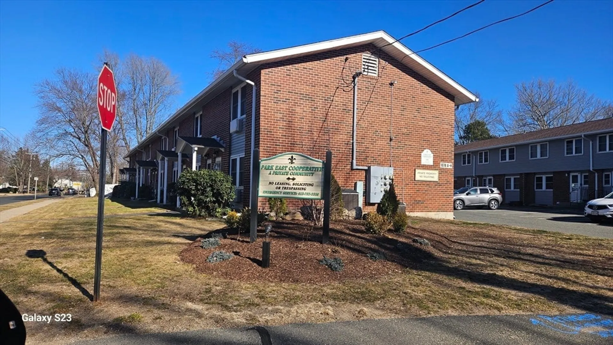
Price Drop. Open house this Saturday April 12, from 12noon til 2pm. + Sunday April 13 from 11am - 12:30pm - Spacious 3 bedroom townhouse at Park East Co-operative. This townhouse includes a new refrigerator, newer stove and new flooring. Bright and Cheery Floor Plan. Affordable with HEAT & HOT WATER INCLUDED. The open living rm/dining room is ideal for gatherings. 2nd Floor Boasts 3 nice size Bedrooms w plenty of closet space and a Full Bath with Tub and Shower + Newer Vanity! Nice outdoor patio is an awesome feature. There are laundry rooms for residents and storage too. Park East is close to delicious restaurants, shopping and bus line. Monthly fee includes heat, hot water, cooking gas, taxes, snow removal, trash removal and more! Subject to buyer's approval by management/co-op board. Indoor cat permitted. Service/support animal allowed ONLY with permission. Stop Renting and Become an Owner. Open house this Saturday April 12, from 12noon til 2pm. + Sunday April 13 from 11am-12:30pm
-
Highlights
- Area: East Forest Park
- Cooling: Window Unit(s)
- HOA Fee: $594
- Property Class: Residential
- Stories: 2
- Unit Number: E
- Status: Closed
- Building Name: Park East Coop - Manor Court
- Heating: Central, Baseboard
- Parking Spots: 2
- Property Type: Stock Cooperative
- Total Rooms: 6
- Year Built: 1966
-
Additional Details
- Appliances: Range, Refrigerator
- Construction: Frame
- Flooring: Vinyl, Wood Laminate
- Roof: Shingle
- Total Number of Units: 157
- Year Built Source: Public Records
- Zoning: Res
- Basement: N
- Exterior Features: Porch, Patio, Professional Landscaping
- Pets Allowed: Yes w/ Restrictions
- SqFt Source: Public Record
- Year Built Details: Renovated Since
- Year Converted: 1966
-
Amenities
- Community Features: Public Transportation, Shopping, Tennis Court(s), Park, Walk/Jog Trails
- Parking Features: Off Street, Assigned, Common, Paved
-
Utilities
- Electric: 110 Volts, 60 Amps/Less
- Water Source: Public
- Sewer: Public Sewer
-
Fees / Taxes
- HOA Fee Frequency: Monthly
- Tax Year: 2025
- HOA Fee Includes: Heat, Gas, Water, Sewer, Insurance, Maintenance Structure, Road Maintenance, Maintenance Grounds, Snow Removal, Trash
Similar Listings
Sold
15 Photos
Sold
42 Photos
Sold
14 Photos
Sold
26 Photos
Content © 2026 MLS Property Information Network, Inc. The information in this listing was gathered from third party resources including the seller and public records.
Listing information provided courtesy of Right Key Realty Inc..
MLS Property Information Network, Inc. and its subscribers disclaim any and all representations or warranties as to the accuracy of this information.
