
Rented!
$4,200/mo
1
Bed
1
Bath
840
Living Area
-
Property Description
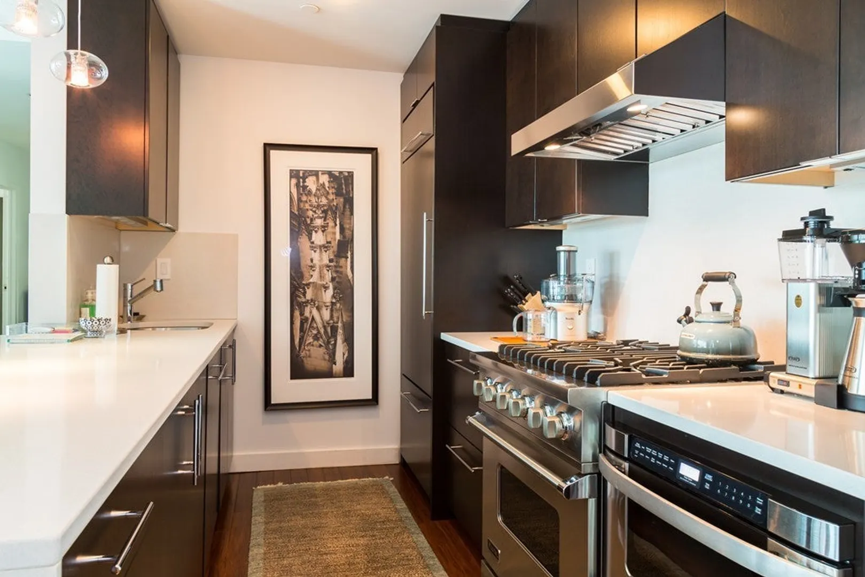
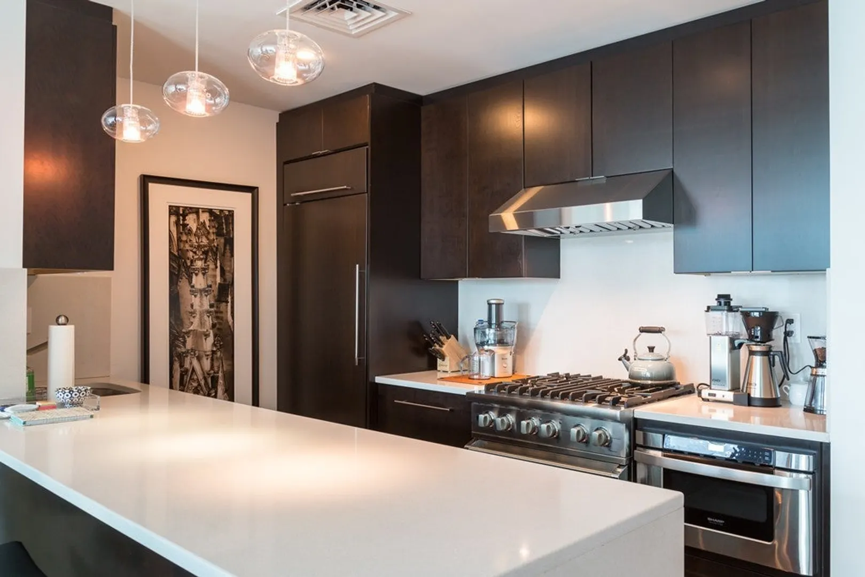
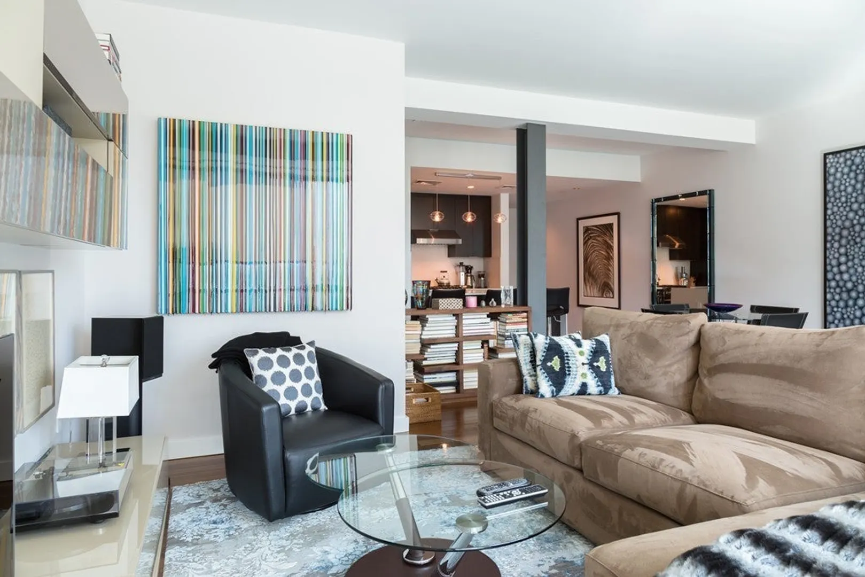
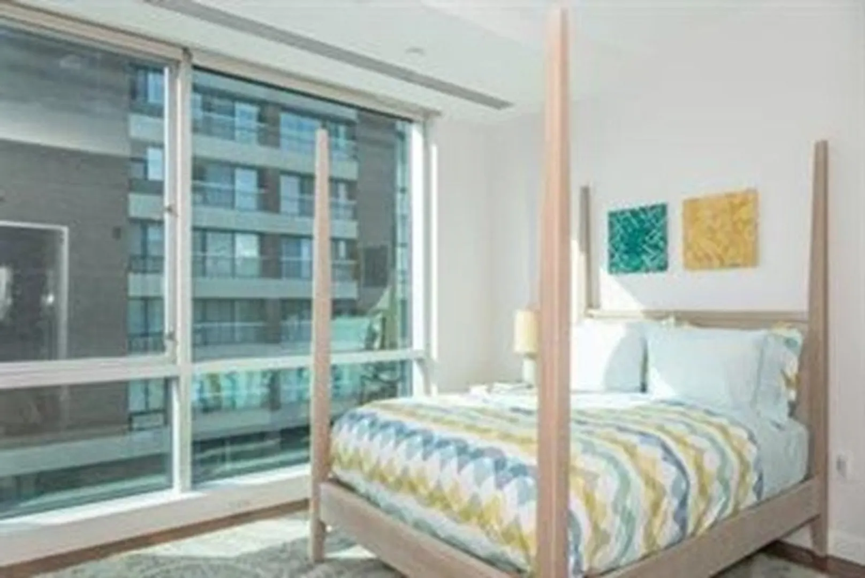
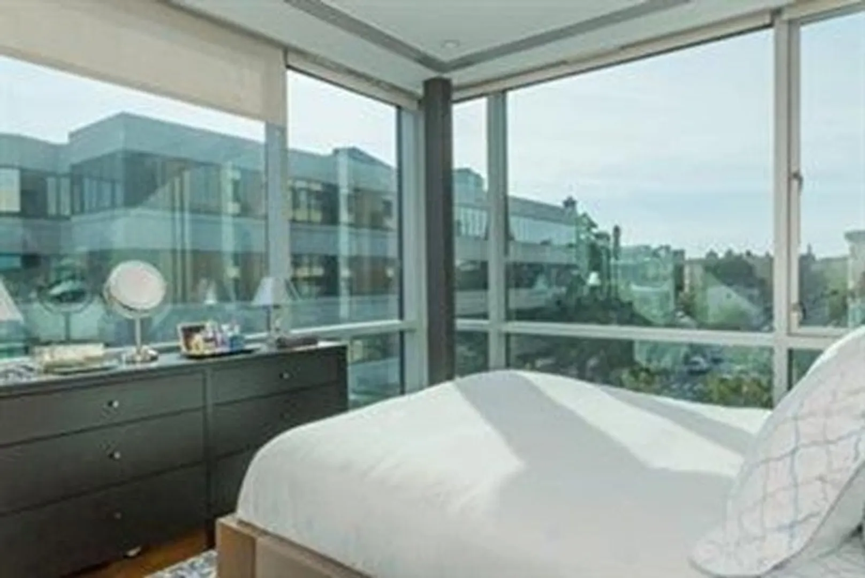
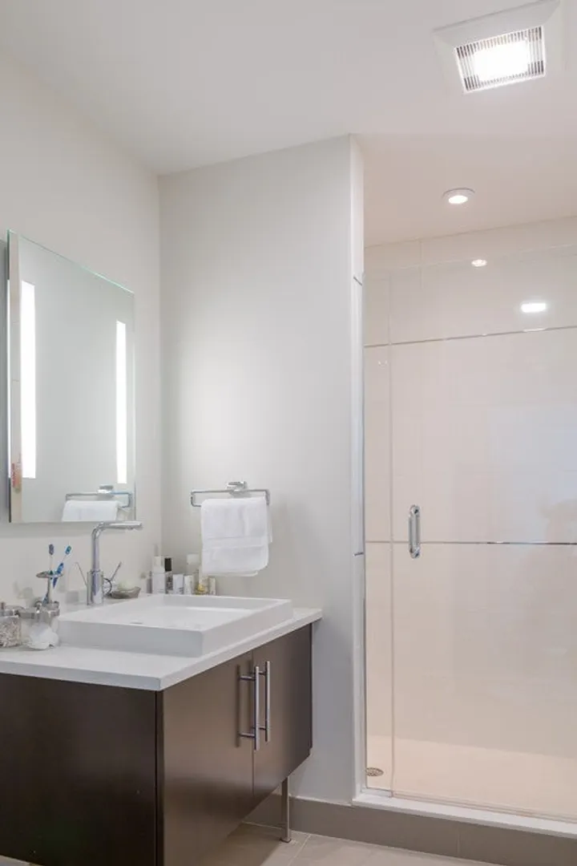
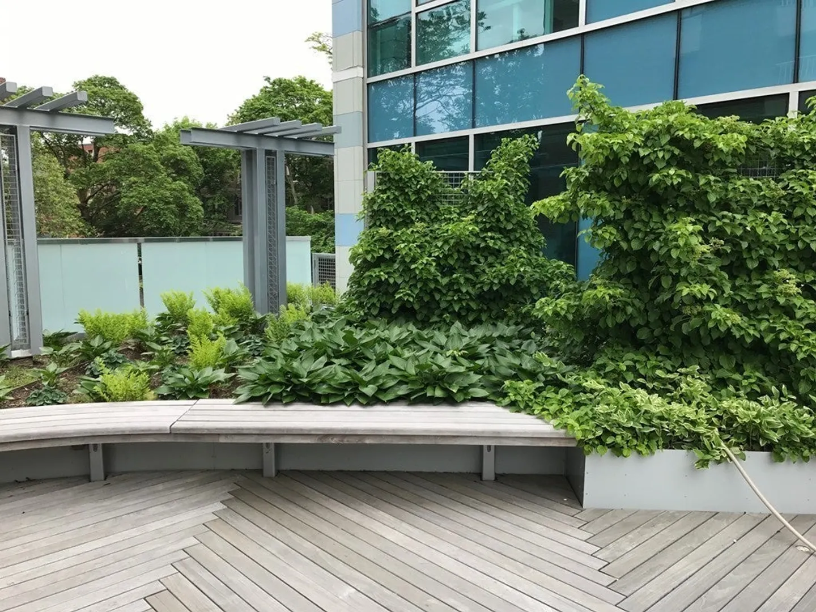
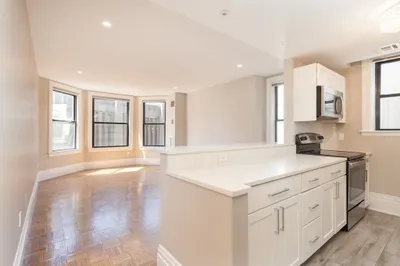
This is cosmopolitan living in the middle of Harvard Square. The Sundance at Harvard Square, is a luxury building comprised of twenty residential units nestled in the sought-after Harvard Square neighborhood. This unit is a 1 bedroom and 1 bathroom layout. Floor to ceiling windows maximizing light and air offering long views of the city. Gourmet kitchen with top of the line appliances (Viking, Subzero, Bosch) and finishes, tastefully appointed with a contemporary flair. Other features include an architecturally designed common roof deck, building elevator, high efficiency systems with central air, programmable LED lighting, in-unit laundry and power shades. Garage parking is available for an additional fee of $300.
-
Highlights
- Area: Harvard Square
- Heating: Natural Gas
- Property Class: Residential Lease
- Total Rooms: 3
- Year Built: 2012
- Has View: Yes
- Parking Spots: 1
- Property Type: Apartment
- Unit Number: 503
- Status: Closed
-
Additional Details
- Appliances: Disposal, Microwave, ENERGY STAR Qualified Refrigerator, ENERGY STAR Qualified Dryer, ENERGY STAR Qualified Dishwasher, ENERGY STAR Qualified Washer, Range Hood, Range, Oven
- Exterior Features: Deck - Roof, Deck - Wood, City View(s), Garden
- SqFt Source: Unit Floor Plan
- Year Built Details: Actual
- Available Date: August 1, 2026
- Pets Allowed: Yes w/ Restrictions
- View: City
- Year Built Source: Public Records
-
Amenities
- Community Features: Public Transportation, Shopping, Pool, Tennis Court(s), Park, Walk/Jog Trails, Medical Facility, Laundromat, Bike Path, Highway Access, House of Worship, Private School, Public School, T-Station, University
- Covered Parking Spaces: 1
-
Fees / Taxes
- Rental Fee Includes: Water, Sewer, Trash Collection, Snow Removal, Gardener, Garden Area
Similar Listings
Sold
24 Photos
Sold
22 Photos
Sold
60 Photos
Sold
17 Photos
Content © 2026 MLS Property Information Network, Inc. The information in this listing was gathered from third party resources including the seller and public records.
Listing information provided courtesy of Compass.
MLS Property Information Network, Inc. and its subscribers disclaim any and all representations or warranties as to the accuracy of this information.
