
Sold!
$532,000
2
Beds
1
Bath
727
Living Area
-
Property Description
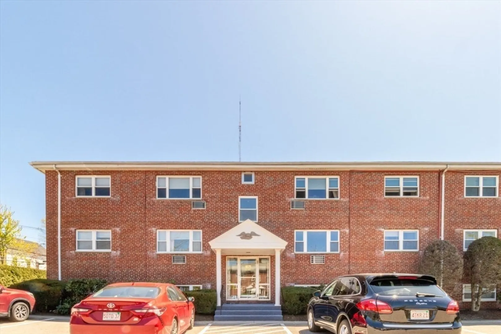
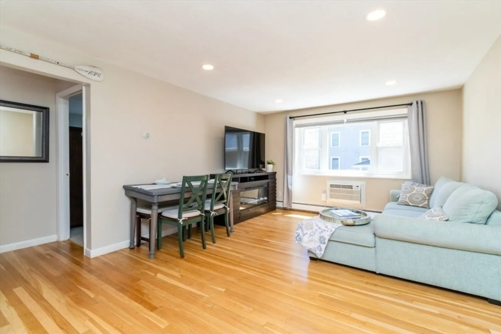
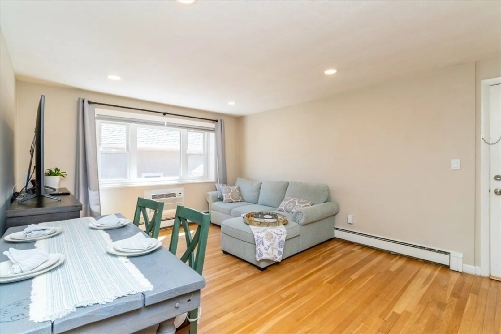
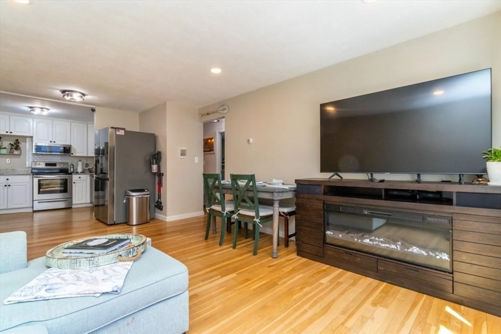
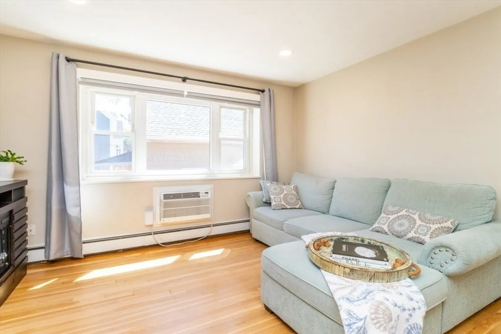
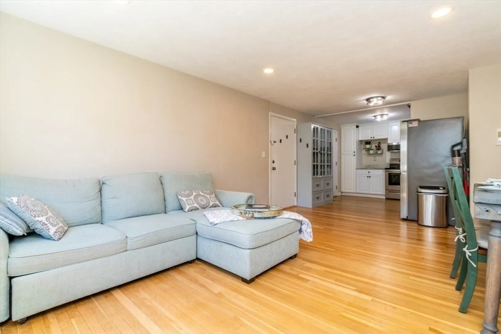
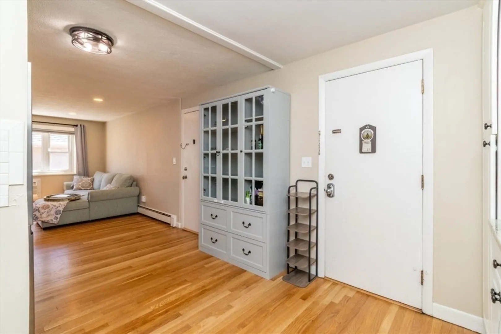
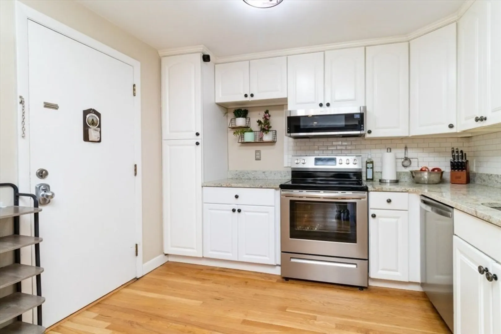
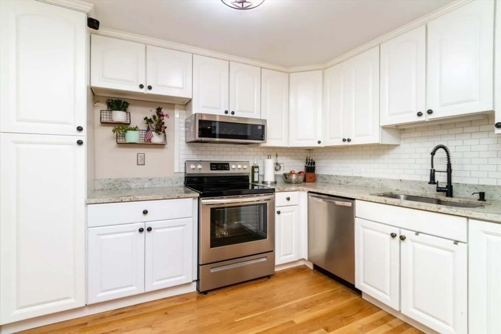
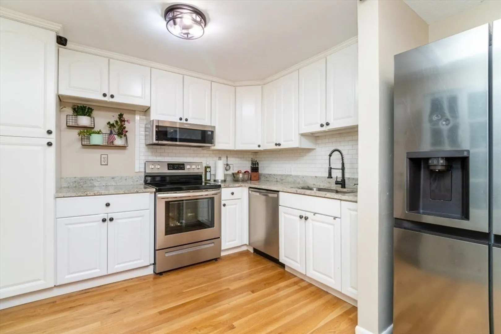
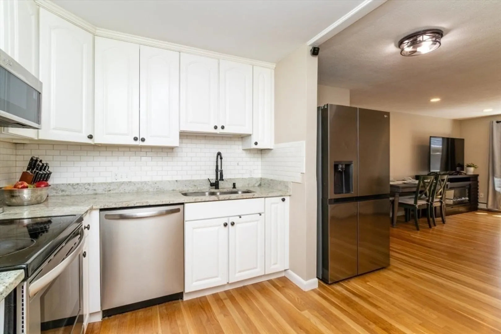
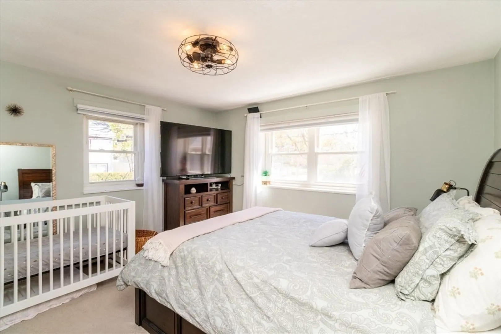
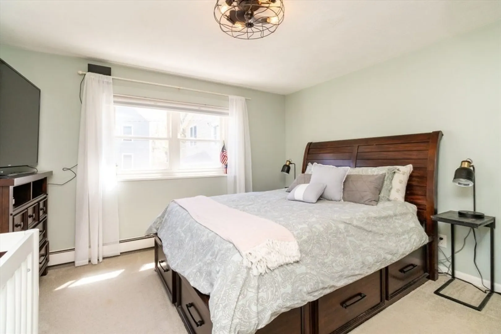
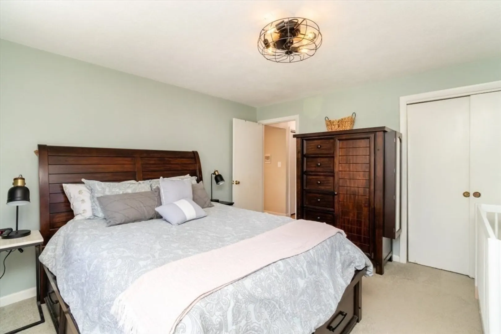
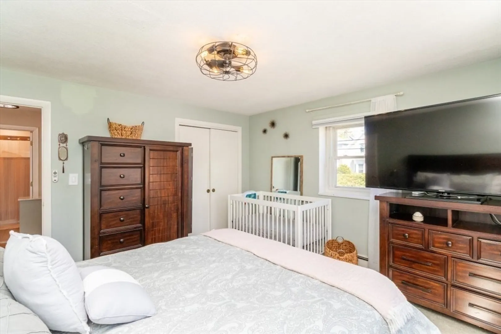
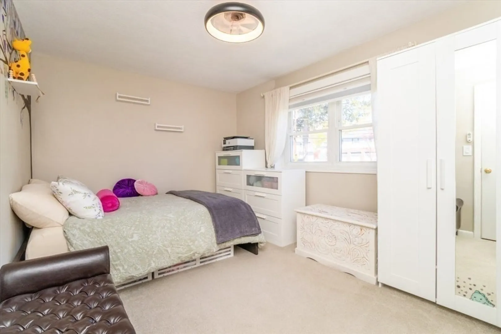
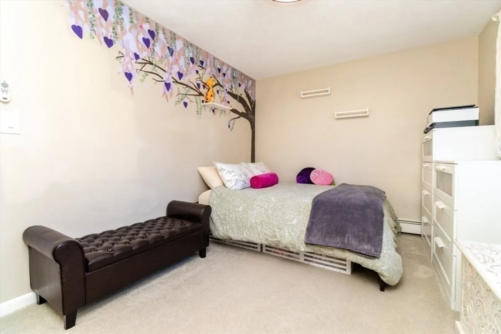
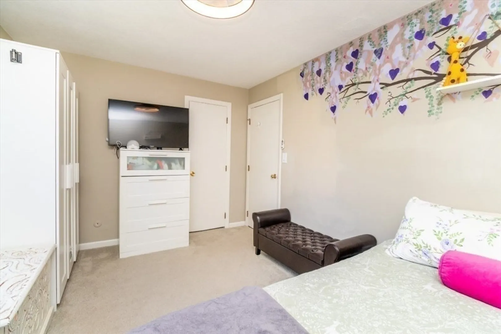
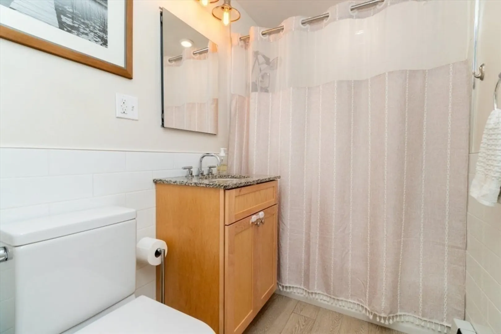
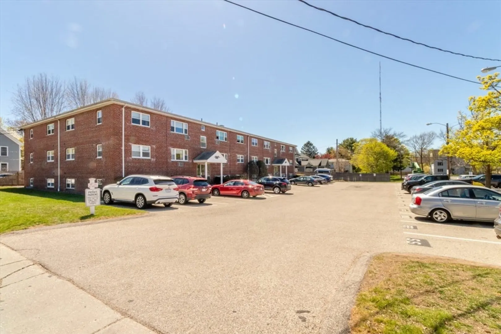
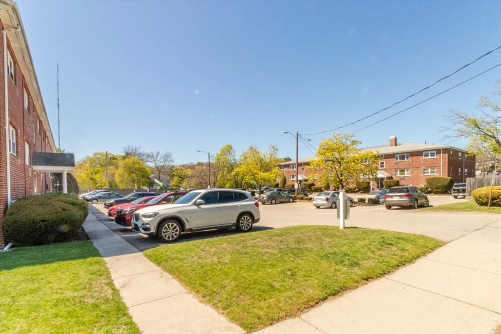
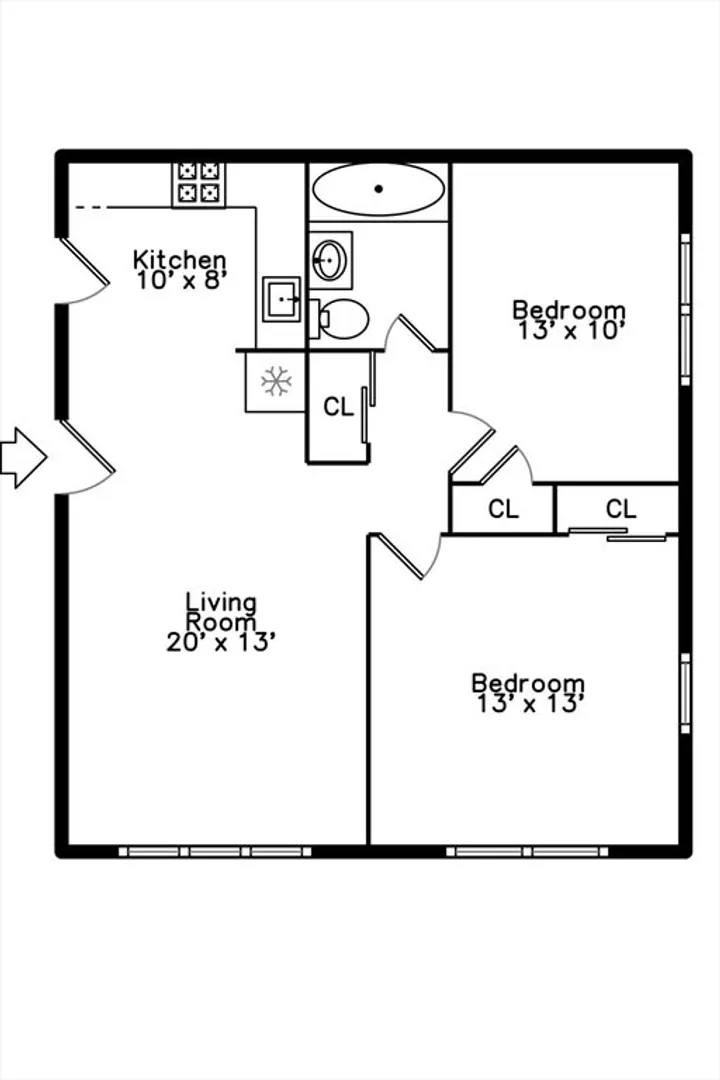
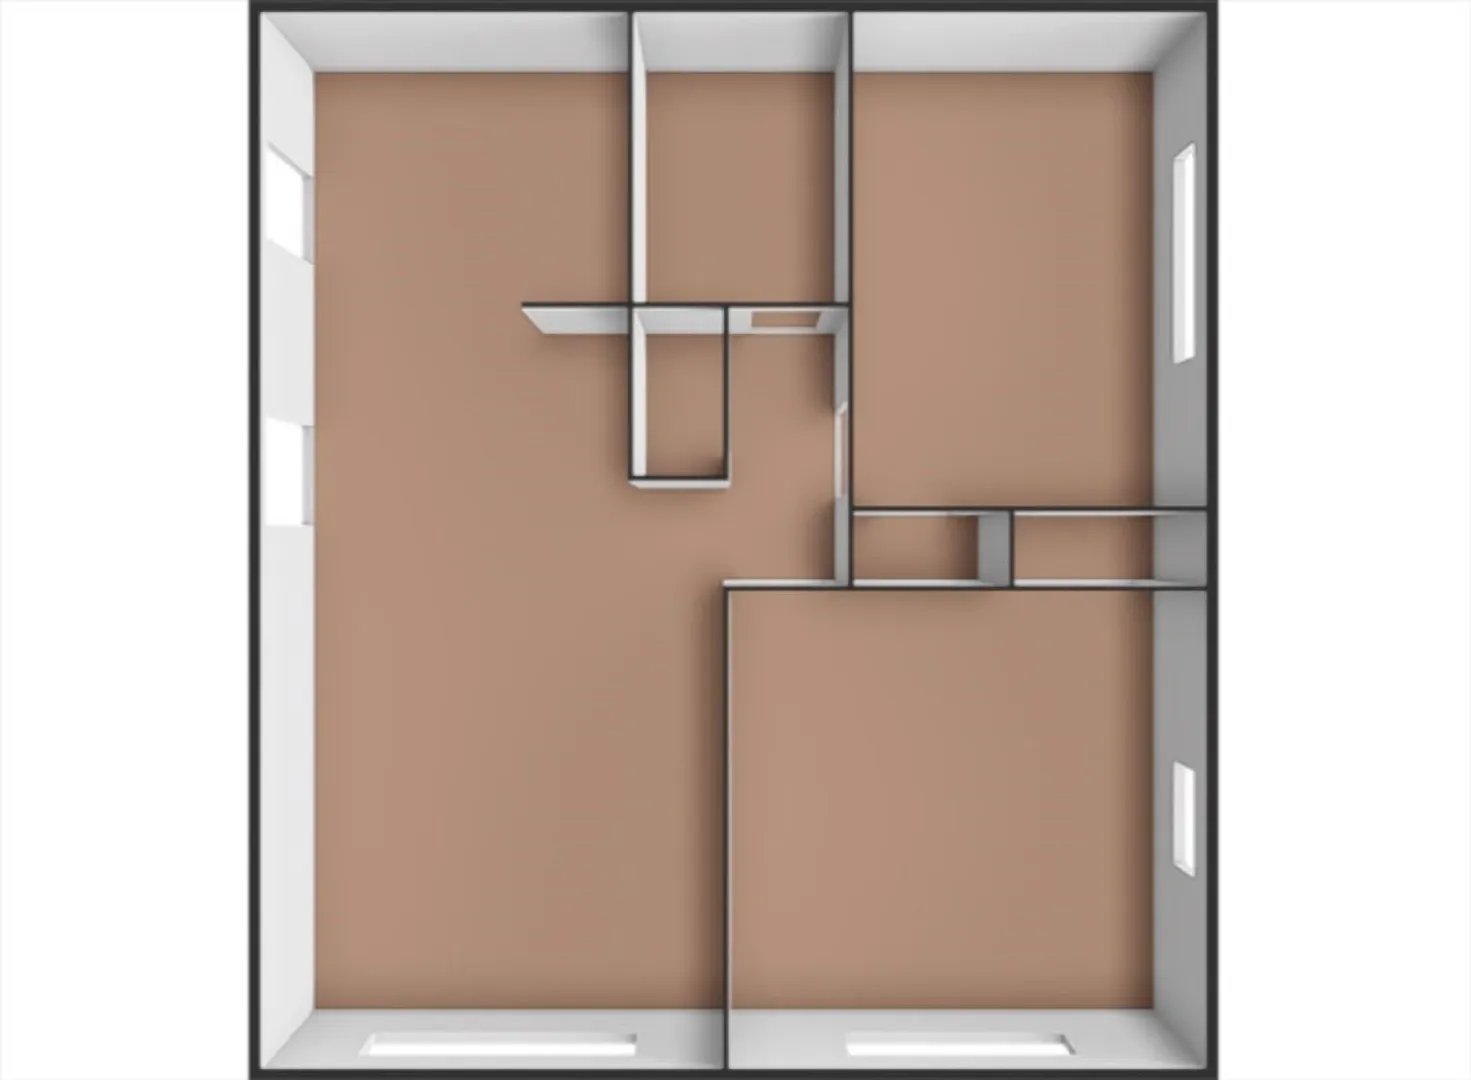
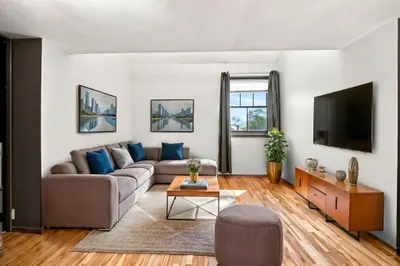
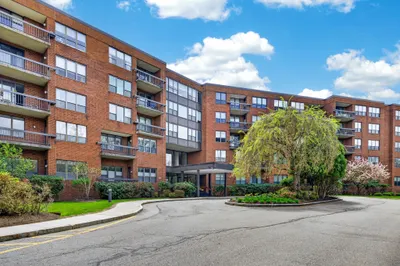
Experience the perfect blend of modern comfort and urban convenience in this bright and open Newton Upper Falls condo. This turn-key, two-bedroom residence is move-in ready and features a beautifully renovated kitchen complete with crisp white cabinetry, granite countertops, and newer appliances. Both bedrooms are generously sized and serviced by a sleek, updated bathroom. Situated in a professionally managed, pet-friendly association, the building boasts healthy reserves, a low monthly fee, and recently updated heating and hot water systems. Residents benefit from a private storage unit and common laundry facilities in the basement. This prime location offers unparalleled access to the Green Line (D), MBTA bus routes, local parks, schools, and vibrant shopping and entertainment districts. Whether you are a first-time homebuyer or an investor, this property offers peace of mind and incredible value in a thriving Newton neighborhood.
-
Highlights
- Area: Newton Upper Falls
- Cooling: Window Unit(s)
- HOA Fee: $373
- Property Class: Residential
- Stories: 1
- Unit Number: 6
- Status: Closed
- Building Name: The Mills Condominiums
- Heating: Baseboard, Electric
- Parking Spots: 1
- Property Type: Condominium
- Total Rooms: 3
- Year Built: 1966
-
Additional Details
- Basement: Y
- Total Number of Units: 46
- Year Built Source: Public Records
- SqFt Source: Public Record
- Year Built Details: Actual, Renovated Since
- Zoning: Mr3
-
Amenities
- Community Features: Public Transportation, Shopping, Park, Walk/Jog Trails, Medical Facility, Highway Access, House of Worship, Private School, Public School, T-Station, Other
- Security Features: Intercom
- Parking Features: Off Street, Deeded
-
Utilities
- Sewer: Public Sewer
- Water Source: Public
-
Fees / Taxes
- Assessed Value: $430,700
- HOA Fee Includes: Heat, Water, Sewer, Insurance, Maintenance Structure, Maintenance Grounds, Snow Removal
- Taxes: $4,173
- HOA Fee Frequency: Monthly
- Tax Year: 2026
Similar Listings

Sold
14 Photos
Sold
33 Photos
Sold
29 Photos
Sold
36 Photos
Content © 2026 MLS Property Information Network, Inc. The information in this listing was gathered from third party resources including the seller and public records.
Listing information provided courtesy of StartPoint Realty.
MLS Property Information Network, Inc. and its subscribers disclaim any and all representations or warranties as to the accuracy of this information.
