
Sold!
$1,475,000
4
Beds
4/1
Baths
3,549
Living Area
-
Property Description
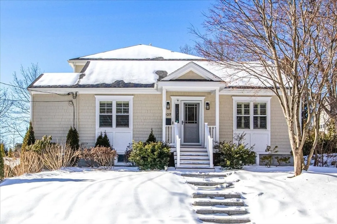
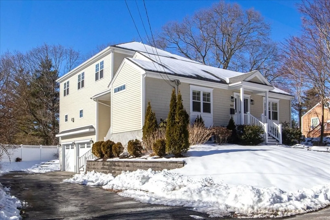
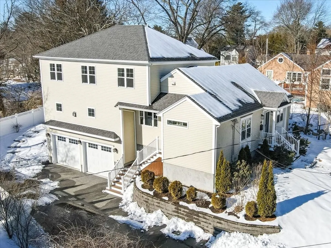
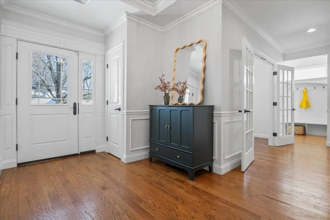
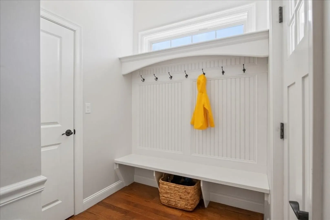
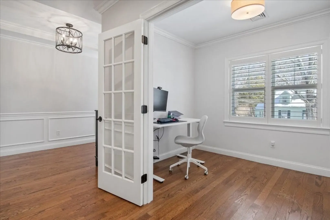
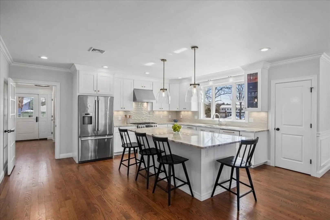
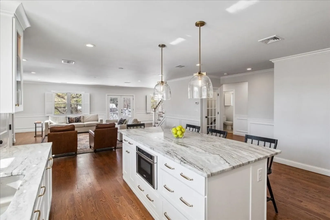
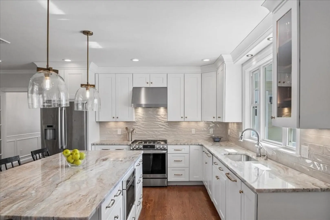
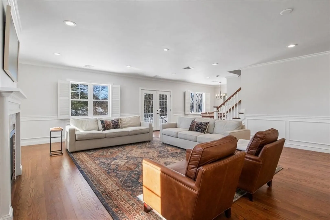
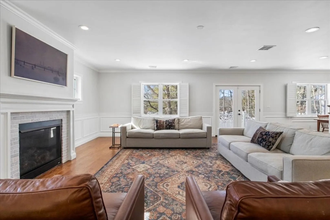
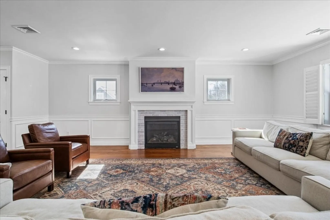
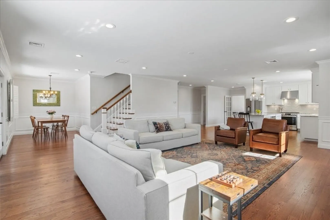
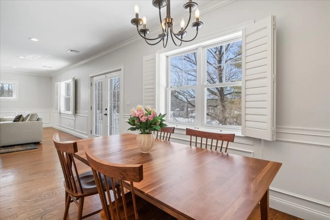
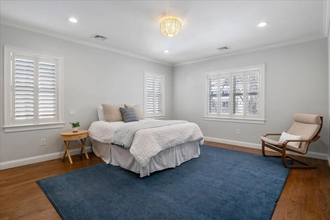
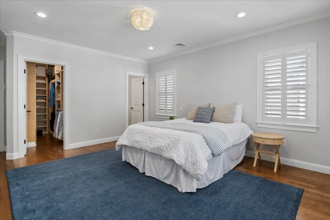
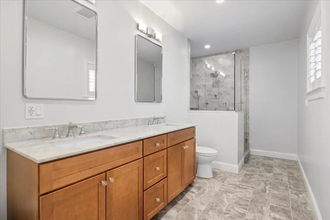
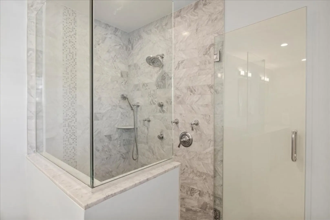
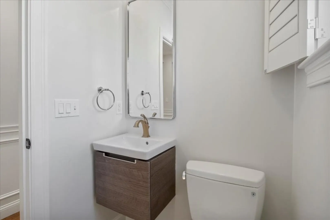
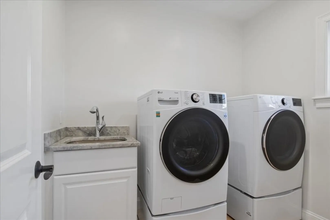
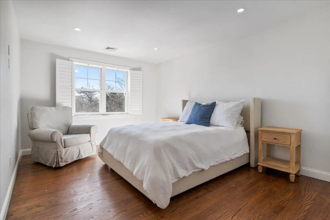
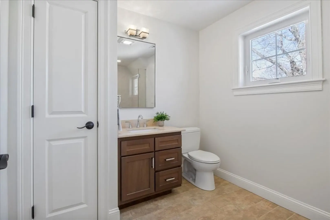
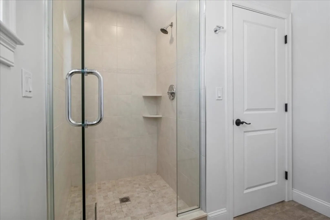
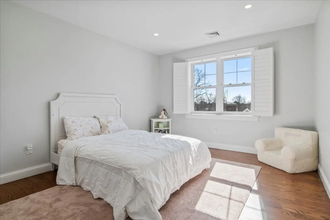
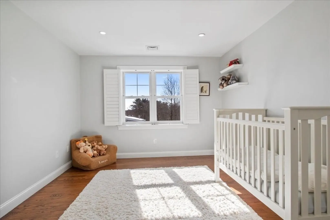
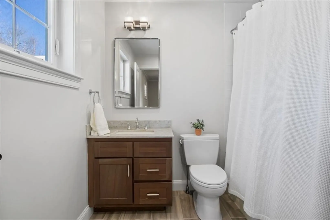
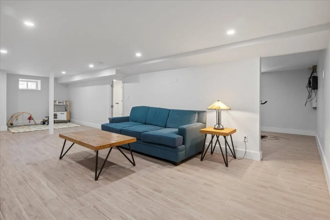
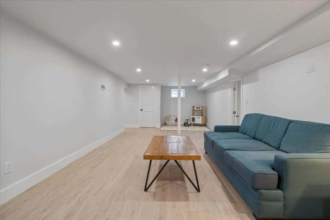
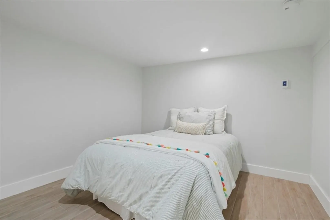
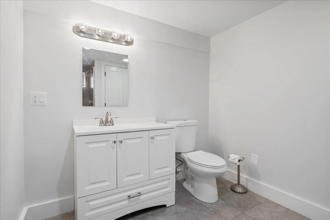
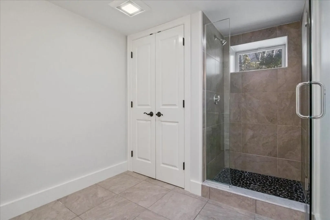
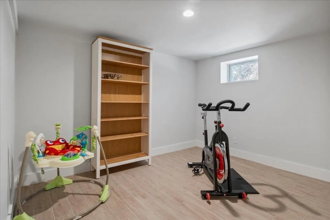
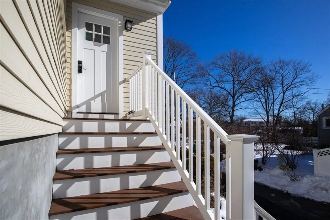
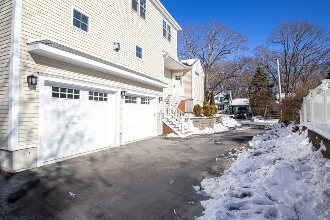
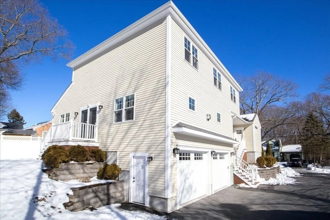
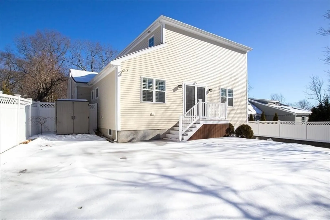
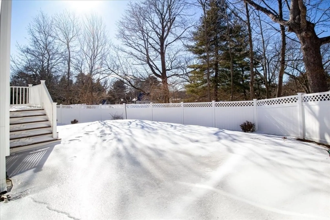
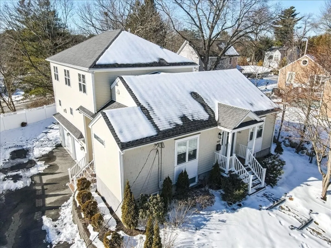
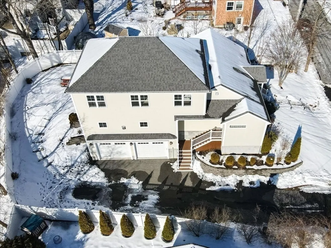
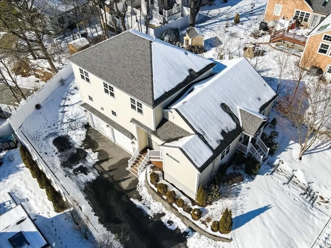
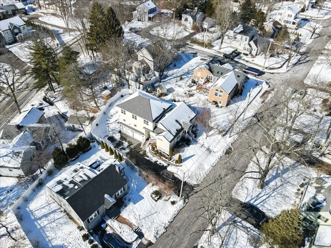
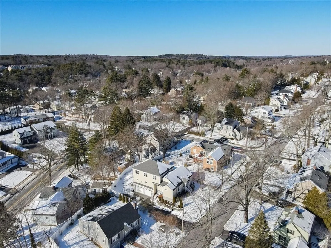
Located on a quiet dead-end street in a highly desirable neighborhood, this beautifully designed home offers 4 bedrooms, 4.5 baths and top-rated schools just a short walk away. Originally a cape, this home was fully transformed & expanded in 2016 featuring exceptional craftsmanship, upscale finishes and hardwood flooring throughout. Gracious foyer leads to stylish kitchen boasting an oversized island, open to a living room centered around a gas fireplace and intimate dining area. First-floor primary suite features a custom WIC and sleek ensuite. Main floor also has a private office, mudroom, laundry & half bath. Second floor offers another potential primary suite, plus 2 spacious bedrooms and hall bath. Cozy finished lower level offers additional flex space. Enjoy the backyard with a patio. Ample storage, 2 car garage, high-efficiency heating, cooling & water filtration ensure modern comfort. Conveniently near Westwood’s town center, schools & nature trails.
-
Highlights
- Cooling: Central Air
- Parking Spots: 6
- Property Type: Single Family Residence
- Total Rooms: 11
- Status: Closed
- Heating: Forced Air, Radiant, Natural Gas
- Property Class: Residential
- Style: Cape
- Year Built: 2016
-
Additional Details
- Appliances: Gas Water Heater, Tankless Water Heater, Range, Dishwasher, Disposal, Microwave, Washer, Dryer, Water Treatment, Range Hood
- Construction: Frame
- Fireplaces: 1
- Foundation: Concrete Perimeter, Block
- Lot Features: Level, Sloped
- Roof: Shingle
- Year Built Details: Actual
- Zoning: Rc
- Basement: Full, Finished, Interior Entry, Garage Access, Sump Pump, Radon Remediation System
- Exterior Features: Porch, Patio, Rain Gutters, Storage, Professional Landscaping, Sprinkler System, Decorative Lighting, Fenced Yard, Stone Wall
- Flooring: Tile, Hardwood, Flooring - Hardwood, Flooring - Stone/Ceramic Tile
- Interior Features: Closet, Wainscoting, Lighting - Overhead, Crown Molding, Tray Ceiling(s), Closet/Cabinets - Custom Built, Lighting - Pendant, Bathroom - Half, Lighting - Sconce, Recessed Lighting, Bathroom - Full, Bathroom - Tiled With Shower Stall, Entrance Foyer, Office, Mud Room, Bathroom, Exercise Room, Bonus Room, High Speed Internet
- Road Frontage Type: Public, Dead End
- SqFt Source: Measured
- Year Built Source: Public Records
-
Amenities
- Community Features: Public Transportation, Shopping, Pool, Tennis Court(s), Park, Walk/Jog Trails, Golf, Medical Facility, Bike Path, Conservation Area, Highway Access, House of Worship, Private School, Public School, T-Station
- Parking Features: Attached, Garage Door Opener, Storage, Garage Faces Side, Paved Drive, Off Street, Paved
- Covered Parking Spaces: 2
-
Utilities
- Electric: Circuit Breakers, 200+ Amp Service
- Water Source: Public
- Sewer: Public Sewer
-
Fees / Taxes
- Assessed Value: $1,242,400
- Taxes: $15,915
- Tax Year: 2025
Similar Listings
Sold
35 Photos
Sold
37 Photos
Sold
38 Photos
Sold
40 Photos
Content © 2026 MLS Property Information Network, Inc. The information in this listing was gathered from third party resources including the seller and public records.
Listing information provided courtesy of Berkshire Hathaway HomeServices Commonwealth Real Estate.
MLS Property Information Network, Inc. and its subscribers disclaim any and all representations or warranties as to the accuracy of this information.
