
Sold!
$612,500
3
Beds
2
Baths
1,267
Living Area
-
Property Description
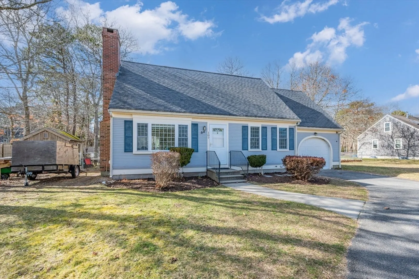
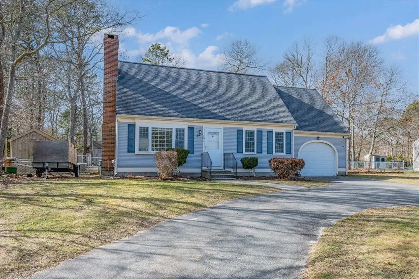
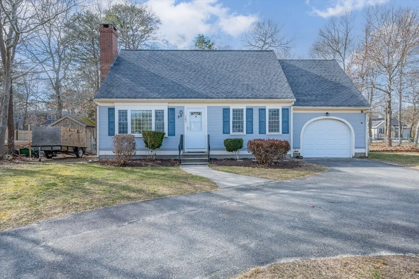
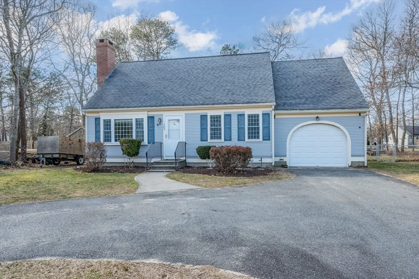
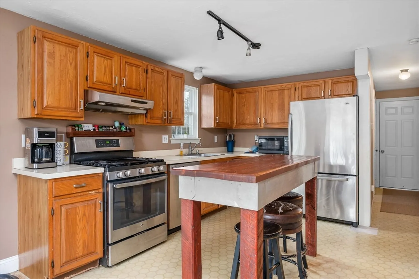
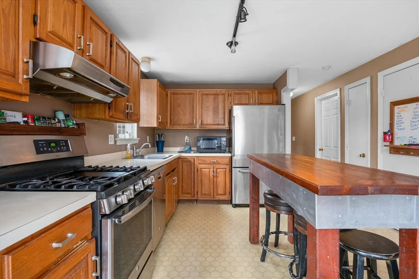
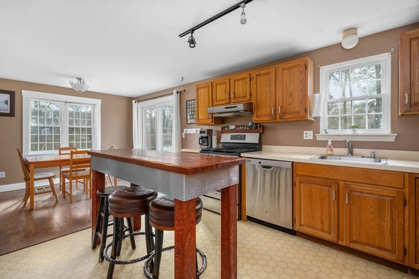
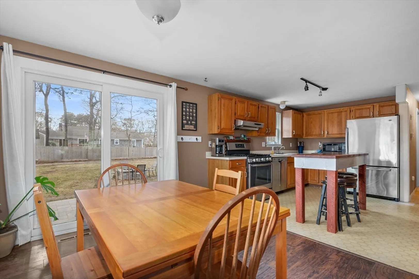
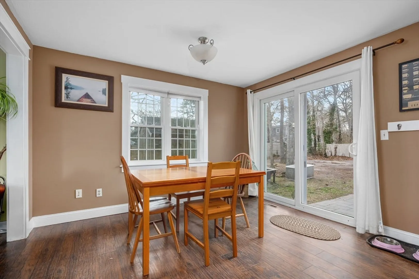
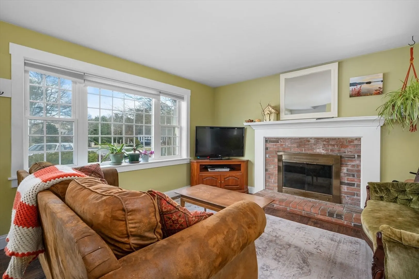
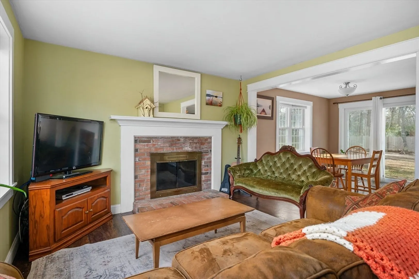
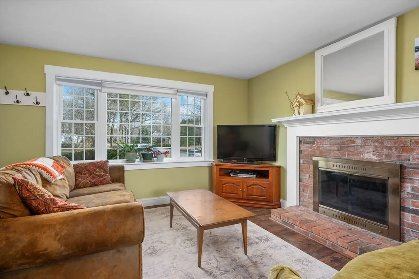
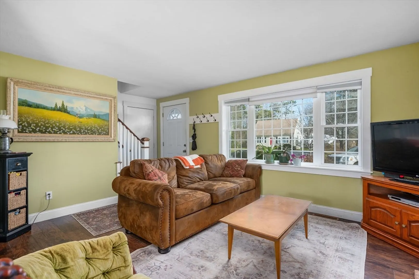
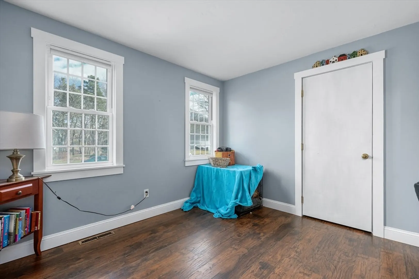
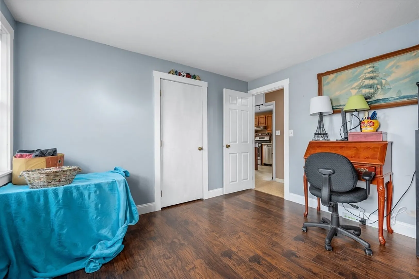
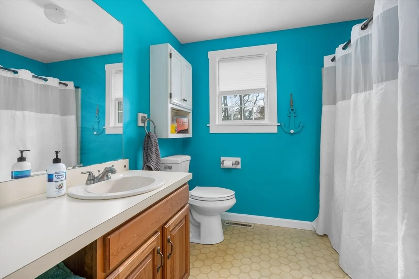
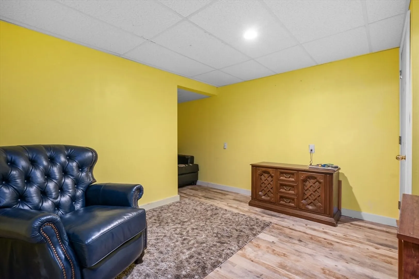
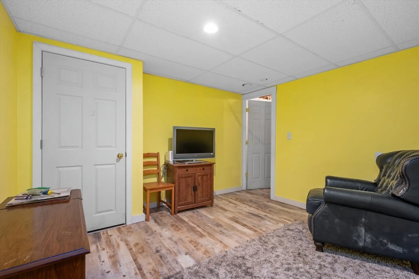
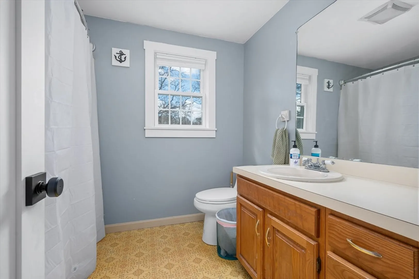
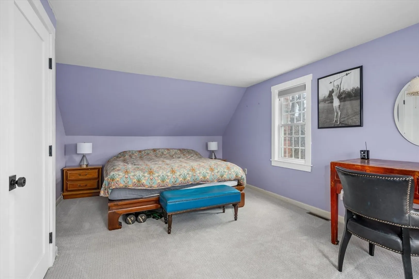
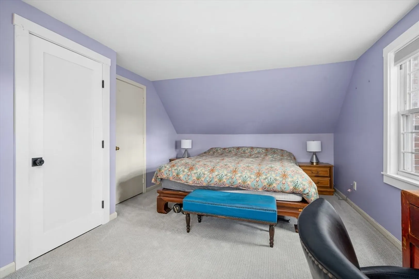
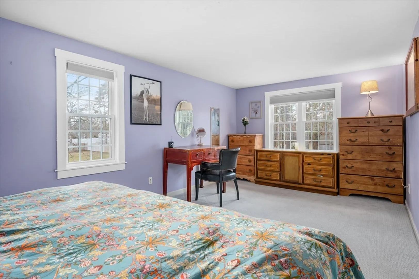
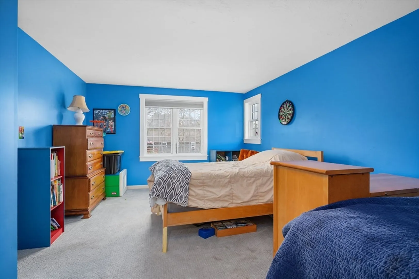
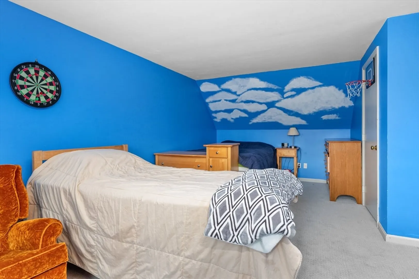
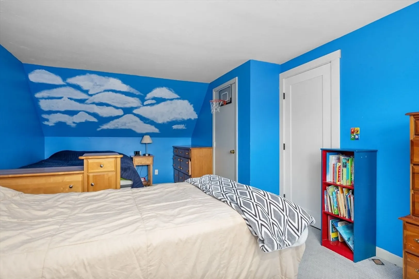
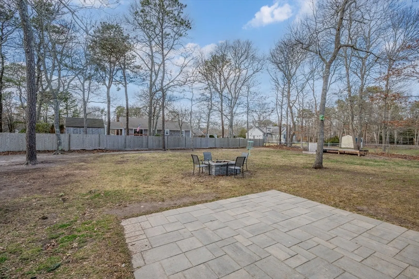
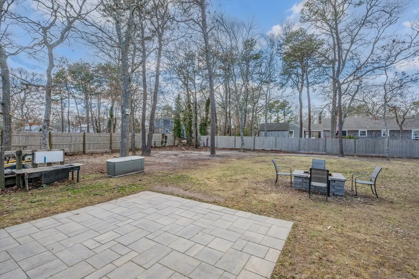
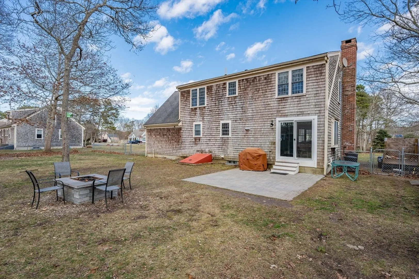
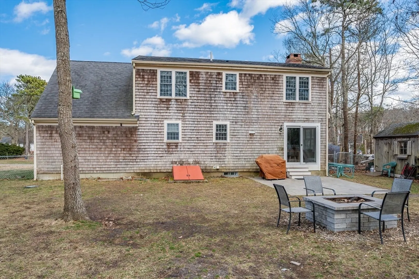
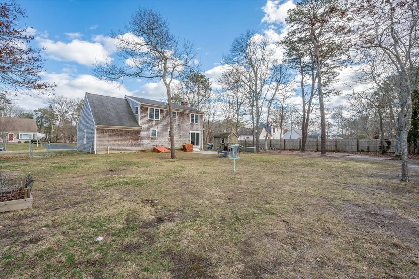
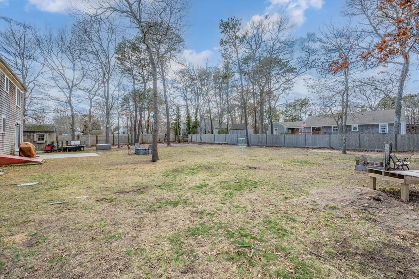
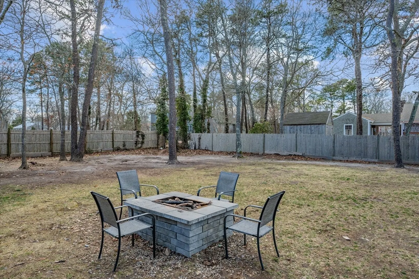
HYANNIS - Priced to sell, 3 bedroom, 2 bath Cape with garage, on a level 0.44 AC. lot with patio, dry laid firepit, and fenced rear yard. 1st floor features a fireplaced living room, dining room with slider to patio, kitchen with stainless steel appliances, bedroom, and bath. The second floor has two front to back bedrooms with new carpet, plus a second bath. The lower level has a finished room. Gas heat, town sewer, and plenty of room for a pool. Irrigation system is on a private well. Island in kitchen excluded from sale. Taxes may vary due to owner use of the property; buyer should confirm.
-
Highlights
- Area: Hyannis
- Parking Spots: 2
- Property Type: Single Family Residence
- Total Rooms: 5
- Status: Closed
- Heating: Forced Air, Natural Gas
- Property Class: Residential
- Style: Cape
- Year Built: 1986
-
Additional Details
- Appliances: Gas Water Heater, Water Heater, Range, Dishwasher, Refrigerator, Washer, Dryer
- Exterior Features: Patio, Sprinkler System, Fenced Yard
- Flooring: Carpet, Laminate
- Interior Features: Play Room
- Roof: Shingle
- Year Built Source: Public Records
- Basement: Full, Interior Entry, Bulkhead
- Fireplaces: 1
- Foundation: Concrete Perimeter
- Lot Features: Level
- Year Built Details: Approximate
- Zoning: Rc-1
-
Amenities
- Covered Parking Spaces: 1
- Parking Features: Attached, Garage Door Opener, Paved Drive, Paved
-
Utilities
- Sewer: Public Sewer
- Water Source: Public
-
Fees / Taxes
- Assessed Value: $470,700
- Compensation Based On: Gross/Full Sale Price
- Tax Year: 2024
- Buyer Agent Compensation: 2.5%%
- Facilitator Compensation: 2.5%%
- Taxes: $4,260
Similar Listings
Sold
38 Photos
Sold
37 Photos
Sold
37 Photos
Sold
38 Photos
Content © 2026 MLS Property Information Network, Inc. The information in this listing was gathered from third party resources including the seller and public records.
Listing information provided courtesy of Today Real Estate, Inc..
MLS Property Information Network, Inc. and its subscribers disclaim any and all representations or warranties as to the accuracy of this information.
