
Sold!
$1,195,000
2
Beds
4
Baths
3,452
Living Area
-
Property Description
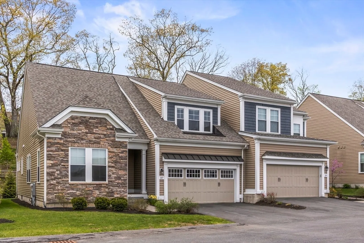
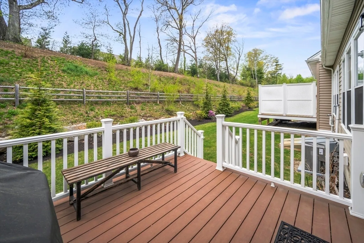
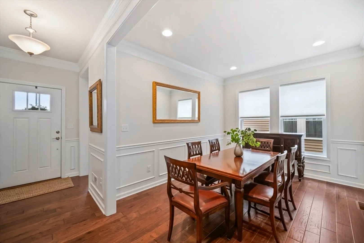
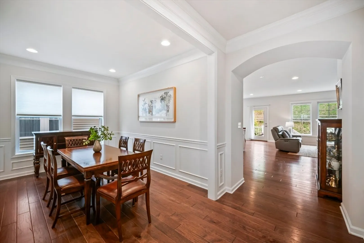
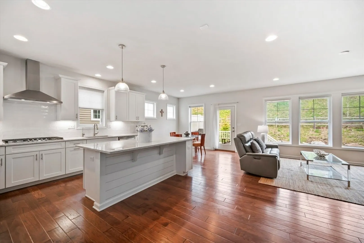
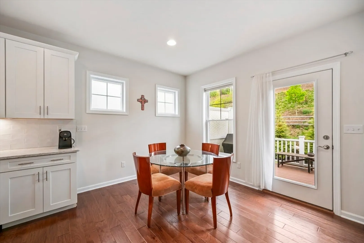
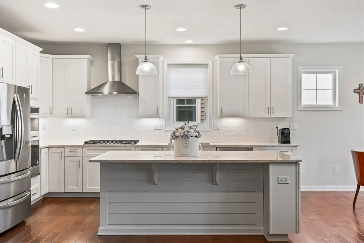
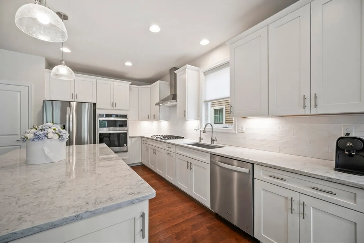
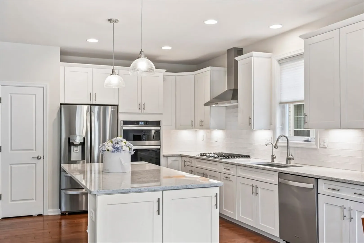
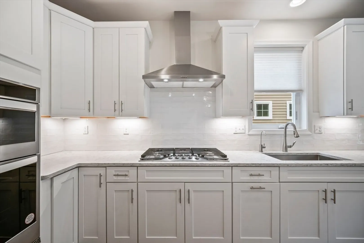
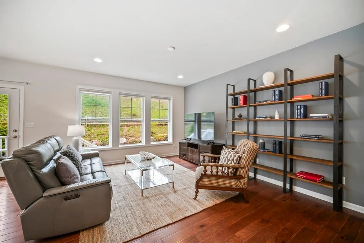
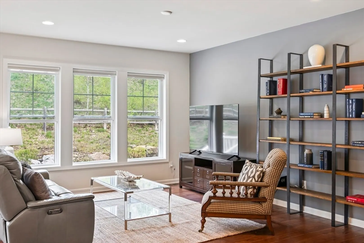
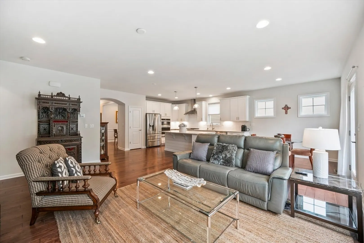
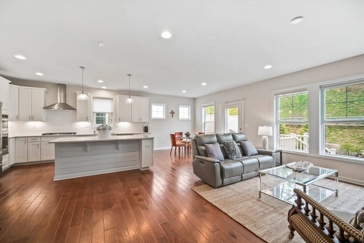
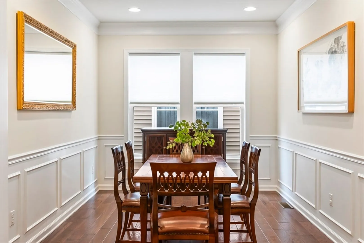
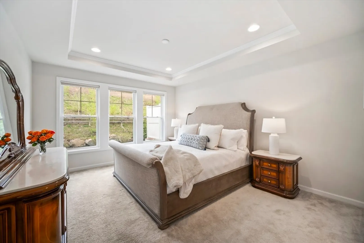
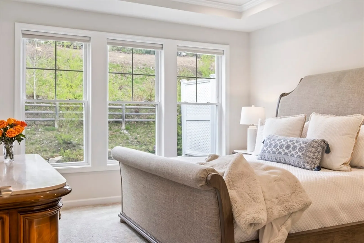
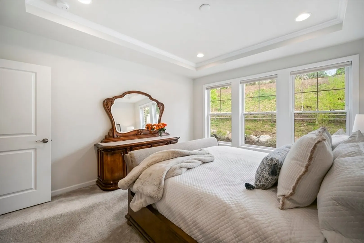
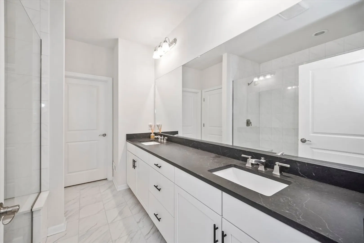
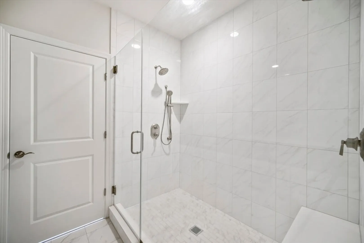
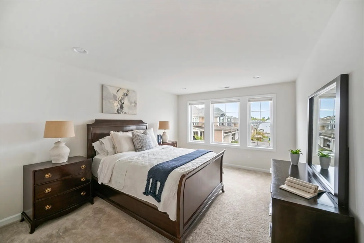
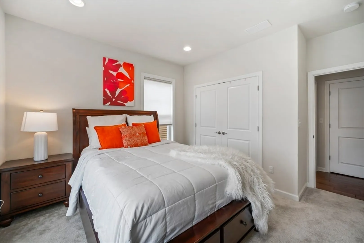
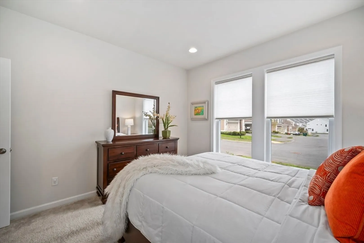
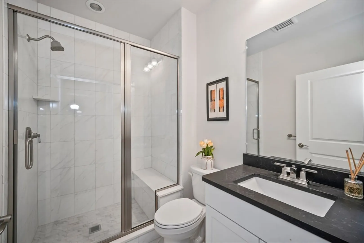
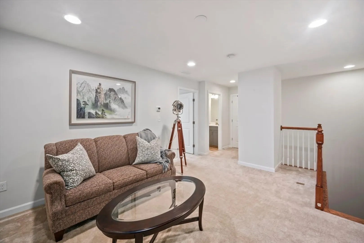
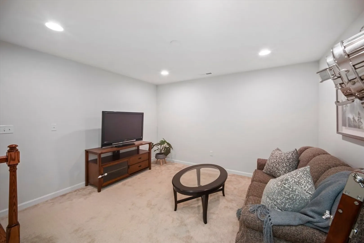
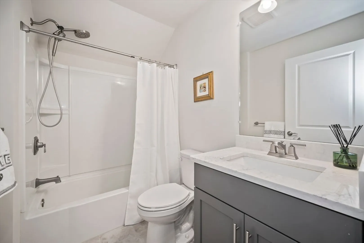
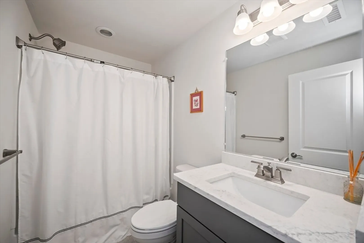
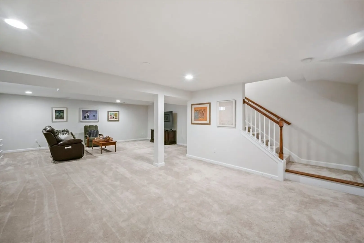
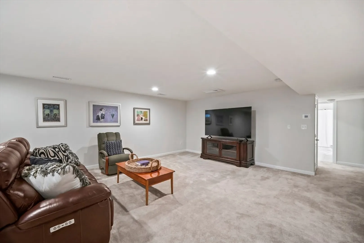
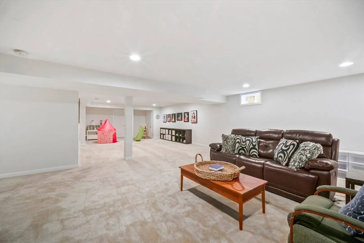
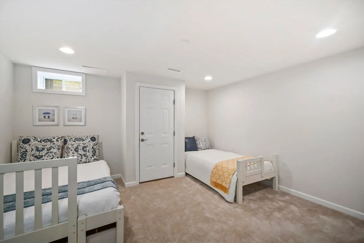
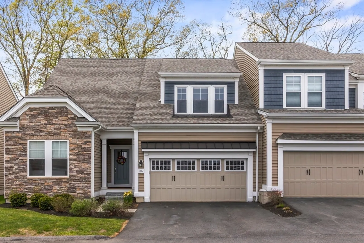
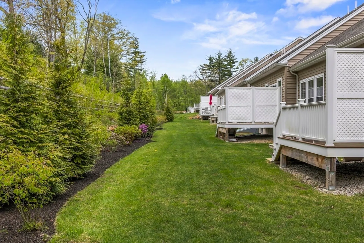
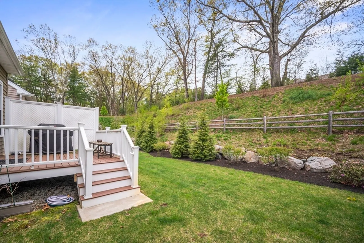
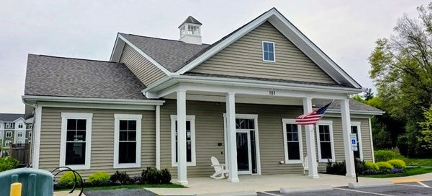
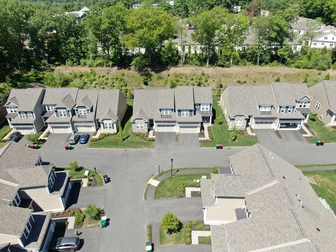
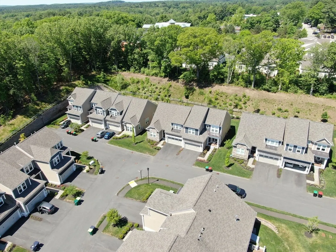
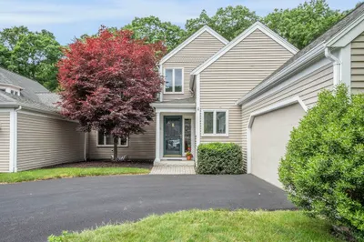
Tucked within one of Sudbury’s most desirable newer communities, this beautifully appointed 2023-built 55+ townhouse offers the ideal blend of sophisticated living, low-maintenance convenience & an exceptional location. Offering over 3,400 square ft across three finished levels, this sun-filled residence features an open-concept flr plan with hardwood floors, a designer kitchen with oversized island, quartz countertops, SS appliances & a seamless flow into the 18x14 living rm with easy deck access. Formal dngrm for holiday is ideal too! The flexible layout boasts a luxurious first-floor primary suite, secondary 1st flr bedrm or office, Optional 2nd flr bdrm guest rm, loft space, finished lower level with game/play rooms & "bunk" rm for grandies! PLUS four full baths! Enjoy a private outdoor deck, attached 2-car garage, central air & abundant storage. Up the road from Verrill Farm, Nashawtuc CC & shopping in Concord & West Concord. Clubhouse, exercise area, Bocce & horse shoes! MI
-
Highlights
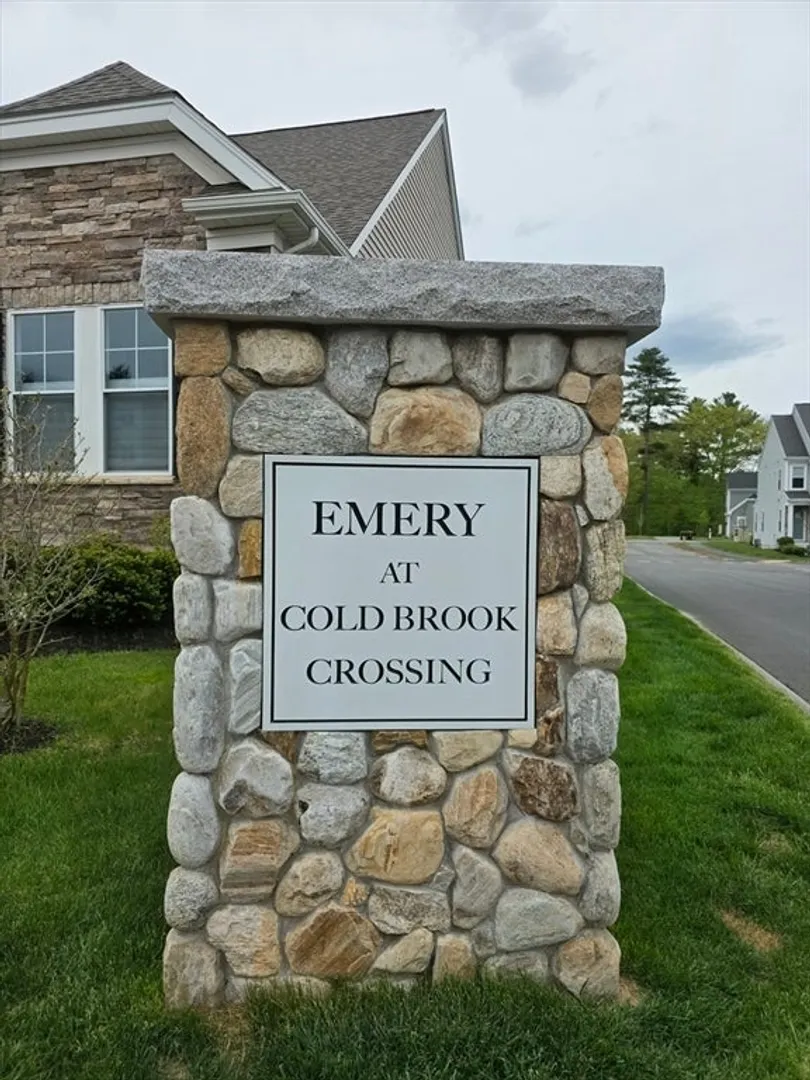
- Building Name: Emery At Cold Brook Crossing
- Heating: Forced Air, Natural Gas
- Parking Spots: 4
- Property Type: Condominium
- Total Rooms: 9
- Year Built: 2023
- Cooling: Central Air
- HOA Fee: $720
- Property Class: Residential
- Stories: 3
- Unit Number: 107
- Status: Closed
-
Additional Details
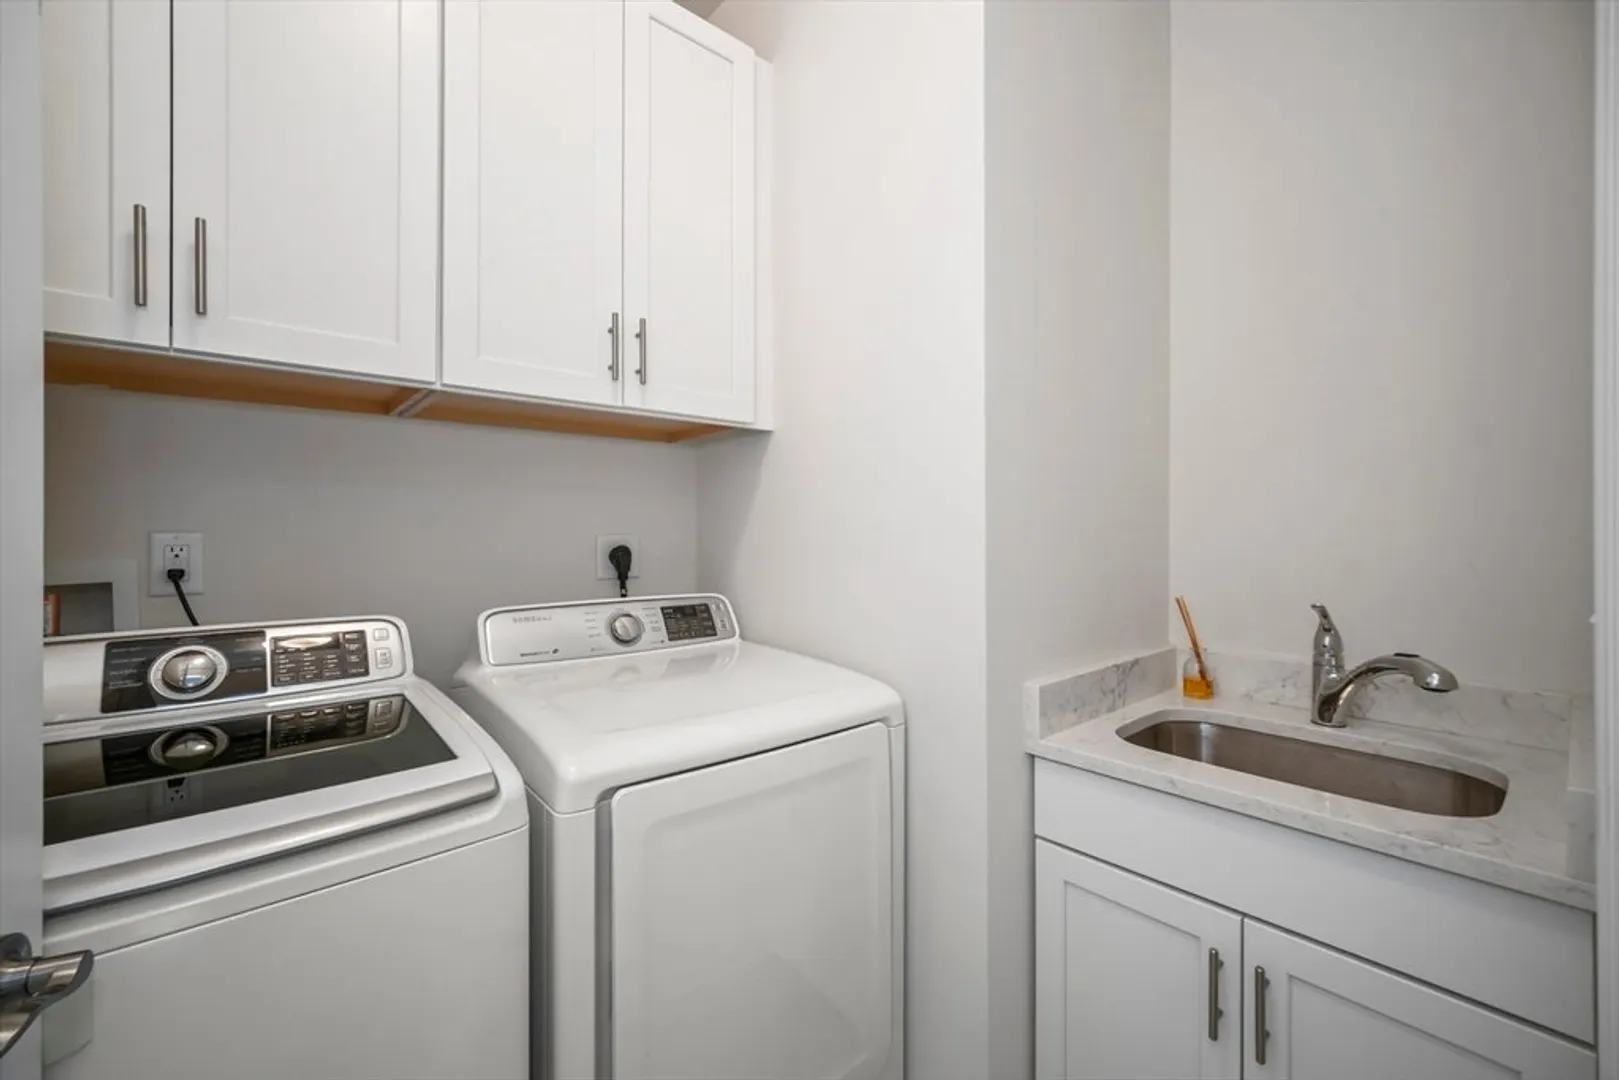
- Appliances: Range, Oven, Dishwasher, Microwave, Refrigerator, Washer, Dryer, Range Hood
- Construction: Frame
- Exterior Features: Deck, Rain Gutters, Professional Landscaping
- Interior Features: Walk-In Closet(s), Open Floorplan, Lighting - Overhead, Closet, Recessed Lighting, Chair Rail, Bathroom - Full, Bathroom - Double Vanity/Sink, Bathroom - Tiled With Tub & Shower, Countertops - Stone/Granite/Solid, Countertops - Upgraded, Cabinets - Upgraded, Lighting - Sconce, Game Room, Play Room, Foyer, Loft, Bathroom, Bonus Room, Central Vacuum
- SqFt Source: Measured
- Year Built Details: Actual
- Zoning: Rd
- Basement: Y
- Exclusions: Living Room Shelves, Garage Fridge And Garage Freezer
- Flooring: Tile, Carpet, Hardwood, Flooring - Wall to Wall Carpet, Flooring - Hardwood, Flooring - Stone/Ceramic Tile
- Roof: Shingle
- Total Number of Units: 173
- Year Built Source: Public Records
-
Amenities
- Community Features: Shopping, Pool, Tennis Court(s), Park, Walk/Jog Trails, Stable(s), Golf, Medical Facility, Bike Path, Conservation Area, Highway Access, House of Worship, Private School, Public School, Adult Community
- Parking Features: Attached, Garage Door Opener, Off Street, Paved
- Covered Parking Spaces: 2
-
Utilities
- Electric: Circuit Breakers
- Water Source: Public
- Sewer: Private Sewer
-
Fees / Taxes
- Assessed Value: $1,031,900
- HOA Fee Includes: Maintenance Structure, Road Maintenance, Maintenance Grounds, Snow Removal
- Taxes: $15,107
- HOA Fee Frequency: Monthly
- Tax Year: 2025
Similar Listings
Sold
NEW CONSTRUCTION
20 Photos
Sold
42 Photos
Sold
NEW CONSTRUCTION
33 Photos
Sold
20 Photos
Content © 2026 MLS Property Information Network, Inc. The information in this listing was gathered from third party resources including the seller and public records.
Listing information provided courtesy of ERA Key Realty Services- Fram.
MLS Property Information Network, Inc. and its subscribers disclaim any and all representations or warranties as to the accuracy of this information.
