
Sold!
$680,000
4
Beds
2/1
Baths
2,136
Living Area
-
Property Description
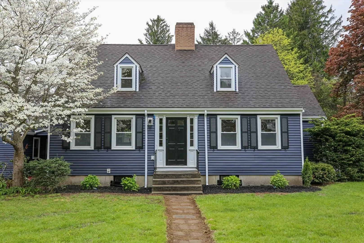
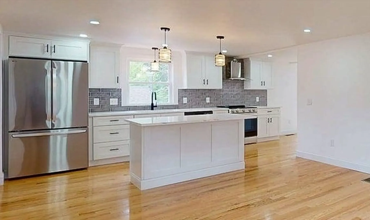
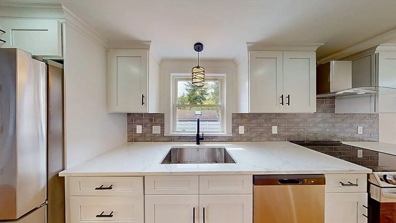
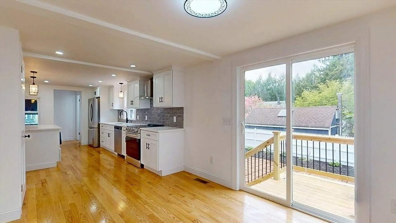
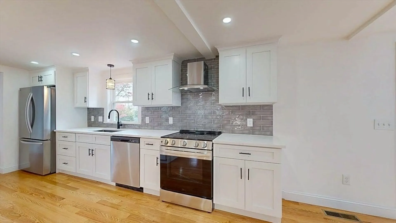
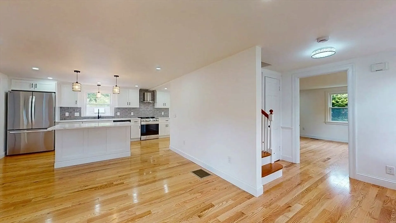
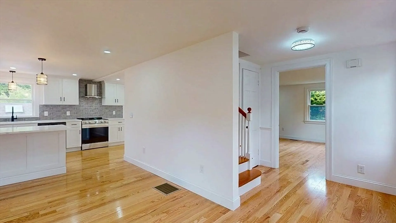
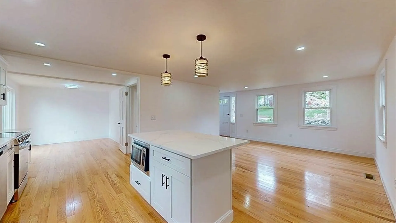
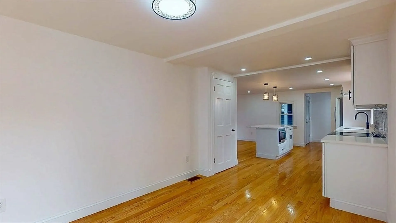
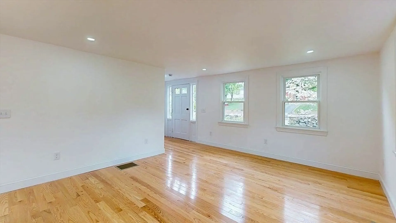
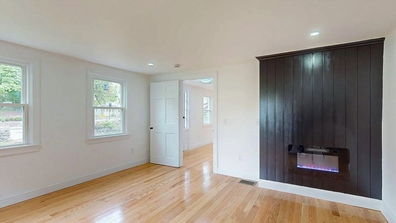
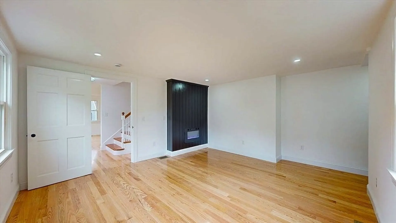
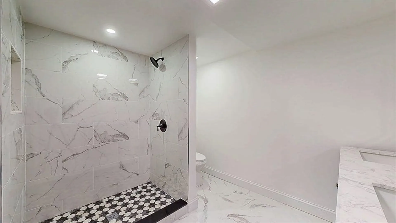
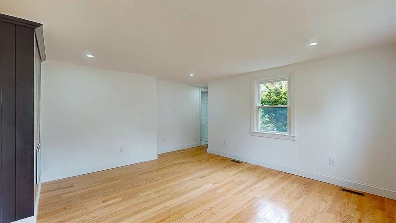
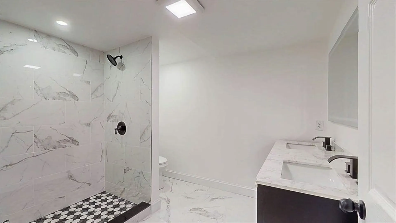
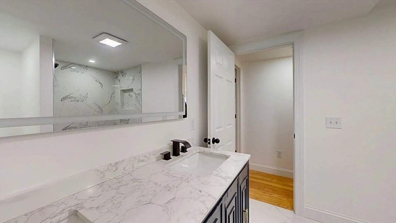
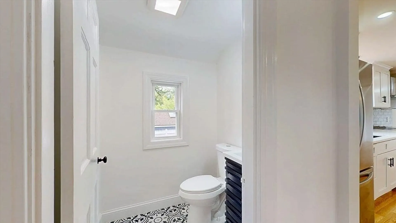
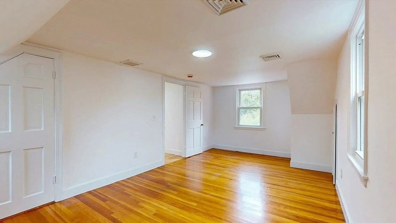
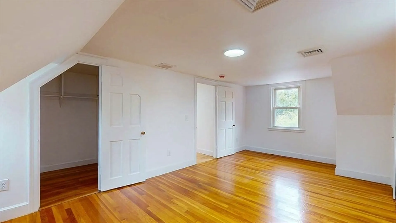

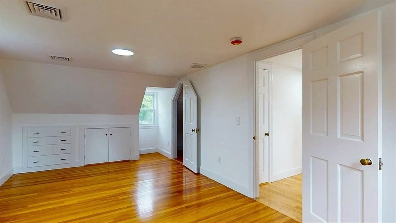
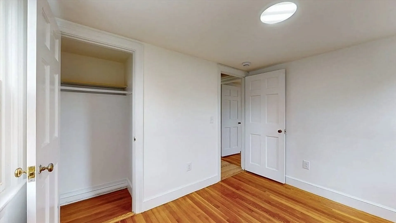
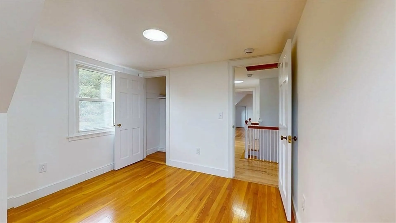
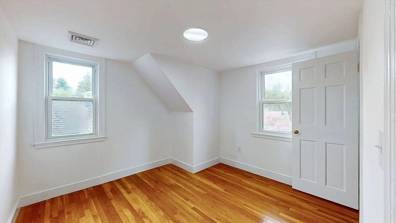
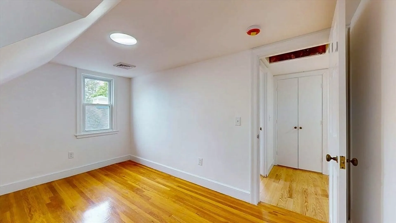
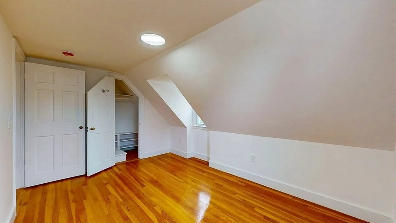
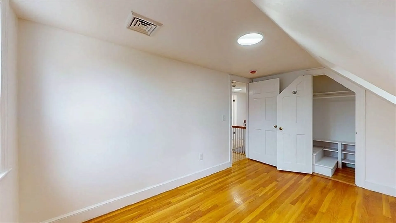
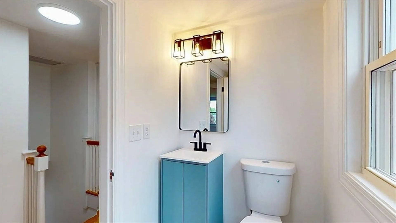
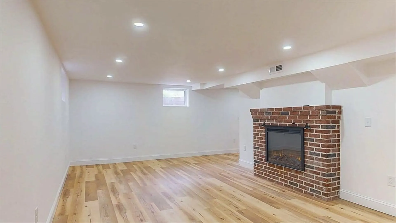
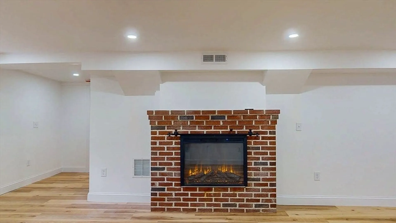
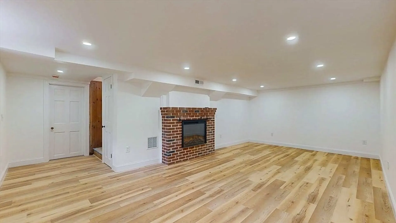
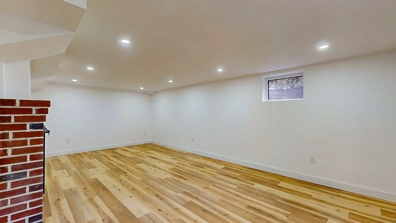
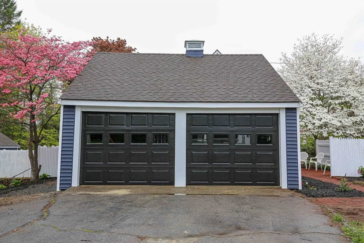
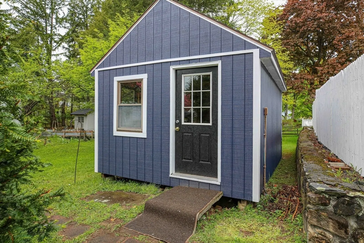
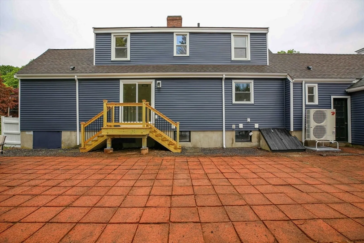
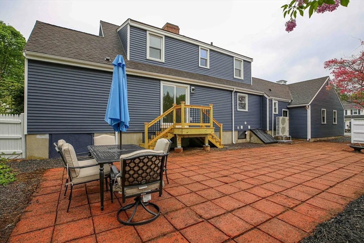
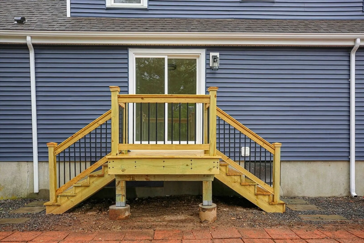
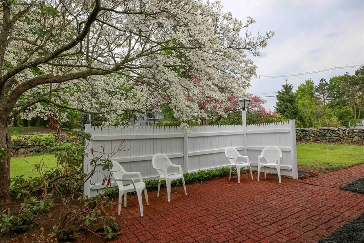
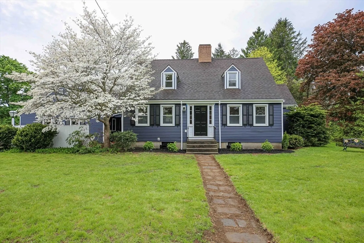
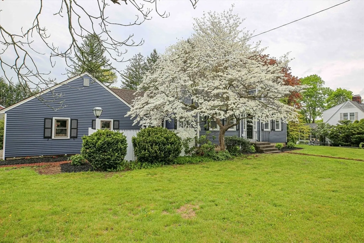
Tastefully reimagined classic Cape ready for 2026 living. Prepare to be wowed by 107 Washington St. Hudson. The modern kitchen w/ brand new appliances & countertops really speaks to how we live today-large island, open concept to the living room & to dining area as well as convenient access to back patio, deck & yard from the new glass slider. Grand first floor primary suite w/ statement fireplace, magazine worthy bathroom & walk in closet. Second floor includes original hardwoods in the 3 bedrooms & updated full bathroom. The HVAC system featuring forced hot air & central air was just installed. Opportunity knocks in the finished section of the basement w/ a second fireplace for whatever you can dream of. Huge 2 car garage w/ additional storage space on the second floor. Additional building on the property with power, perfect for workshop, she-shed, man-cave or kid gaming zone. Corner lot w/ stone wall & mature plantings. Mostly fenced in back area. Easy 495/290 access. Welcome home!
-
Highlights
- Cooling: Central Air
- Parking Spots: 6
- Property Type: Single Family Residence
- Total Rooms: 6
- Status: Closed
- Heating: Forced Air
- Property Class: Residential
- Style: Cape
- Year Built: 1953
-
Additional Details
- Basement: Full, Partially Finished, Bulkhead
- Fireplaces: 2
- Foundation: Concrete Perimeter
- Road Frontage Type: Public
- SqFt Source: Owner
- Year Built Source: Public Records
- Exterior Features: Deck, Patio, Stone Wall
- Flooring: Wood, Tile
- Lot Features: Corner Lot
- Roof: Shingle
- Year Built Details: Approximate
- Zoning: Sb
-
Amenities
- Covered Parking Spaces: 2
- Parking Features: Attached, Storage, Paved Drive, Off Street
-
Utilities
- Sewer: Public Sewer
- Water Source: Public
-
Fees / Taxes
- Assessed Value: $611,500
- Taxes: $8,488
- Tax Year: 2025
Similar Listings
Sold
31 Photos
Sold
39 Photos
Sold
36 Photos
Sold
NEW CONSTRUCTION
3 Photos
Content © 2026 MLS Property Information Network, Inc. The information in this listing was gathered from third party resources including the seller and public records.
Listing information provided courtesy of Coldwell Banker Realty - Framingham.
MLS Property Information Network, Inc. and its subscribers disclaim any and all representations or warranties as to the accuracy of this information.
