
Sold!
$530,250
3
Beds
1/1
Bath
1,066
Living Area
-
Property Description
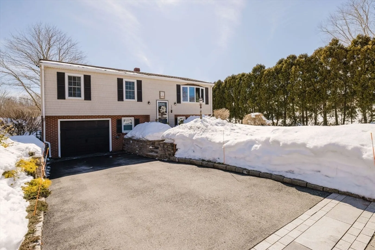
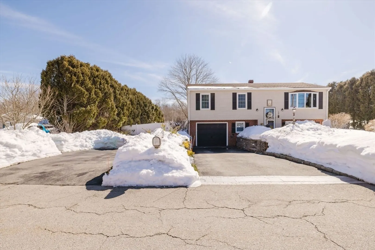
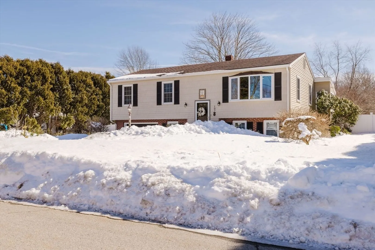
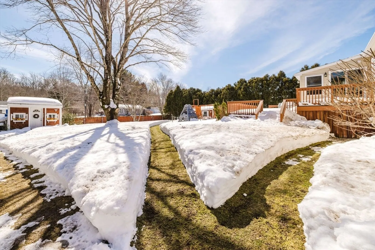
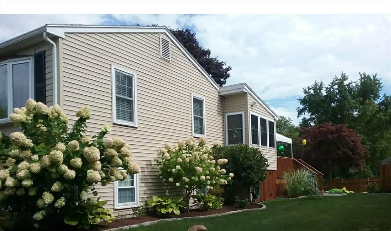
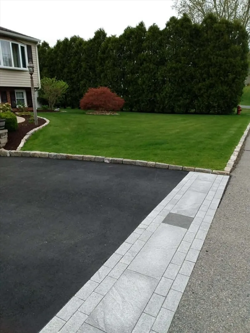
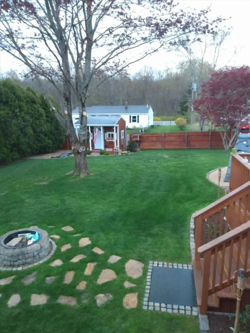
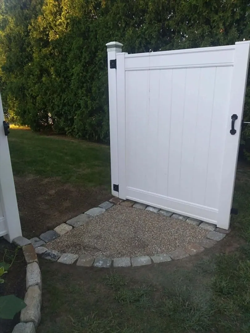
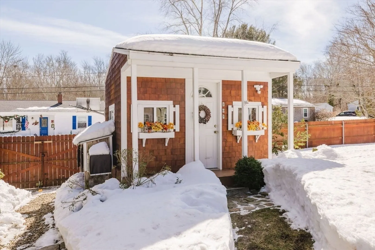
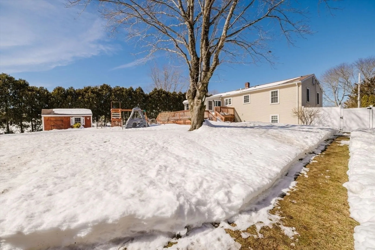
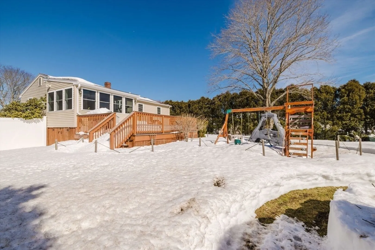
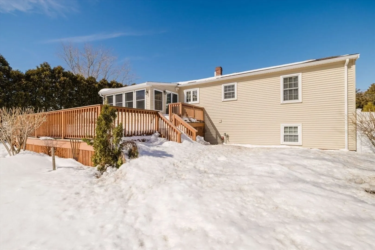
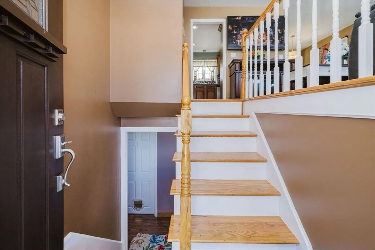
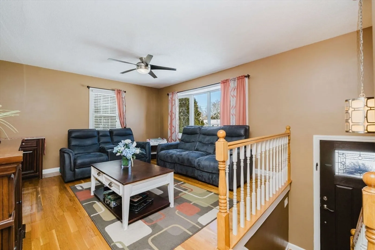
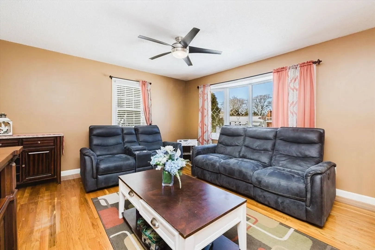
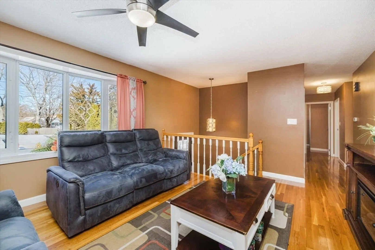
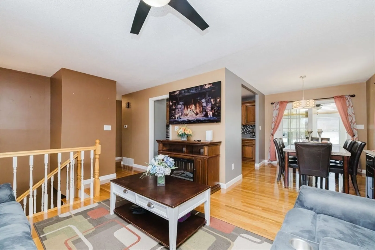
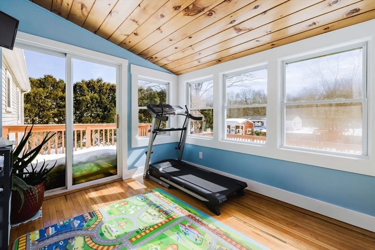
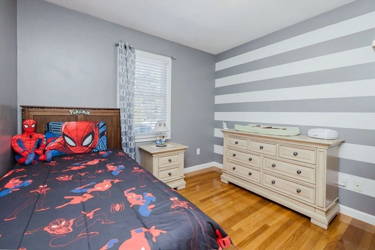
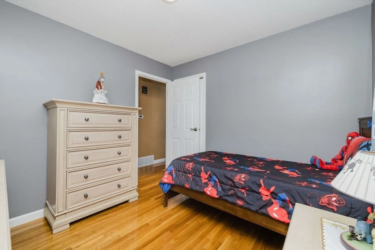
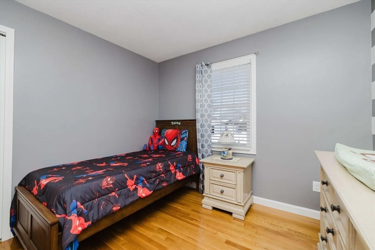
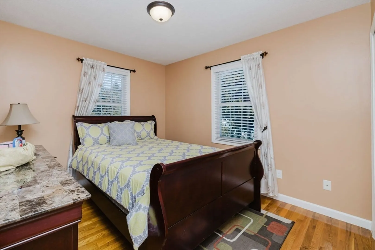
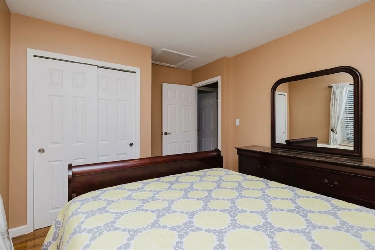
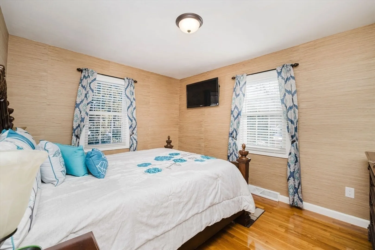
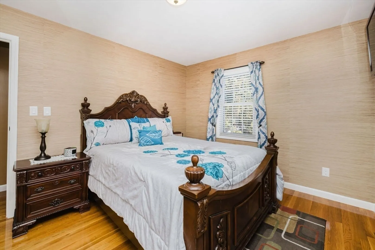
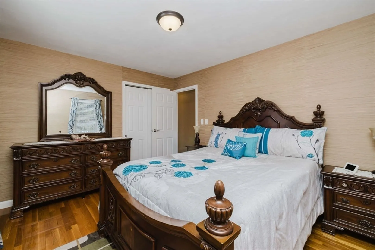
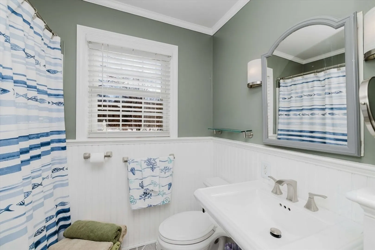
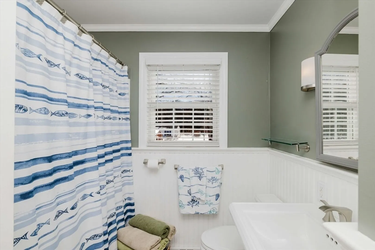
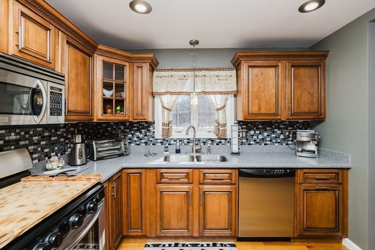
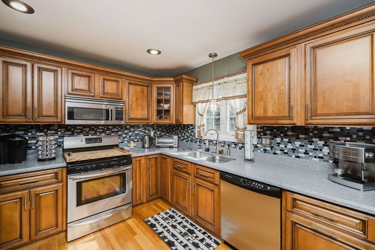
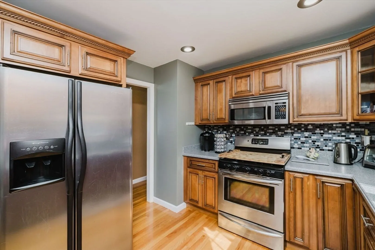
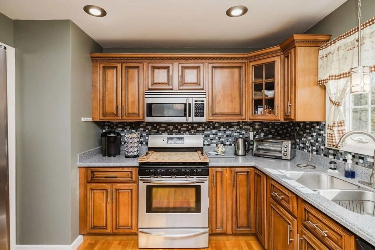
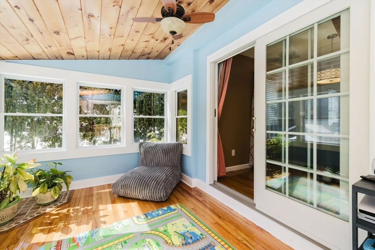
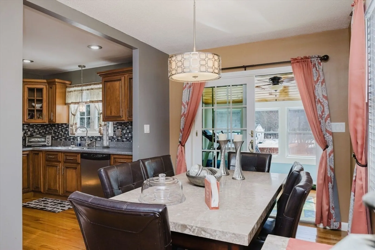
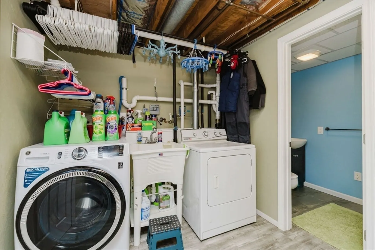
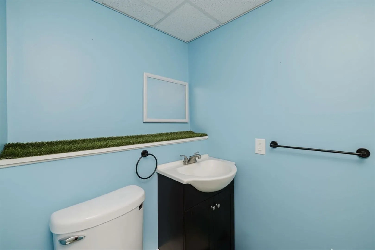
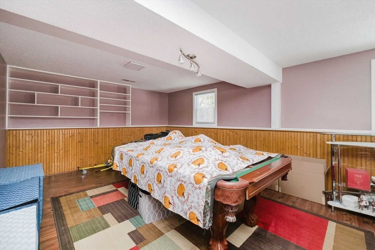
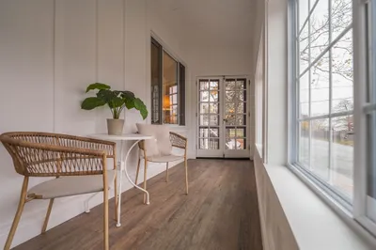
Meticulously kept raised ranch that truly delivers on every level. Featuring gleaming hardwood floors, beautifully updated kitchen and baths, and a light-filled 3-season room, this home offers both warmth and modern updates.Set on over 1/3 of an acre with dual street frontage, the outdoor space is just as impressive. A multi-level deck creates the perfect entertaining space, while two sheds provide added storage. With irrigation in place, maintaining the lush landscaping is effortless — and when spring arrives, the yard becomes a stunning showcase.Space. Updates. Curb appeal. Functionality.This home checks every box.
-
Highlights
- Cooling: Central Air
- Parking Spots: 5
- Property Type: Single Family Residence
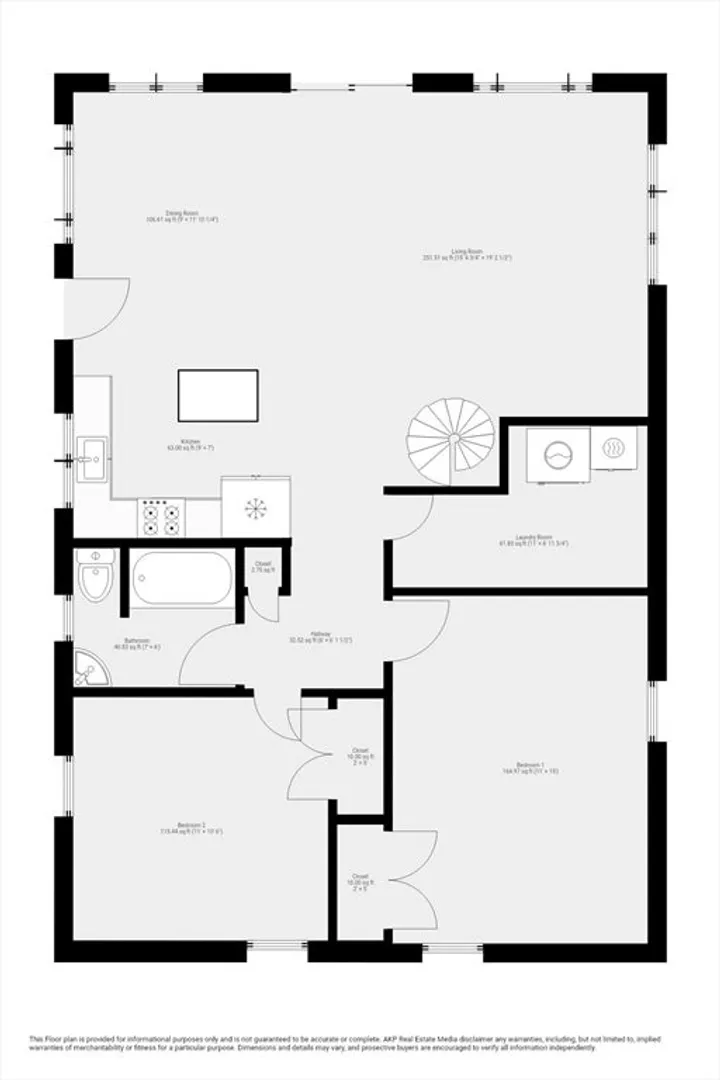
- Total Rooms: 5
- Status: Closed
- Heating: Forced Air, Natural Gas
- Property Class: Residential
- Style: Raised Ranch
- Year Built: 1969
-
Additional Details
- Appliances: Gas Water Heater, Range, Dishwasher, Microwave, Refrigerator
- Construction: Frame
- Flooring: Hardwood
- Road Frontage Type: Public
- SqFt Source: Public Record
- Year Built Source: Public Records
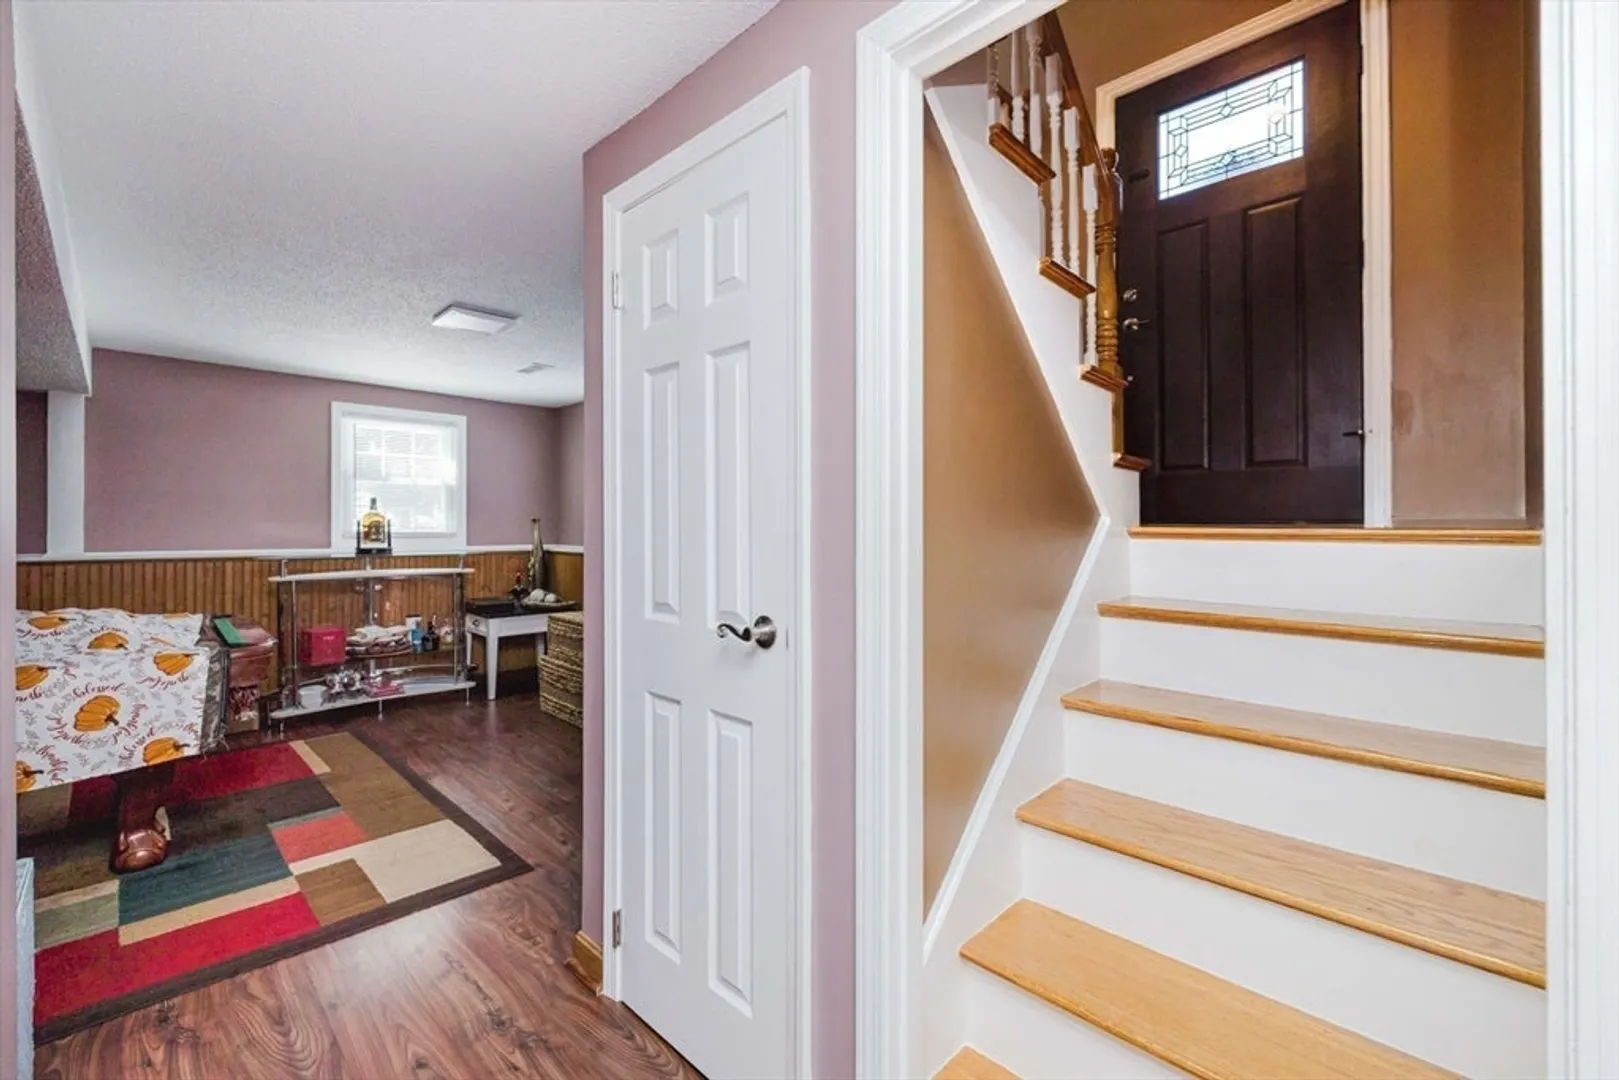
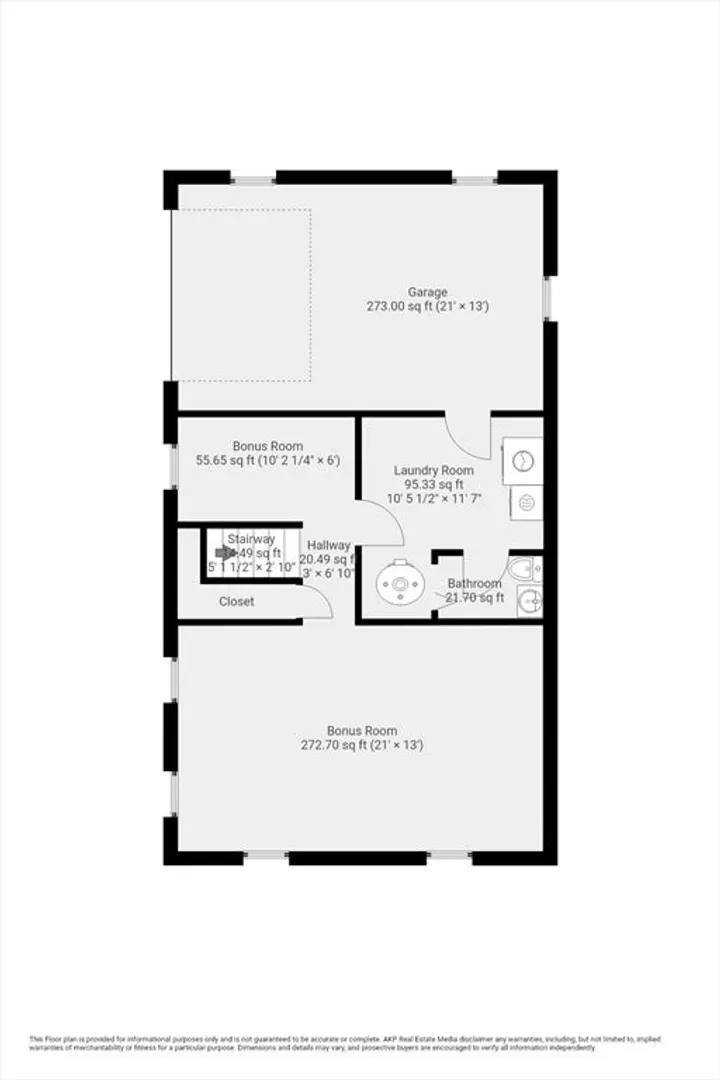
- Basement: Finished
- Exterior Features: Porch - Enclosed
- Foundation: Concrete Perimeter
- Roof: Shingle
- Year Built Details: Actual
- Zoning: Sra
-
Amenities
- Community Features: Public Transportation, Shopping, Walk/Jog Trails
- Parking Features: Attached, Paved Drive, Off Street
- Covered Parking Spaces: 1
-
Utilities
- Electric: 100 Amp Service
- Water Source: Public
- Sewer: Public Sewer
-
Fees / Taxes
- Assessed Value: $410,200
- Taxes: $3,712
- Tax Year: 2025
Similar Listings
Sold
31 Photos
Sold
18 Photos
Sold
1 Photo
Sold
35 Photos
Content © 2026 MLS Property Information Network, Inc. The information in this listing was gathered from third party resources including the seller and public records.
Listing information provided courtesy of Keller Williams South Watuppa.
MLS Property Information Network, Inc. and its subscribers disclaim any and all representations or warranties as to the accuracy of this information.
