
Sold!
$785,000
1
Bed
1
Bath
1,138
Living Area
-
Property Description
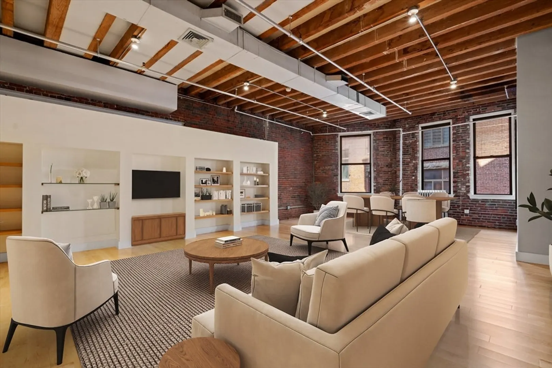
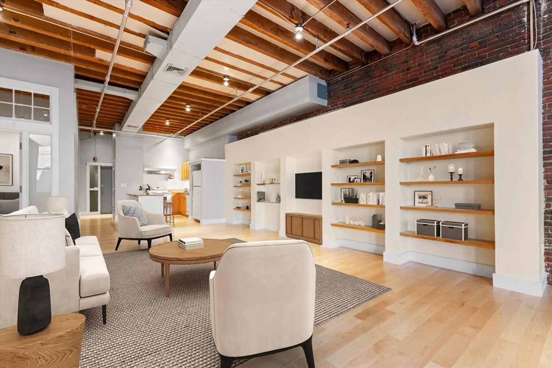
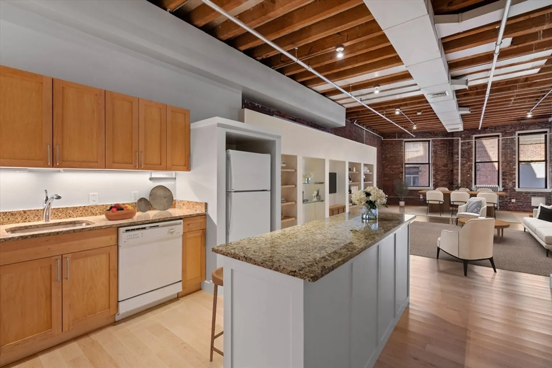
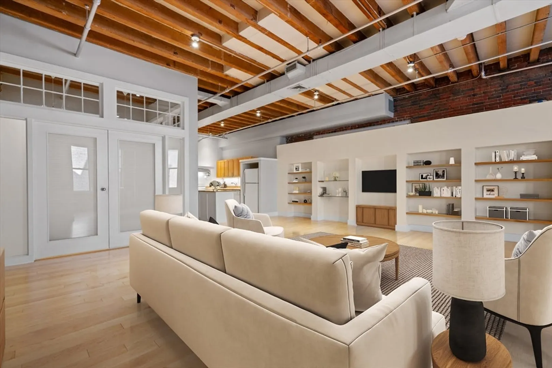
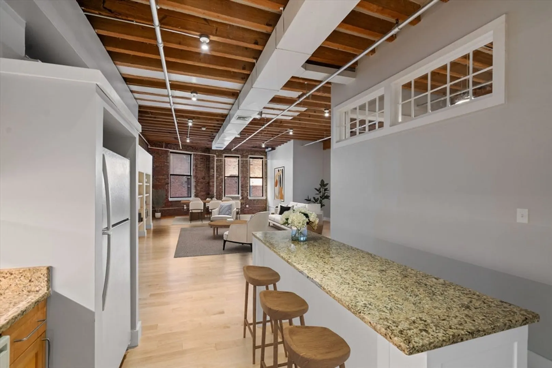
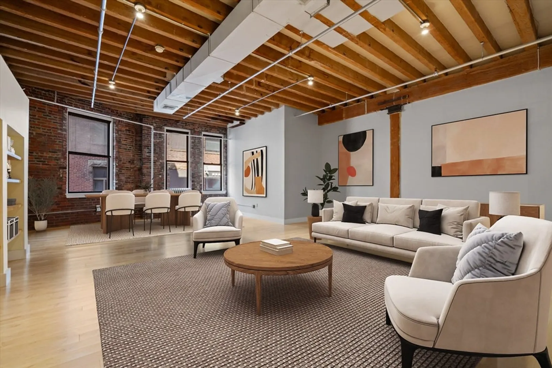
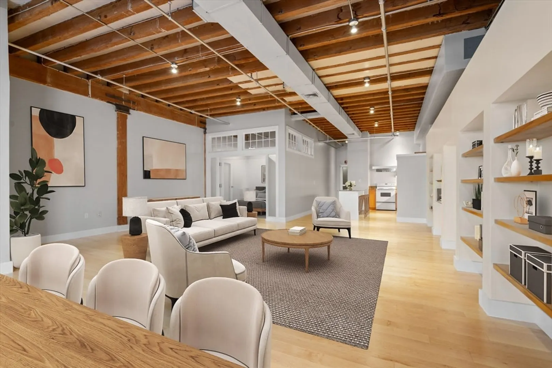
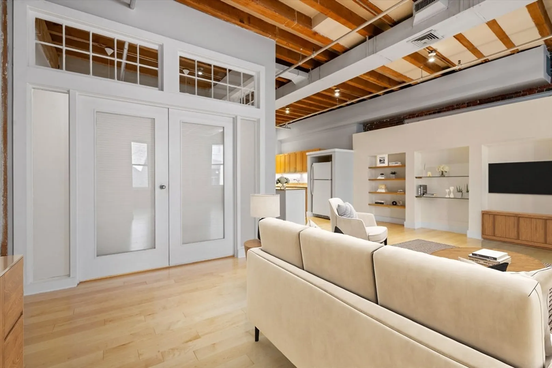
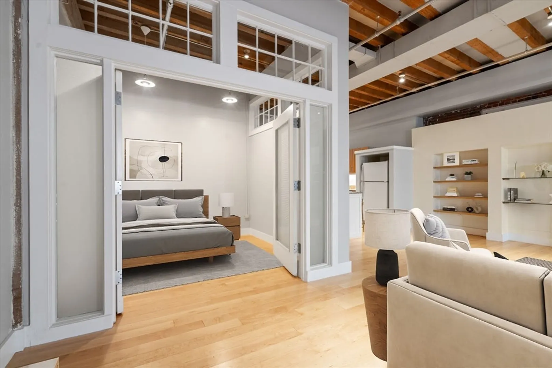
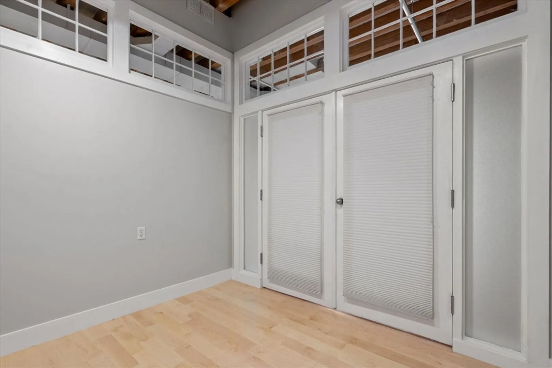
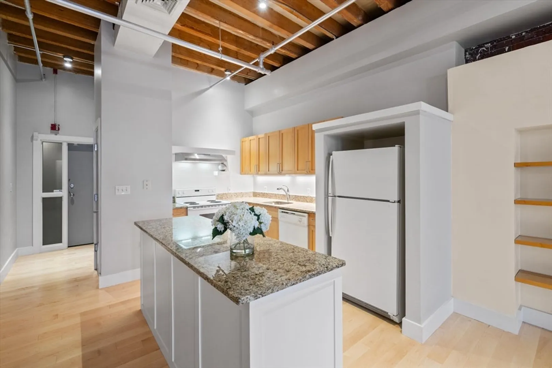
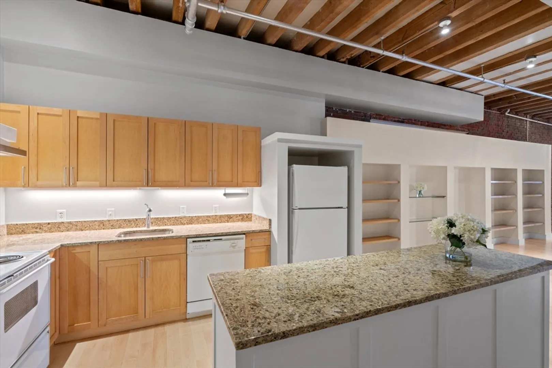
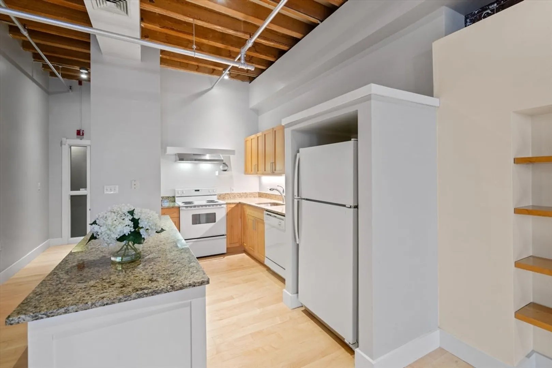
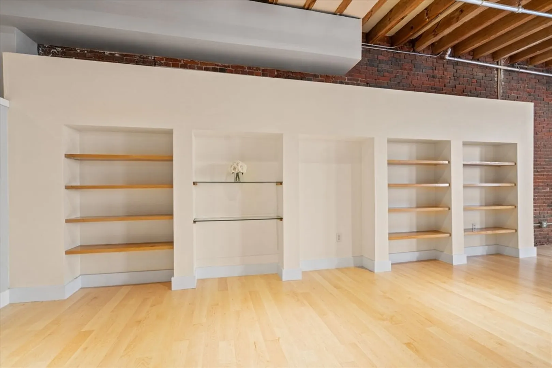
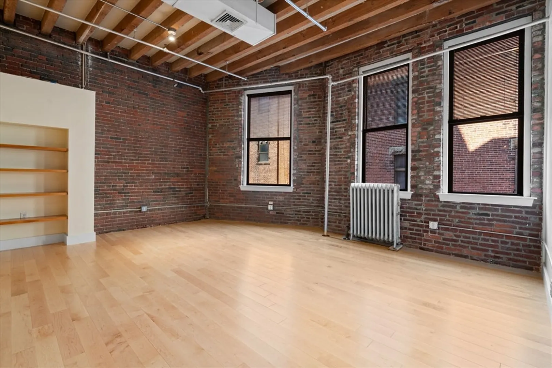
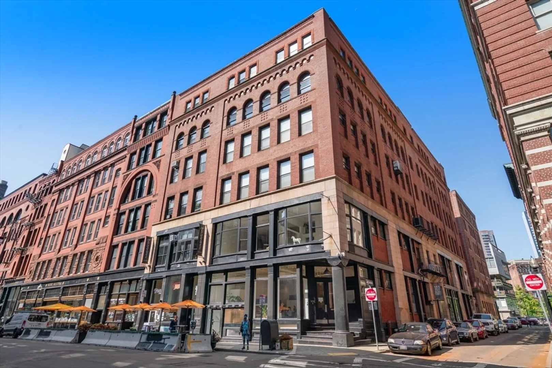
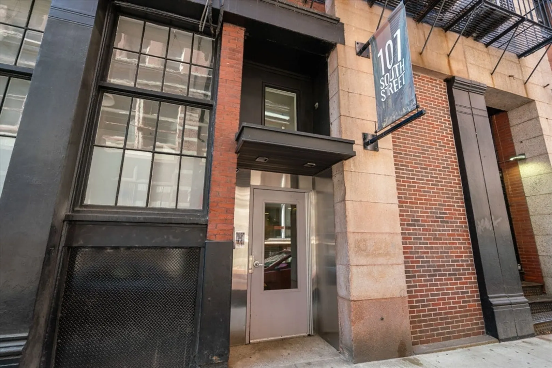
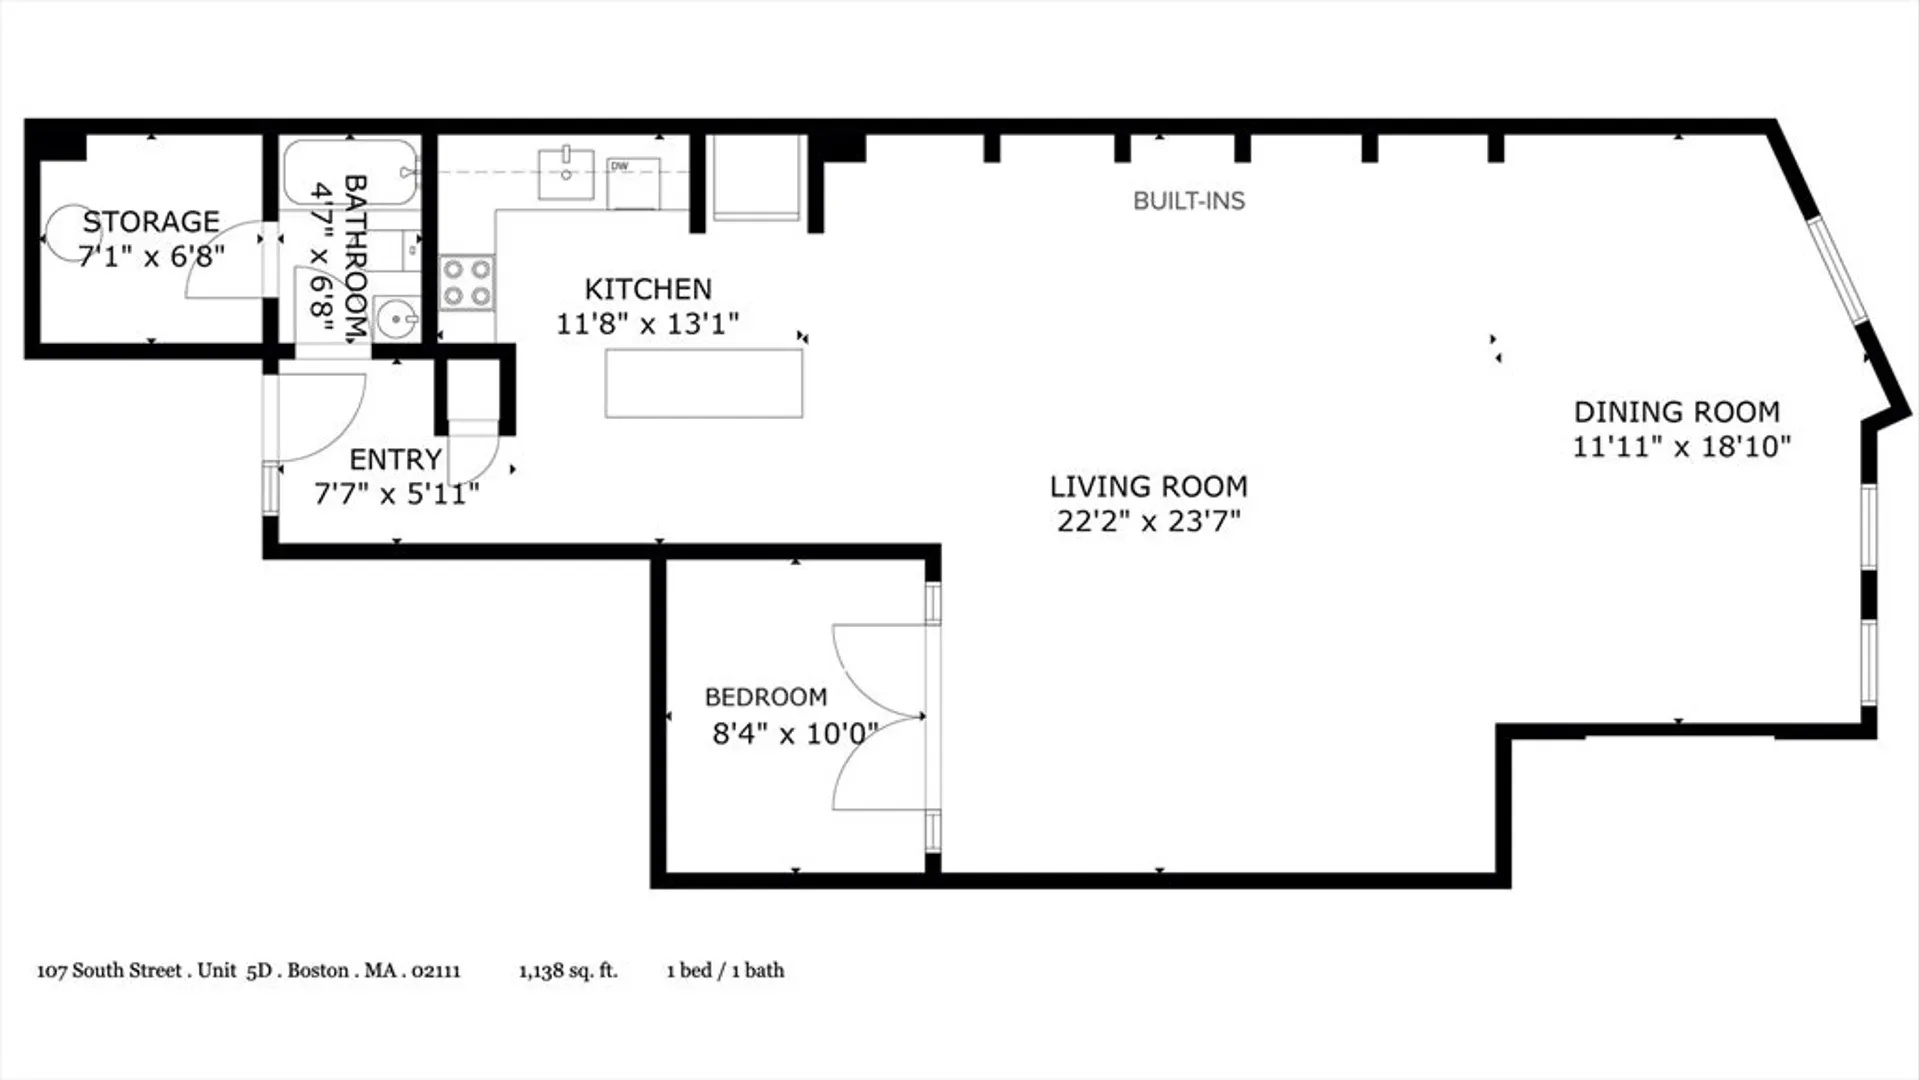
Welcome to 107 South Street, Unit 5D, a rare 1,138 sq. ft. loft in Boston's Leather District. This unique space features soaring 11' ceilings, exposed brick, and beamed ceilings, blending historic charm with modern amenities. The open living area with built-in bookcases flows seamlessly into the eat-in kitchen with a central island, perfect for entertaining. The cozy bedroom with French doors allows natural light to flood the space. A versatile space that can be used as a home, office, or both. Enjoy modern conveniences like central air conditioning and in-unit washer and dryer hook-up. This is an elevator building and is pet-friendly. Located steps from South Station, the Greenway, Seaport District, and Financial District, with easy access to the Ted Williams Tunnel, Mass Pike, and routes 93 North and South. Experience loft living at its finest—schedule your showing today!
-
Highlights
- Area: Leather District
- Cooling: Central Air
- HOA Fee: $331
- Property Type: Condominium
- Total Rooms: 3
- Year Built: 1897
- Building Name: 103-109 South Street Condominium
- Heating: Steam, Natural Gas
- Property Class: Residential
- Stories: 1
- Unit Number: 5d
- Status: Closed
-
Additional Details
- Appliances: Range, Dishwasher, Disposal, Refrigerator, Freezer
- Construction: Brick, Post & Beam
- Pets Allowed: Yes
- SqFt Source: Public Record
- Year Built Details: Renovated Since
- Year Converted: 1997
- Basement: N
- Flooring: Wood
- Roof: Rubber
- Total Number of Units: 32
- Year Built Source: Public Records
- Zoning: 0102Res
-
Amenities
- Community Features: Public Transportation, Shopping, Park, Walk/Jog Trails, Medical Facility, Bike Path, Highway Access, House of Worship, T-Station, University
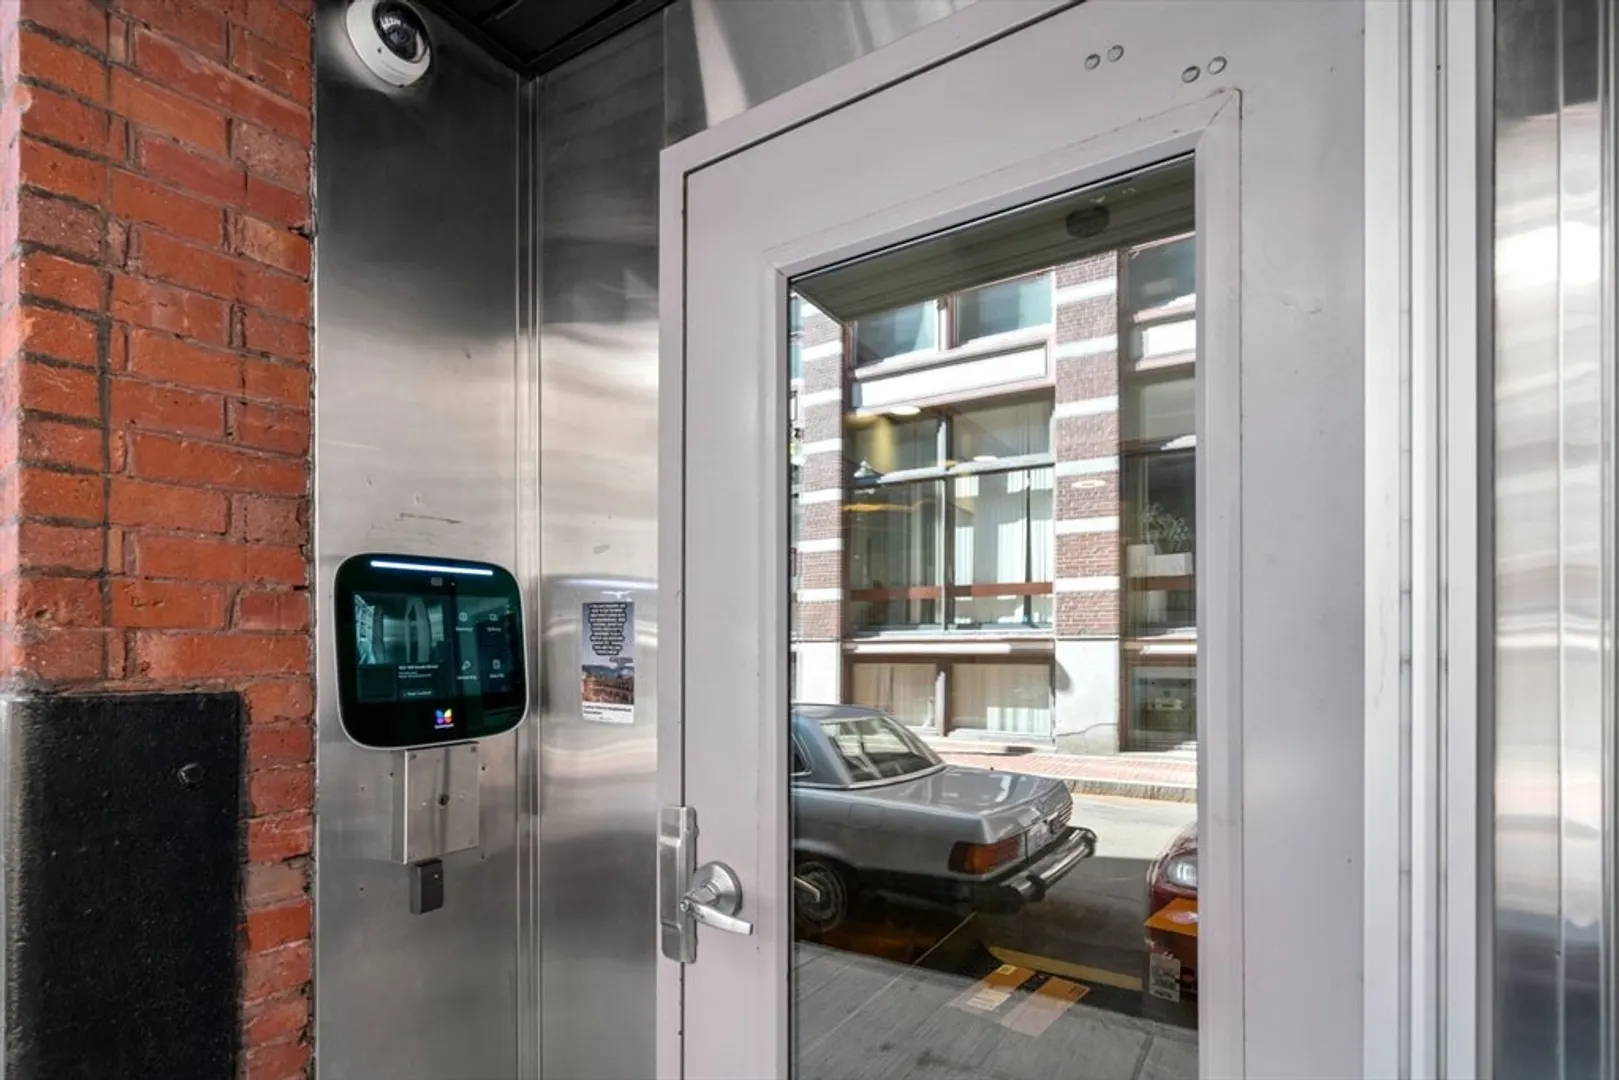
- Security Features: Intercom
- Parking Features: On Street
-
Utilities
- Sewer: Public Sewer
- Water Source: Public
-
Fees / Taxes
- Assessed Value: $789,200
- HOA Fee Includes: Heat, Insurance, Snow Removal, Trash
- Taxes: $8,677
- HOA Fee Frequency: Monthly
- Tax Year: 2024
Similar Listings



Sold
18 Photos
Sold
12 Photos
Sold

36 Photos
Sold

14 Photos
Content © 2026 MLS Property Information Network, Inc. The information in this listing was gathered from third party resources including the seller and public records.
Listing information provided courtesy of Compass.
MLS Property Information Network, Inc. and its subscribers disclaim any and all representations or warranties as to the accuracy of this information.
