
Sold!
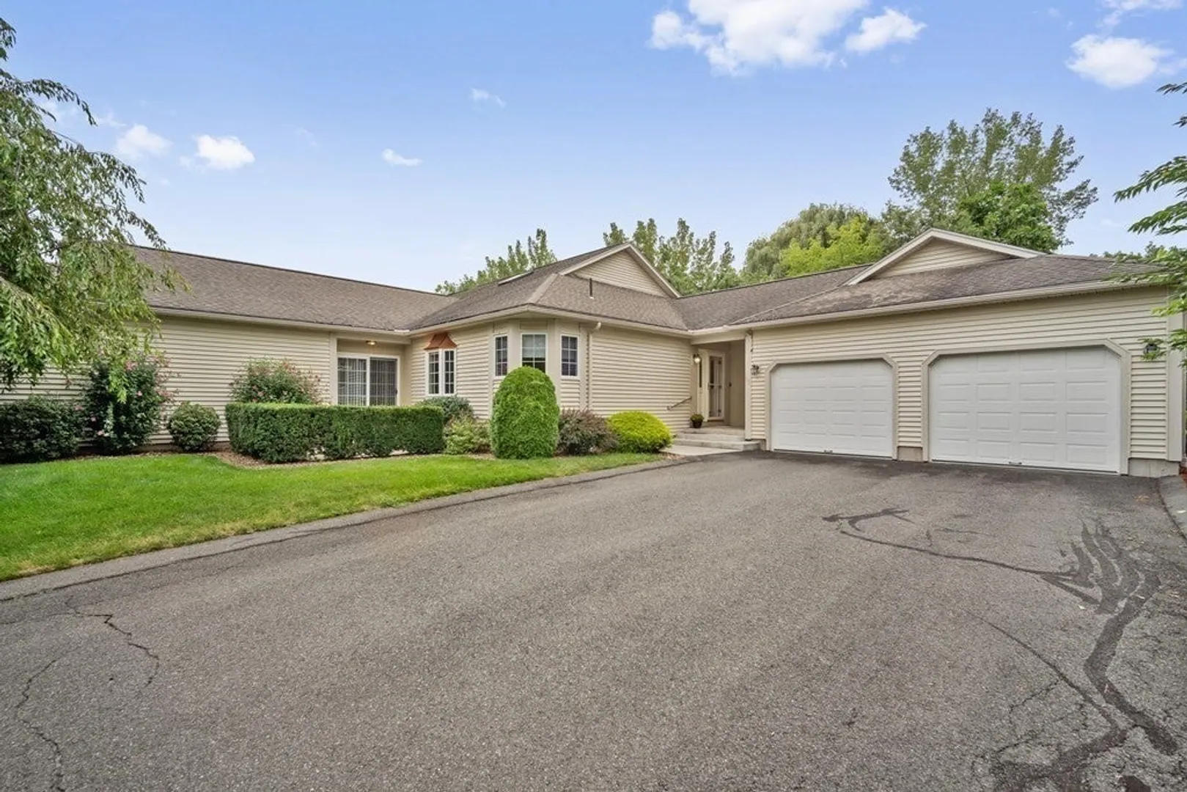
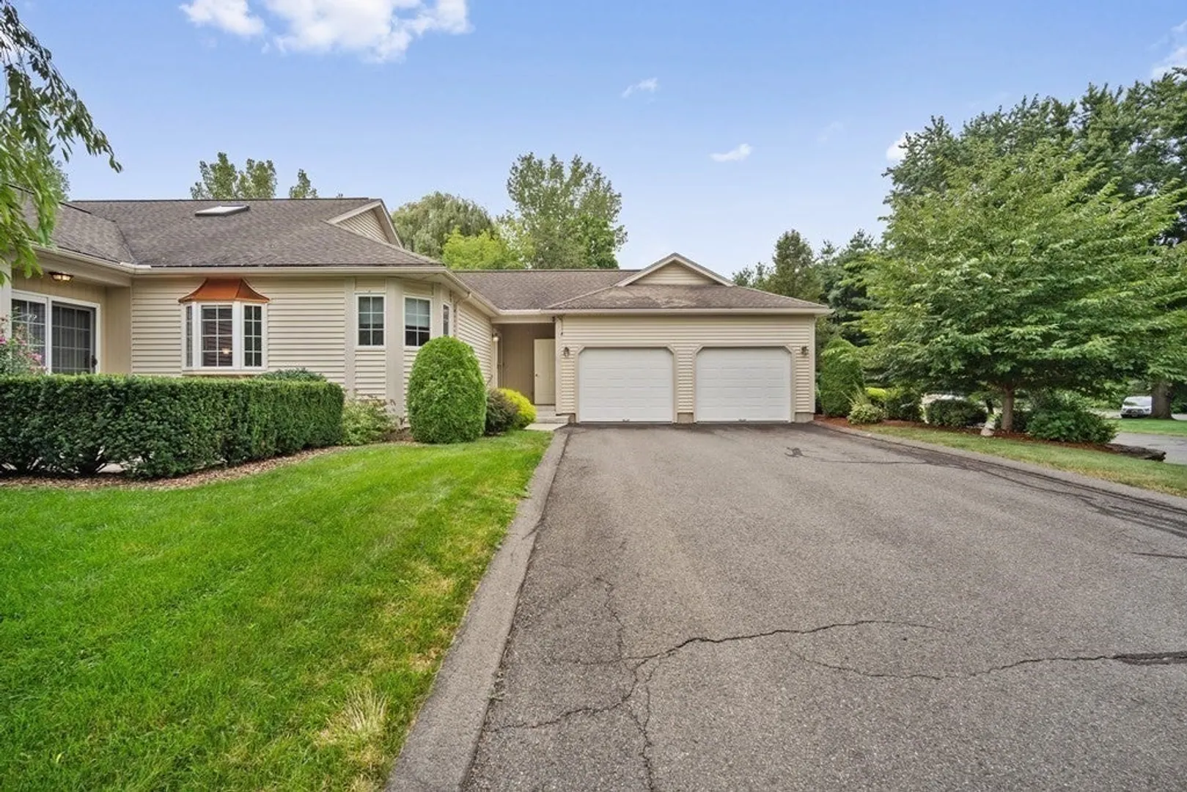
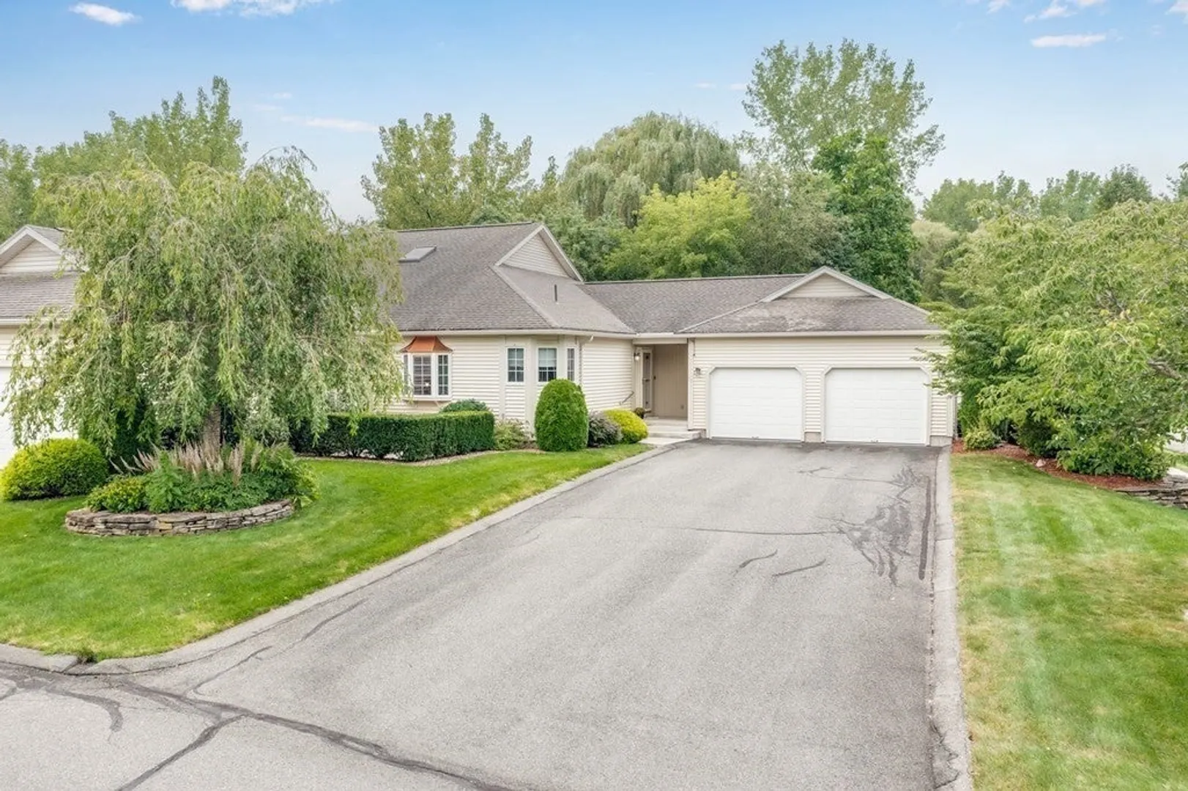
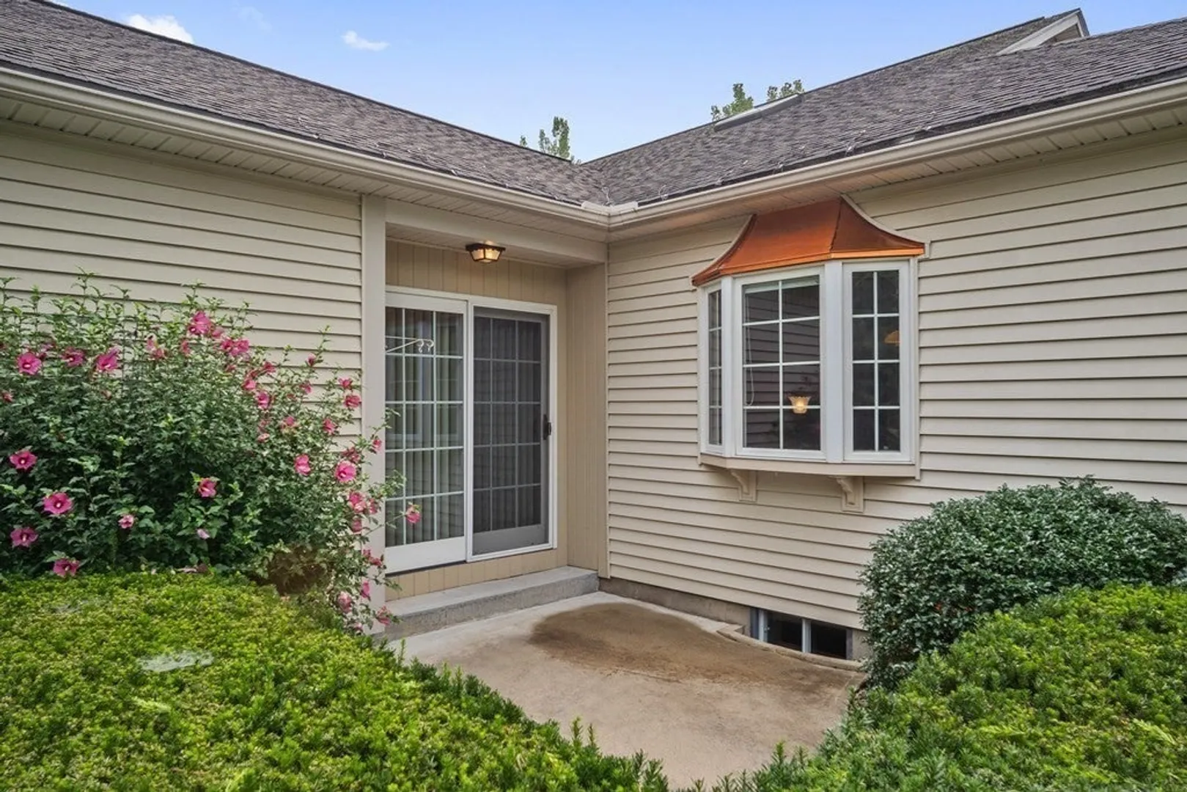
$415,000
2
Beds
2
Baths
1,882
Living Area
-
Property Description
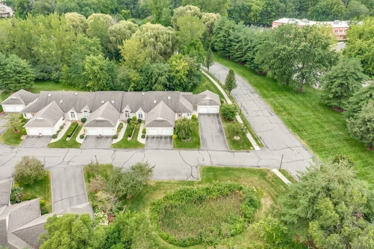
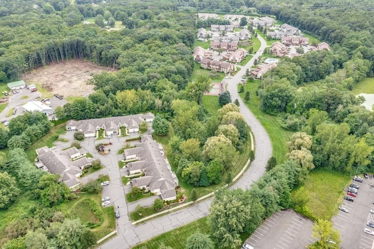
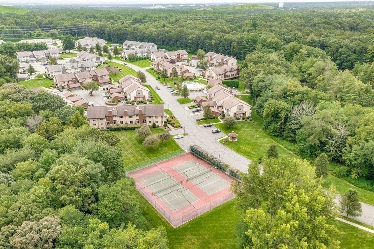
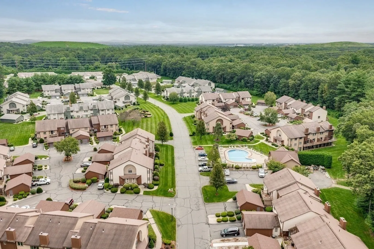
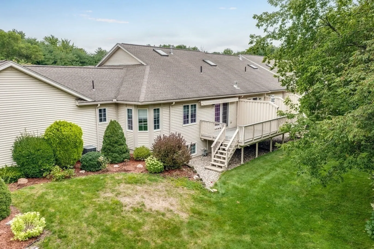
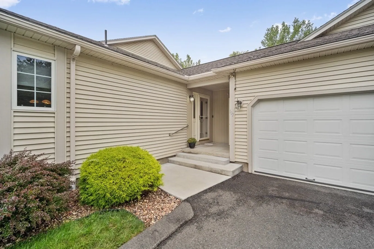
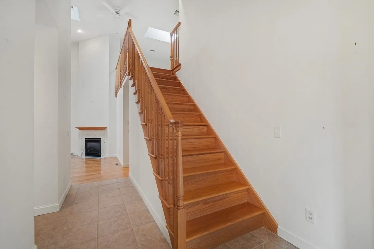
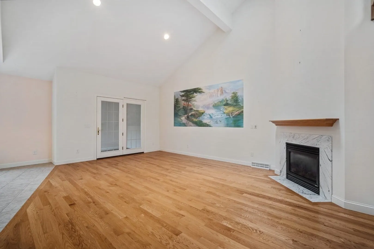
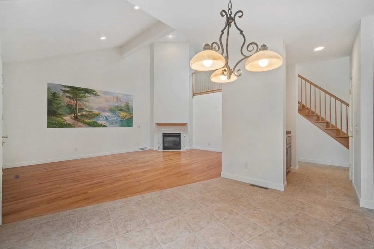
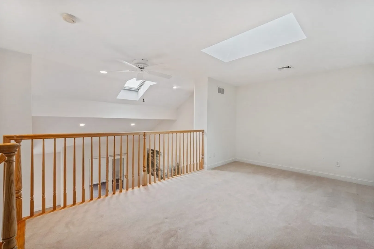
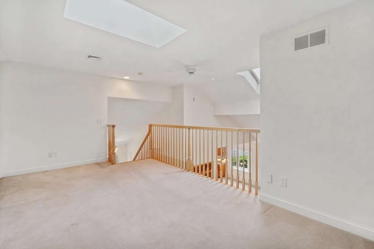
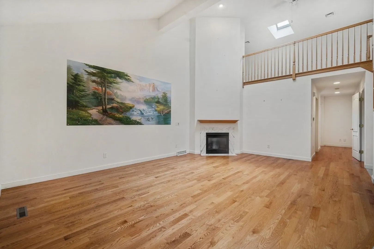
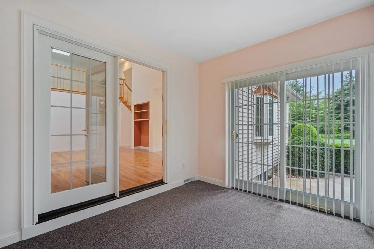
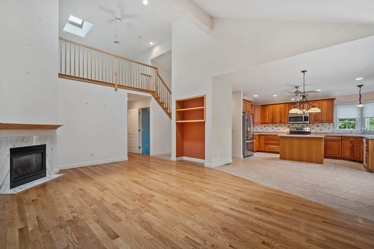
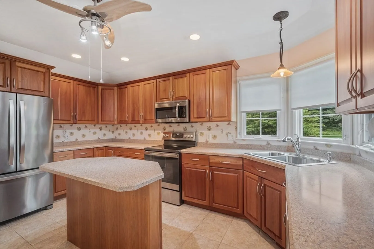
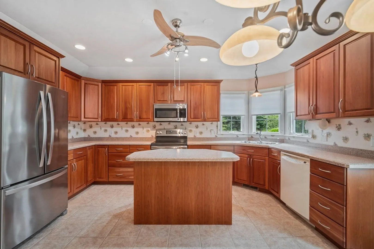
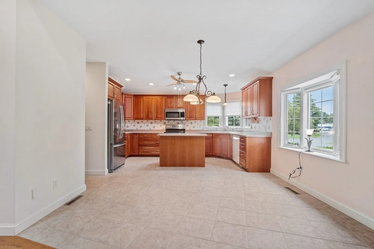
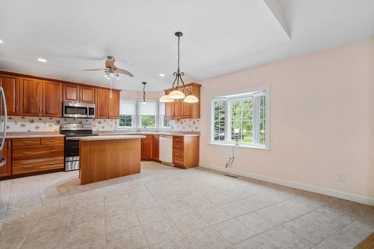
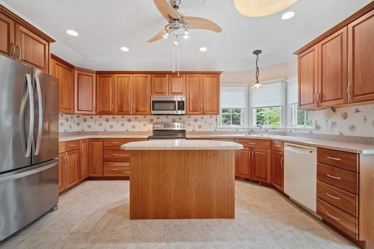
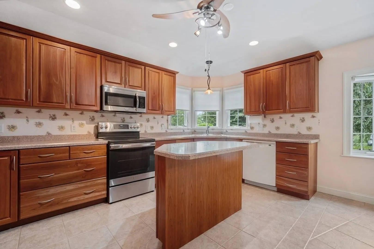
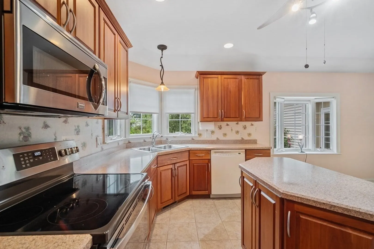
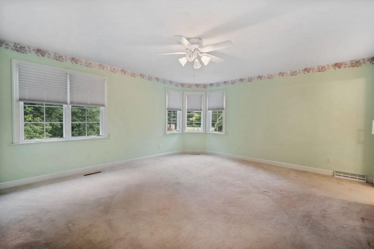
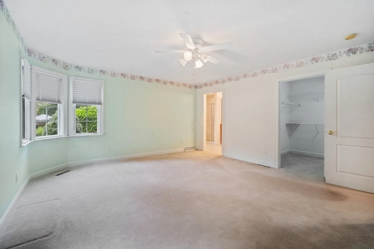
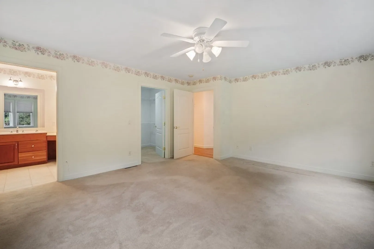
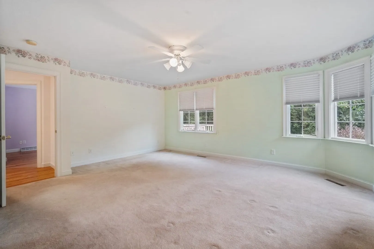
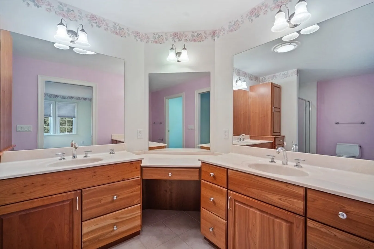
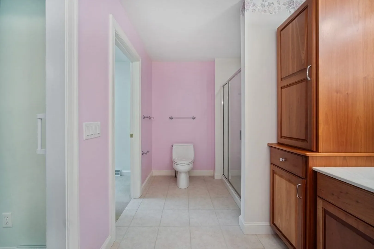
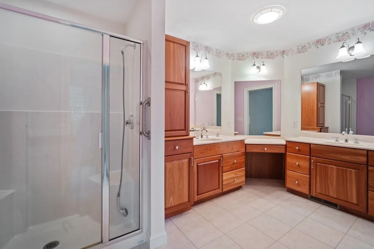
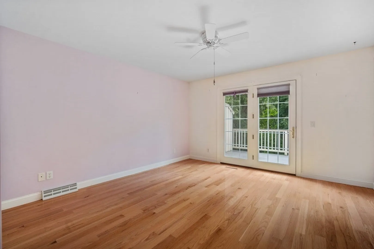
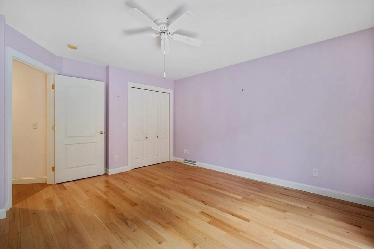
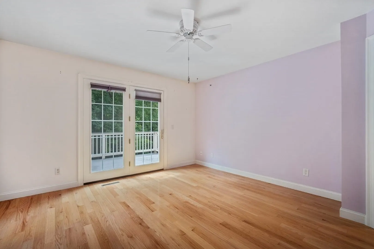
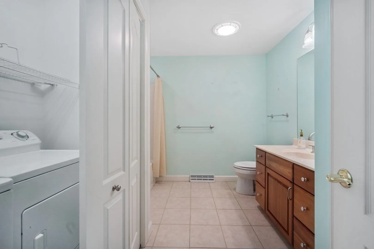
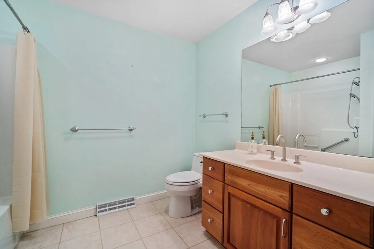
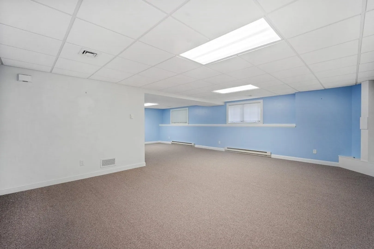
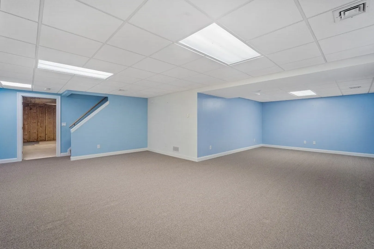
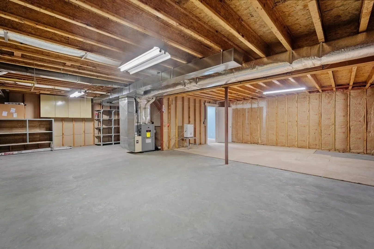
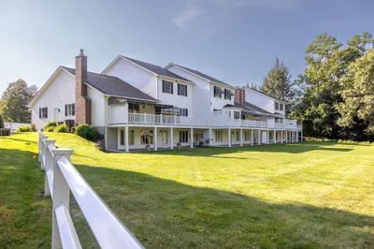
Open concept living area with soaring ceilings, gleaming hardwoods and a cozy gas fireplace in living room leads to a four season sunroom. Beautiful cherry cabinets in the kitchen with extra counter space on the island and in the walkthrough area with more storage! Main bedroom with en-suite, walk in and private room that would make another great closet, craft room...another bedroom, a full bath and the laundry round out this floor. Head upstairs and you will find the cozy loft area, flooded with natural light from the skylight...what a perfect home office space this would make .If you possibly need more space, we have it here in the finished lower level...guest space, game room, come see how it could work for you! Wonderful outdoor space on your private deck and patio. TWO car garage! Complex boasts park-like grounds, two inground pools, tennis courts (rumors of pickleball courts coming in the spring) & clubhouse.
-
Highlights
- Building Name: Pine Grove Condominiums
- Heating: Forced Air, Natural Gas
- Parking Spots: 6
- Property Type: Condominium
- Total Rooms: 6
- Year Built: 2002
- Cooling: Central Air
- HOA Fee: $403
- Property Class: Residential
- Stories: 1
- Unit Number: 107
- Status: Closed
-
Additional Details
- Appliances: Range, Dishwasher, Microwave, Refrigerator
- Construction: Frame
- Fireplaces: 1
- Interior Features: Loft, Sun Room
- SqFt Source: Public Record
- Year Built Details: Actual
- Zoning: Mix
- Basement: Y
- Exterior Features: Deck, Patio
- Flooring: Wood, Tile, Carpet, Flooring - Wall to Wall Carpet
- Roof: Shingle
- Total Number of Units: 186
- Year Built Source: Public Records
-
Amenities
- Community Features: Stable(s), Golf, House of Worship, Marina, Private School, Public School, University
- Parking Features: Detached, Garage Door Opener, Garage Faces Side, Off Street, Tandem, Paved
- Covered Parking Spaces: 2
- Pool Features: Association, In Ground
-
Utilities
- Electric: Circuit Breakers
- Water Source: Public
- Sewer: Public Sewer
-
Fees / Taxes
- Assessed Value: $414,200
- HOA Fee Includes: Insurance, Maintenance Structure, Maintenance Grounds, Snow Removal
- Taxes: $7,269
- HOA Fee Frequency: Monthly
- Tax Year: 2023
Similar Listings
Sold
42 Photos
Sold
23 Photos
Sold
41 Photos
Sold
42 Photos
Content © 2026 MLS Property Information Network, Inc. The information in this listing was gathered from third party resources including the seller and public records.
Listing information provided courtesy of ERA M Connie Laplante.
MLS Property Information Network, Inc. and its subscribers disclaim any and all representations or warranties as to the accuracy of this information.
