
Sold!
$1,700,000
3
Beds
2/1
Baths
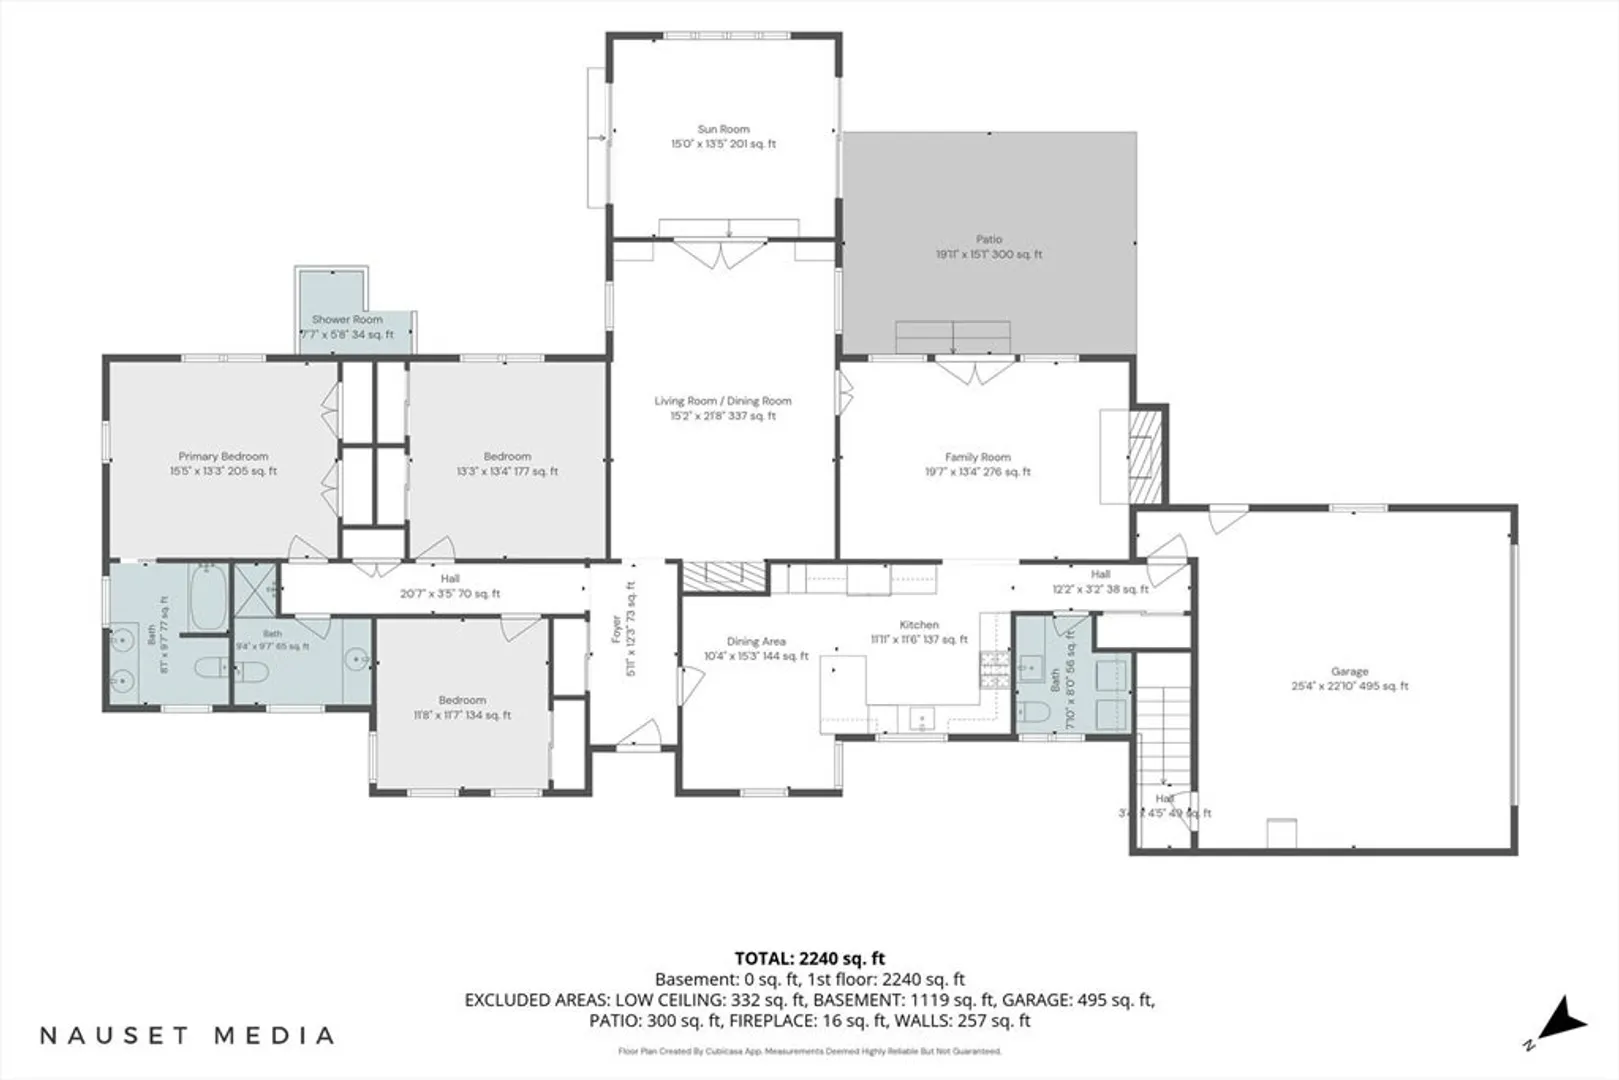
2,240
Living Area
-
Property Description
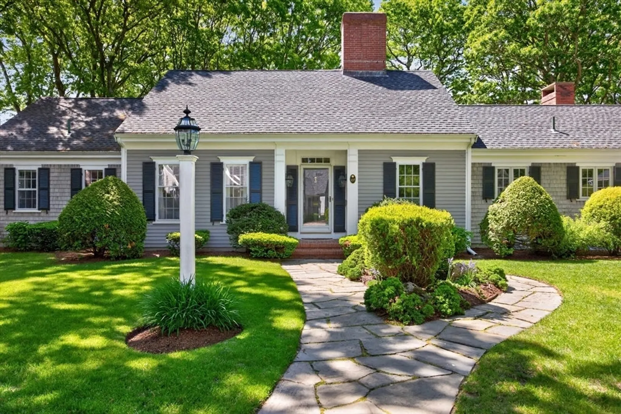
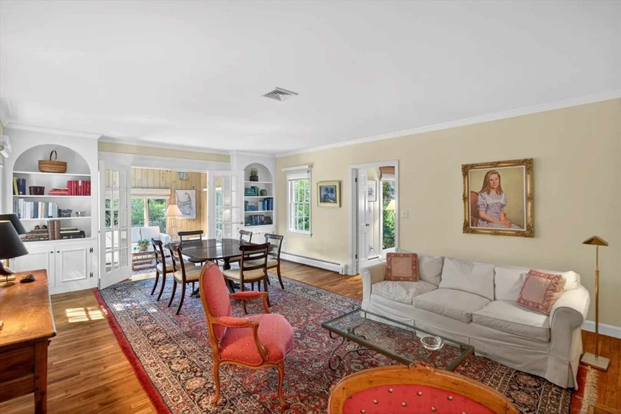
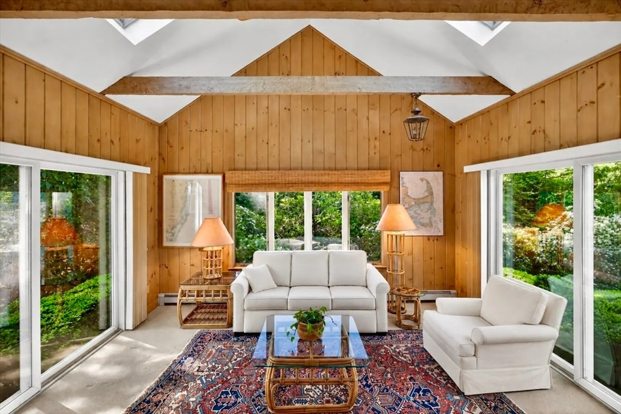
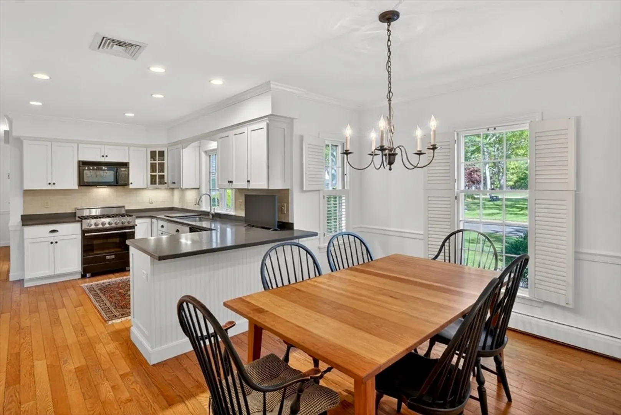
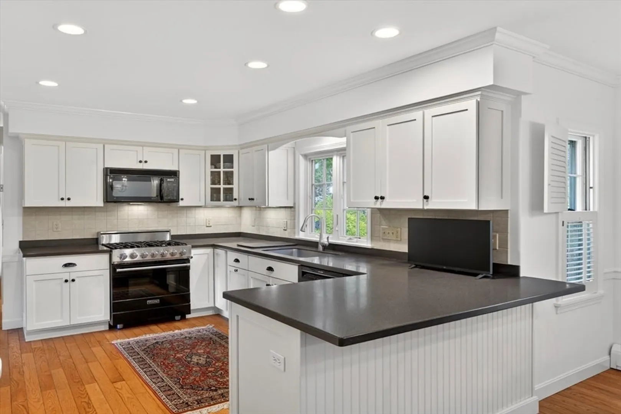
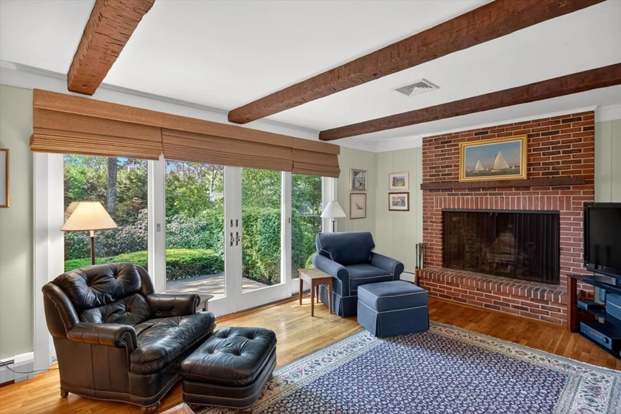
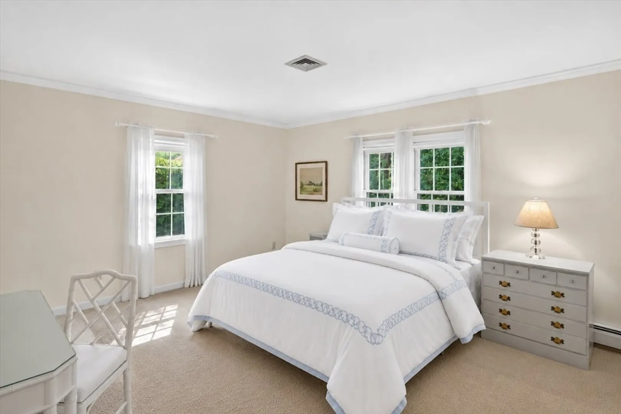
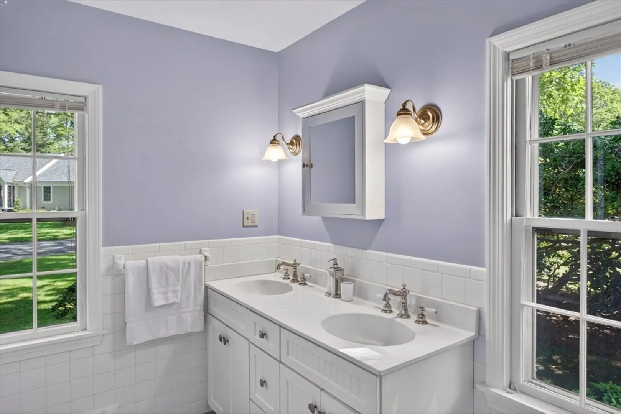
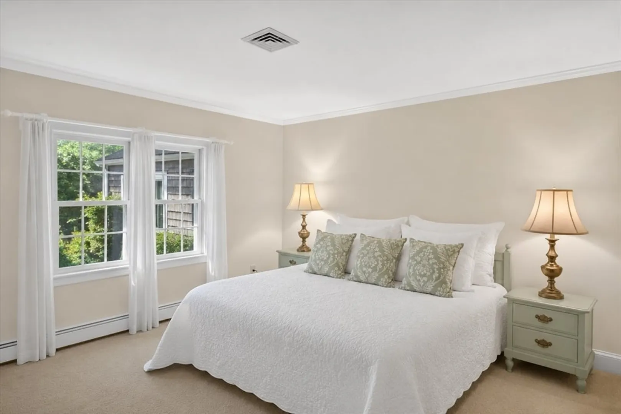
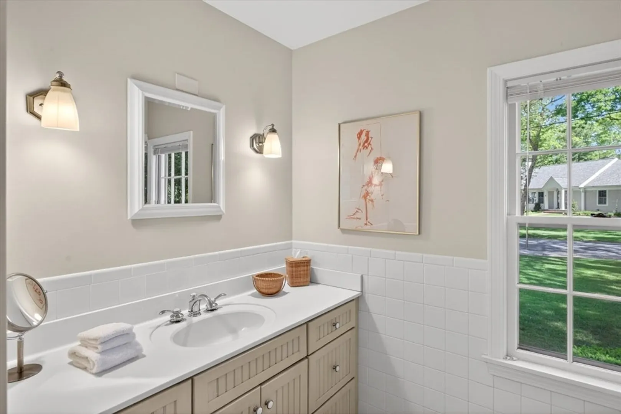
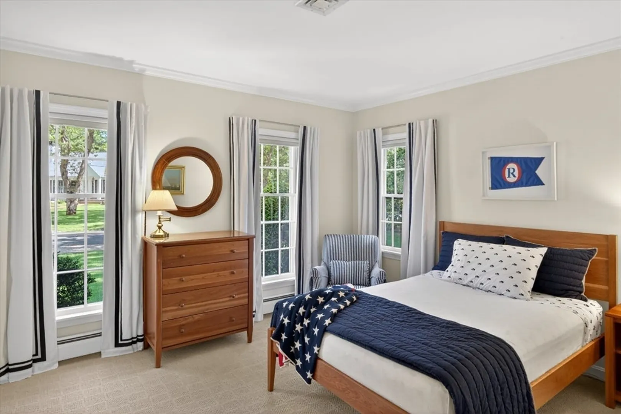
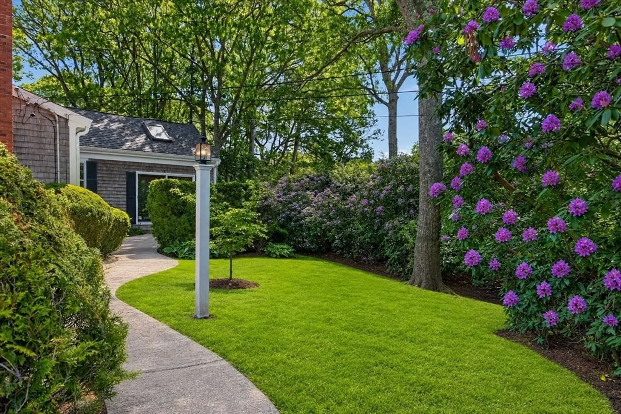
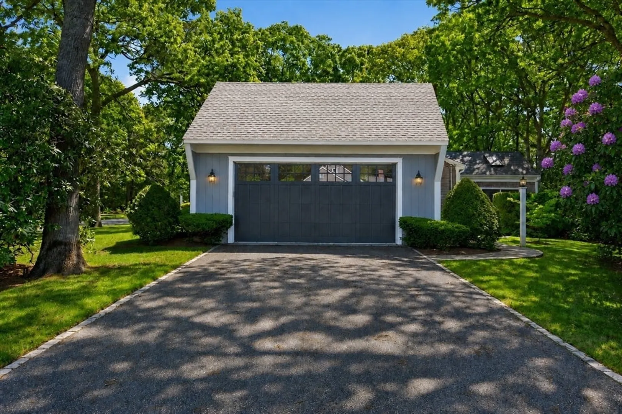
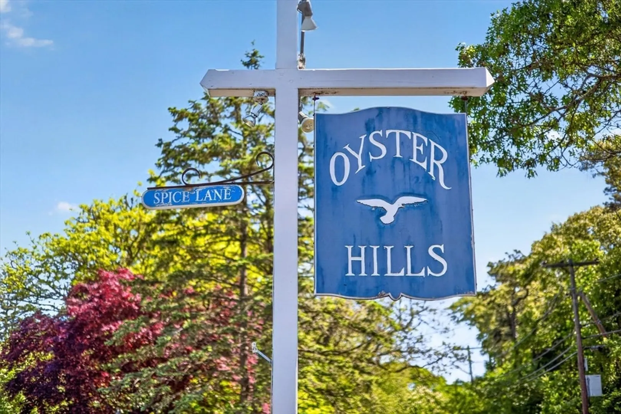
Welcome to 107 Parsley Lane, a beautifully maintained home in Osterville's highly desirable "Spices" neighborhood. Generously proportioned rooms and a thoughtful floor plan create an inviting sense of space throughout the home. Multiple gathering areas, a four-season sunroom with a cathedral ceiling, and well-sized bedrooms enhance the home's appeal, while the ease of one-floor living adds to its comfort and convenience. Just minutes from Osterville Village, Dowses Beach, marinas, golf courses, restaurants, boutiques, and the seasonal farmers market, this is an opportunity to embrace the relaxed coastal lifestyle that makes Osterville one of Cape Cod's most cherished villages. Buyers and agents are responsible for verifying all information herein.
-
Highlights
- Area: Osterville
- Heating: Baseboard
- Parking Spots: 4
- Property Type: Single Family Residence
- Total Rooms: 7
- Status: Closed
- Cooling: Central Air
- HOA Fee: $100
- Property Class: Residential
- Style: Ranch
- Year Built: 1968
-
Additional Details
- Appliances: Gas Water Heater
- Fireplaces: 2
- Lot Features: Corner Lot, Level
- Year Built Details: Approximate
- Zoning: R
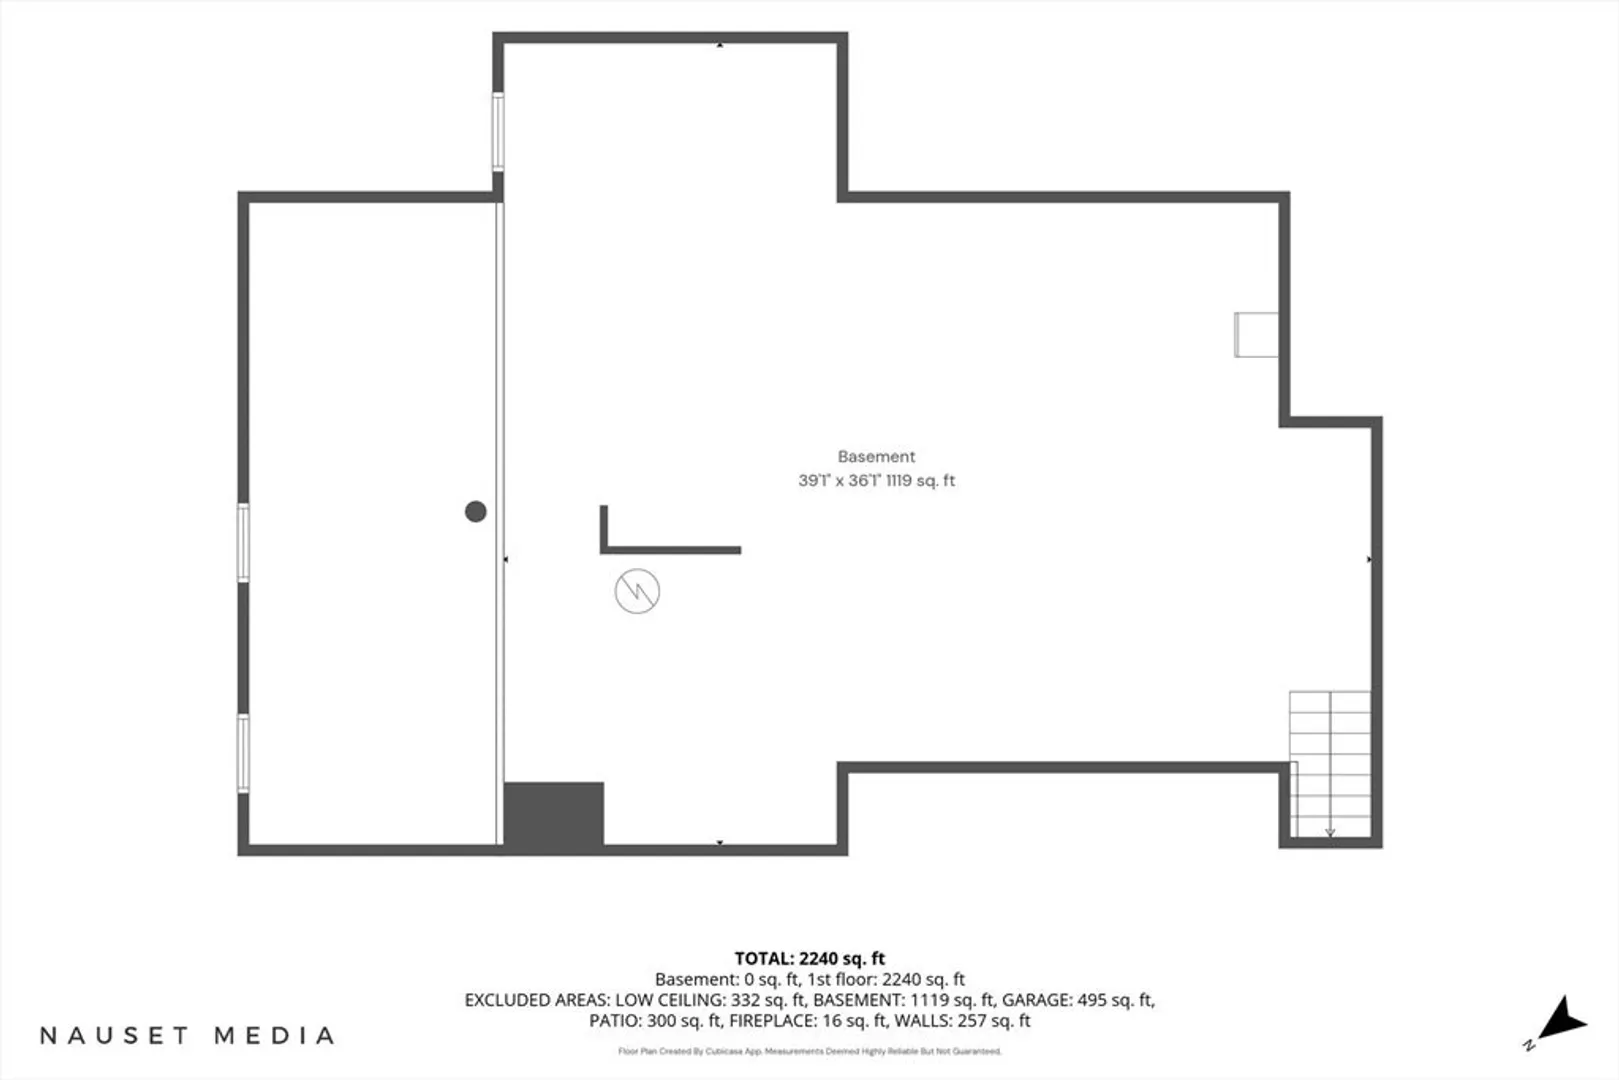
- Basement: Full, Partial, Garage Access, Concrete
- Foundation: Concrete Perimeter
- SqFt Source: Other
- Year Built Source: Public Records
-
Amenities
- Covered Parking Spaces: 2
- Waterfront Features: Ocean, Sound, 1 to 2 Mile To Beach, Beach Ownership(Public)
- Parking Features: Attached, Garage Faces Side
-
Utilities
- Sewer: Inspection Required for Sale, Private Sewer
- Water Source: Public
-
Fees / Taxes
- Assessed Value: $1,052,500
- HOA Fee Frequency: Annually
- Taxes: $6,657
- HOA: Yes
- Tax Year: 2026
Similar Listings
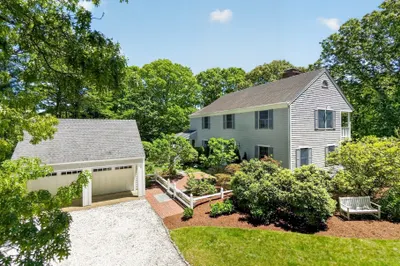
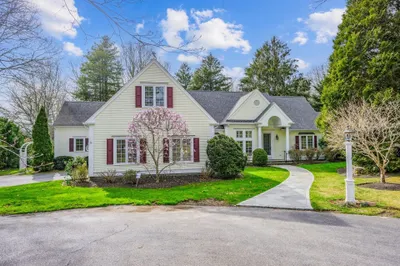
81 Osterville-west Barnstable Rd
Barnstable, MA 02655
$1,750,000
3
Beds
2/1
Baths
3,084
Sqft
View Details
Sold
36 Photos
Sold
36 Photos
Sold
42 Photos
Sold
14 Photos
Content © 2026 MLS Property Information Network, Inc. The information in this listing was gathered from third party resources including the seller and public records.
Listing information provided courtesy of Sotheby's International Realty.
MLS Property Information Network, Inc. and its subscribers disclaim any and all representations or warranties as to the accuracy of this information.
