
Sold!
$220,000
2
Beds
1
Bath
800
Living Area
-
Property Description
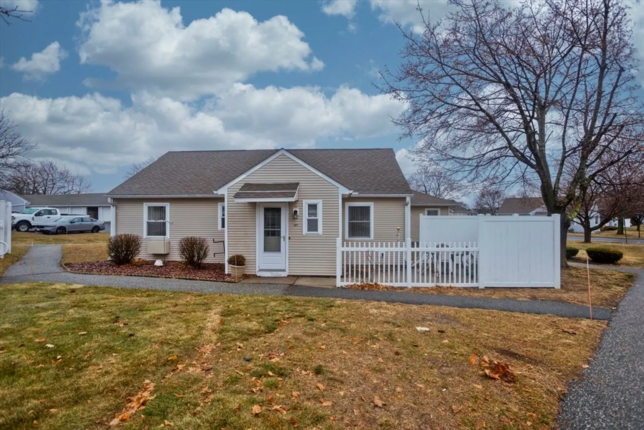
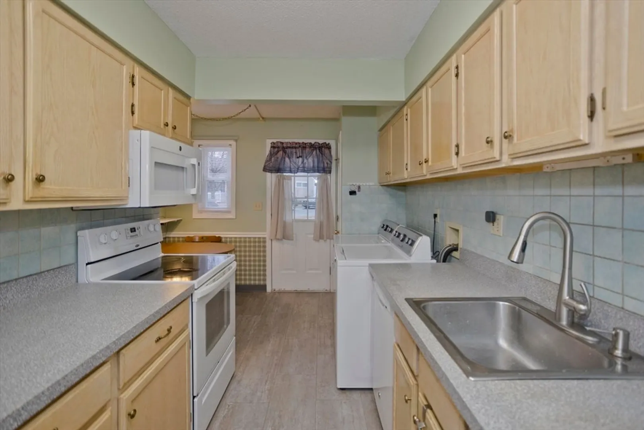
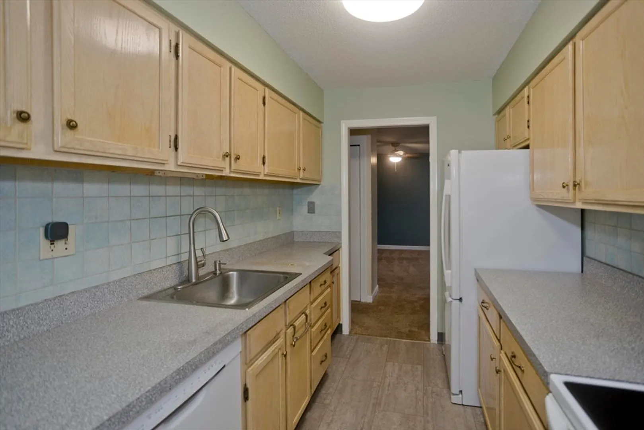
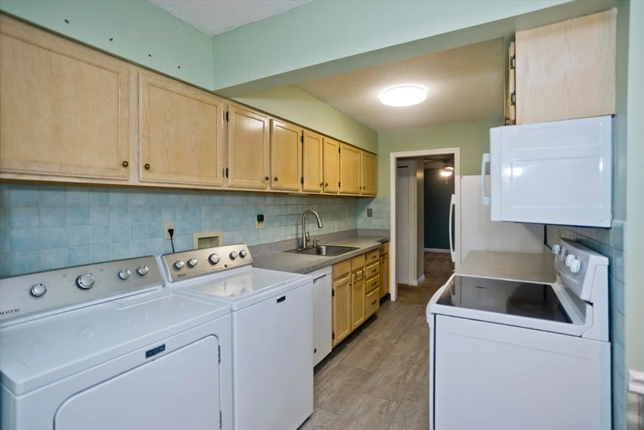
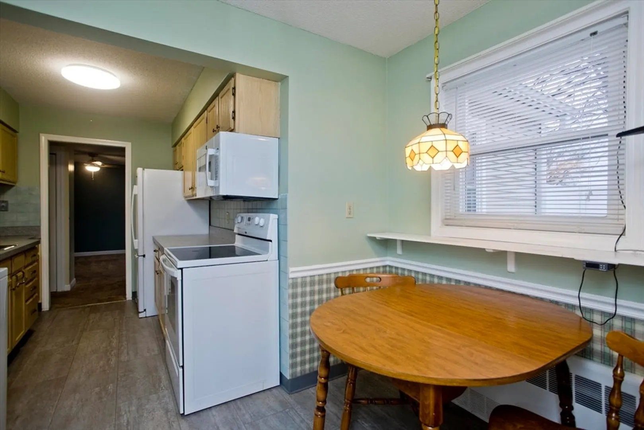
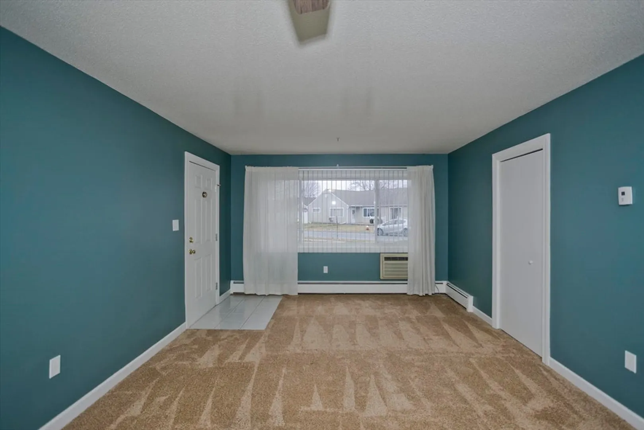
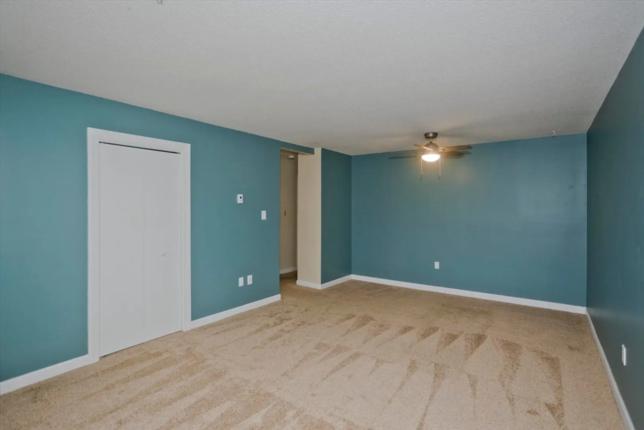
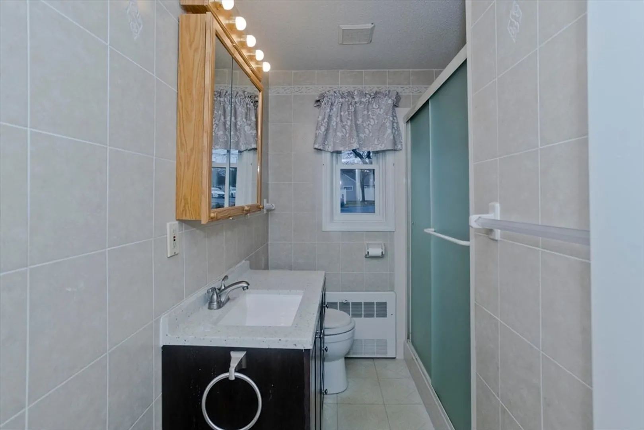
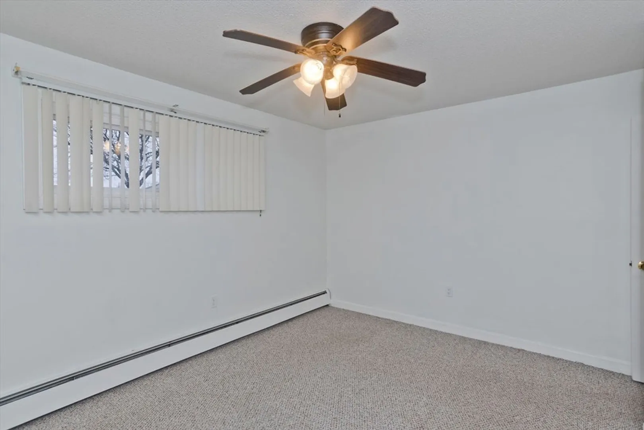
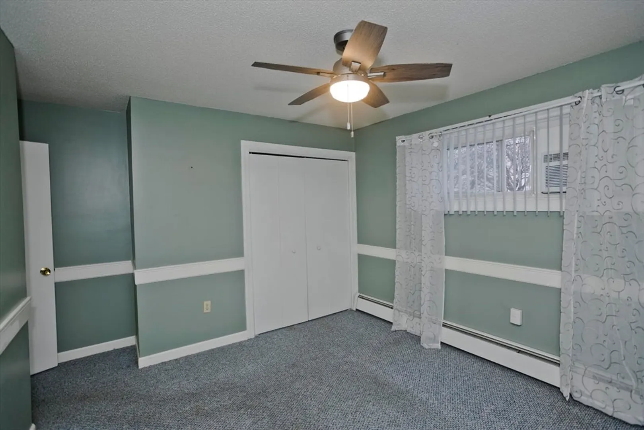
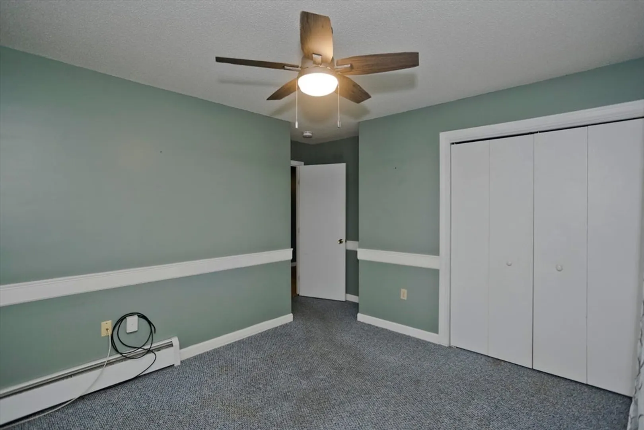
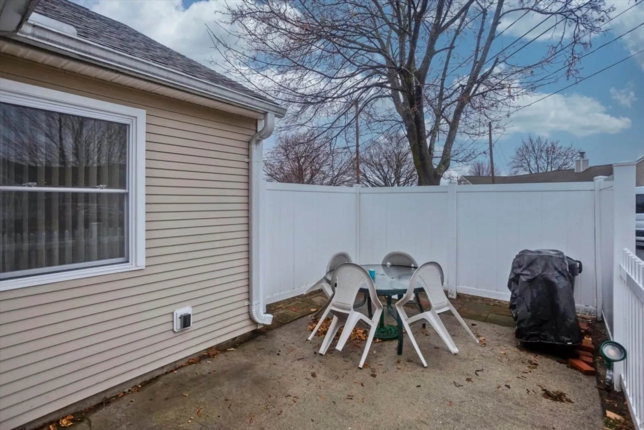
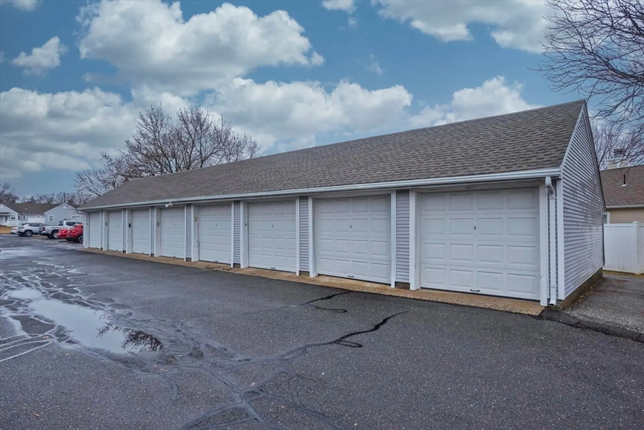
Welcome to this affordable one-level condo in Ridgewood Village! Conveniently located close to many area amenities and highway access. Enjoy your galley-style kitchen with abundant cabinetry, high ceilings, and in-unit laundry. Within the kitchen is a convenient dining area which overlooks your private outdoor patio. This unit also features a generously-sized living room which offers ample natural light and flows to two bedrooms with plenty of closet space! Just around the corner is an updated full bath with a walk-in shower. All of this plus one garage space and one assigned parking space! This community is meticulously maintained and offers so much including a beautiful in-ground swimming pool! Schedule your showing today!
-
Highlights
- Building Name: The Crossing At Ridgewood
- Heating: Baseboard, Natural Gas
- Parking Spots: 2
- Property Type: Condominium
- Total Rooms: 4
- Year Built: 1952
- Cooling: Wall Unit(s), Dual
- HOA Fee: $277
- Property Class: Residential
- Stories: 1
- Unit Number: 107
- Status: Closed
-
Additional Details
- Appliances: Range, Dishwasher, Disposal, Refrigerator, Washer, Dryer
- Construction: Frame
- Flooring: Tile, Carpet, Laminate
- Roof: Shingle
- Total Number of Units: 286
- Year Built Source: Public Records
- Basement: N
- Exterior Features: Patio
- Pets Allowed: Yes w/ Restrictions
- SqFt Source: Public Record
- Year Built Details: Actual, Renovated Since
- Zoning: 206
-
Amenities
- Community Features: Public Transportation, Shopping, Pool, Tennis Court(s), Park, Walk/Jog Trails, Highway Access
- Parking Features: Detached, Assigned, Guest, Paved
- Covered Parking Spaces: 1
- Pool Features: Association, In Ground
-
Utilities
- Electric: Circuit Breakers
- Water Source: Public
- Sewer: Public Sewer
-
Fees / Taxes
- Assessed Value: $167,100
- HOA Fee Includes: Insurance, Maintenance Structure, Road Maintenance, Maintenance Grounds, Snow Removal, Trash
- Taxes: $2,466
- HOA Fee Frequency: Monthly
- Tax Year: 2024
Similar Listings
Sold
21 Photos
Sold
19 Photos
Sold
28 Photos
Sold
21 Photos
Content © 2026 MLS Property Information Network, Inc. The information in this listing was gathered from third party resources including the seller and public records.
Listing information provided courtesy of Coldwell Banker Realty - Western MA.
MLS Property Information Network, Inc. and its subscribers disclaim any and all representations or warranties as to the accuracy of this information.
